Save
Ask
Tour
Hide
Share
$400,000
16 Days On Site

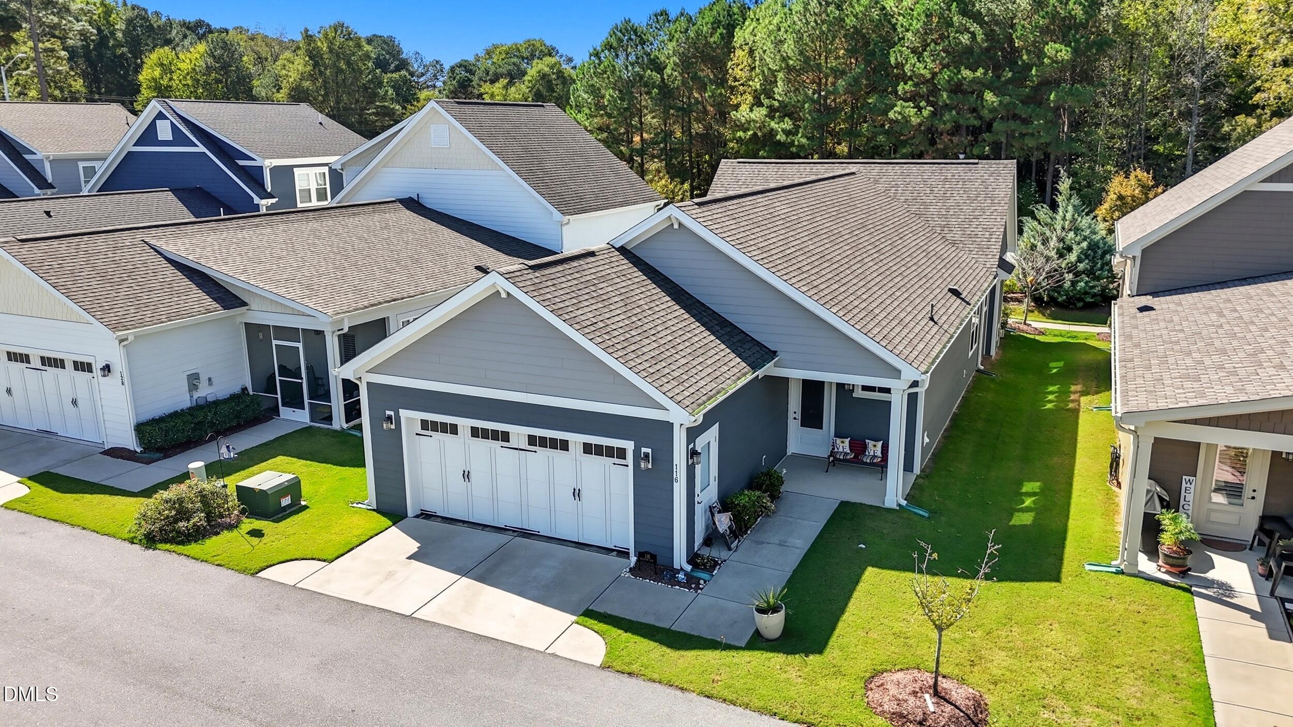
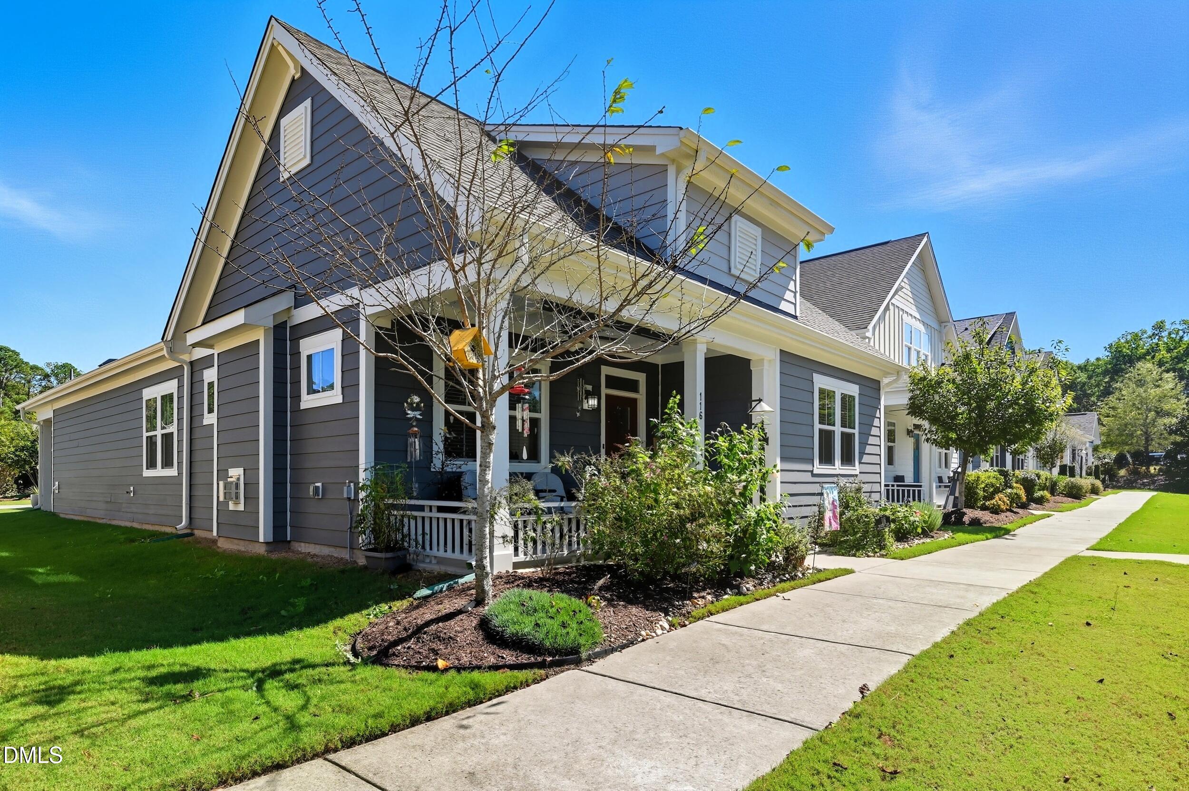
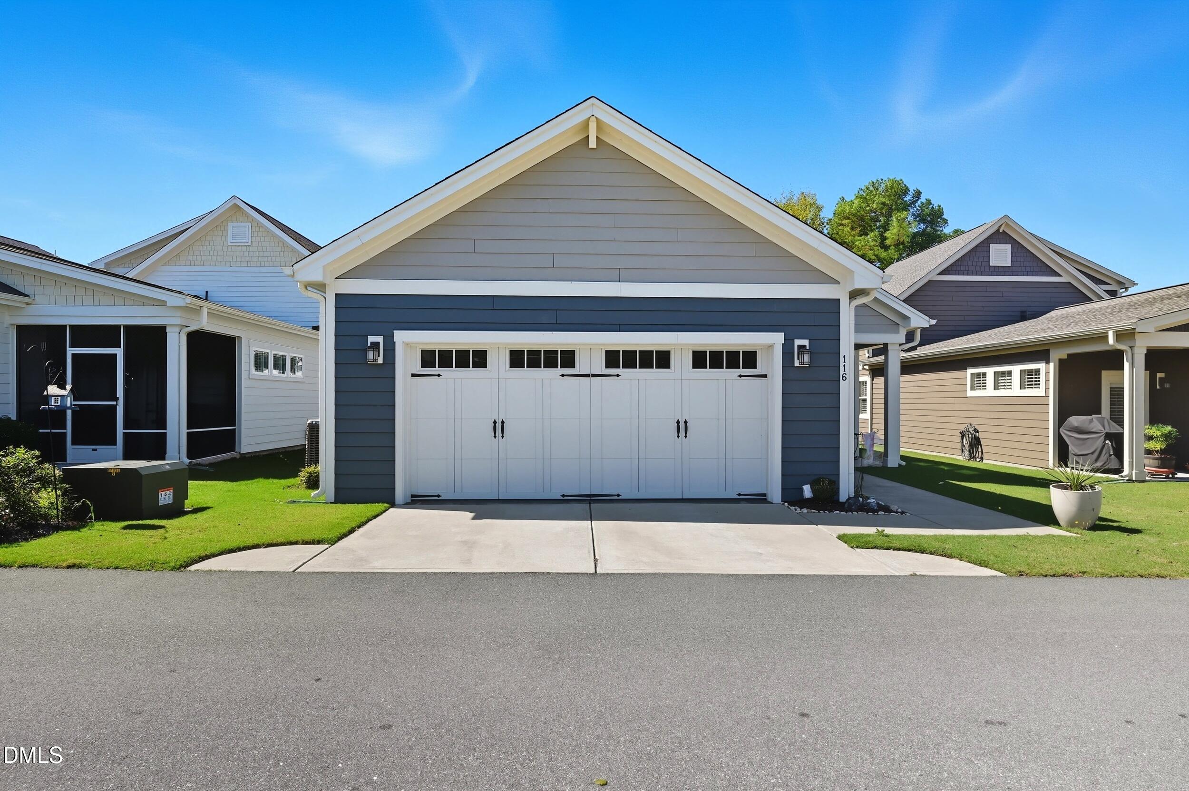
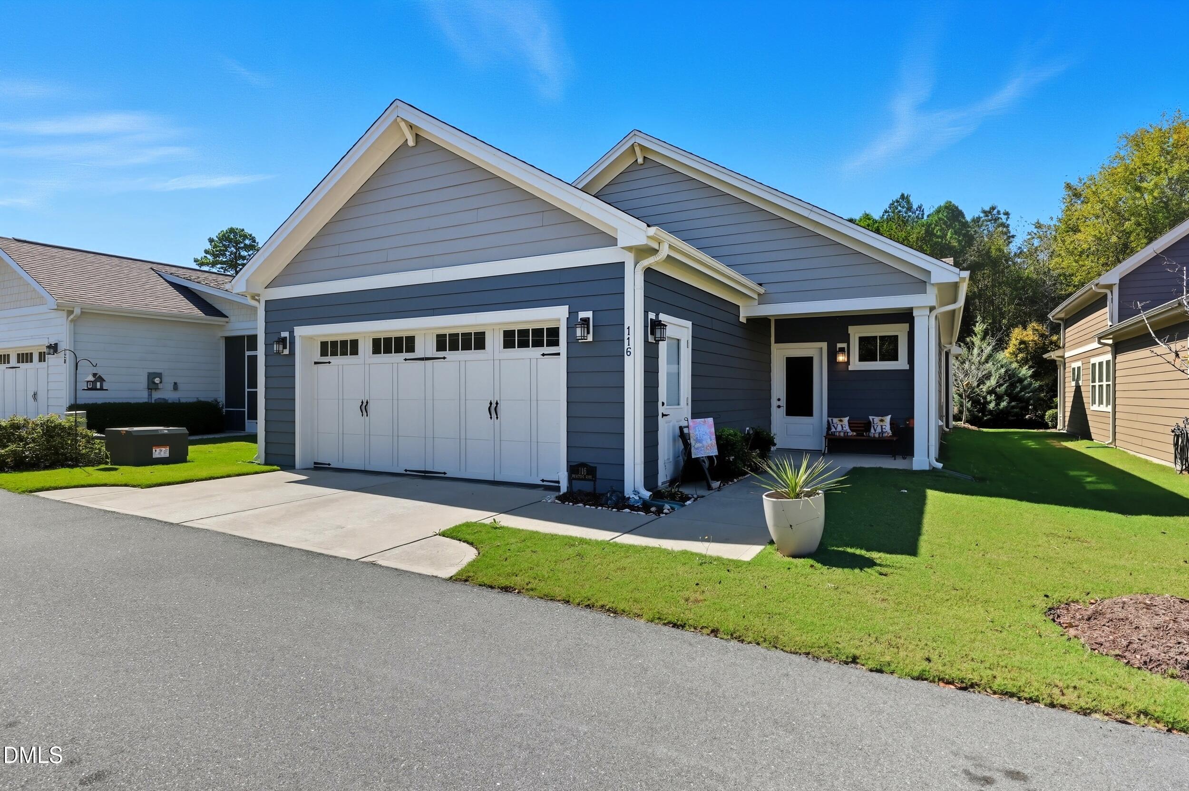
116 Beaufort Loop
Clayton, NC 27527

For Sale|Single Family Residence|Active
3
Beds
2
Total Baths
2
Full Baths
1,764
SqFt
$227
/SqFt
2020
Built
Subdivision:
The Walk at East Village
County:
Johnston
Call Now: 919-404-SHOW
Is this the listing for you? We can help make it yours.
919-404-SHOW
116 Beaufort Loop116 Beaufort Loop116 Beaufort Loop116 Beaufort Loop
Save
Ask
Tour
Hide
Share

Mortgage Calculator

Monthly Payment (Est.)

$1,825
Calculator powered by Showcase IDX, a Constellation1 Company. Copyright ©2026 Information is deemed reliable but not guaranteed.

Welcome to The Walk at East Village, where comfort meets convenience in an award-winning 55+ active adult community near Downtown Clayton. This beautiful 3-bedroom, 2-bath ranch offers an inviting open-concept layout perfect for entertaining or everyday living. The chef-inspired kitchen boasts quartz countertops, a massive 9-foot island, gas range, and tile backsplash, making cooking and hosting effortless. Elegant wood flooring flows through the main living areas, filled with natural light. The oversized primary suite features a walk-in closet for ample storage. Enjoy resort-style amenities including a pool, HUGE clubhouse, gym, pickleball courts, walking trails, and more. Whether you're meeting friends for community events, exploring downtown Clayton, or relaxing on your front porch, The Walk at East Village lets you live the good life every day.

Save
Ask
Tour
Hide
Share
Listing Snapshot
Price 
$400,000
Days On Site 
16 Days
Bedrooms 
3
Inside Area (SqFt) 
1,764 sqft
Total Baths 
2
Full Baths 
2
Partial Baths 
N/A
Lot Size 
0.09 Acres
Year Built 
2020
MLS® Number 
10179203
Status 
Active
Property Tax 
$3,797
HOA/Condo/Coop Fees 
$216.67 monthly
Sq Ft Source 
N/A
Friends & Family
Recent Activity
5 hours agoListing updated with changes from the MLS®
2 weeks agoListing first seen on site
General Features
Acres 
0.09
Attached Garage 
Yes
Foundation 
Concrete PerimeterSlab
Garage 
Yes
Garage Spaces 
2
Levels 
One
Parking 
AttachedDetachedDrivewayGarage
Property Condition 
Updated/Remodeled
Property Sub Type 
Single Family Residence
Sewer 
Public Sewer
Special Circumstances 
Standard
SqFt Above 
1764
SqFt Total 
1764
Style 
Ranch
Water Source 
Public
Interior Features
Appliances 
DishwasherFree-Standing RefrigeratorGas RangeMicrowaveWater Heater
Cooling 
Ceiling Fan(s)Central Air
Fireplace 
Yes
Fireplace Features 
Dining RoomFamily RoomGas LogKitchenLiving Room
Fireplaces 
1
Flooring 
CarpetVinylTile
Heating 
Fireplace(s)Natural Gas
Interior 
Open FloorplanMaster Downstairs
Laundry Features 
Laundry RoomMain Level
Main Level Bedrooms 
3
Bedroom 2 
Level - Main
Bedroom 3 
Level - Main
Laundry 
Level - Main
Master Bedroom 
Level - Main
Save
Ask
Tour
Hide
Share
Exterior Features
Construction Details 
HardiPlank TypeShake Siding
Exterior 
Outdoor GrillRain Gutters
Other Structures 
Garage(s)OutbuildingSecond Garage
Patio And Porch 
CoveredFront PorchPorchScreened
Roof 
Shingle
Community Features
Association Dues 
650
Community Features 
Sidewalks
Financing Terms Available 
CashConventionalFHAVA Loan
HOA Fee Frequency 
Quarterly
Senior Community 
Yes
Schools
School District
Unknown
Elementary School
Johnston - East Clayton Elementary
Middle School
Johnston - Clayton Middle
High School
Johnston - Clayton High
Listing courtesy of Taryn Sanchez of The Key Team, Inc.


Listings that are marked with an icon are provided courtesy of the Triangle MLS, Inc. of North Carolina, Internet Data Exchange Database. Copyright 2026 Triangle MLS, Inc. of North Carolina. All rights reserved.

Last checked: 2026-07-26 09:42 PM UTC

Neighborhood & Commute
Source: Walkscore
Disclosure: Community information and market data powered by Constellation Data Labs. Information is deemed reliable but not guaranteed.
Save
Ask
Tour
Hide
Share