Save
Ask
Tour
Hide
Share
$1,095,500
1 Day On Site

4904 Montvale Drive
Durham, NC 27705

For Sale|Single Family Residence|Active
5
Beds
3
Total Baths
3
Full Baths
3,357
SqFt
$326
/SqFt
1992
Built
Subdivision:
Montvale
County:
Durham
Call Now: 919-404-SHOW
Is this the listing for you? We can help make it yours.
919-404-SHOW
Upcoming Open Houses
Sun, Jul 12, 2:00 PM - 4:00 PM
4904 Montvale Drive4904 Montvale Drive4904 Montvale Drive4904 Montvale Drive
Save
Ask
Tour
Hide
Share

Mortgage Calculator

Monthly Payment (Est.)

$4,998
Calculator powered by Showcase IDX, a Constellation1 Company. Copyright ©2026 Information is deemed reliable but not guaranteed.

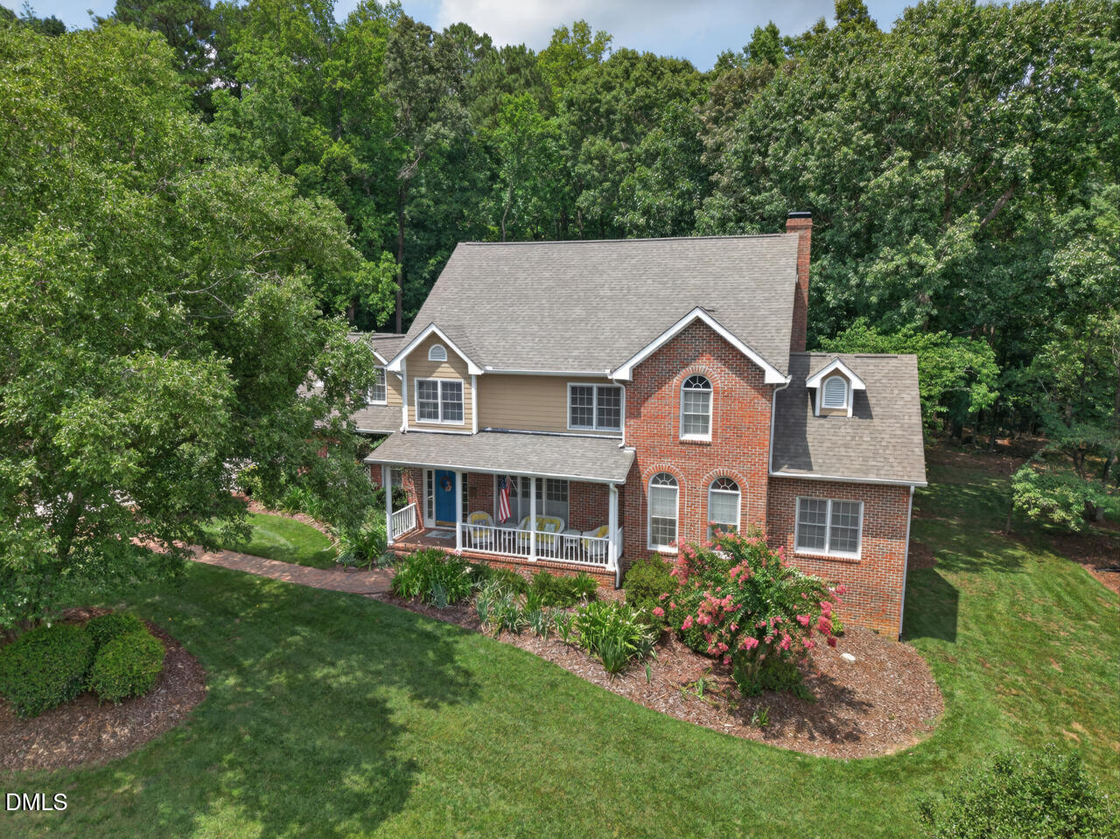
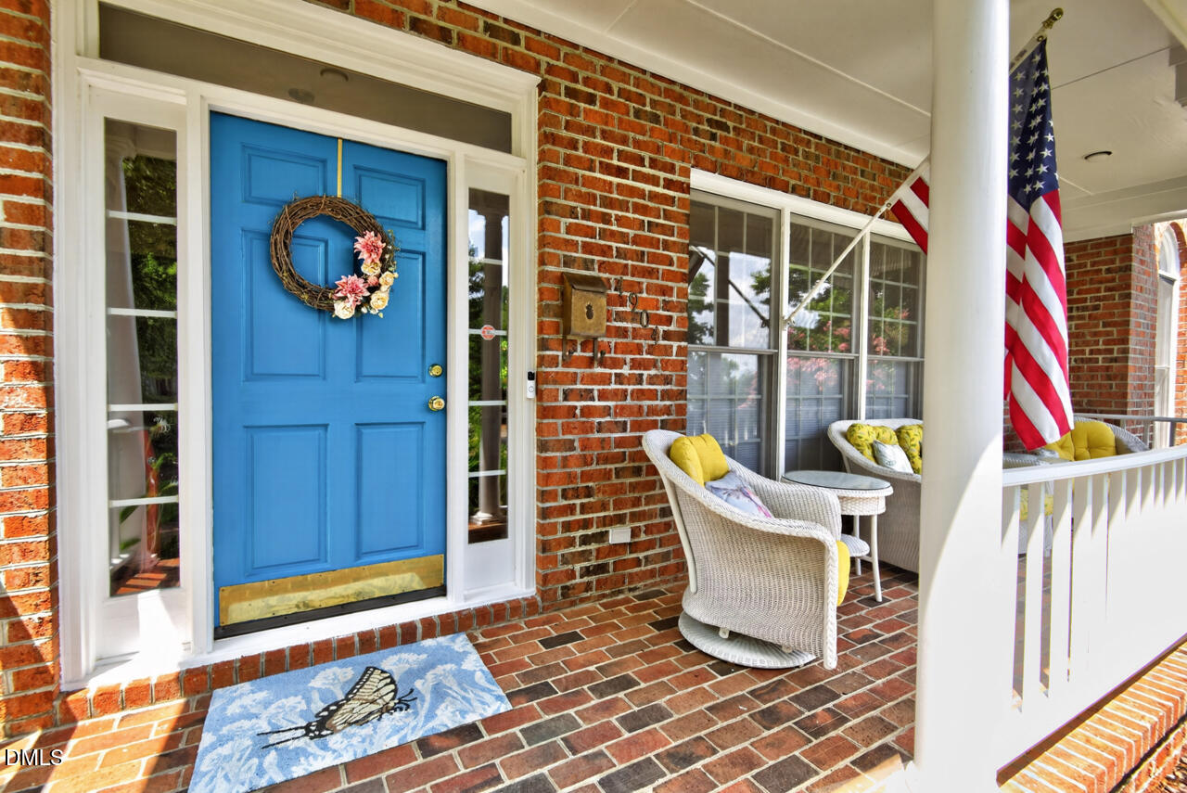
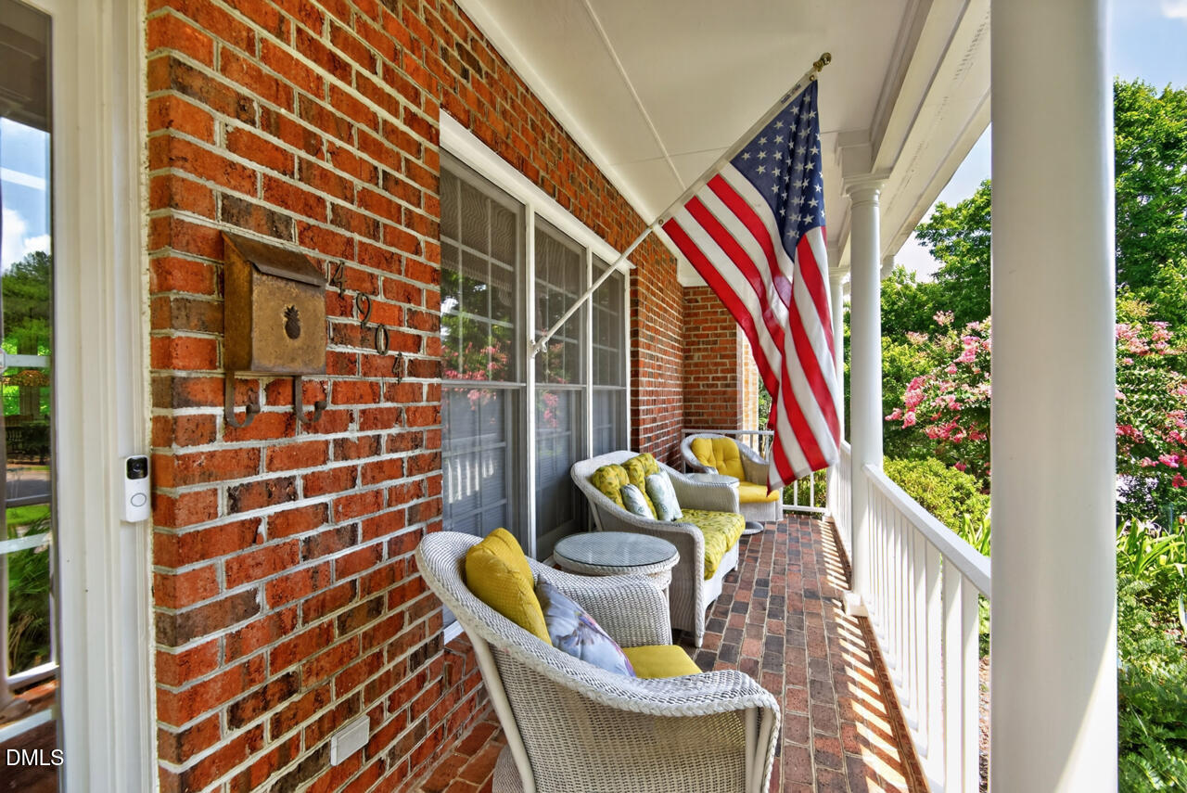
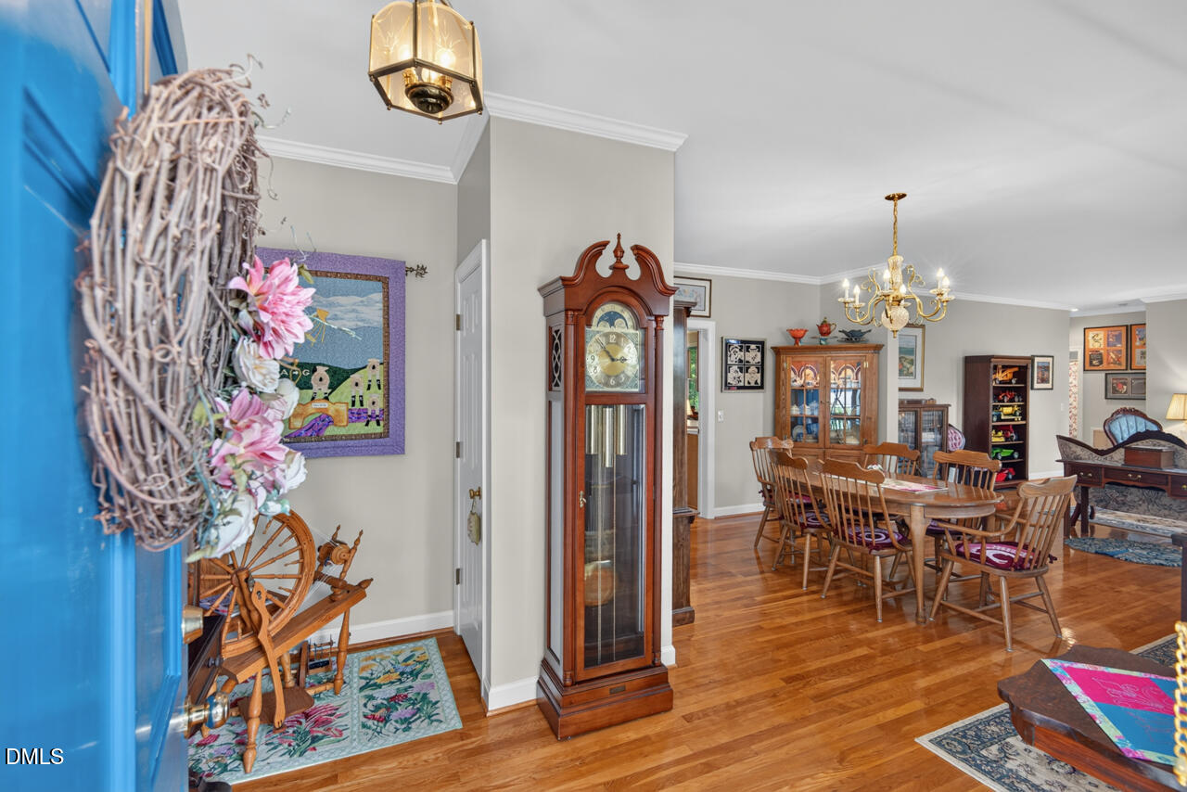
Superbly located in the sweet spot of Durham, Chapel Hill and Hillsborough, this exceptional home provides convenient access to universities, medical facilities, shopping, dining, and major highways. Nestled in the quiet, 28-home community of Montvale with no thru traffic, this ¾-acre lot sits on the edge of a geological Triassic Basin, one of eight stretching from North Carolina to Massachusetts. The back yard faces 55 acres of wooded land, and the wide lot provides generous space between neighbors. The four-sided brick house provides energy-efficient living, and features four bedrooms, three full bathrooms, and a main-level office/bedroom that offers flexible space for guests, remote work, or recuperation time. Upstairs, a large bonus room awaits to be used as a media room, playroom, fitness or hobby space - currently in use for Fiber Arts projects. The beautifully landscaped yard is kept green in summer's heat by a private well, providing water for flower or vegetable gardens. The home has a wood burning fireplace with five cords of wood hand split and stacked by the owner, in preparation for winter's cold. The two-car garage has a large parking pad and 3.5' of additional space surrounding the parked cars, which can be used for storage. Replacements include a new roof in 2023; well pump in 2025; gas furnace and AC in 2019; refrigerator, disposal and gas range in 2020; and primary bathroom renovation in 2015. This has been a well-cared for home by the original owners of the property. Come sit on the front porch where you can see the far side of the Triassic Basin in winter, count the lightning bugs in summer, and listen to songbirds all year.

Save
Ask
Tour
Hide
Share
Listing Snapshot
Price 
$1,095,500
Days On Site 
1 Day
Bedrooms 
5
Inside Area (SqFt) 
3,357 sqft
Total Baths 
3
Full Baths 
3
Partial Baths 
N/A
Lot Size 
0.72 Acres
Year Built 
1992
MLS® Number 
10179198
Status 
Active
Property Tax 
$5,000.82
HOA/Condo/Coop Fees 
$113.33 monthly
Sq Ft Source 
N/A
Friends & Family
Recent Activity
yesterdayListing updated with changes from the MLS®
yesterdayListing first seen on site
General Features
Acres 
0.72
Attached Garage 
Yes
Garage 
Yes
Garage Spaces 
2
Levels 
Two
Parking 
GarageAttached
Property Sub Type 
Single Family Residence
Security 
Security System Owned
Sewer 
Shared Septic
Special Circumstances 
Standard
SqFt Above 
3357
SqFt Total 
3357
Style 
Traditional
Water Source 
PrivateWell
Zoning 
R-20
Interior Features
Appliances 
DishwasherDisposalDryerGas RangeGas Water HeaterMicrowaveRefrigeratorWasher
Cooling 
Central Air
Fireplace 
Yes
Fireplace Features 
Family RoomWood Burning
Flooring 
CarpetCeramic TileHardwood
Heating 
Natural GasNone
Laundry Features 
Laundry RoomMain Level
Main Level Bedrooms 
1
Bedroom 2 
Dimensions - 15.0 x 12.0Level - Second
Bedroom 3 
Dimensions - 11.5 x 11.8Level - Second
Bedroom 4 
Dimensions - 16.6 x 10.8Level - Second
Bonus Room 
Dimensions - 21.6 x 16.2Level - Second
Breakfast Room 
Dimensions - 10.5 x 10.6Level - Main
Dining Room 
Dimensions - 15.3 x 12.0Level - Main
Family Room 
Dimensions - 18.6 x 15.3Level - Main
Kitchen 
Dimensions - 15.3 x 11.0Level - Main
Laundry 
Dimensions - 7.5 x 7.0Level - Main
Living Room 
Dimensions - 17.4 x 17.0Level - Main
Master Bedroom 
Dimensions - 17.2 x 15.3Level - Second
Office 
Dimensions - 11.7 x 11.6Level - Main
Other 
Dimensions - 24.0 x 6.0Level - MainDescription - Porch
Save
Ask
Tour
Hide
Share
Exterior Features
Construction Details 
BrickFiber Cement
Fencing 
None
Lot Features 
LandscapedWooded
Patio And Porch 
DeckPorch
Roof 
Shingle
Community Features
Association Dues 
340
Financing Terms Available 
CashConventionalVA Loan
HOA Fee Frequency 
Quarterly
Schools
School District
Unknown
Elementary School
Durham - Forest View Elementary
Middle School
Durham - Sherwood Githens Middle
High School
Durham - Charles E Jordan Sr High School
Listing courtesy of Barbara S Lyster of Berkshire Hathaway HomeService


Listings that are marked with an icon are provided courtesy of the Triangle MLS, Inc. of North Carolina, Internet Data Exchange Database. Copyright 2026 Triangle MLS, Inc. of North Carolina. All rights reserved.

Last checked: 2026-07-11 10:15 PM UTC

Neighborhood & Commute
Source: Walkscore
Disclosure: Community information and market data powered by Constellation Data Labs. Information is deemed reliable but not guaranteed.
Save
Ask
Tour
Hide
Share