Save
Ask
Tour
Hide
Share
$589,000
13 Days On Site

2907 Meadow Bluffs Way
Fuquay Varina, NC 27526

For Sale|Single Family Residence|Active
4
Beds
3
Total Baths
2
Full Baths
1
Partial Bath
2,533
SqFt
$233
/SqFt
2021
Built
Subdivision:
Meadow Bluffs
County:
Wake
Call Now: 919-404-SHOW
Is this the listing for you? We can help make it yours.
919-404-SHOW
Upcoming Open Houses
Sat, Jul 25, 1:00 PM - 3:00 PM
2907 Meadow Bluffs Way2907 Meadow Bluffs Way2907 Meadow Bluffs Way2907 Meadow Bluffs Way
Save
Ask
Tour
Hide
Share

Mortgage Calculator

Monthly Payment (Est.)

$2,687
Calculator powered by Showcase IDX, a Constellation1 Company. Copyright ©2026 Information is deemed reliable but not guaranteed.

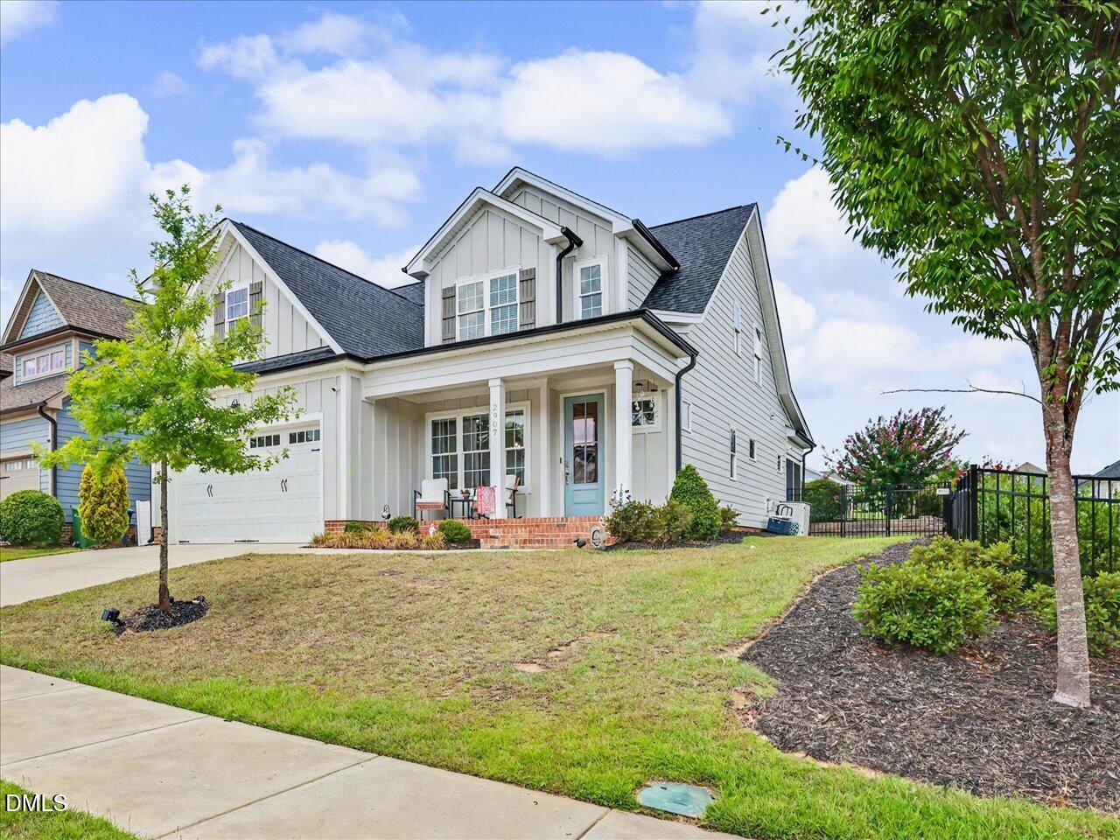
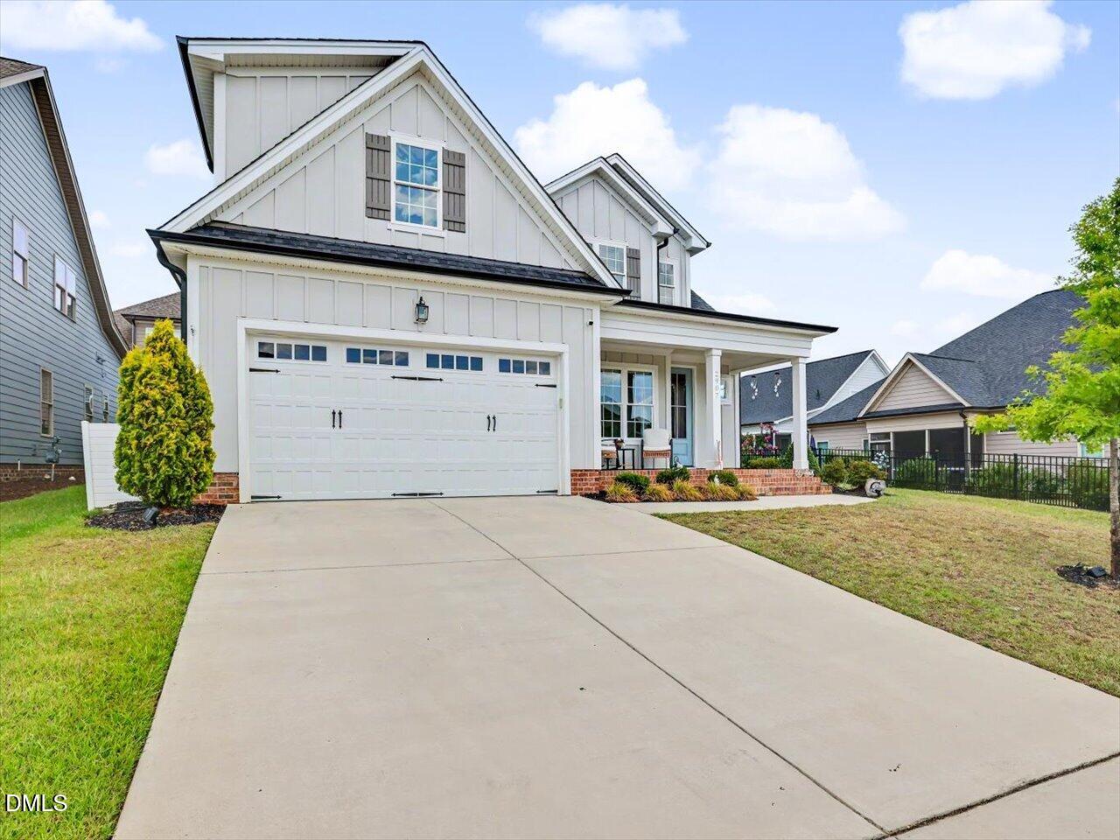
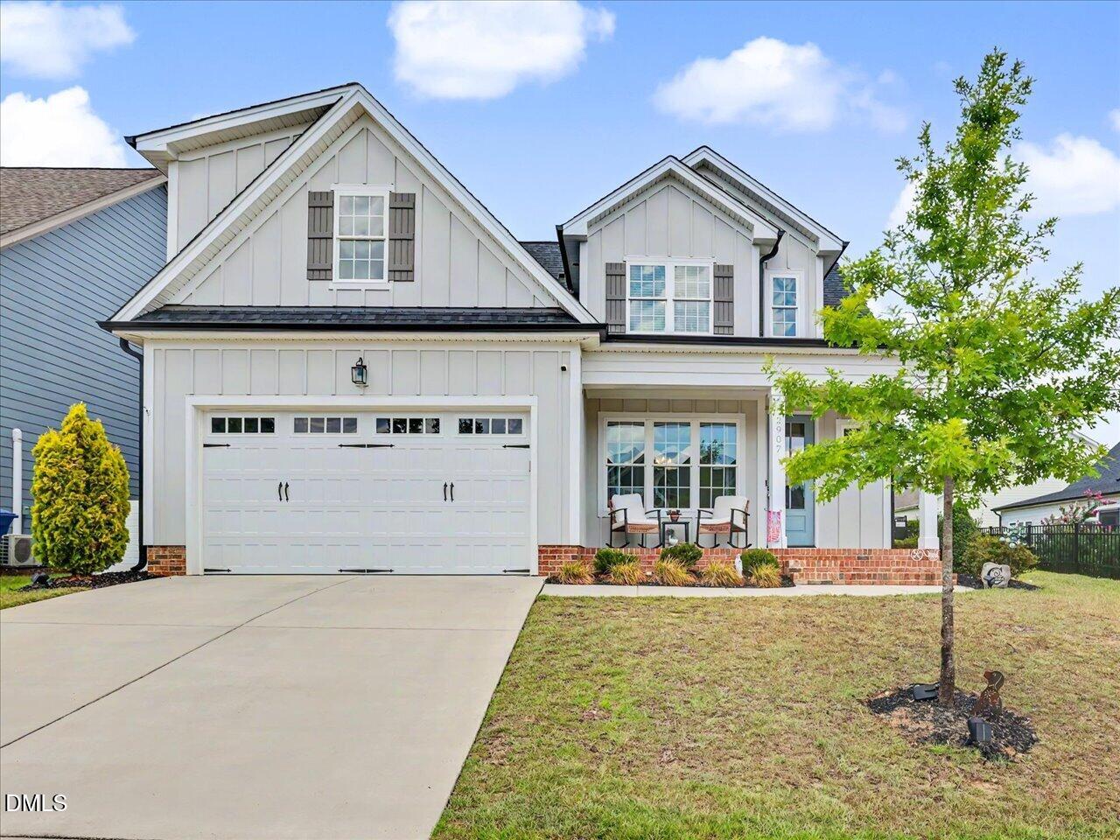
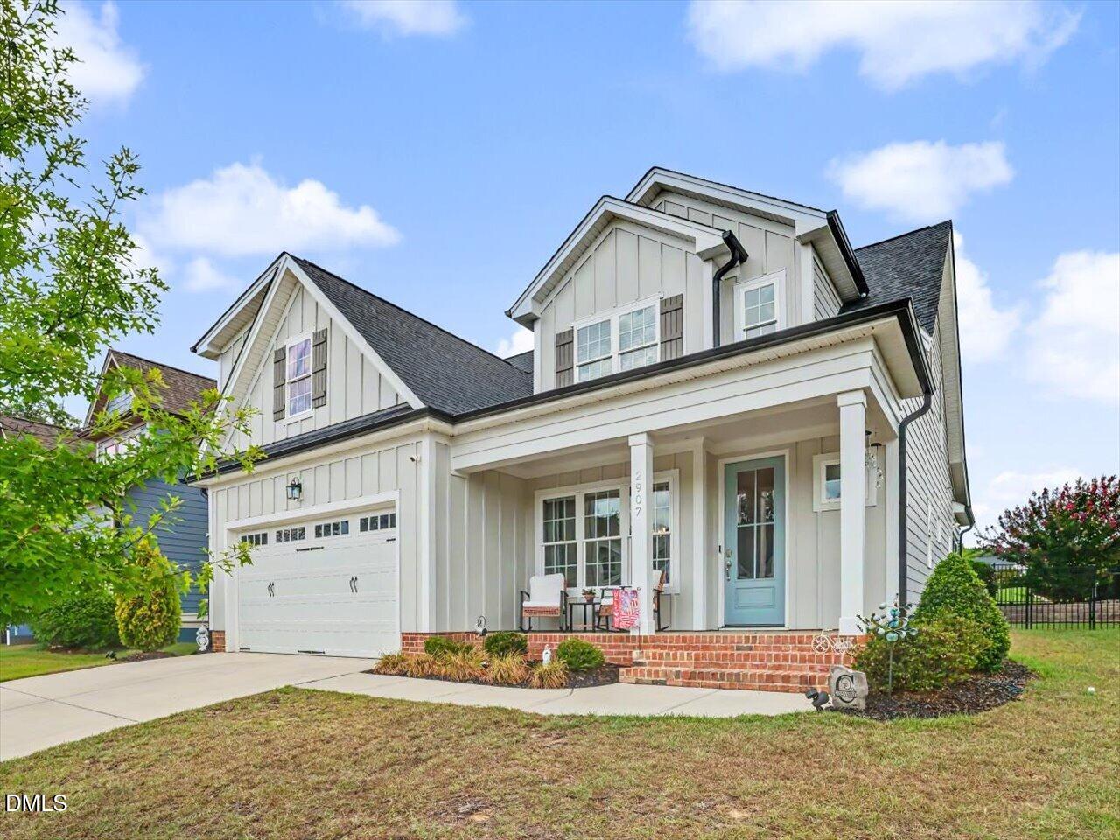
Custom-built Cornerstone Residential home featuring a first-floor primary suite and thoughtful, high-end finishes throughout. An inviting formal dining room showcases a tray ceiling and classic wainscoting. The gourmet kitchen centers on a large granite island and includes a 5-burner gas cooktop, abundant counter space, and a walk-in pantry with wood shelving. The family room offers a cozy gas fireplace and seamless access to the EZ Breeze screened porch with adjoining grilling patio—perfect for year-round entertaining. Practical everyday conveniences include a drop zone at the garage entry, walk-in closets with custom wood shelving, and generous walk-in storage. Quality craftsmanship and a functional layout make this home an exceptional find.

Save
Ask
Tour
Hide
Share
Listing Snapshot
Price 
$589,000
Days On Site 
13 Days
Bedrooms 
4
Inside Area (SqFt) 
2,533 sqft
Total Baths 
3
Full Baths 
2
Partial Baths 
1
Lot Size 
0.12 Acres
Year Built 
2021
MLS® Number 
10179195
Status 
Active
Property Tax 
$5,099.14
HOA/Condo/Coop Fees 
$75 monthly
Sq Ft Source 
N/A
Friends & Family
Recent Activity
22 hours agoListing updated with changes from the MLS®
2 weeks agoListing first seen on site
General Features
Acres 
0.12
Attached Garage 
Yes
Foundation 
Slab
Garage 
Yes
Garage Spaces 
2
Levels 
Two
Parking 
AttachedConcreteDrivewayGarageGarage Door OpenerGarage Faces Front
Parking Spaces 
4
Property Condition 
Updated/Remodeled
Property Sub Type 
Single Family Residence
Security 
Smoke Detector(s)
Sewer 
Public Sewer
Special Circumstances 
Standard
SqFt Above 
2533
SqFt Total 
2533
Style 
ContemporaryCraftsmanFarmhouseTraditionalTransitional
Utilities 
Cable AvailableElectricity ConnectedNatural Gas ConnectedSewer ConnectedWater ConnectedUnderground Utilities
Water Source 
Public
Zoning 
RMD
Interior Features
Appliances 
CooktopDishwasherDryerElectric Water HeaterFree-Standing RefrigeratorGas CooktopIce MakerMicrowaveRange HoodSelf Cleaning OvenStainless Steel Appliance(s)OvenWasher
Cooling 
Central Air
Fireplace 
Yes
Fireplace Features 
Gas LogLiving Room
Fireplaces 
1
Flooring 
CarpetVinyl
Heating 
Forced AirNatural GasZonedNone
Interior 
Breakfast BarCeiling Fan(s)ChandelierCrown MoldingDouble VanityEntrance FoyerGranite CountersHigh Speed InternetKitchen IslandOpen FloorplanPantryMaster DownstairsRecessed LightingWalk-In Closet(s)
Laundry Features 
Electric Dryer HookupInsideLaundry RoomMain LevelWasher Hookup
Main Level Bedrooms 
1
Window Features 
Insulated Windows
Bedroom 2 
Dimensions - 11.8 x 12.0Level - Second
Bedroom 3 
Dimensions - 15.1 x 10.0Level - Second
Bedroom 4 
Dimensions - 9.11 x 12.5Level - Second
Bonus Room 
Dimensions - 11.8 x 21.7Level - Second
Breakfast Room 
Dimensions - 10.7 x 10.0Level - Main
Dining Room 
Dimensions - 10.0 x 14.0Level - Main
Entrance Hall 
Dimensions - 3.11 x 17.5Level - Main
Kitchen 
Dimensions - 10.7 x 18.0Level - Main
Laundry 
Dimensions - 5.7 x 5.11Level - Main
Living Room 
Dimensions - 14.0 x 17.11Level - Main
Master Bedroom 
Dimensions - 12.11 x 21.4Level - Main
Mud Room 
Dimensions - 10.5 x 4.7Level - Main
Other 
Dimensions - 13.7 x 9.7Level - MainDescription - Three Season Room
Save
Ask
Tour
Hide
Share
Exterior Features
Construction Details 
Fiber CementRadiant Barrier
Exterior 
Private YardRain Gutters
Fencing 
Back YardFencedGateWrought Iron
Lot Features 
Back YardFront YardGentle Sloping
Patio And Porch 
CoveredEnclosedFront PorchPatioPorchRear PorchSee Remarks
Road Frontage 
City Street
Roof 
Shingle
View 
Neighborhood
Waterview 
Neighborhood
Windows/Doors 
Insulated Windows
Community Features
Association Dues 
225
Building Access 
Front Porch
Community Features 
ParkPlaygroundPoolSidewalksSuburban
Financing Terms Available 
CashConventional
HOA Fee Frequency 
Quarterly
Roads 
Asphalt
Schools
School District
Unknown
Elementary School
Wake - Hilltop Needmoore Road Elementary
Middle School
Wake - West Lake Middle
High School
Wake - Middle Creek High
Listing courtesy of Martha Hay of Coldwell Banker Advantage


Listings that are marked with an icon are provided courtesy of the Triangle MLS, Inc. of North Carolina, Internet Data Exchange Database. Copyright 2026 Triangle MLS, Inc. of North Carolina. All rights reserved.

Last checked: 2026-07-23 06:49 PM UTC

Neighborhood & Commute
Source: Walkscore
Disclosure: Community information and market data powered by Constellation Data Labs. Information is deemed reliable but not guaranteed.
Save
Ask
Tour
Hide
Share