Save
Ask
Tour
Hide
Share
$335,000
14 Days On Site

300 Buckingham Drive
Mebane, NC 27302

For Sale|Single Family Residence|Active Under Contract
3
Beds
2
Total Baths
2
Full Baths
1,805
SqFt
$186
/SqFt
1979
Built
Subdivision:
Not in a Subdivision
County:
Alamance
Call Now: 919-404-SHOW
Is this the listing for you? We can help make it yours.
919-404-SHOW
300 Buckingham Drive300 Buckingham Drive300 Buckingham Drive300 Buckingham Drive
Save
Ask
Tour
Hide
Share

Mortgage Calculator

Monthly Payment (Est.)

$1,528
Calculator powered by Showcase IDX, a Constellation1 Company. Copyright ©2026 Information is deemed reliable but not guaranteed.

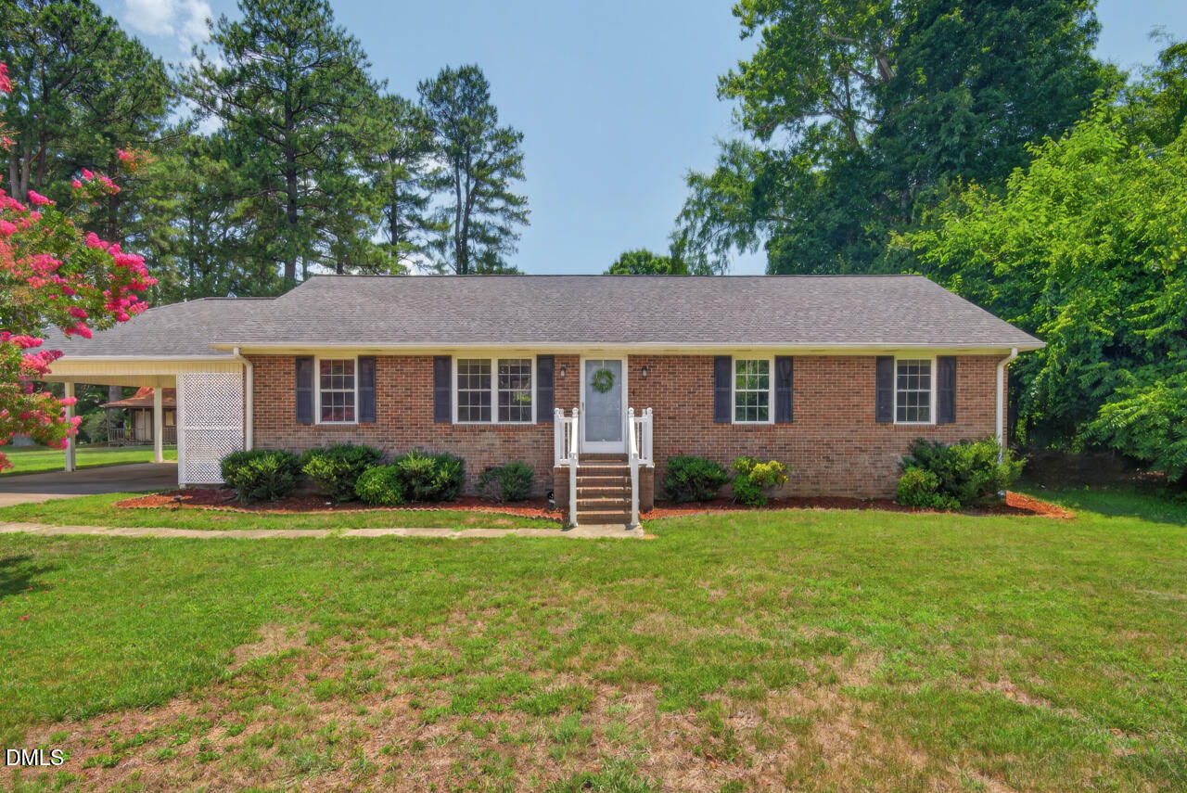
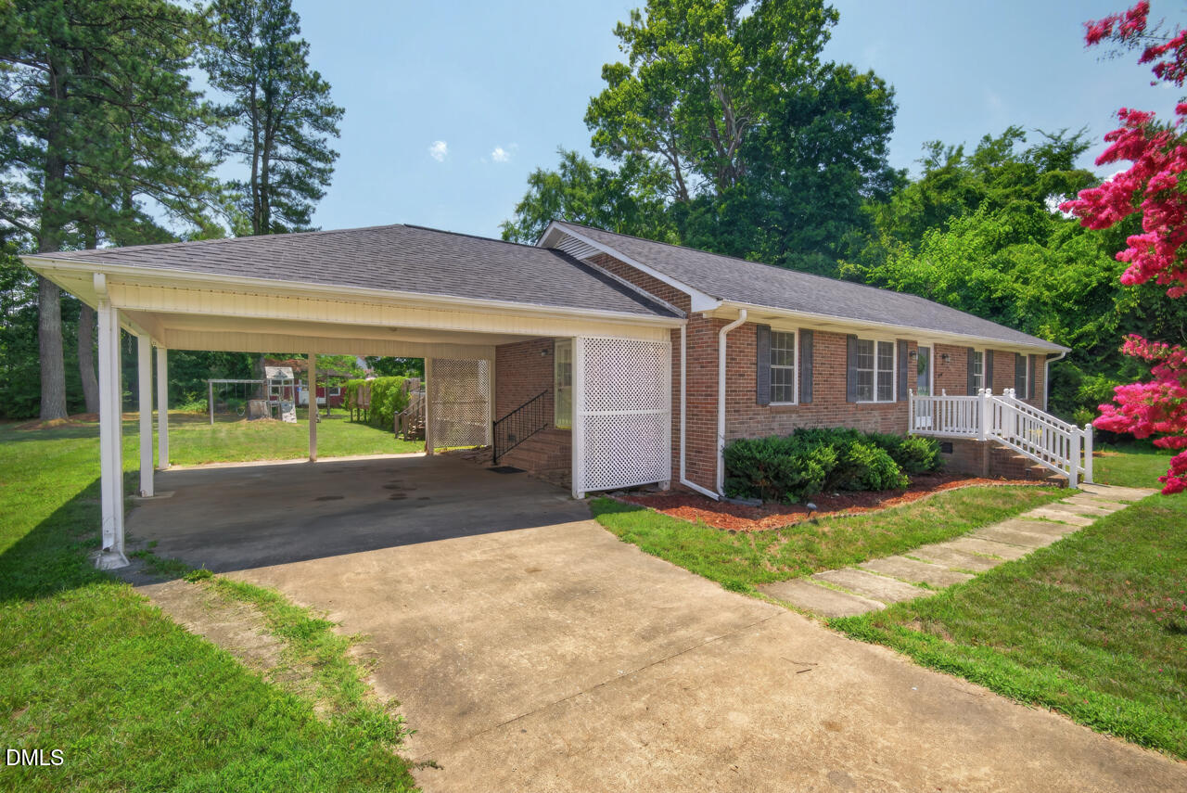
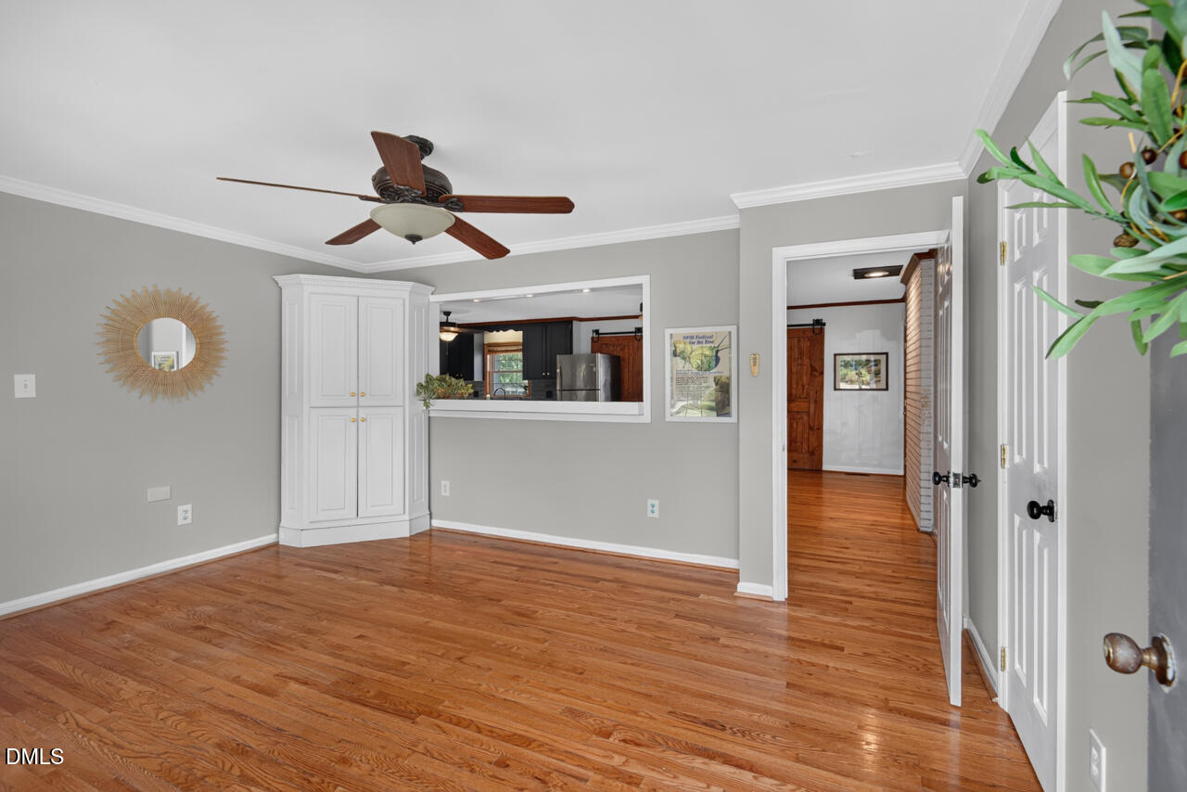
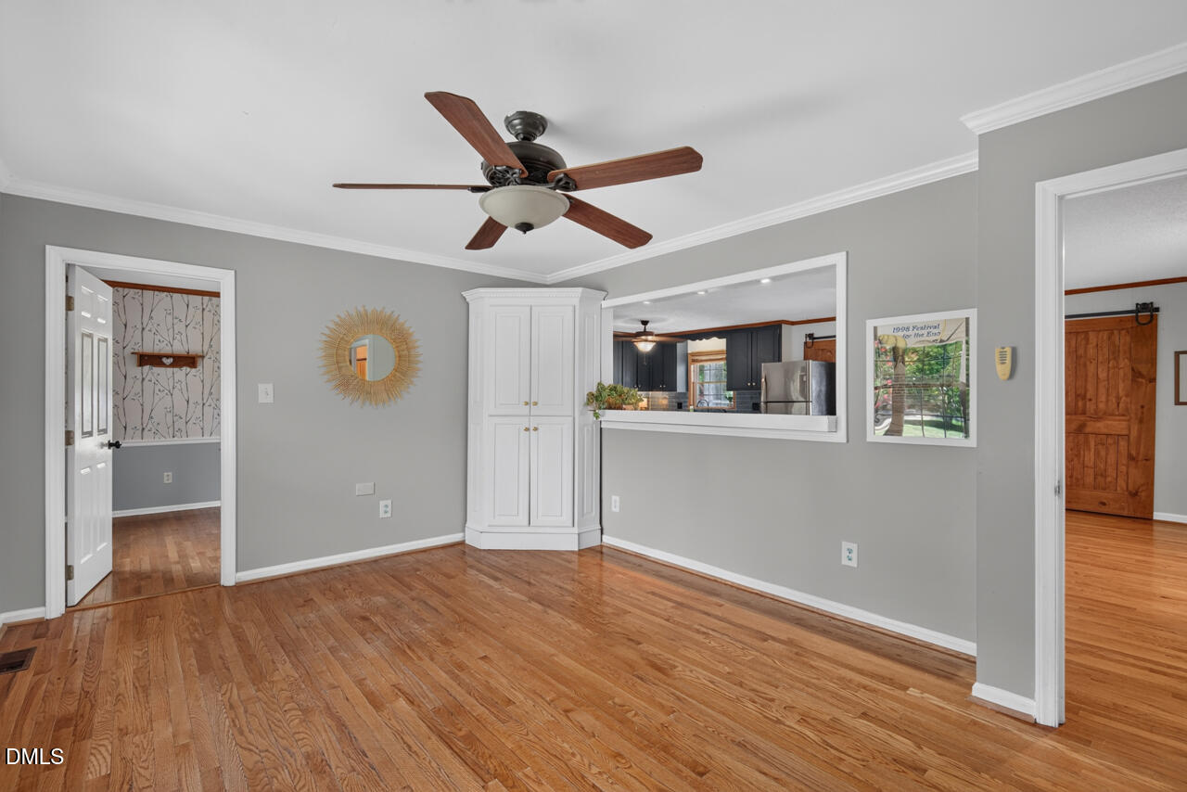
Live like royalty without the palace sized price tag! This spacious ranch on Buckingham proves you don't need a palace to enjoy living like a queen or king. With 3 beds, 2 baths, 2 living spaces, AND a sunroom, there is room for everyone and every occasion. Fit for hosting a crowd or working from home, this home delivers all of the space you have been searching for. The large, open concept kitchen with island overlooks the living room and light-filled sunroom, and leads to formal dining, making entertaining effortless. Be the house all your friends want to hang at - expansive deck space overlooks a sparkling pool with new pump, creating the ultimate backyard retreat for Summer parties and relaxing weekends. Set on a sunny large lot, you'll also enjoy the benefit of solar panels for impressively low utility bills. A carport and storage shed provide plenty of room for vehicles, tools, and outdoor toys. The primary suite has an en suite bath and two closets, and secondary bedrooms share a hall bath with a soaking tub. New pool pump, and solar panels offer added peace of mind. Just minutes from charming downtown Mebane and I-85, this home has incredible space, thoughtful updates, and an unbeatable location at an exceptional value. Your Buckingham lifestyle awaits!

Save
Ask
Tour
Hide
Share
Listing Snapshot
Price 
$335,000
Days On Site 
14 Days
Bedrooms 
3
Inside Area (SqFt) 
1,805 sqft
Total Baths 
2
Full Baths 
2
Partial Baths 
N/A
Lot Size 
0.58 Acres
Year Built 
1979
MLS® Number 
10179190
Status 
Active Under Contract
Property Tax 
$3,093.56
HOA/Condo/Coop Fees 
N/A
Sq Ft Source 
N/A
Friends & Family
Recent Activity
yesterdayListing updated with changes from the MLS®
2 weeks agoStatus changed to Active Under Contract
2 weeks agoListing first seen on site
General Features
Acres 
0.58
Carport 
2
Levels 
One
Parking 
CarportConcrete
Property Sub Type 
Single Family Residence
Sewer 
Public Sewer
Special Circumstances 
Standard
SqFt Above 
1805
SqFt Total 
1805
Style 
Ranch
Water Source 
Public
Interior Features
Appliances 
DishwasherMicrowaveRangeRefrigerator
Basement 
Crawl Space
Cooling 
Central Air
Flooring 
HardwoodLaminateTile
Interior 
Ceiling Fan(s)Crown Molding
Laundry Features 
Laundry ClosetMain Level
Main Level Bedrooms 
3
Bedroom 2 
Dimensions - 12.0 x 11.0Level - Main
Bedroom 3 
Dimensions - 11.0 x 10.0Level - Main
Den 
Dimensions - 15.0 x 12.0Level - Main
Dining Room 
Dimensions - 11.0 x 12.0Level - Main
Family Room 
Dimensions - 13.0 x 17.0Level - Main
Kitchen 
Dimensions - 15.0 x 16.0Level - Main
Master Bedroom 
Dimensions - 13.0 x 13.0Level - Main
Sunroom 
Dimensions - 15.0 x 18.0Level - Main
Save
Ask
Tour
Hide
Share
Exterior Features
Construction Details 
Brick VeneerVinyl Siding
Exterior 
Rain Gutters
Lot Features 
Level
Pool Features 
Above Ground
Roof 
Shingle
Community Features
Financing Terms Available 
CashConventional
Schools
School District
Unknown
Elementary School
Alamance Burlington - South Mebane Elementary
Middle School
Alamance Burlington - Hawfields Middle
High School
Alamance Burlington - Southeast Alamance High Scho
Listing courtesy of Marie Kathleen Brockenbrough of Inhabit Real Estate


Listings that are marked with an icon are provided courtesy of the Triangle MLS, Inc. of North Carolina, Internet Data Exchange Database. Copyright 2026 Triangle MLS, Inc. of North Carolina. All rights reserved.

Last checked: 2026-07-24 11:45 PM UTC

Neighborhood & Commute
Source: Walkscore
Disclosure: Community information and market data powered by Constellation Data Labs. Information is deemed reliable but not guaranteed.
Save
Ask
Tour
Hide
Share