Save
Ask
Tour
Hide
Share
$265,000
9 Days On Site

501 Warren Street
Warrenton, NC 27589

For Sale|Single Family Residence|Active
3
Beds
1
Total Bath
1
Full Bath
1,344
SqFt
$197
/SqFt
1970
Built
Subdivision:
Not in a Subdivision
County:
Warren
Call Now: 919-404-SHOW
Is this the listing for you? We can help make it yours.
919-404-SHOW
501 Warren Street501 Warren Street501 Warren Street501 Warren Street
Save
Ask
Tour
Hide
Share

Mortgage Calculator

Monthly Payment (Est.)

$1,209
Calculator powered by Showcase IDX, a Constellation1 Company. Copyright ©2026 Information is deemed reliable but not guaranteed.

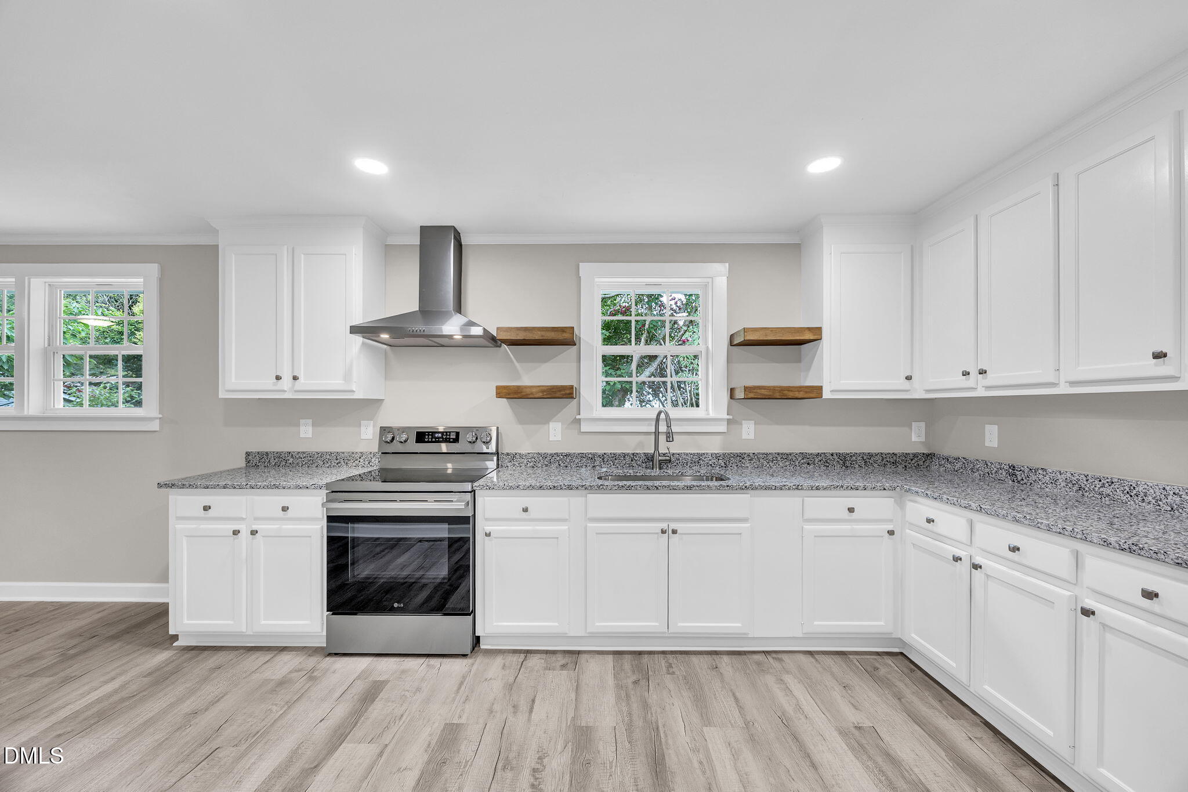
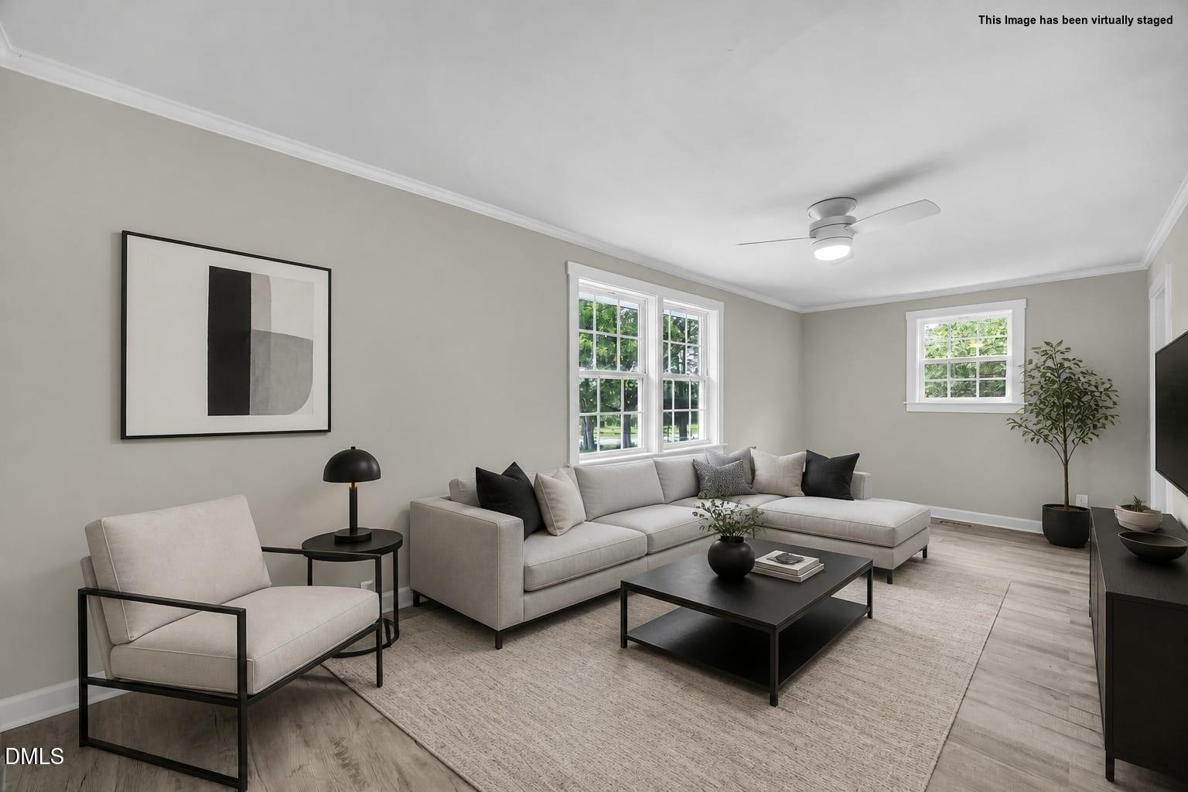
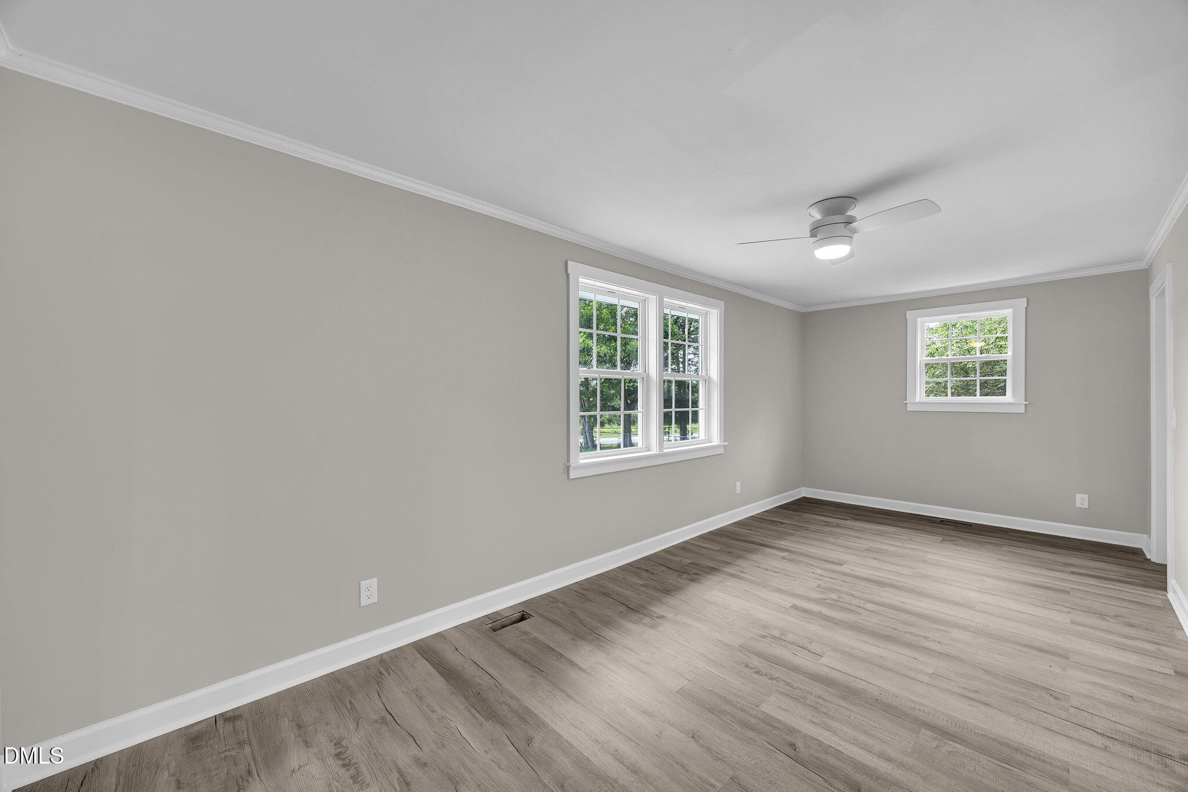
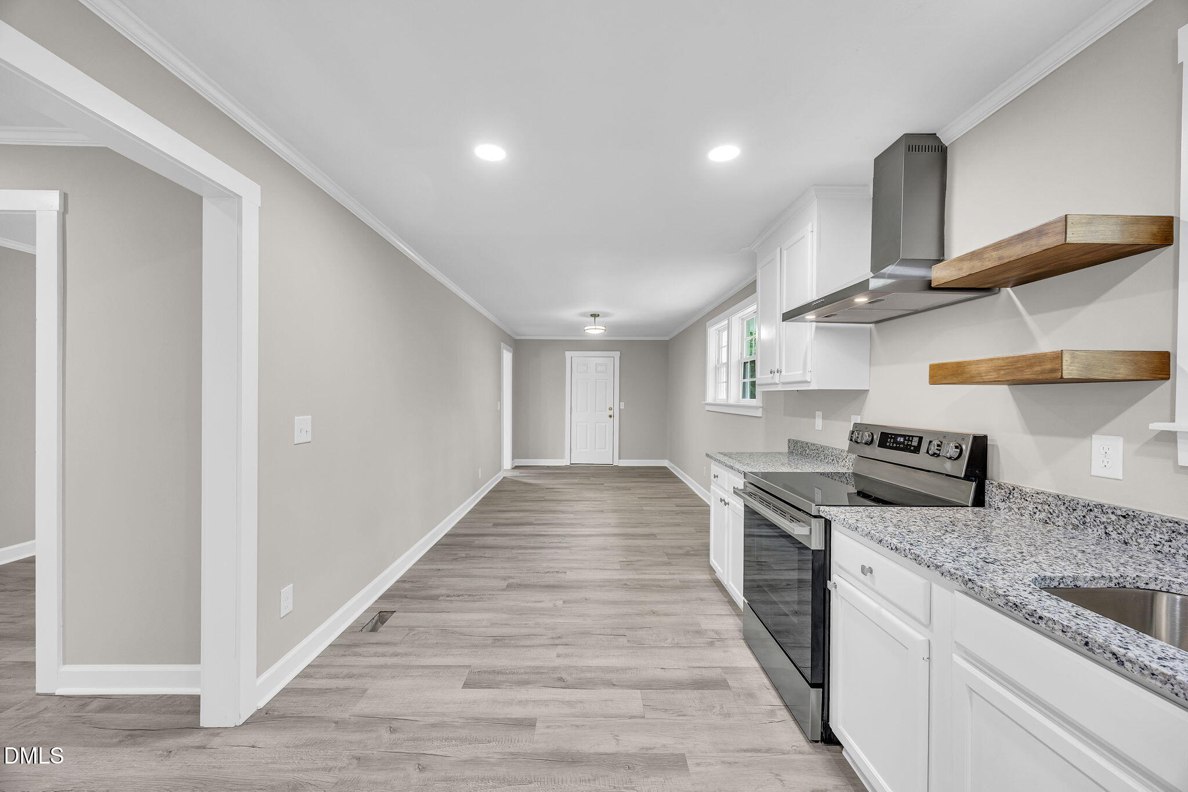
Welcome home to this beautifully renovated 3-bedroom, 1-bath ranch situated on a spacious 0.618-acre corner lot in charming Warrenton, NC. Built in 1970, this solid block home has been thoughtfully updated to offer modern style while maintaining its durability and character. Step inside to a light-filled, open floor plan featuring new luxury vinyl plank flooring throughout, fresh finishes, and an inviting living space perfect for everyday living or entertaining. The updated kitchen boasts granite countertops, brand-new stainless steel appliances, and ample cabinet space. Enjoy the peace of mind that comes with a durable metal roof, new windows and the convenience of single-level living. The generous corner lot provides plenty of room for gardening, outdoor activities, or future expansion. Move-in ready and beautifully renovated, this home is an excellent opportunity for first-time buyers, downsizers, or anyone looking for low-maintenance living just minutes from charming downtown Warrenton.

Save
Ask
Tour
Hide
Share
Listing Snapshot
Price 
$265,000
Days On Site 
9 Days
Bedrooms 
3
Inside Area (SqFt) 
1,344 sqft
Total Baths 
1
Full Baths 
1
Partial Baths 
N/A
Lot Size 
0.62 Acres
Year Built 
1970
MLS® Number 
10179188
Status 
Active
Property Tax 
$348.96
HOA/Condo/Coop Fees 
N/A
Sq Ft Source 
N/A
Friends & Family
Recent Activity
yesterdayListing updated with changes from the MLS®
a week agoListing first seen on site
General Features
Acres 
0.62
Foundation 
Block
Levels 
One
Property Condition 
Updated/Remodeled
Property Sub Type 
Single Family Residence
Sewer 
Public Sewer
Special Circumstances 
Standard
SqFt Above 
1344
SqFt Total 
1344
Style 
Ranch
Utilities 
Cable AvailableElectricity ConnectedSewer ConnectedWater Connected
Water Source 
Public
Interior Features
Appliances 
DishwasherElectric Range
Cooling 
Central Air
Flooring 
Vinyl
Heating 
Floor Furnace
Interior 
Granite Counters
Laundry Features 
In Unit
Main Level Bedrooms 
3
Bedroom 2 
Dimensions - 11.7 x 9.5Level - Main
Bedroom 3 
Dimensions - 12.9 x 10.5Level - Main
Dining Room 
Dimensions - 13.0 x 9.6Level - Main
Entrance Hall 
Dimensions - 9.6 x 4.0Level - Main
Family Room 
Dimensions - 21.0 x 9.5Level - Main
Kitchen 
Dimensions - 15.0 x 9.6Level - Main
Master Bedroom 
Dimensions - 13.6 x 11.8Level - Main
Save
Ask
Tour
Hide
Share
Exterior Features
Construction Details 
Block
Fencing 
Partial
Lot Features 
Back YardCorner LotFront Yard
Patio And Porch 
Front PorchSide Porch
Road Frontage 
City Street
Roof 
Metal
Community Features
Community Features 
None
Financing Terms Available 
CashConventionalFHAVA LoanUSDA Loan
Roads 
Asphalt
Schools
School District
Unknown
Elementary School
Warren - Mariam Boyd Elementary School
Middle School
Warren - Warren County Middle School
High School
Warren - Warren County High School
Listing courtesy of Penny Senor of Century 21 Triangle Group


Listings that are marked with an icon are provided courtesy of the Triangle MLS, Inc. of North Carolina, Internet Data Exchange Database. Copyright 2026 Triangle MLS, Inc. of North Carolina. All rights reserved.

Last checked: 2026-07-19 09:32 PM UTC

Neighborhood & Commute
Source: Walkscore
Disclosure: Community information and market data powered by Constellation Data Labs. Information is deemed reliable but not guaranteed.
Save
Ask
Tour
Hide
Share