Save
Ask
Tour
Hide
Share
$795,000
18 Days On Site

4908 Majestic Prince Court
Raleigh, NC 27606

For Sale|Single Family Residence|Active
3
Beds
3
Total Baths
3
Full Baths
2,706
SqFt
$294
/SqFt
2002
Built
Subdivision:
Baileys Landing
County:
Wake
Call Now: 919-404-SHOW
Is this the listing for you? We can help make it yours.
919-404-SHOW
4908 Majestic Prince Court4908 Majestic Prince Court4908 Majestic Prince Court4908 Majestic Prince Court
Save
Ask
Tour
Hide
Share

Mortgage Calculator

Monthly Payment (Est.)

$3,627
Calculator powered by Showcase IDX, a Constellation1 Company. Copyright ©2026 Information is deemed reliable but not guaranteed.

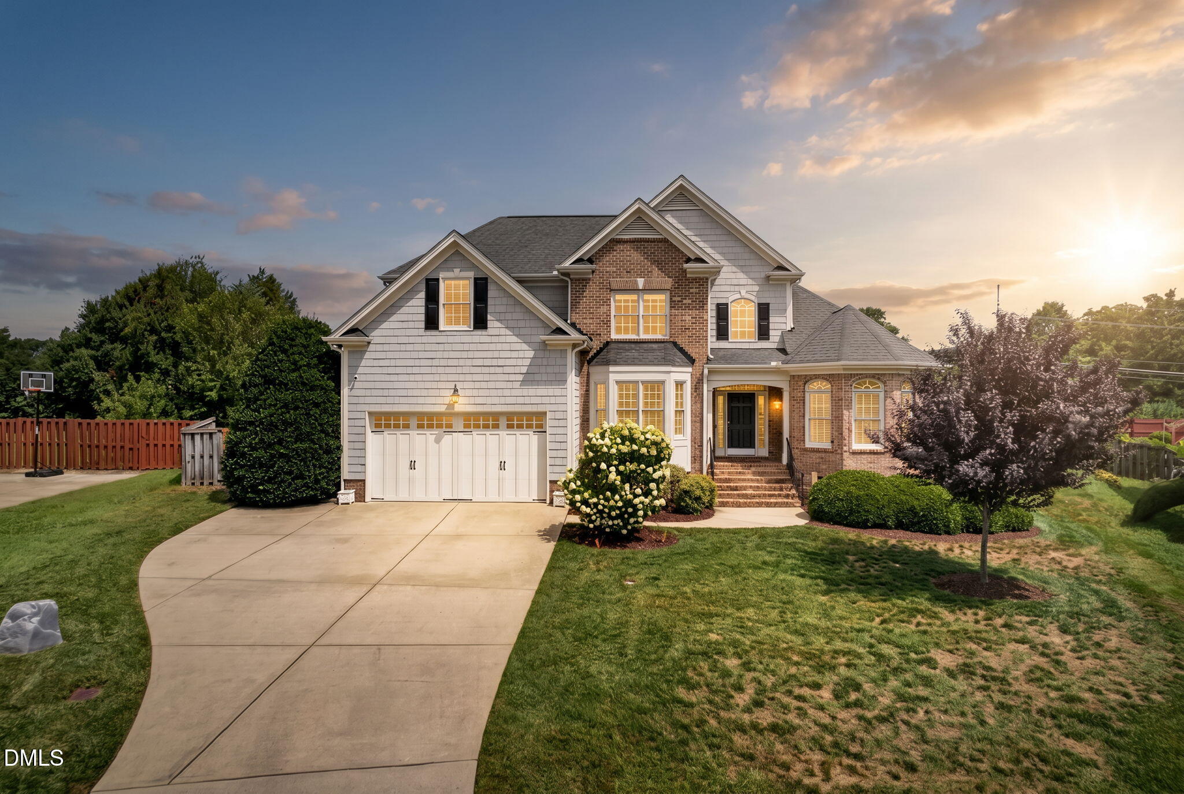
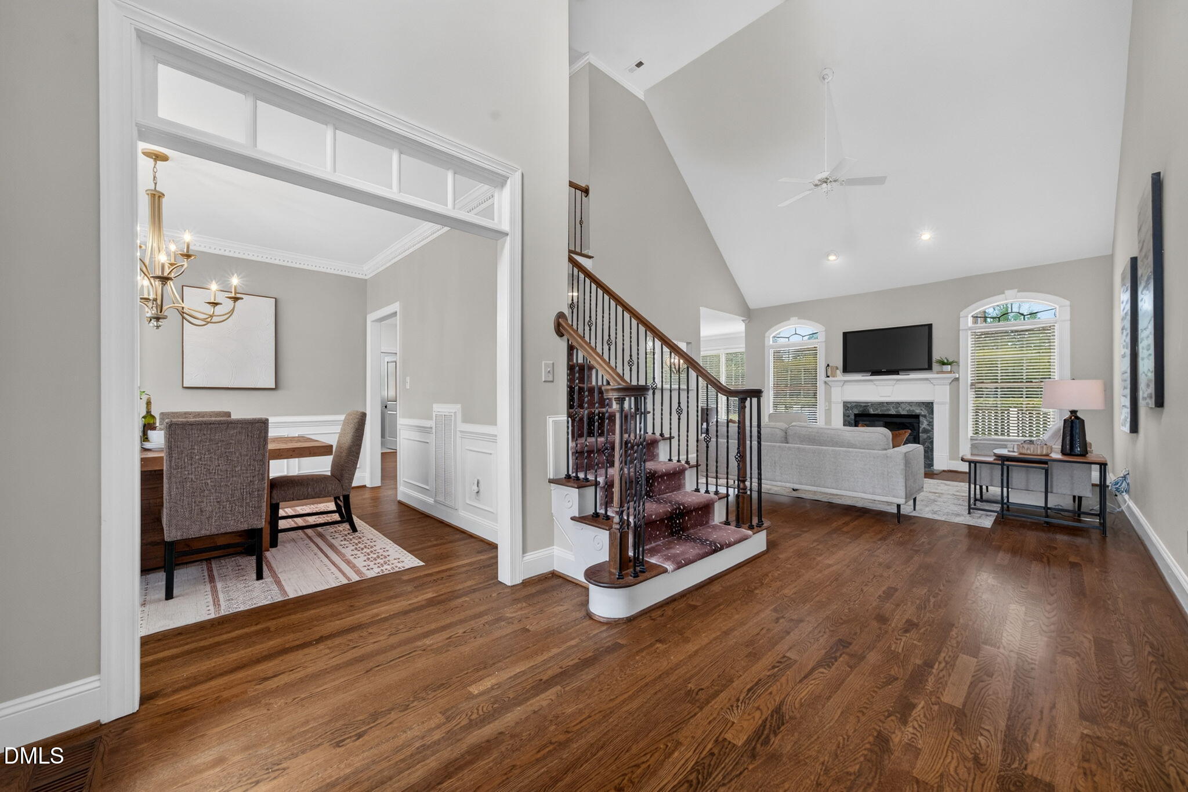
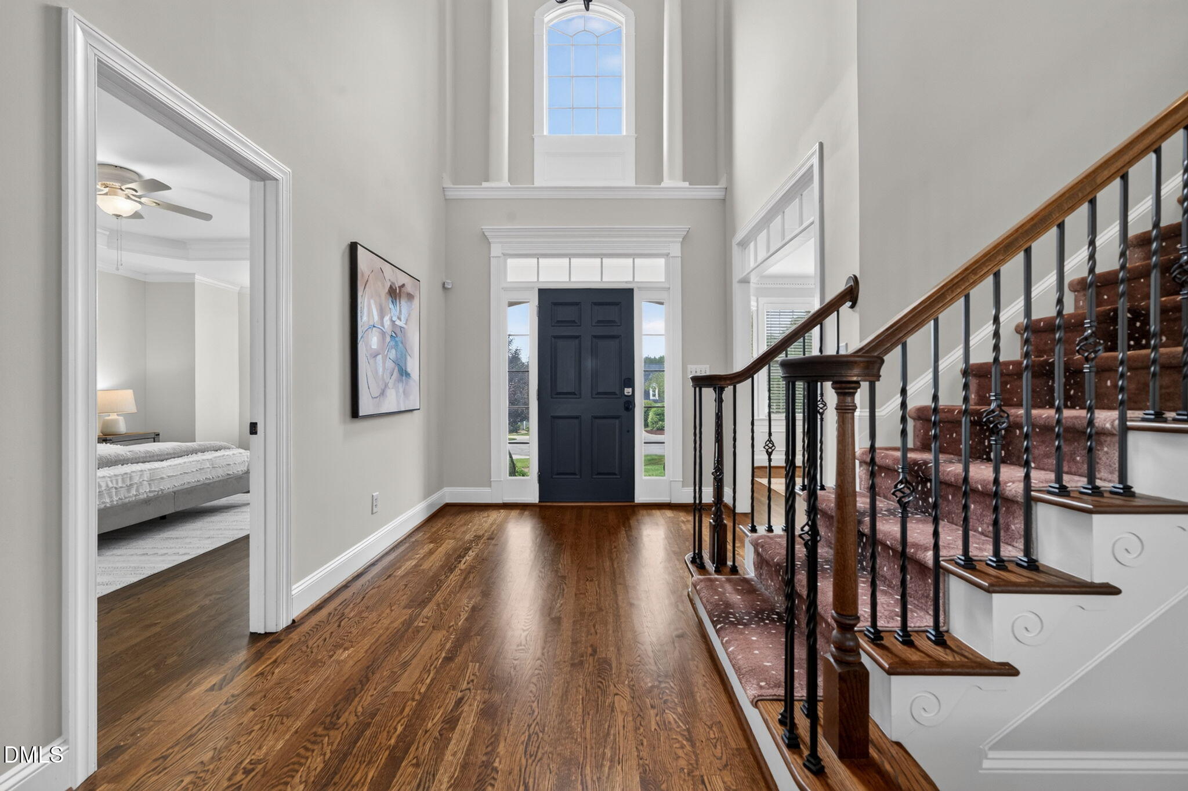
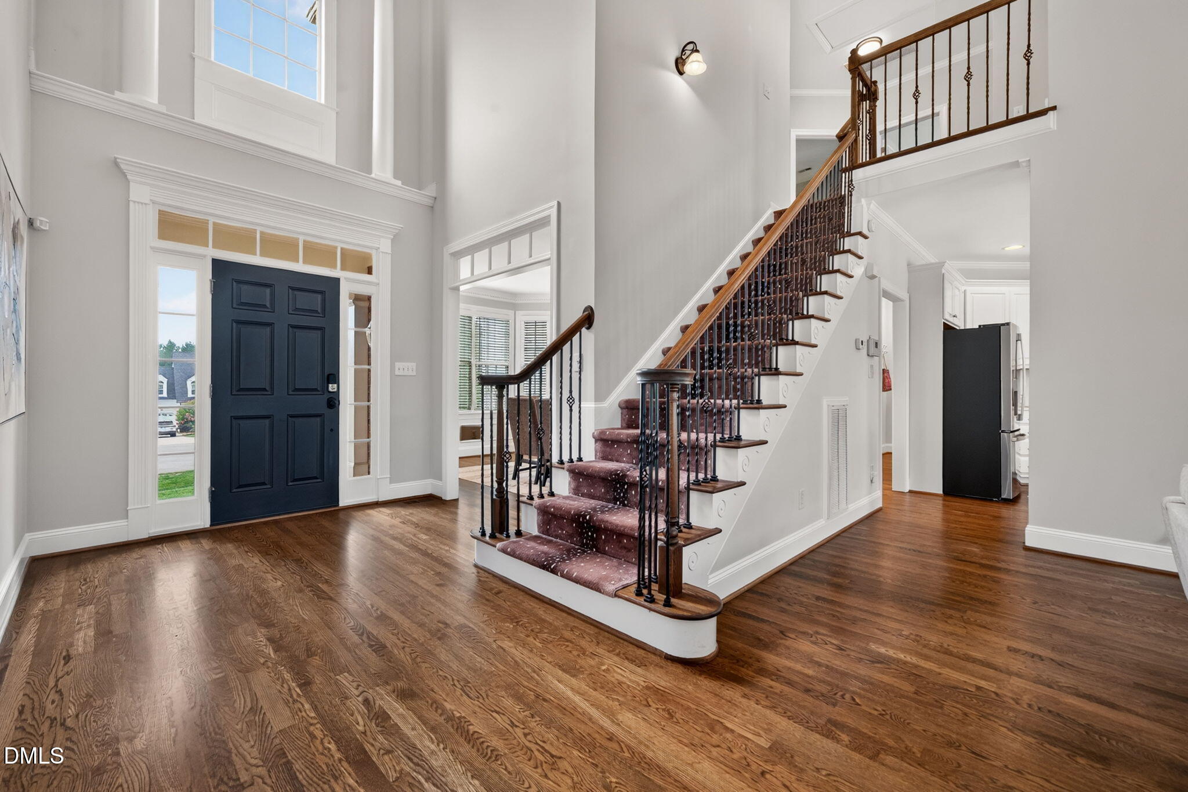
Welcome to a home where timeless craftsmanship, thoughtful updates, and meticulous care come together to create an exceptional opportunity. Nestled on a private cul-de-sac, this wonderful Raleigh home has been pre inspected with repairs completed, allowing you to move in with confidence from day one. An impressive two story foyer welcomes you into a light filled open floor plan where soaring ceilings and spacious family room create an inviting setting for everyday living. The beautifully renovated kitchen was designed to impress featuring quartz countertops, porcelain farmhouse sink, stainless steel appliances, herringbone backsplash and breakfast room. The main level offers flexibility with a guest bedroom or private home office, along with a spacious laundry room featuring custom cabinetry and utility sink. At the end of the day, retreat to the expansive primary suite complete with sitting area and separate his and her closets. The luxurious owner's bath feels like a private spa featuring dual quartz vanities, a jetted garden tub, large walk-in shower and a private water closet. Secondary bedrooms and bonus room upstairs. Every detail throughout the home reflects quality and pride of ownership, including charming custom trim, refinished hardwood floors, updated lighting, solid core interior doors, upgraded door hardware, new stair posts and spindles, fresh interior and exterior paint, Carrera marble in the downstairs bath, and all new window sashes throughout. Outside, enjoy quiet mornings or weekend cookouts on the oversized composite deck with maintenance free vinyl railings overlooking the professionally landscaped, fenced backyard. This is a rare opportunity to own a meticulously updated home where every detail has already been taken care of.

Save
Ask
Tour
Hide
Share
Listing Snapshot
Price 
$795,000
Days On Site 
18 Days
Bedrooms 
3
Inside Area (SqFt) 
2,706 sqft
Total Baths 
3
Full Baths 
3
Partial Baths 
N/A
Lot Size 
0.57 Acres
Year Built 
2002
MLS® Number 
10179186
Status 
Active
Property Tax 
$4,291.16
HOA/Condo/Coop Fees 
$32.75 monthly
Sq Ft Source 
N/A
Friends & Family
Recent Activity
4 days agoListing updated with changes from the MLS®
3 weeks agoListing first seen on site
General Features
Acres 
0.57
Attached Garage 
Yes
Garage 
Yes
Garage Spaces 
2
Levels 
One and One Half
Parking 
Attached
Property Sub Type 
Single Family Residence
Sewer 
Septic Tank
Special Circumstances 
Standard
SqFt Above 
2706
SqFt Total 
2706
Style 
Transitional
Water Source 
Public
Zoning 
R-1
Interior Features
Cooling 
Central Air
Flooring 
CarpetHardwoodTile
Heating 
Central
Laundry Features 
Main Level
Main Level Bedrooms 
2
Bedroom 2 
Dimensions - 13.3 x 12.0Level - Second
Bedroom 3 
Dimensions - 12.6 x 12.0Level - Second
Bonus Room 
Dimensions - 22.7 x 11.8Level - Second
Breakfast Room 
Dimensions - 10.2 x 11.8Level - Main
Dining Room 
Dimensions - 14.8 x 12.0Level - Main
Family Room 
Dimensions - 18.6 x 16.0Level - Main
Kitchen 
Dimensions - 12.5 x 12.5Level - Main
Laundry 
Dimensions - 7.6 x 5.8Level - Main
Master Bedroom 
Dimensions - 20.7 x 13.0Level - Main
Office 
Dimensions - 11.6 x 10.5Level - Main
Other 
Dimensions - 20.0 x 24.0Level - MainDescription - Deck
Save
Ask
Tour
Hide
Share
Exterior Features
Construction Details 
BrickFiber CementHardiPlank Type
Roof 
Shingle
Community Features
Association Dues 
393
Financing Terms Available 
CashConventional
HOA Fee Frequency 
Annually
Schools
School District
Unknown
Elementary School
Wake - Swift Creek Elementary
Middle School
Wake - Dillard Drive Middle
High School
Wake - Athens Drive High
Listing courtesy of Michelle Zanfardino of Navigate Realty


Listings that are marked with an icon are provided courtesy of the Triangle MLS, Inc. of North Carolina, Internet Data Exchange Database. Copyright 2026 Triangle MLS, Inc. of North Carolina. All rights reserved.

Last checked: 2026-07-29 12:00 AM UTC

Neighborhood & Commute
Source: Walkscore
Disclosure: Community information and market data powered by Constellation Data Labs. Information is deemed reliable but not guaranteed.
Save
Ask
Tour
Hide
Share