Save
Ask
Tour
Hide
Share
$375,000
2 Days On Site

108 Etteinne Garden Lane
Wake Forest, NC 27587

For Sale|Townhouse|Active
3
Beds
3
Total Baths
2
Full Baths
1
Partial Bath
1,652.78
SqFt
$227
/SqFt
2020
Built
Subdivision:
Carraway Gardens at Tryon
County:
Wake
Call Now: 919-404-SHOW
Is this the listing for you? We can help make it yours.
919-404-SHOW
108 Etteinne Garden Lane108 Etteinne Garden Lane108 Etteinne Garden Lane108 Etteinne Garden Lane
Save
Ask
Tour
Hide
Share

Mortgage Calculator

Monthly Payment (Est.)

$1,711
Calculator powered by Showcase IDX, a Constellation1 Company. Copyright ©2026 Information is deemed reliable but not guaranteed.

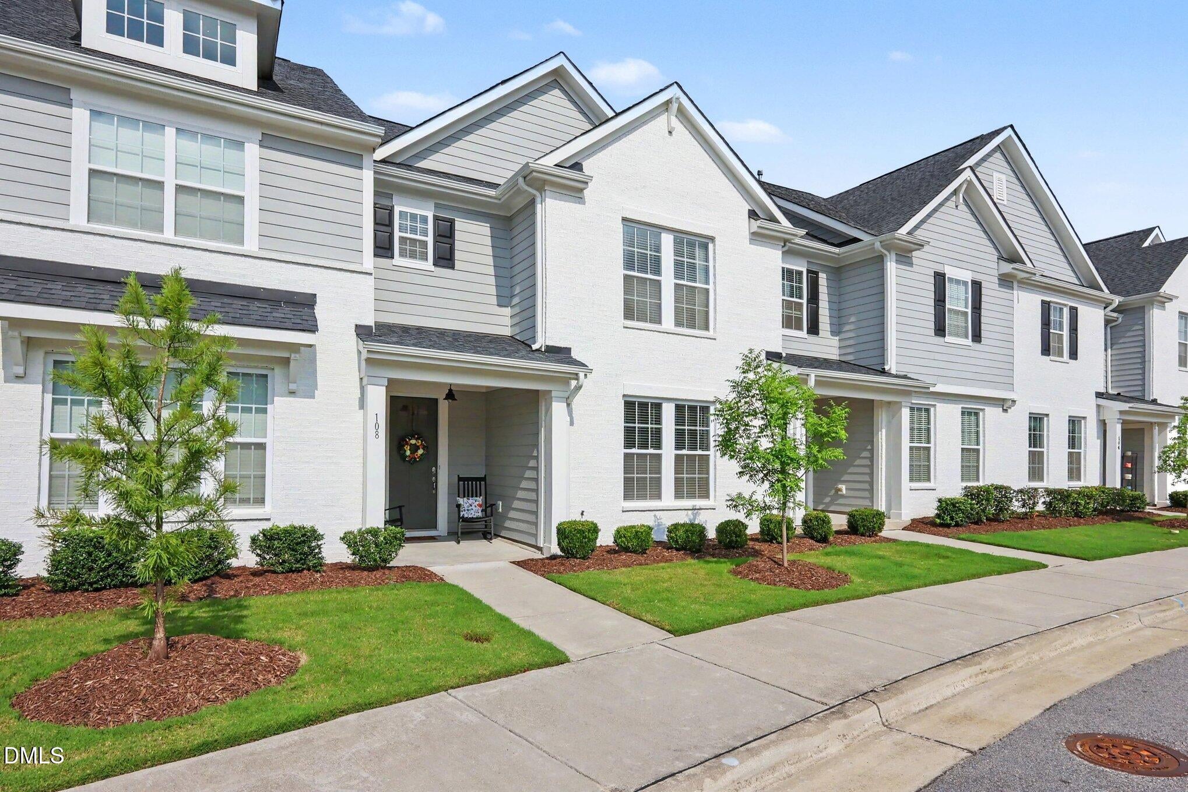
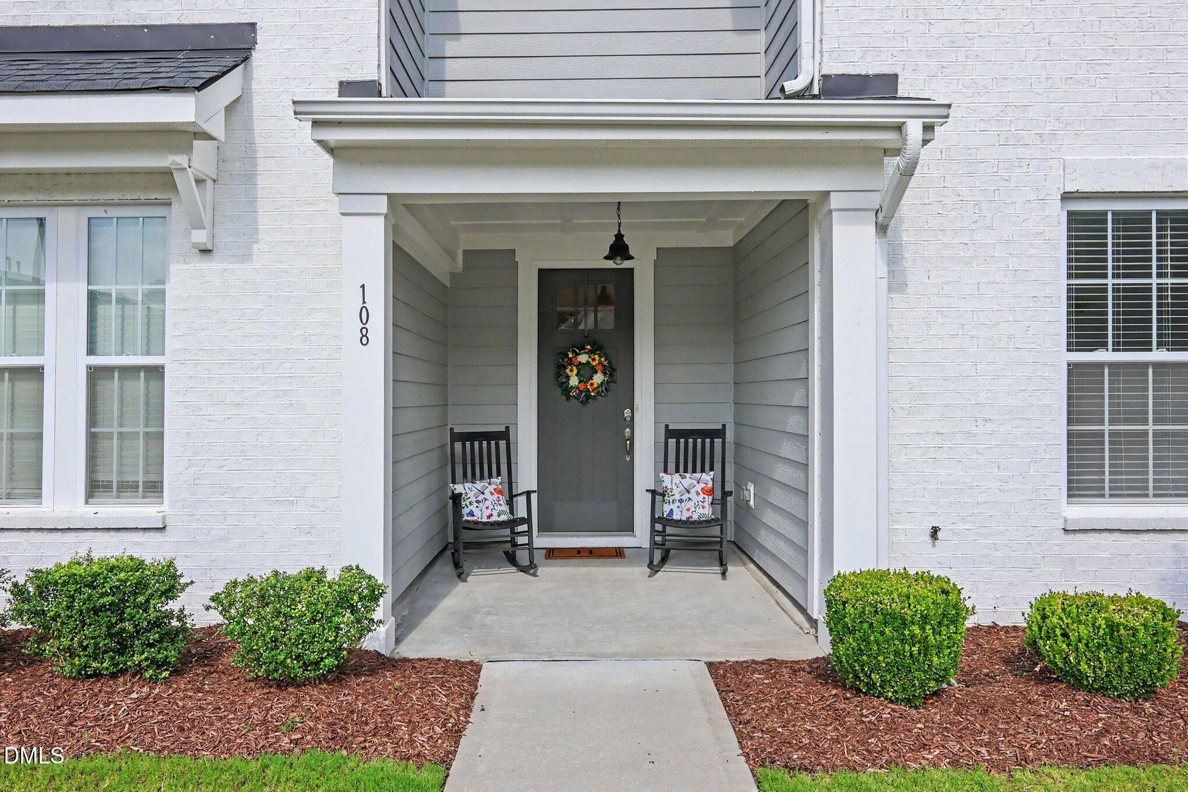
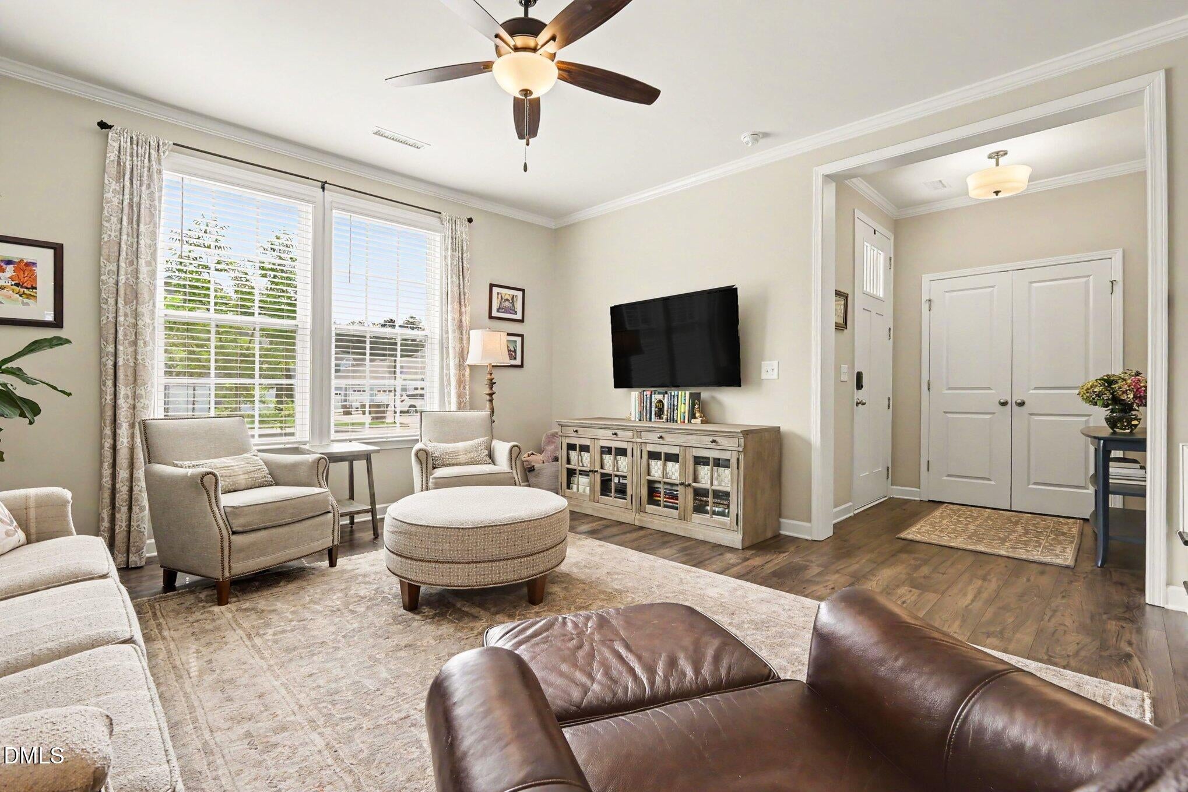
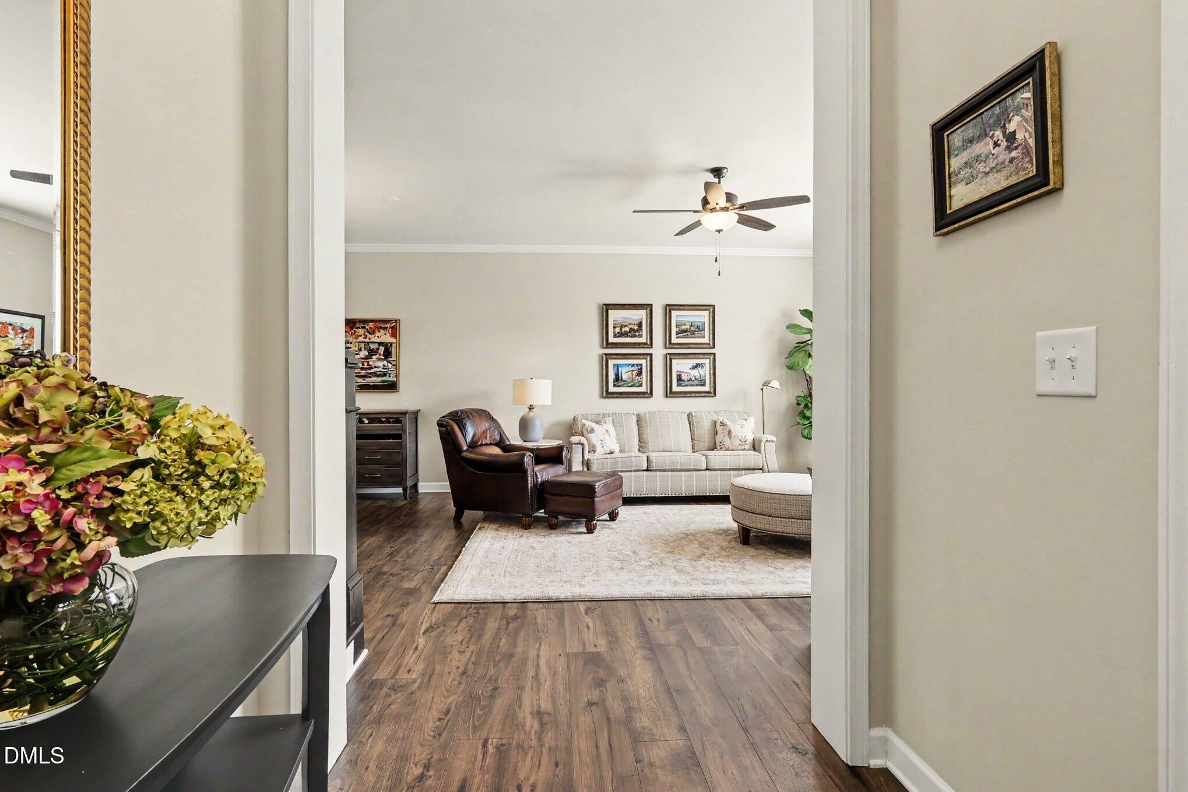
Welcome to this beautifully appointed luxury townhome in master-planned community in popular Wake Forest. Designed for an active lifestyle, the neighborhood offers a community pool, scenic walking trails, parks, and nearby amenities. Built by a respected local custom builder, this Carraway Gardens at Tryon townhome features timeless brick and fiber cement exteriors, thoughtfully designed floor plan, elegant trim and moldings, 9-foot ceilings on both floors, a two-car garage, and a private fenced courtyard. The gourmet kitchen is a standout, featuring a gas cooktop, beautiful stone countertops, a large center island, tons of cabinets and countertop space and an oversized walk-in pantry with wood shelving, and a convenient drop zone. A wall of windows fills the kitchen with abundant natural light, creating a bright and inviting space for everyday living and entertaining. A welcoming foyer opens to the spacious family room, which flows seamlessly into the kitchen and dining area. The wood-tread turned staircase leads to the second floor, where you'll find 9-foot ceilings, three generously sized bedrooms, and two full baths with upgraded cabinetry and flooring. The spacious primary suite features a tray ceiling and convenient access to the laundry room through the walk-in closet. Enjoy all the benefits of a vibrant community while being just minutes from shopping, restaurants, and major commuter routes .Priced to sell—don't miss this exceptional opportunity to own a luxury townhome in one of Wake Forest's most desirable communities!

Save
Ask
Tour
Hide
Share
Listing Snapshot
Price 
$375,000
Days On Site 
2 Days
Bedrooms 
3
Inside Area (SqFt) 
1,652.78 sqft
Total Baths 
3
Full Baths 
2
Partial Baths 
1
Lot Size 
0.06 Acres
Year Built 
2020
MLS® Number 
10179184
Status 
Active
Property Tax 
$3,711.21
HOA/Condo/Coop Fees 
$140 monthly
Sq Ft Source 
N/A
Friends & Family
Recent Activity
6 hours agoListing updated with changes from the MLS®
3 days agoListing first seen on site
General Features
Acres 
0.06
Foundation 
Slab
Garage 
Yes
Garage Spaces 
2
Levels 
Two
Parking 
PavedAdditional ParkingAlley AccessDrivewayGarageGarage Faces RearParking Lot
Parking Spaces 
4
Property Condition 
Updated/Remodeled
Property Sub Type 
Townhouse
Security 
Smoke Detector(s)
Sewer 
Public Sewer
Special Circumstances 
Standard
SqFt Above 
1652.78
SqFt Total 
1652.78
Style 
TraditionalTransitional
Utilities 
Cable Available
Water Source 
Public
Zoning 
GR10
Interior Features
Appliances 
DishwasherDisposalGas RangeGas Water HeaterMicrowave
Cooling 
Ceiling Fan(s)Central Air
Flooring 
VinylTileWood
Heating 
Natural GasNone
Interior 
Ceiling Fan(s)ChandelierKitchen IslandOpen FloorplanPantryRecessed LightingStone CountersTray Ceiling(s)Walk-In Closet(s)
Laundry Features 
Laundry RoomUpper Level
Bedroom 2 
Dimensions - 11.33 x 10.33Level - Second
Bedroom 3 
Dimensions - 13.08 x 10.33Level - Second
Entrance Hall 
Dimensions - 6.42 x 5.83Level - Main
Kitchen 
Dimensions - 16.67 x 12.83Level - Main
Living Room 
Dimensions - 14.09 x 15.42Level - Main
Master Bedroom 
Dimensions - 15.08 x 15.08Level - Second
Other 
Dimensions - 13.83 x 8.67Level - MainDescription - Dining Area
Save
Ask
Tour
Hide
Share
Exterior Features
Construction Details 
BrickFiber Cement
Exterior 
CourtyardPrivate EntrancePrivate YardRain Gutters
Fencing 
Back YardGateVinyl
Lot Features 
Back YardFront YardLandscapedPrivate
Patio And Porch 
CoveredEnclosedFront PorchPatioRear Porch
Roof 
Shingle
Community Features
Association Dues 
140
Building Access 
Front door
Community Features 
ClubhouseCurbsParkPlaygroundPoolSidewalksStreet Lights
Financing Terms Available 
CashConventionalFHAVA Loan
HOA Fee Frequency 
Monthly
Roads 
Alley Paved
School District 
www.wcpss.net
Schools
School District
www.wcpss.net
Elementary School
Wake - Richland Creek Elementary School
Middle School
Wake - Wake Forest Middle School
High School
Wake - Wake Forest High School
Listing courtesy of Betty Bargoil of EXP Realty LLC


Listings that are marked with an icon are provided courtesy of the Triangle MLS, Inc. of North Carolina, Internet Data Exchange Database. Copyright 2026 Triangle MLS, Inc. of North Carolina. All rights reserved.

Last checked: 2026-07-13 12:25 AM UTC

Neighborhood & Commute
Source: Walkscore
Disclosure: Community information and market data powered by Constellation Data Labs. Information is deemed reliable but not guaranteed.
Save
Ask
Tour
Hide
Share