Save
Ask
Tour
Hide
Share
$348,000
12 Days On Site

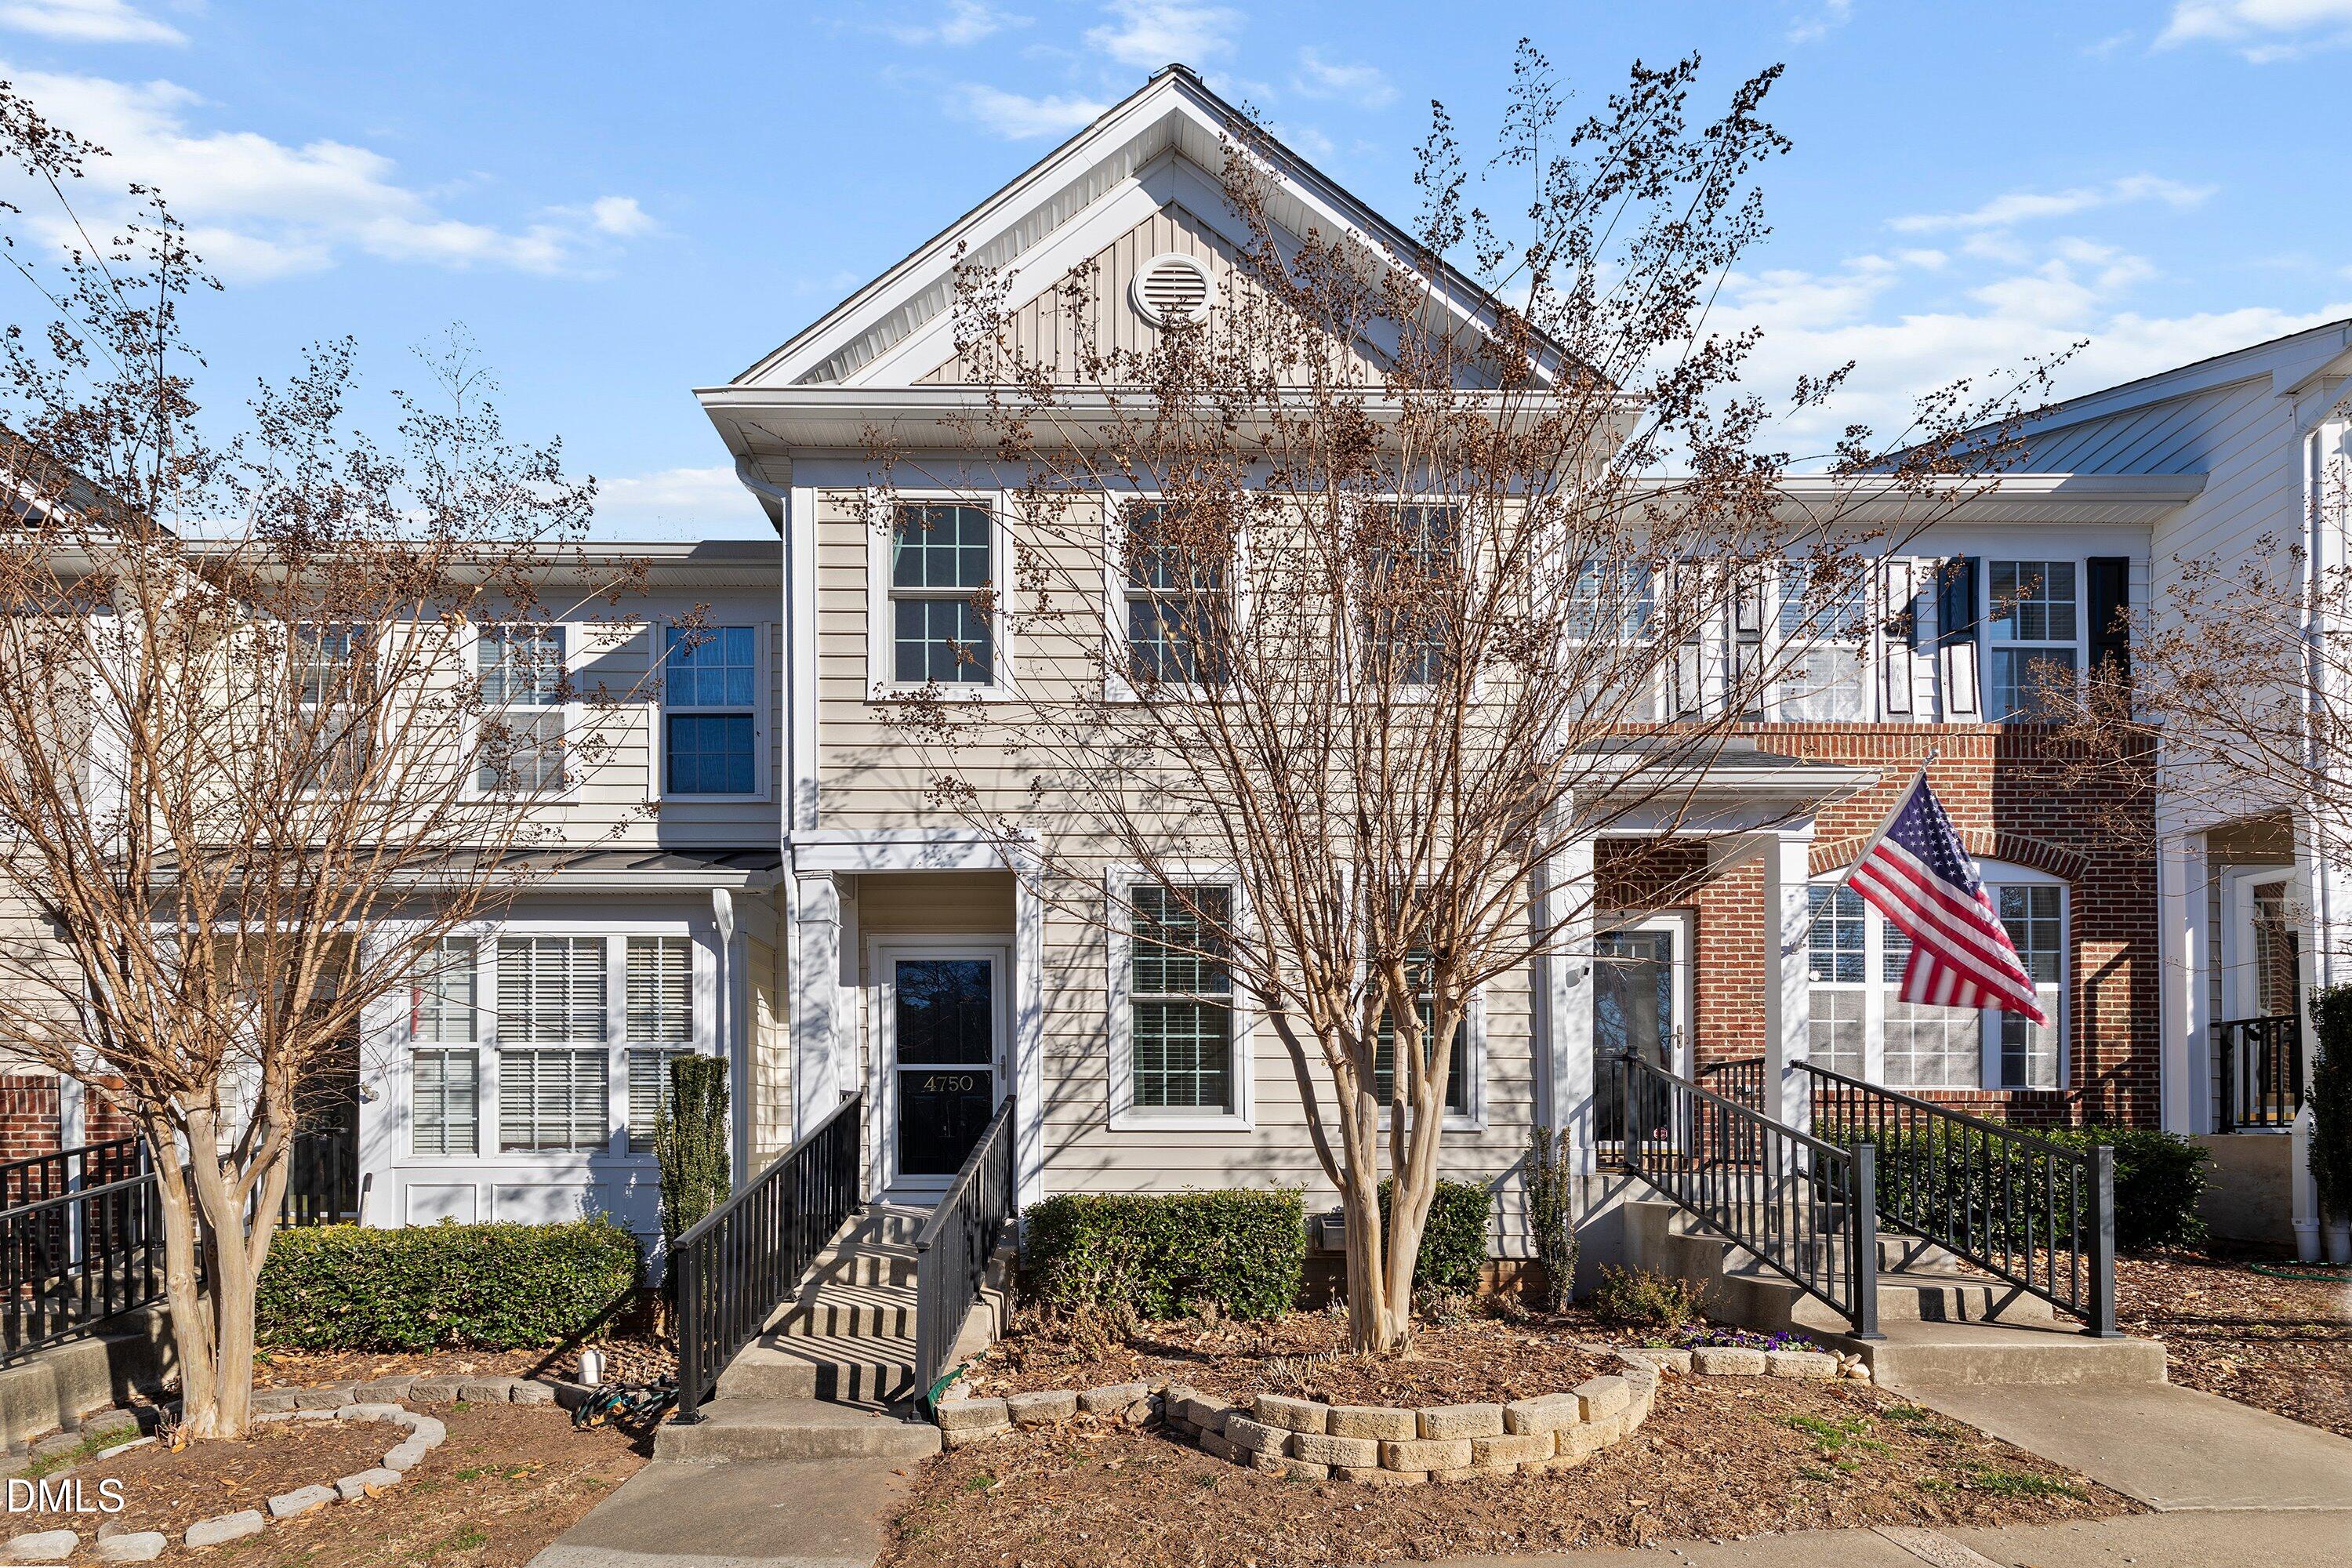
4750 Black Mountain Path
Raleigh, NC 27612

For Sale|Townhouse|Active
3
Beds
4
Total Baths
3
Full Baths
1
Partial Bath
1,917
SqFt
$182
/SqFt
2001
Built
Subdivision:
Delta Ridge
County:
Wake
Call Now: 919-404-SHOW
Is this the listing for you? We can help make it yours.
919-404-SHOW
4750 Black Mountain Path4750 Black Mountain Path4750 Black Mountain Path4750 Black Mountain Path
Save
Ask
Tour
Hide
Share

Mortgage Calculator

Monthly Payment (Est.)

$1,588
Calculator powered by Showcase IDX, a Constellation1 Company. Copyright ©2026 Information is deemed reliable but not guaranteed.

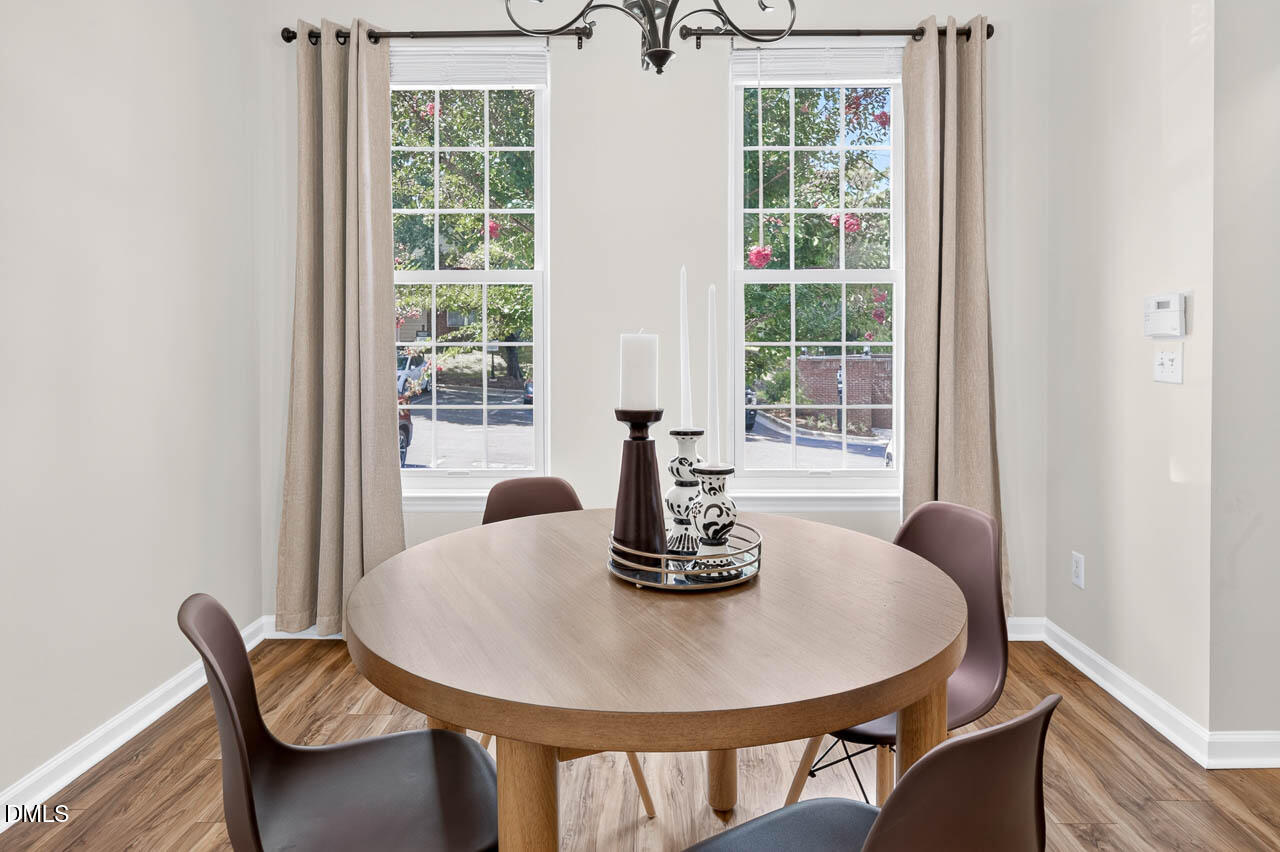
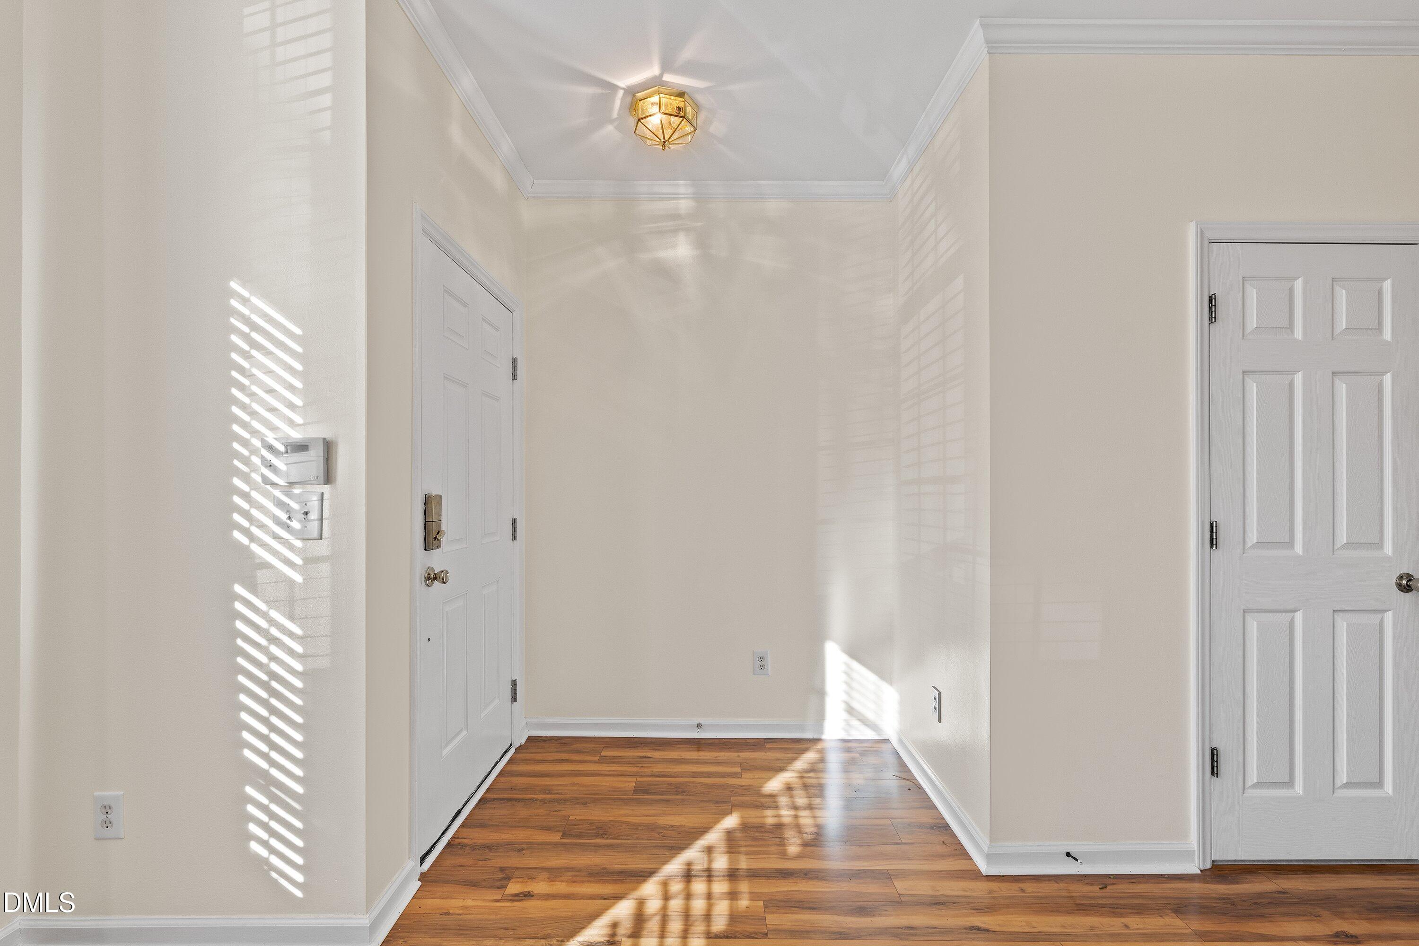
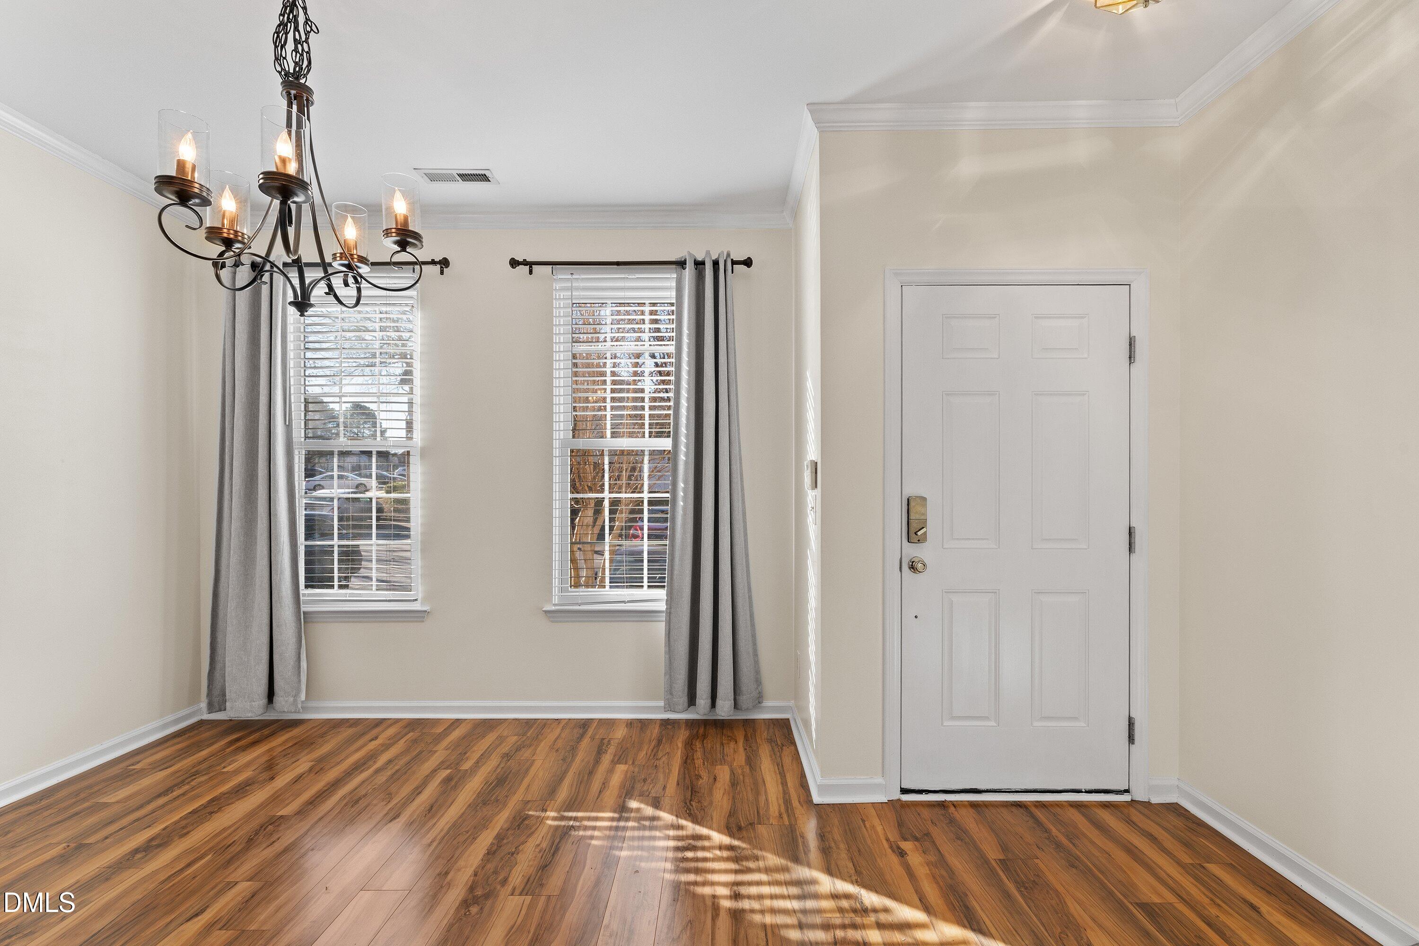
MOVE-IN READY! Freshly painted throughout ~ this beautifully updated townhome nestled in a peaceful, tree-lined setting in one of Northwest Raleigh's most convenient locations. Thoughtfully renovated with quality upgrades throughout, this home offers the perfect blend of comfort, style, and efficiency. The bright inviting interior features durable laminate flooring (2019), luxury vinyl flooring in the kitchen and all bathrooms (2023), upgraded lighting throughout, kitchen has granite countertops, newer stainless steel appliances; refrigerator, range, microwave and dishwasher all replaced in 2019. Newer hybrid HVAC system with heat pump and natural gas backup and new (2026) updated gas fireplace logs, gravel with remote control. Spacious primary suite overlooks a tranquil backdrop of mature trees, creating a private retreat. The finished lower level offers exceptional flexibility to be used as the 3rd bedroom (with full bath) or guest suite, home office, fitness room, media or recreation room. This home has been well loved and extremely well taken care.

Save
Ask
Tour
Hide
Share
Listing Snapshot
Price 
$348,000
Days On Site 
12 Days
Bedrooms 
3
Inside Area (SqFt) 
1,917 sqft
Total Baths 
4
Full Baths 
3
Partial Baths 
1
Lot Size 
0.03 Acres
Year Built 
2001
MLS® Number 
10179183
Status 
Active
Property Tax 
$3,029.85
HOA/Condo/Coop Fees 
$190 Semi-Annually
Sq Ft Source 
N/A
Friends & Family
Recent Activity
2 days agoListing updated with changes from the MLS®
2 weeks agoListing first seen on site
General Features
Acres 
0.03
Foundation 
Slab
Levels 
Three Or More
Parking 
PavedAdditional ParkingAssigned
Parking Spaces 
2
Property Condition 
Updated/Remodeled
Property Sub Type 
Townhouse
Sewer 
Public Sewer
Special Circumstances 
Standard
SqFt Above 
1403
SqFt Below 
514
SqFt Total 
1917
Style 
Traditional
Utilities 
Cable AvailableElectricity AvailableElectricity ConnectedNatural Gas AvailableNatural Gas ConnectedWater AvailableWater Connected
Water Source 
Public
Zoning 
RX-3
Interior Features
Appliances 
DishwasherElectric RangeMicrowaveRefrigerator
Basement 
DaylightExterior EntryFinishedInterior EntryWalk-Out Access
Cooling 
Ceiling Fan(s)Central AirElectricHeat Pump
Fireplace 
Yes
Fireplace Features 
GasGas LogLiving Room
Fireplaces 
1
Flooring 
CarpetVinyl
Heating 
ElectricHeat Pump
Interior 
Ceiling Fan(s)Entrance FoyerGranite CountersPantryVaulted Ceiling(s)Walk-In Closet(s)
Laundry Features 
Laundry RoomUpper Level
Window Features 
Double Pane WindowsENERGY STAR Qualified Windows
Bathroom 2 
Dimensions - 4.6 x 7.9Level - Second
Bathroom 3 
Dimensions - 3.0 x 6.7Level - MainDescription - 1/2 Bath - Main fl
Bathroom 4 
Dimensions - 9.1 x 4.8Level - Lower
Bedroom 2 
Dimensions - 15.2 x 13.5Level - SecondDescription - 2nd fl - 2nd bedrm
Bedroom 3 
Dimensions - 15.2 x 25.8Level - LowerDescription - Bedrm 3 or Rec Rm
Dining Room 
Dimensions - 15.2 x 11.1Level - Main
Kitchen 
Dimensions - 8.1 x 15.1Level - Main
Laundry 
Dimensions - 3.1 x 5.5Level - Second
Living Room 
Dimensions - 15.2 x 26.3Level - Main
Master Bathroom 
Dimensions - 8.0 x 8.5Level - Second
Master Bedroom 
Dimensions - 11.8 x 19.5Level - Second
Other 
Dimensions - 6.8 x 9.2Level - SecondDescription - 2nd Fl Hallway
Utility Room 
Dimensions - 15.2 x 11.5Level - Lower
Save
Ask
Tour
Hide
Share
Exterior Features
Construction Details 
BrickVinyl SidingWood Siding
Exterior 
BalconyRain Gutters
Lot Features 
WoodedLandscaped
Patio And Porch 
DeckPatio
Road Frontage 
Private Road
Roof 
Shingle
View 
Trees/Woods
Waterview 
Trees/Woods
Windows/Doors 
Double Pane WindowsENERGY STAR Qualified Windows
Community Features
Association Dues 
190
Community Features 
ClubhousePlaygroundPool
Financing Terms Available 
CashConventionalFHAVA LoanUSDA Loan
HOA Fee Frequency 
Semi-Annually
Roads 
AsphaltPaved
School District 
https://osageo.wcpss.net/assignment-lookup/
Schools
School District
https://osageo.wcpss.net/assignment-lookup/
Elementary School
Wake - York Elementary
Middle School
Wake - Oberlin Middle
High School
Wake - Needham Broughton High
Listing courtesy of Diane Rhodes of Coldwell Banker Advantage


Listings that are marked with an icon are provided courtesy of the Triangle MLS, Inc. of North Carolina, Internet Data Exchange Database. Copyright 2026 Triangle MLS, Inc. of North Carolina. All rights reserved.

Last checked: 2026-07-22 08:24 PM UTC

Neighborhood & Commute
Source: Walkscore
Disclosure: Community information and market data powered by Constellation Data Labs. Information is deemed reliable but not guaranteed.
Save
Ask
Tour
Hide
Share