Save
Ask
Tour
Hide
Share
$360,000
15 Days On Site

58 W Copenhaver Drive
Clayton, NC 27527

Single Family Residence|Pending
3
Beds
2
Total Baths
2
Full Baths
1,744
SqFt
$206
/SqFt
2018
Built
Subdivision:
Tuscany
County:
Johnston
Call Now: 919-404-SHOW
Is this the listing for you? We can help make it yours.
919-404-SHOW
58 W Copenhaver Drive58 W Copenhaver Drive58 W Copenhaver Drive58 W Copenhaver Drive
Save
Ask
Tour
Hide
Share

Mortgage Calculator

Monthly Payment (Est.)

$1,642
Calculator powered by Showcase IDX, a Constellation1 Company. Copyright ©2026 Information is deemed reliable but not guaranteed.

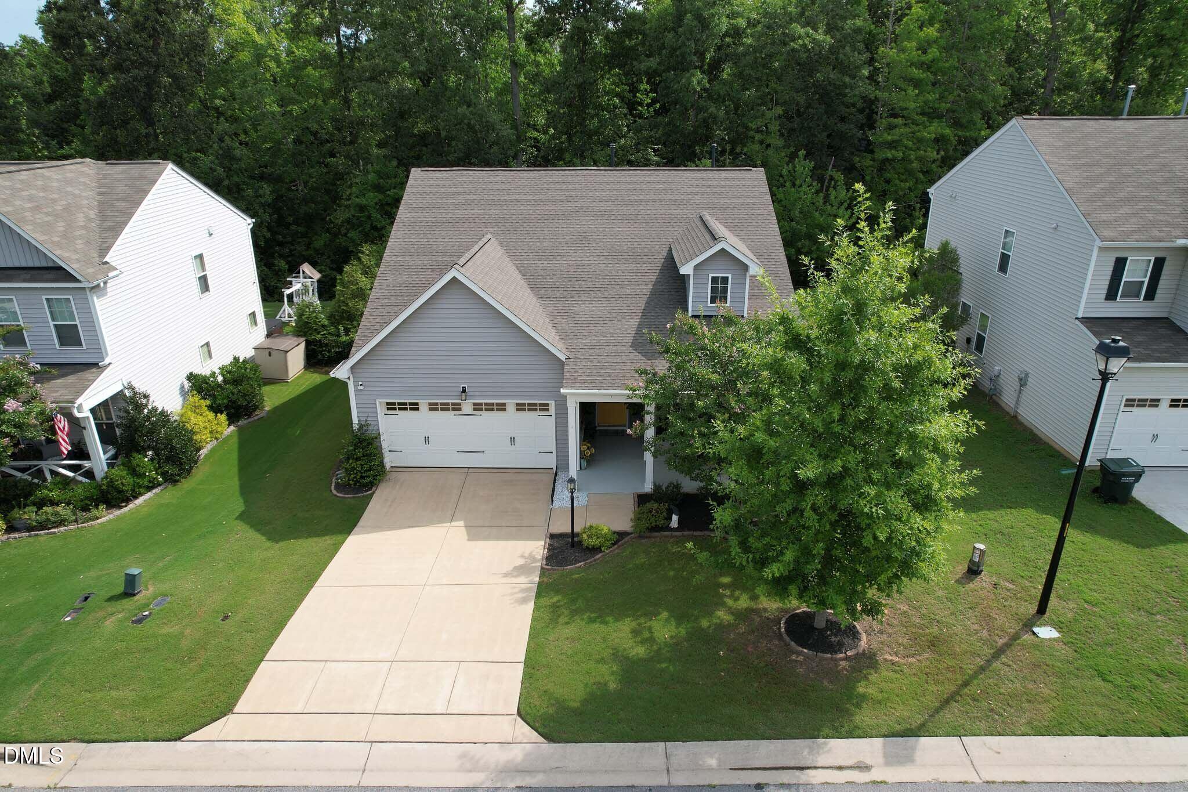
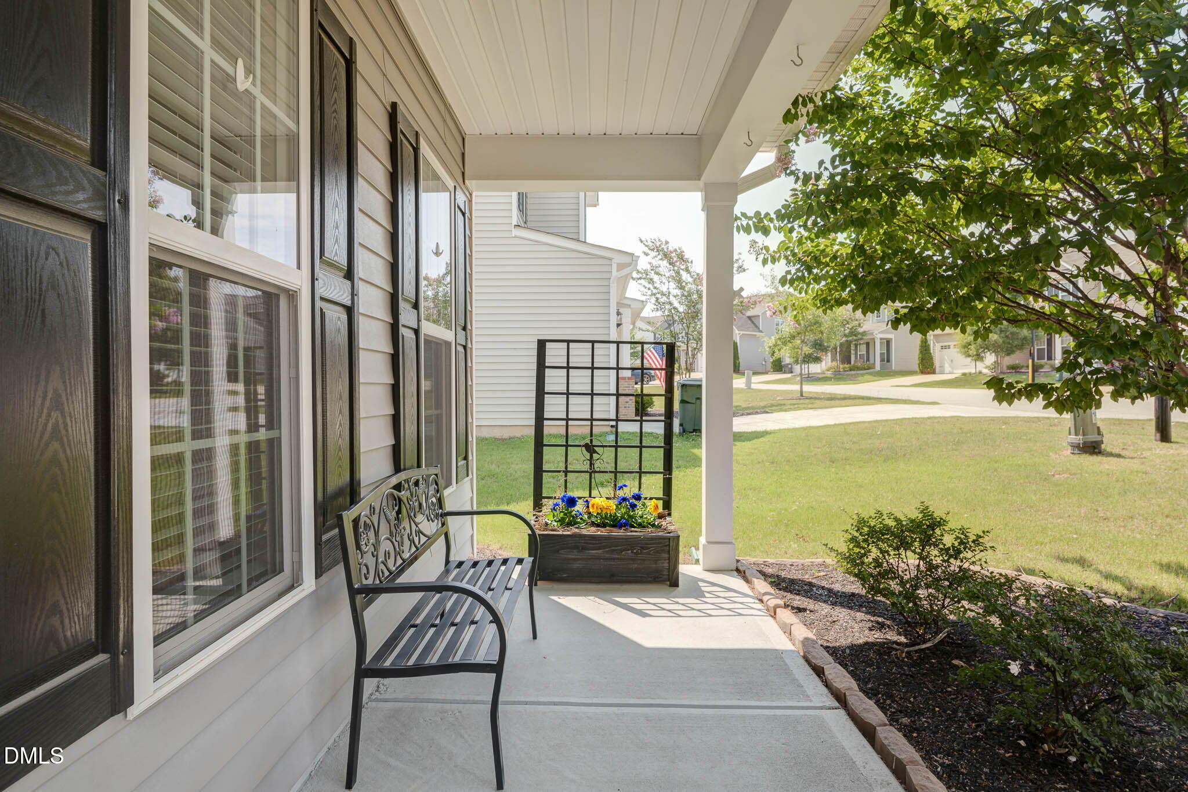
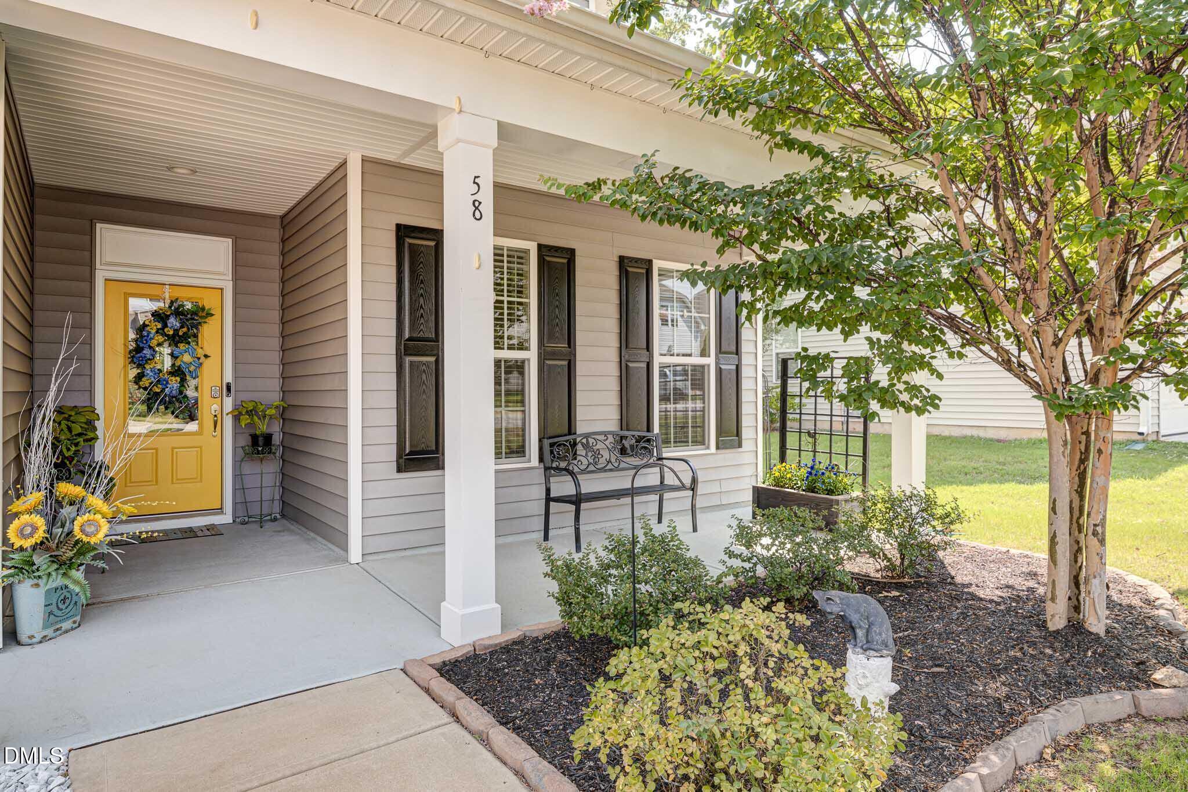
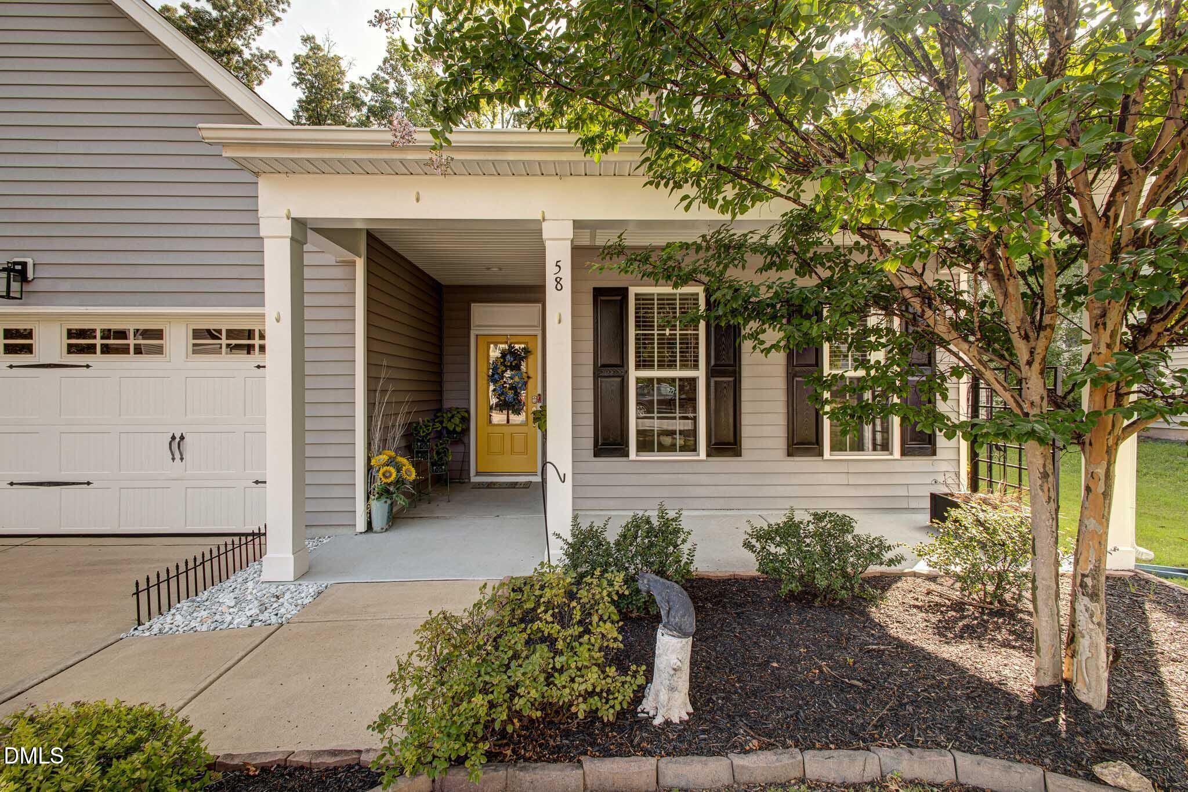
Welcome to this inviting 3-bedroom, 2 bathroom home located in the desirable Tuscany community. Situated on a spacious 0.17-acre lot, this one-owner residence has been lovingly maintained and exceptionally well cared for throughout its ownership. Offering comfortable one-level living with no stairs anywhere! The thoughtfully designed floor plan provides an ideal balance of functionality and comfort. Outdoor living is a standout feature of this home. The owner enhanced the property by enclosing the rear patio, creating the perfect space to relax and enjoy the outdoors. The outside patio was also expanded and upgraded with decorative stamped concrete, providing additional room for entertaining, dining, or simply unwinding in your private backyard retreat. Residents of Tuscany enjoy access to wonderful community amenities, including a neighborhood pool and playground, offering fun and recreation just steps from home. Conveniently located near shopping, dining, and everyday conveniences, this move-in-ready home presents a wonderful opportunity for buyers seeking quality, comfort, and pride of ownership in a sought-after community. Refrigerator, washer & dryer convey! A few features include: tankless water heater, enclosed patio into 3 seasons room, stamped uncovered patio, new ceiling fans, new roof in 23 and homeowner providing a 1 year home warranty!

Save
Ask
Tour
Hide
Share
Listing Snapshot
Price 
$360,000
Days On Site 
15 Days
Bedrooms 
3
Inside Area (SqFt) 
1,744 sqft
Total Baths 
2
Full Baths 
2
Partial Baths 
N/A
Lot Size 
0.17 Acres
Year Built 
2018
MLS® Number 
10179178
Status 
Pending
Property Tax 
$2,131.25
HOA/Condo/Coop Fees 
$65 monthly
Sq Ft Source 
N/A
Friends & Family
Recent Activity
18 hours agoListing updated with changes from the MLS®
5 days agoStatus changed to Pending
2 weeks agoListing first seen on site
General Features
Acres 
0.17
Attached Garage 
Yes
Foundation 
Slab
Garage 
Yes
Garage Spaces 
2
Levels 
One
Parking 
AttachedDrivewayGarageGarage Door Opener
Property Sub Type 
Single Family Residence
Security 
Smoke Detector(s)
Sewer 
Public Sewer
Special Circumstances 
Standard
SqFt Above 
1744
SqFt Total 
1744
Style 
Ranch
Water Source 
Public
Zoning 
REB
Interior Features
Appliances 
DishwasherDisposalDryerGas RangeMicrowaveOvenRefrigeratorStainless Steel Appliance(s)Tankless Water HeaterWasher
Cooling 
Central Air
Fireplace 
Yes
Fireplace Features 
Gas LogLiving Room
Fireplaces 
1
Flooring 
CarpetVinyl
Heating 
Fireplace(s)Natural GasOther
Interior 
Ceiling Fan(s)Double VanityEntrance FoyerKitchen IslandLaminate CountersOpen FloorplanRecessed LightingSoaking TubVaulted Ceiling(s)
Laundry Features 
Electric Dryer HookupLaundry RoomMain LevelWasher Hookup
Main Level Bedrooms 
3
Window Features 
Blinds
Bathroom 2 
Dimensions - 5.0 x 9.0Level - Main
Bedroom 2 
Dimensions - 10.5 x 12.7Level - Main
Bedroom 3 
Dimensions - 10.4 x 11.0Level - Main
Kitchen 
Dimensions - 9.7 x 13.5Level - Main
Laundry 
Dimensions - 8.2 x 9.1Level - Main
Living Room 
Dimensions - 12.6 x 18.5Level - Main
Master Bathroom 
Dimensions - 8.7 x 9.0Level - Main
Master Bedroom 
Dimensions - 13.0 x 17.0Level - Main
Other 
Dimensions - 9.0 x 9.6Level - MainDescription - Dining Area
Save
Ask
Tour
Hide
Share
Exterior Features
Construction Details 
Vinyl Siding
Exterior 
Rain Gutters
Fencing 
Back YardVinyl
Lot Features 
Sloped DownWetlandsWooded
Patio And Porch 
CoveredEnclosedFront PorchPatio
Roof 
Shingle
View 
Trees/Woods
Waterview 
Trees/Woods
Windows/Doors 
Blinds
Community Features
Association Dues 
65
Community Features 
PlaygroundPoolSidewalks
Financing Terms Available 
CashConventionalFHAVA LoanUSDA Loan
HOA Fee Frequency 
Monthly
Schools
School District
Unknown
Elementary School
Johnston - Thanksgiving Elementary School
Middle School
Johnston - Riverwood Middle
High School
Johnston - Clayton High
Listing courtesy of Lea McCallister of Coldwell Banker Advantage


Listings that are marked with an icon are provided courtesy of the Triangle MLS, Inc. of North Carolina, Internet Data Exchange Database. Copyright 2026 Triangle MLS, Inc. of North Carolina. All rights reserved.

Last checked: 2026-07-25 11:42 PM UTC

Neighborhood & Commute
Source: Walkscore
Disclosure: Community information and market data powered by Constellation Data Labs. Information is deemed reliable but not guaranteed.
Save
Ask
Tour
Hide
Share