Save
Ask
Tour
Hide
Share
$975,000
2 Days On Site

1037 Bender Ridge Drive
Morrisville, NC 27560

For Sale|Single Family Residence|Active
5
Beds
4
Total Baths
4
Full Baths
4,932.4
SqFt
$198
/SqFt
2014
Built
Subdivision:
Cedar Bend
County:
Wake
Call Now: 919-404-SHOW
Is this the listing for you? We can help make it yours.
919-404-SHOW
1037 Bender Ridge Drive1037 Bender Ridge Drive1037 Bender Ridge Drive1037 Bender Ridge Drive
Save
Ask
Tour
Hide
Share

Mortgage Calculator

Monthly Payment (Est.)

$4,448
Calculator powered by Showcase IDX, a Constellation1 Company. Copyright ©2026 Information is deemed reliable but not guaranteed.

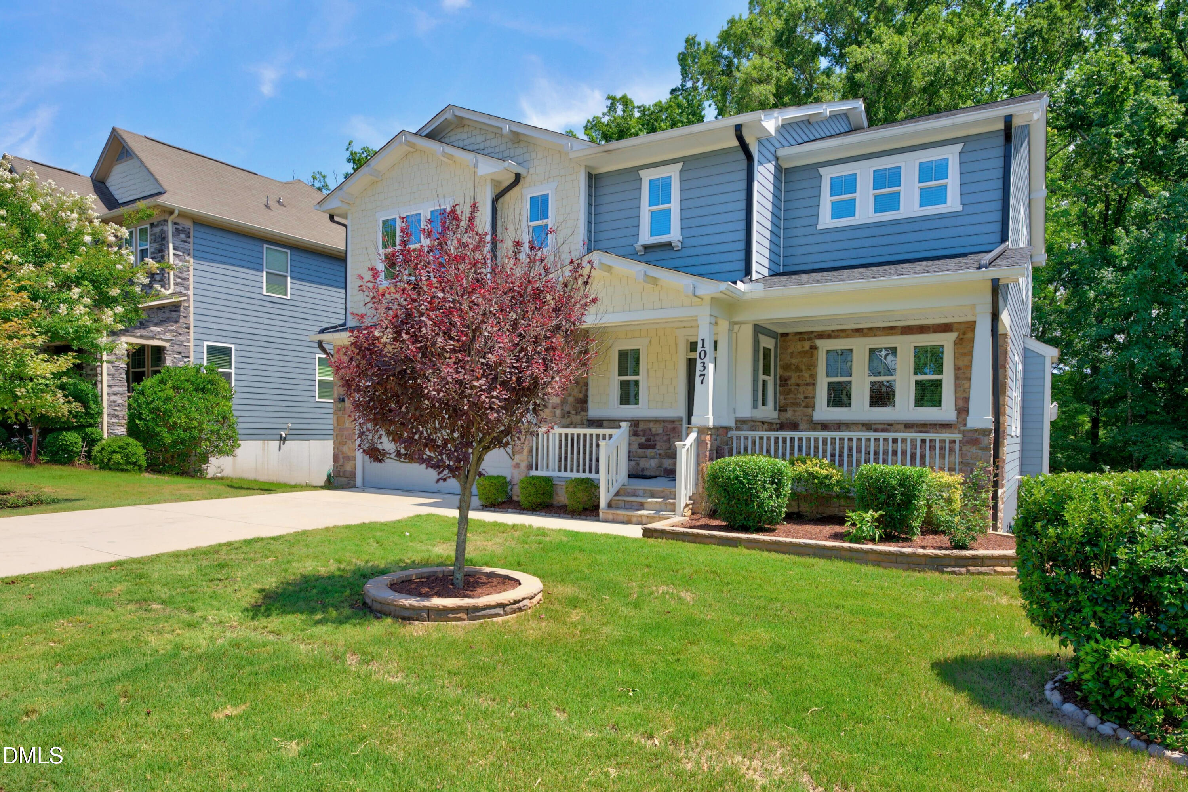
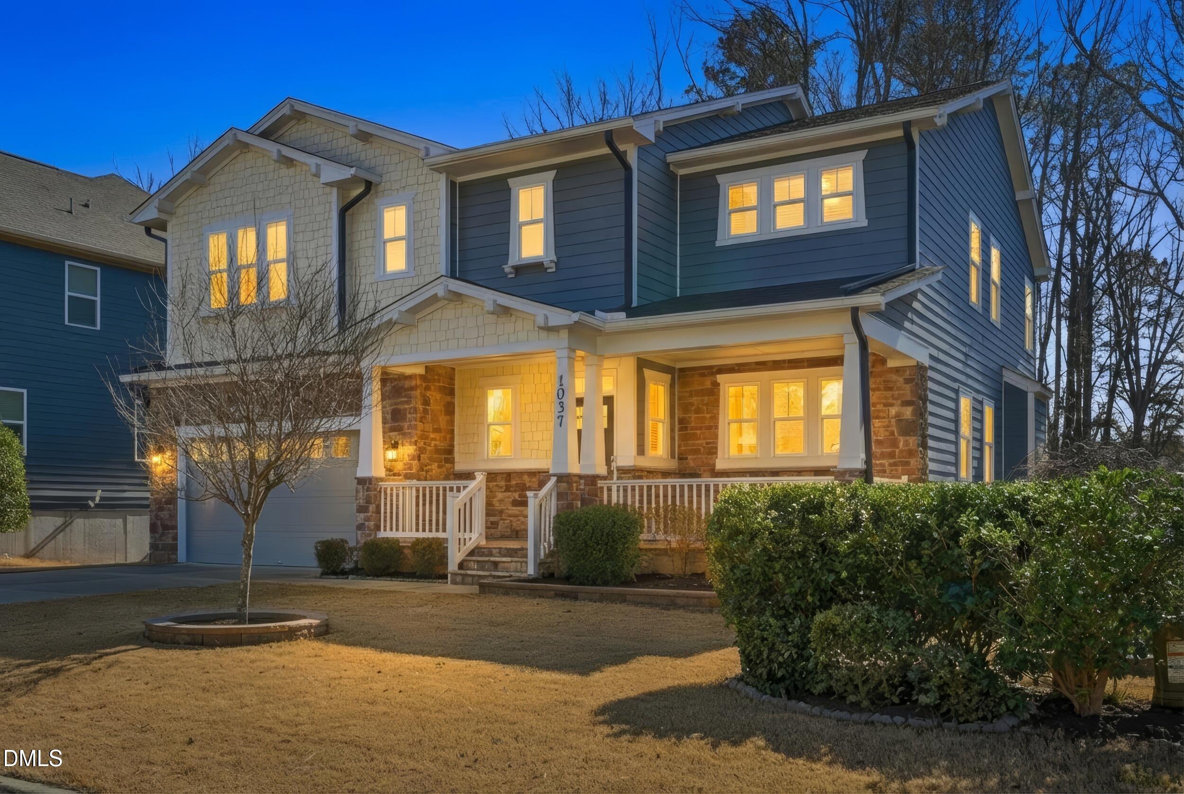
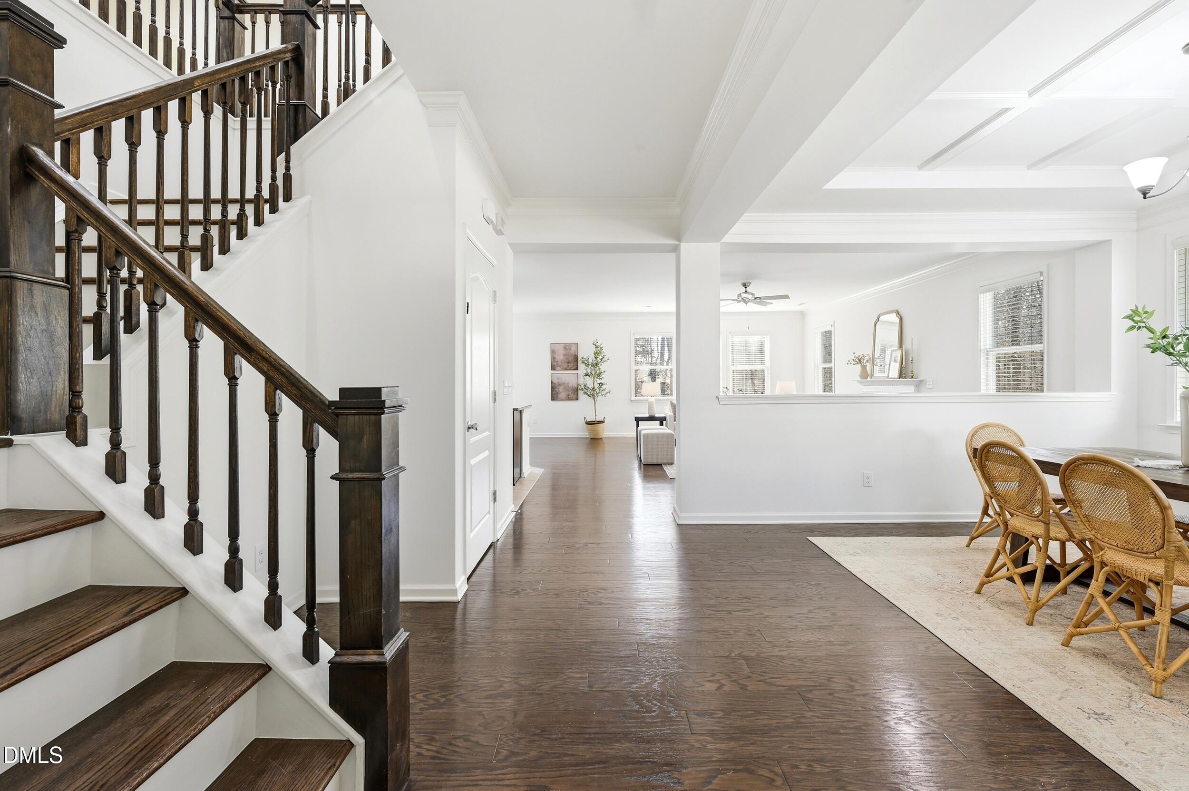
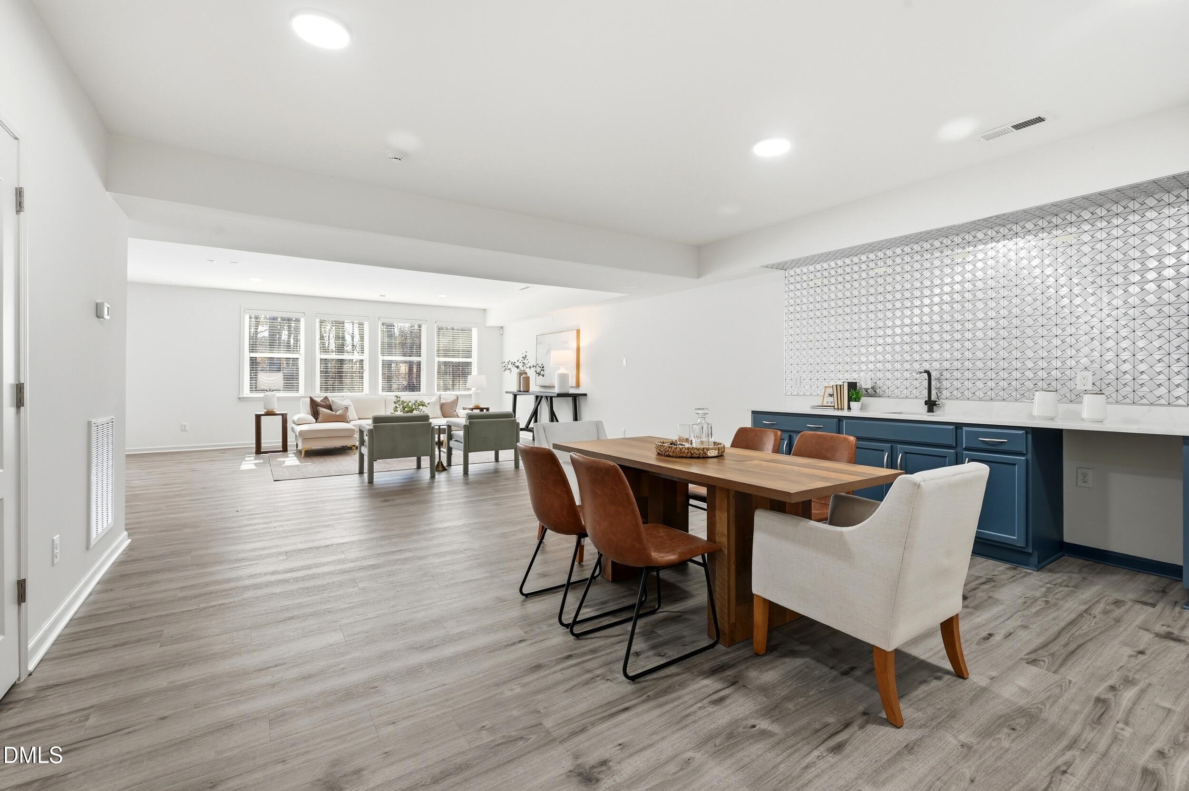
Back on the market through no fault of the sellers! The previous buyer's financing fell through creating a second opportunity to own this beautifully updated home. Even better, the BACKYARD has been completely redesigned, creating a larger, more functional outdoor living space that backs to private woods, offering the perfect setting for relaxing or entertaining. Welcome to this impressive North-facing home offering nearly 5,000 sq.ft of beautifully designed living space, including a FINISHED walk-out basement in the desirable Cedar Bend community. Ideally located in the heart of Morrisville, you'll enjoy quick access to I-40, I-540, NC-55, Highway 54, Research Triangle Park, RDU Airport, and many of the area's leading employers, including Apple, Google, Cisco, and SAS. Designed with today's lifestyle in mind, this spacious floor plan features 5 Bedrooms and 4 Full Bathrooms, including a Main Floor Guest Suite with a Full Bath, perfect for guests or multi-generational living. The heart of the home is the open-concept Kitchen featuring a large center island with seating, generous cabinet space, and a sunny Breakfast Area overlooking the Family Room with a cozy Fireplace. A Formal Dining Room provides the ideal space for holiday gatherings and entertaining. Upstairs, you'll find a spacious Loft, a generous Primary Suite, and two oversized secondary Bedrooms, offering flexible living for families of all sizes. The finished walk-out basement provides exceptional additional living space, complete with a large Recreation or Media Room, Home Gym, Playroom, fifth Bedroom, and a Full Bath ideal for guests, extended family, or working from home. Outside, enjoy the newly expanded backyard with enhanced usable space, privacy, and beautiful wooded views, a wonderful extension of the home's living space. Additional recent improvements include a 2023 Roof, New Carpet, Fresh Interior Paint, Updated Light Fixtures, Professional Landscaping, and numerous additional updates. Please refer to the MLS documents for the complete list of improvements.

Save
Ask
Tour
Hide
Share
Listing Snapshot
Price 
$975,000
Days On Site 
2 Days
Bedrooms 
5
Inside Area (SqFt) 
4,932.4 sqft
Total Baths 
4
Full Baths 
4
Partial Baths 
N/A
Lot Size 
0.14 Acres
Year Built 
2014
MLS® Number 
10179177
Status 
Active
Property Tax 
$8,046.64
HOA/Condo/Coop Fees 
$74 monthly
Sq Ft Source 
N/A
Friends & Family
Recent Activity
12 hours agoListing updated with changes from the MLS®
3 days agoListing first seen on site
General Features
Acres 
0.14
Attached Garage 
Yes
Foundation 
Other
Garage 
Yes
Garage Spaces 
2
Levels 
Three Or More
Parking 
AttachedDrivewayGarage Door OpenerGarage Faces Front
Parking Spaces 
4
Property Sub Type 
Single Family Residence
Security 
Prewired
Sewer 
Public Sewer
Special Circumstances 
Standard
SqFt Above 
3446.9
SqFt Below 
1485.5
SqFt Total 
4932.4
Style 
CraftsmanTraditional
Water Source 
Public
Zoning 
TRCU
Interior Features
Appliances 
DishwasherDisposalENERGY STAR Qualified AppliancesGas CooktopIce MakerMicrowaveRefrigeratorStainless Steel Appliance(s)Tankless Water HeaterVented Exhaust FanOvenWasher/Dryer
Basement 
Dimensions - 19.0 x 30.0Level - Basement
Cooling 
Central AirZoned
Fireplace 
Yes
Fireplace Features 
BasementFamily RoomGas Log
Fireplaces 
1
Flooring 
CarpetCeramic TileVinylWood
Heating 
Forced AirZoned
Interior 
Breakfast BarCeiling Fan(s)Coffered Ceiling(s)Double VanityEat-in KitchenEntrance FoyerGranite CountersHigh CeilingsHigh Speed InternetKitchen IslandOpen FloorplanPantryTray Ceiling(s)Walk-In Closet(s)
Laundry Features 
Laundry RoomUpper Level
Main Level Bedrooms 
1
Window Features 
BlindsScreens
Bedroom 2 
Dimensions - 10.0 x 10.0Level - Main
Bedroom 3 
Dimensions - 14.0 x 14.0Level - Second
Bedroom 4 
Dimensions - 13.0 x 12.7Level - Second
Bedroom 5 
Dimensions - 13.5 x 12.5Level - Basement
Bonus Room 
Dimensions - 14.0 x 17.5Level - Basement
Breakfast Room 
Dimensions - 13.5 x 13.5Level - Main
Dining Room 
Dimensions - 13.4 x 13.0Level - Main
Entrance Hall 
Dimensions - 15.0 x 4.0Level - Main
Family Room 
Dimensions - 22.8 x 17.0Level - Main
Kitchen 
Dimensions - 11.5 x 13.5Level - Main
Master Bedroom 
Dimensions - 20.8 x 15.2Level - Second
Other 
Dimensions - 16.3 x 16.8Level - Second
Save
Ask
Tour
Hide
Share
Exterior Features
Construction Details 
Stone VeneerVinyl Siding
Exterior 
Private YardRain Gutters
Lot Features 
Landscaped
Patio And Porch 
Deck
Roof 
Shingle
Windows/Doors 
BlindsScreens
Community Features
Association Dues 
74
Community Features 
CurbsSidewalksStreet Lights
Financing Terms Available 
CashConventionalVA Loan
HOA Fee Frequency 
Monthly
Schools
School District
Unknown
Elementary School
Wake - Carpenter Elementary
Middle School
Wake - Alston Ridge Middle
High School
Wake - Green Hope High
Listing courtesy of Theresa Lunt of eXp Realty, LLC - C


Listings that are marked with an icon are provided courtesy of the Triangle MLS, Inc. of North Carolina, Internet Data Exchange Database. Copyright 2026 Triangle MLS, Inc. of North Carolina. All rights reserved.

Last checked: 2026-07-12 10:36 PM UTC

Neighborhood & Commute
Source: Walkscore
Disclosure: Community information and market data powered by Constellation Data Labs. Information is deemed reliable but not guaranteed.
Save
Ask
Tour
Hide
Share