
Save
Ask
Tour
Hide
$374,999
68 Days On Site
724 Iris Bryant RoadDunn, NC 28334
For Sale|Single Family Residence|Active
4
Beds
2
Total Baths
2
Full Baths
2,290
SqFt
$164
/SqFt
1999
Built
Subdivision:
Not in a Subdivision
County:
Harnett
Call Now: 919-404-SHOW
Is this the listing for you? We can help make it yours.
919-404-SHOW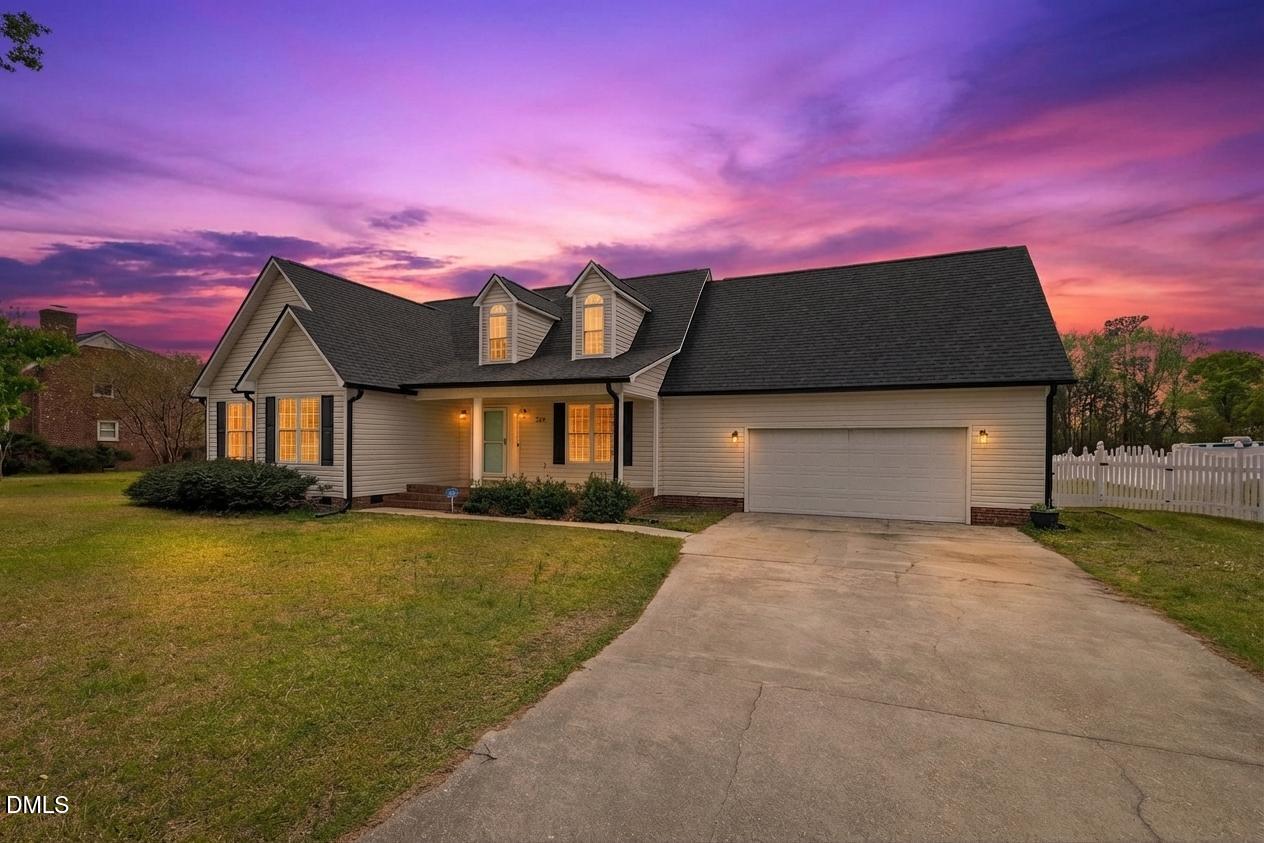
Save
Ask
Tour
Hide
Mortgage Calculator
Monthly Payment (Est.)
$1,711Calculator powered by Showcase IDX, a Constellation1 Company. Copyright ©2026 Information is deemed reliable but not guaranteed.
This four-bedroom, two-bath single-family residence in Dunn offers a solid foundation for homeownership. The property sits on nearly half an acre, providing substantial outdoor space and privacy away from subdivision constraints. A two-car garage accommodates vehicles and storage needs, while the generous lot size creates room for expansion or personal projects. Built as a standalone home, this residence delivers straightforward ownership and long-term value in a residential setting.
Save
Ask
Tour
Hide
Listing Snapshot
Price
$374,999
Days On Site
68 Days
Bedrooms
4
Inside Area (SqFt)
2,290 sqft
Total Baths
2
Full Baths
2
Partial Baths
N/A
Lot Size
0.5 Acres
Year Built
1999
MLS® Number
10179158
Status
Active
Property Tax
$3,022.52
HOA/Condo/Coop Fees
N/A
Sq Ft Source
N/A
Friends & Family
Recent Activity
| 2 months ago | Listing first seen on site | |
| 2 months ago | Listing updated with changes from the MLS® |
General Features
Acres
0.5
Attached Garage
Yes
Energy Features
Solar
Foundation
Raised
Garage
Yes
Garage Spaces
2
Levels
One and One Half
Parking
AttachedGarageConcreteDrivewayGarage Faces Front
Property Sub Type
Single Family Residence
Security
Fire Alarm
Sewer
Public Sewer
Special Circumstances
Standard
SqFt Above
2290
SqFt Total
2290
Style
Cape CodTraditional
Utilities
Cable AvailableElectricity ConnectedPhone AvailableSewer AvailableSewer ConnectedWater AvailableWater Connected
Water Source
Public
Zoning
R15
Interior Features
Appliances
DishwasherElectric CooktopElectric OvenElectric RangeFree-Standing Electric RangeFree-Standing RefrigeratorFree-Standing RangeIce MakerMicrowaveRangeRefrigeratorWasher/Dryer
Basement
Crawl Space
Cooling
Central Air
Fireplace
Yes
Fireplace Features
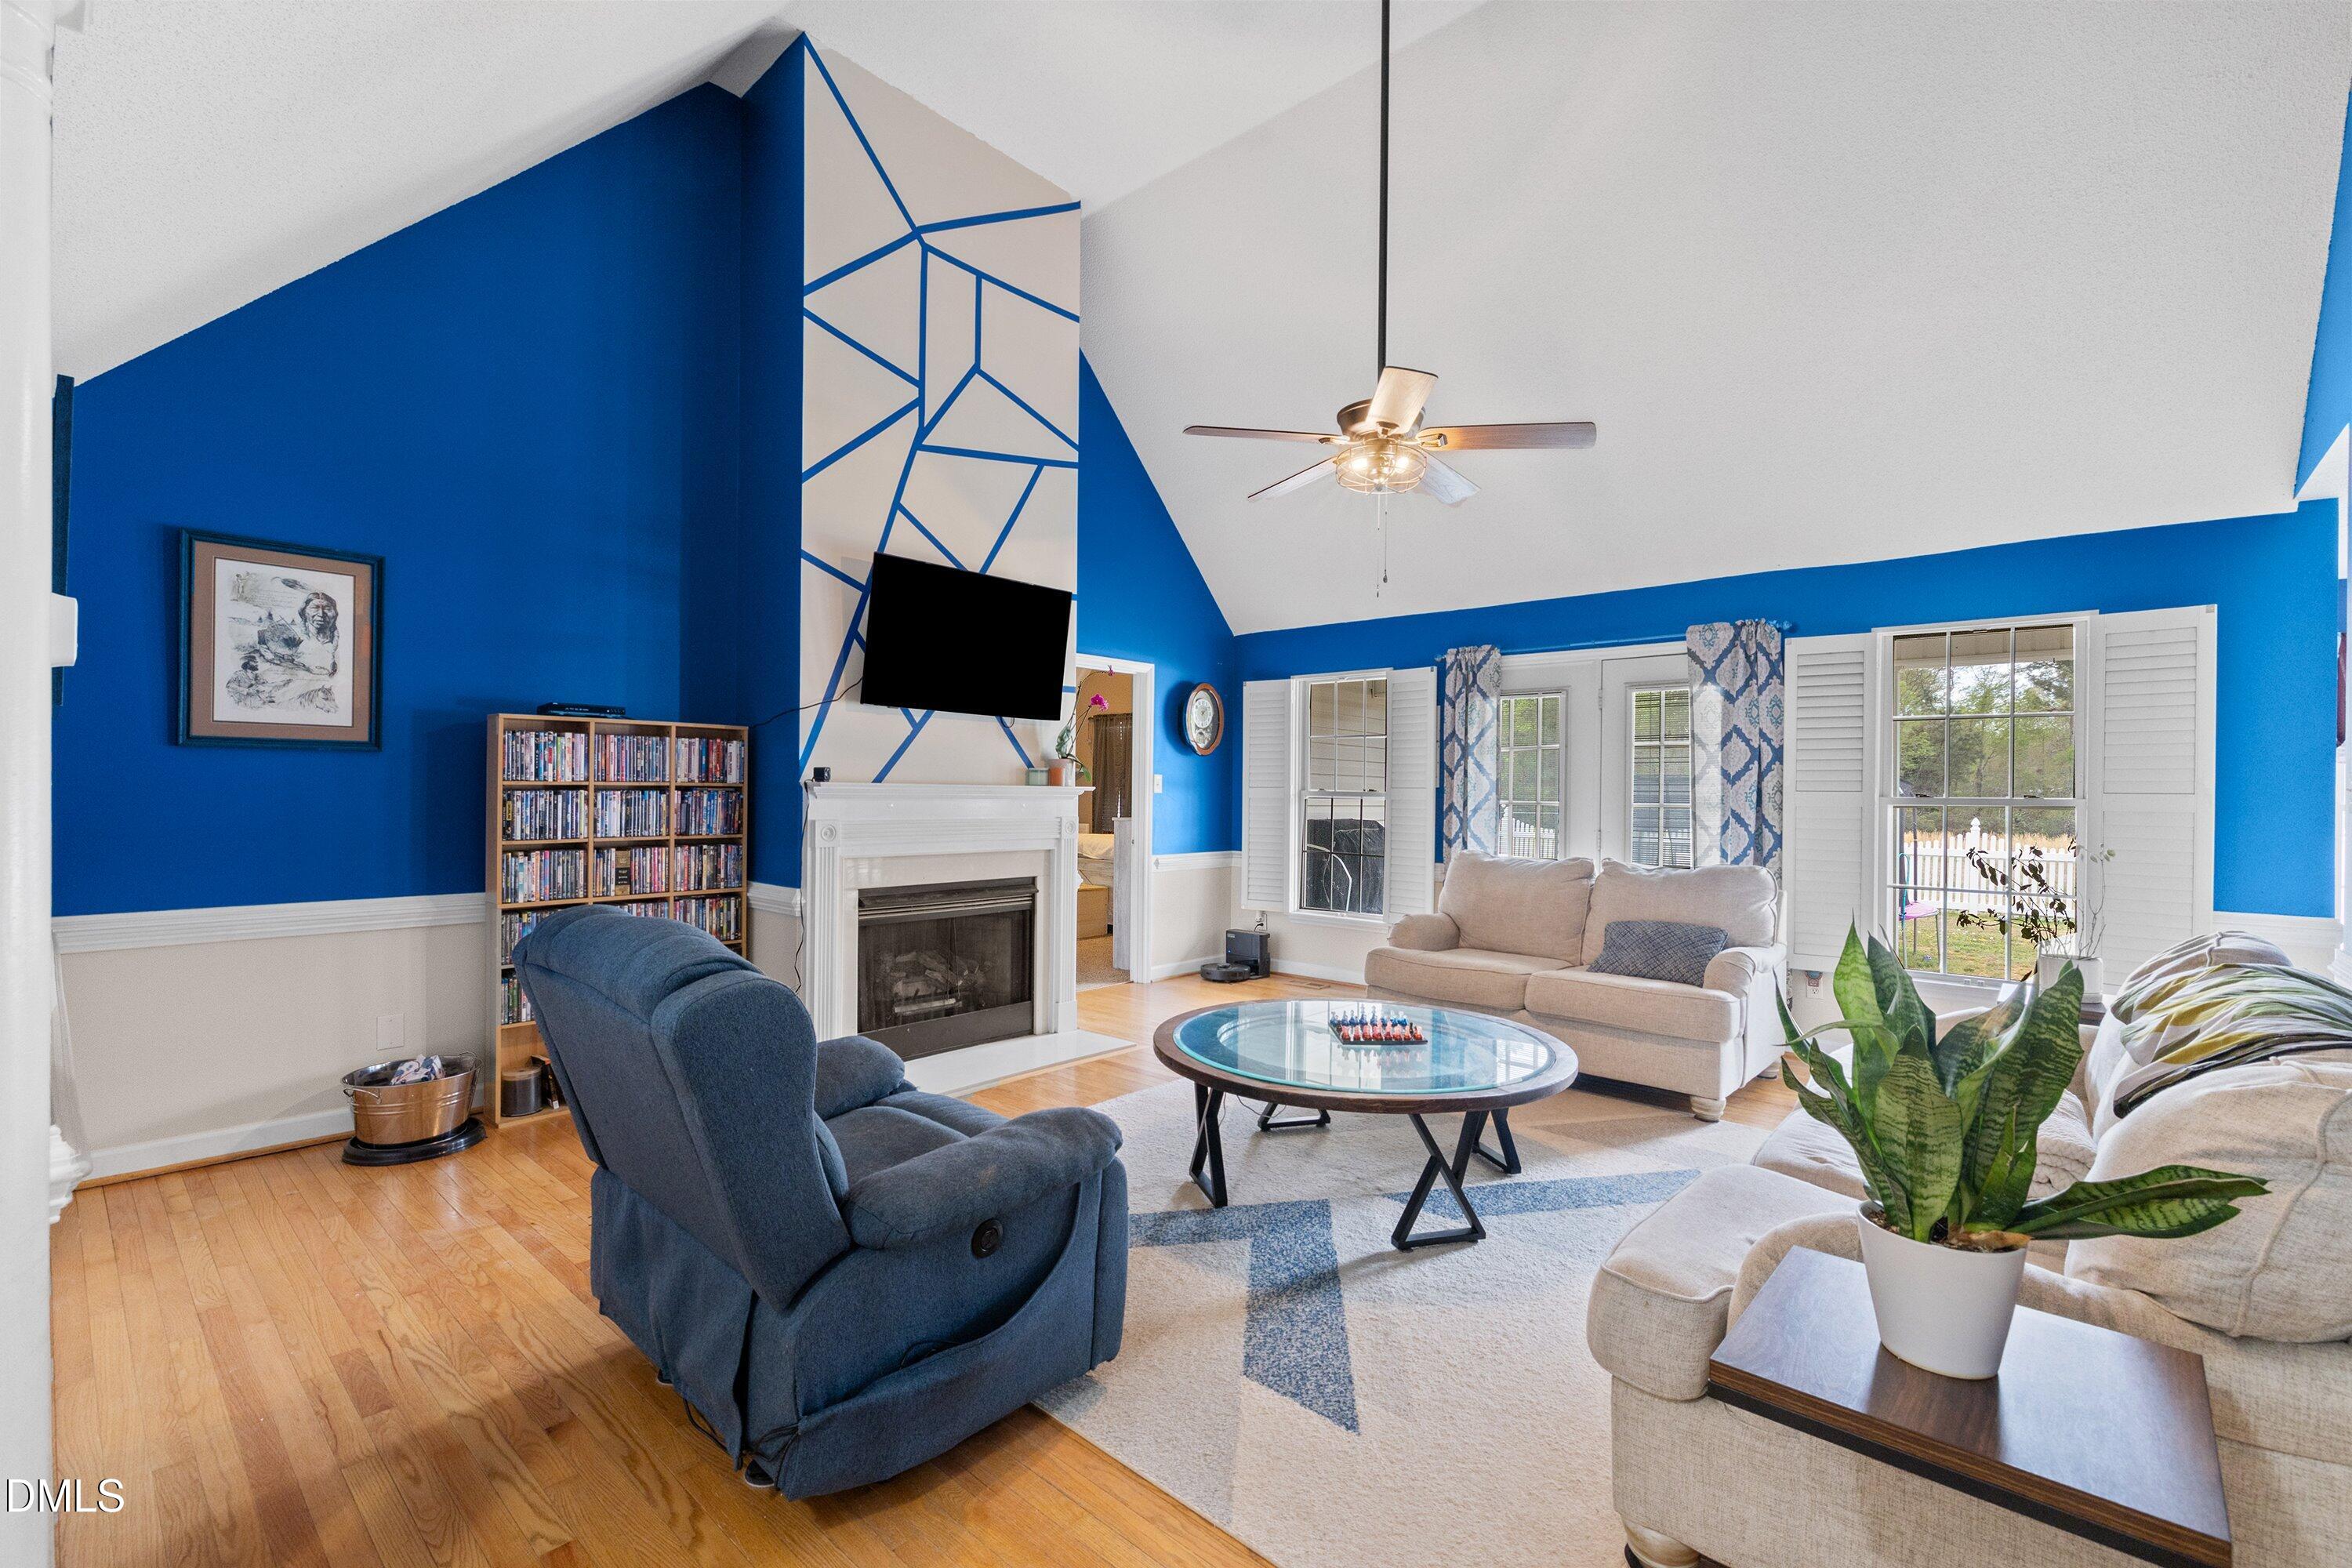
Family RoomGas Log
Fireplaces
1
Flooring
CarpetHardwoodTileWood
Heating
CentralFireplace(s)Propane
Interior
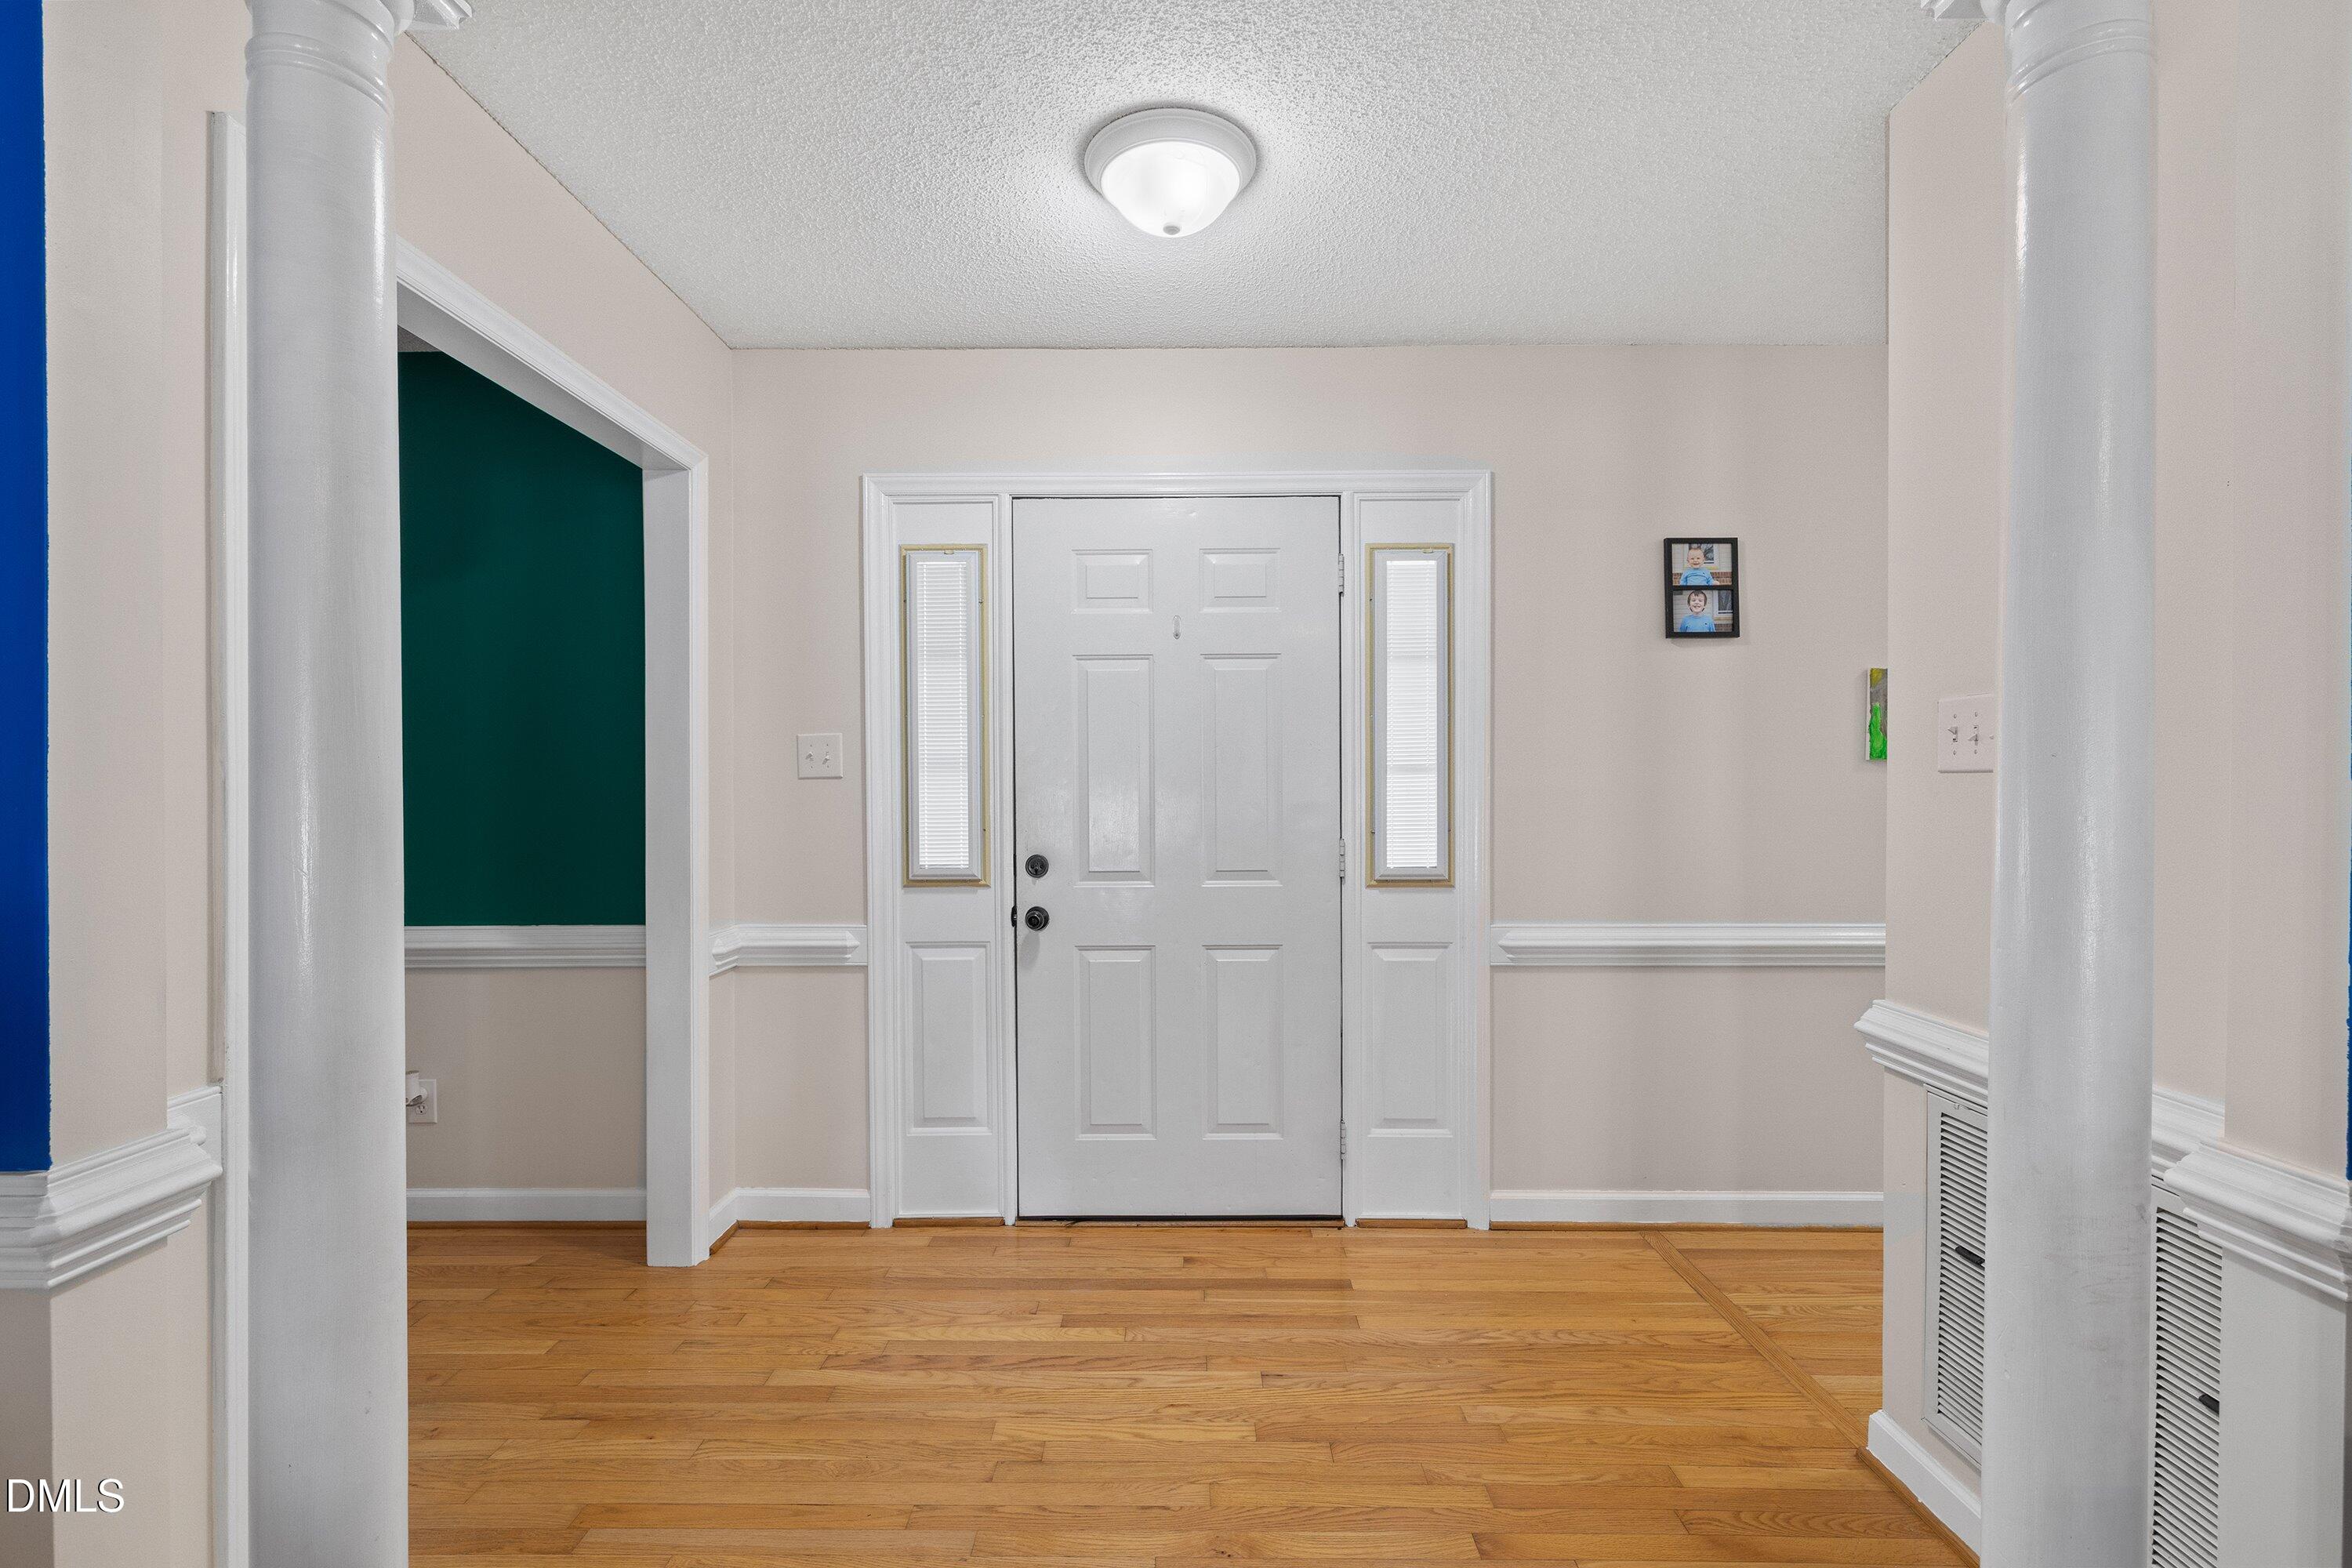
Cathedral Ceiling(s)Ceiling Fan(s)Double VanityEntrance FoyerEat-in KitchenHigh CeilingsLaminate CountersPantryRecessed LightingStorageVaulted Ceiling(s)Walk-In Closet(s)Master DownstairsHigh Speed Internet
Main Level Bedrooms
3
Bedroom 2
Level - MainDescription - See Floorplan
Bedroom 3
Level - MainDescription - See Floorplan
Bedroom 4
Level - SecondDescription - See Floorplan
Bonus Room
Level - SecondDescription - See Floorplan
Dining Room
Level - MainDescription - See Floorplan
Family Room
Level - MainDescription - See Floorplan
Kitchen
Level - MainDescription - See Floorplan
Laundry
Level - MainDescription - See Floorplan
Master Bedroom
Level - MainDescription - See Floorplan
Save
Ask
Tour
Hide
Exterior Features
Construction Details
Vinyl Siding
Exterior
BarbecueLightingOutdoor GrillPrivate EntrancePrivate YardRain Gutters
Fencing
Back YardFenced
Lot Features
Back YardFront YardGentle SlopingLevelFew Trees
Patio And Porch
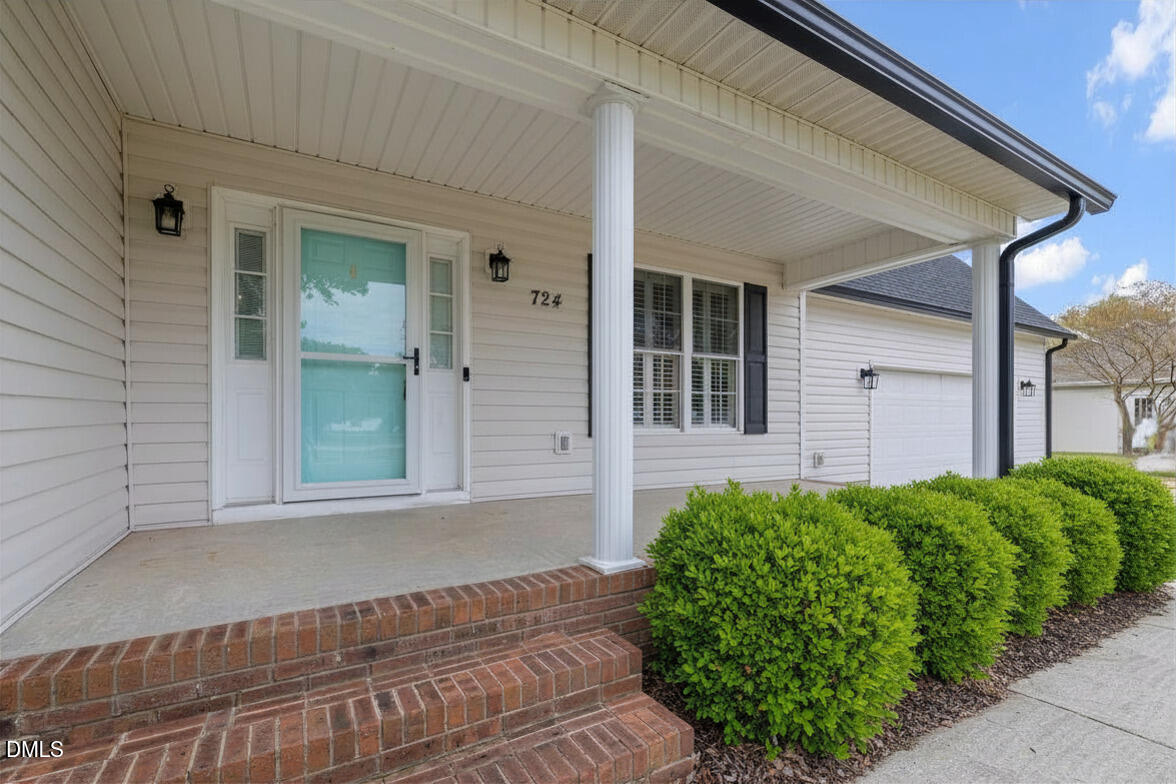
CoveredFront PorchPorchRear Porch
Roof
Shingle
View
RuralTrees/Woods
Waterview
RuralTrees/Woods
Community Features
Accessibility Features
Therapeutic Whirlpool
Community Features
None
Financing Terms Available
CashConventionalFHAUSDA LoanVA Loan
Schools
School District
Unknown
Elementary School
Harnett - Erwin Elementary
Middle School
Harnett - Coats Erwin Middle
High School
Harnett - Triton High
Listing courtesy of Susan Abshire of Coldwell Banker HPW

Listings that are marked with an icon are provided courtesy of the Triangle MLS, Inc. of North Carolina, Internet Data Exchange Database. Copyright 2026 Triangle MLS, Inc. of North Carolina. All rights reserved.
Last checked: 2026-09-16 12:31 PM UTC
Listings that are marked with an icon are provided courtesy of the Triangle MLS, Inc. of North Carolina, Internet Data Exchange Database. Copyright 2026 Triangle MLS, Inc. of North Carolina. All rights reserved.
Last checked: 2026-09-16 12:31 PM UTC
Neighborhood & Commute
Source: Walkscore
Disclosure: Community information and market data powered by Constellation Data Labs. Information is deemed reliable but not guaranteed.
Save
Ask
Tour
Hide
Did you know? You can invite friends and family to your search. They can join your search, rate and discuss listings with you.