Save
Ask
Tour
Hide
Share
$680,000
11 Days On Site

8704 Danbury Circle
Raleigh, NC 27613

For Sale|Single Family Residence|Active
3
Beds
3
Total Baths
3
Full Baths
3,101
SqFt
$219
/SqFt
1975
Built
Subdivision:
Cambridge
County:
Wake
Call Now: 919-404-SHOW
Is this the listing for you? We can help make it yours.
919-404-SHOW
8704 Danbury Circle8704 Danbury Circle8704 Danbury Circle8704 Danbury Circle
Save
Ask
Tour
Hide
Share

Mortgage Calculator

Monthly Payment (Est.)

$3,102
Calculator powered by Showcase IDX, a Constellation1 Company. Copyright ©2026 Information is deemed reliable but not guaranteed.

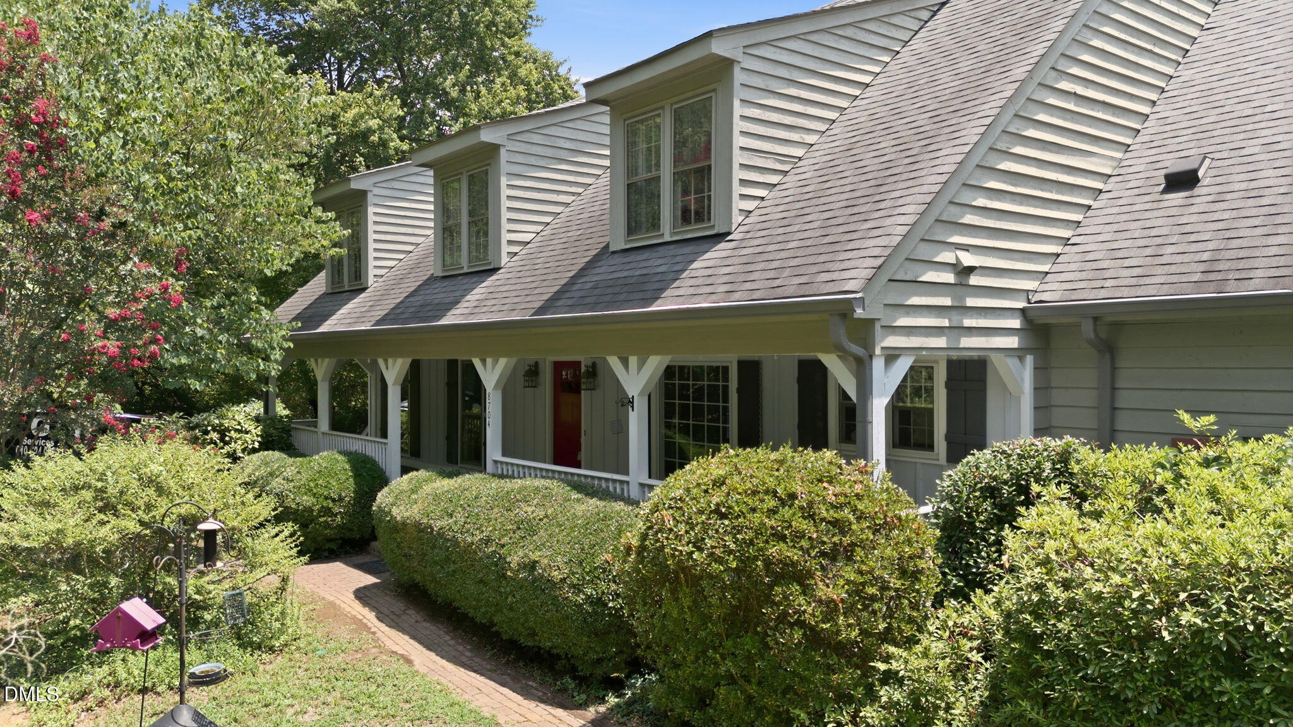
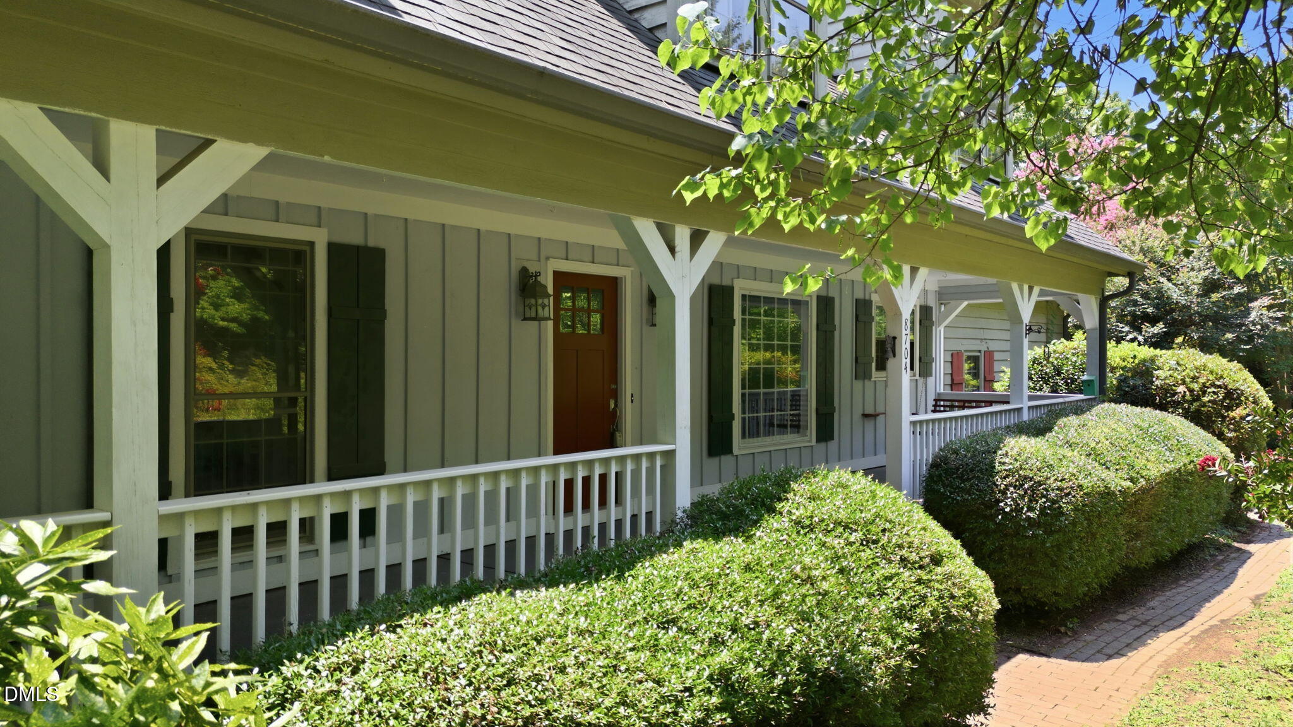
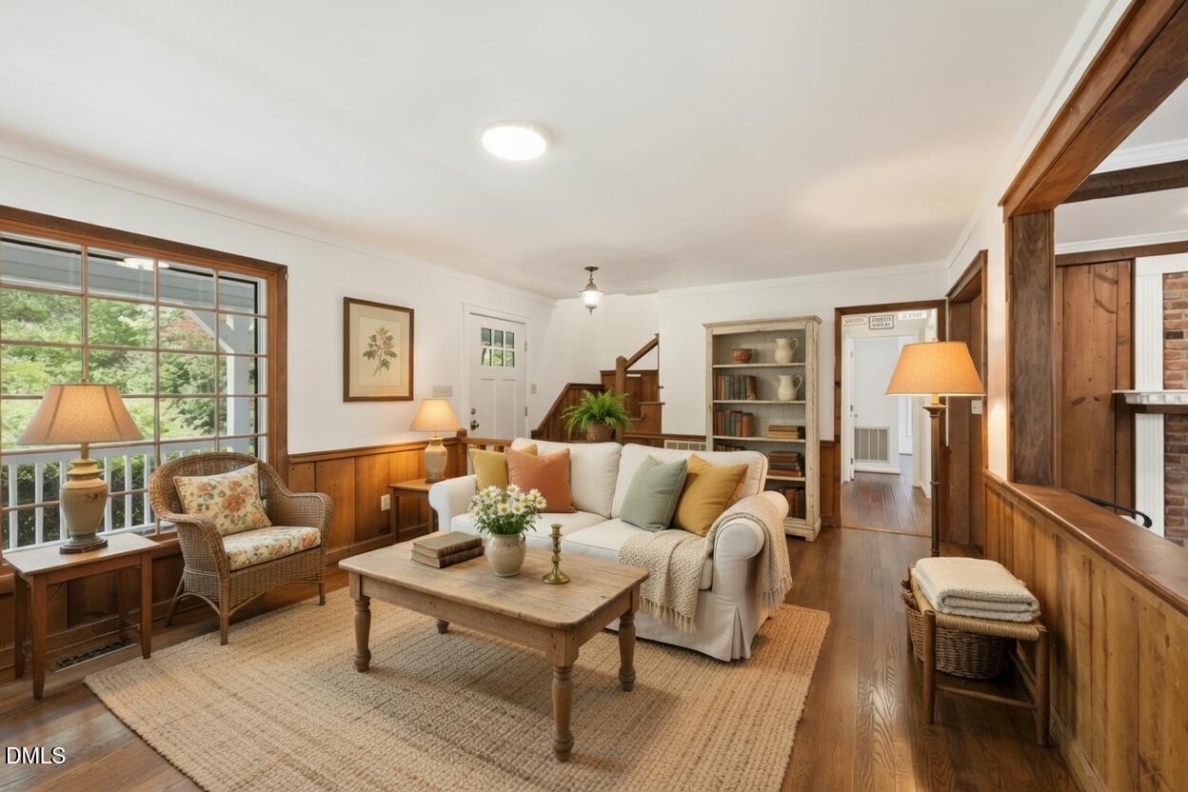
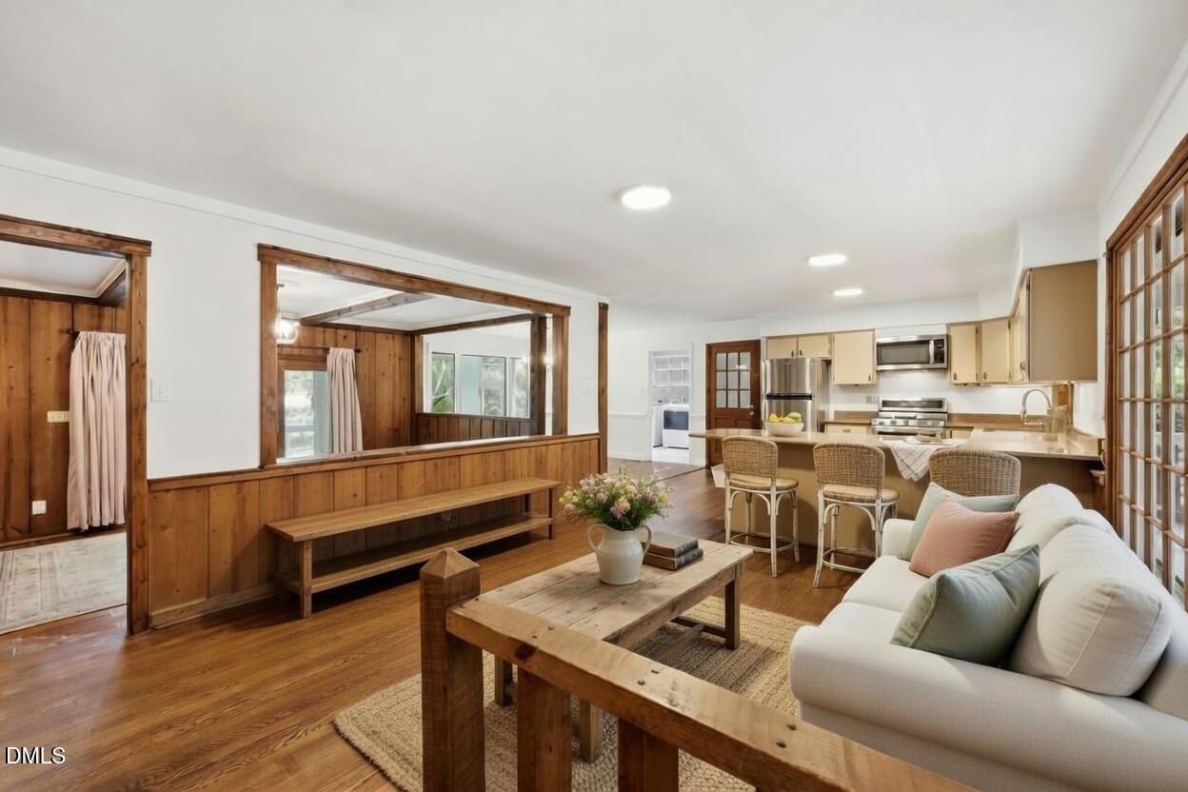
Nestled on a sprawling corner cul-de-sac lot in the heart of North Raleigh, this enchanting residence flawlessly marries the warmth of a cozy cottage with the proportions of a generous estate. Three spacious Bedrooms (per Septic Permit) with 2 additional rooms that could be used as bedrooms, and a vintage bonus room with wet bar. Incredible storage spaces! Enveloped by mature trees and flourishing grounds, the property introduces itself as a quiet sanctuary removed from the pace of the city, yet effortlessly connected to every convenience. The crown jewel of this property is its exceptional backyard oasis, designed for both refined entertaining and private leisure. A pristine in-ground pool serves as the centerpiece of a meticulously planned landscape, bordered by an expansive deck, sprawling front porch, and an intimate gazebo. Whether hosting summer soirées or enjoying quiet mornings listening to the gentle murmur of the nearby fish pond, this outdoor space offers an unparalleled lifestyle of relaxation. Inside, the home evokes a timeless, inviting character. Rich wood flooring spans across inviting living spaces, centered around a classic fireplace that anchors the main family room. The intelligent ranch-style layout emphasizes main-level living, featuring a spacious primary suite and an adaptable secondary bedroom or home office on the first floor. Premium quartz countertops elevate the kitchen, while a brilliant sunroom or, for plant lovers - a stunning atrium/Florida room, seamlessly links the interior comfort to the outdoor splendor. The upper level provides superb versatility, housing three additional bedrooms, a dedicated office or flex space space, and a substantial bonus room that grants direct access to a private screened porch - perfect for catching evening breezes and painted sunsets. Complete with an attached garage and a dedicated workshop space, this property is a rare find. Major systems have all been improved - HVAC 2021, Roof 2016 (50 Year Shingle), Tankless Gas Water Heater, New Kitchen Appliances! Whole house water filtration and instant hot water in kitchen. New electric panel in 2003. Welcome home to your private countryside escape in the heart of North Raleigh!

Save
Ask
Tour
Hide
Share
Listing Snapshot
Price 
$680,000
Days On Site 
11 Days
Bedrooms 
3
Inside Area (SqFt) 
3,101 sqft
Total Baths 
3
Full Baths 
3
Partial Baths 
N/A
Lot Size 
0.83 Acres
Year Built 
1975
MLS® Number 
10179156
Status 
Active
Property Tax 
$4,025.26
HOA/Condo/Coop Fees 
N/A
Sq Ft Source 
N/A
Friends & Family
Recent Activity
3 days agoListing updated with changes from the MLS®
a week agoPrice changed to $680,000
2 weeks agoListing first seen on site
General Features
Acres 
0.83
Attached Garage 
Yes
Foundation 
Pillar/Post/PierRaisedSlab
Garage 
Yes
Garage Spaces 
1
Green Energy Efficient 
Exposure/ShadeRoofThermostatWater Heater
Levels 
One and One Half
Parking 
PavedDrivewayGarageGarage Door OpenerGarage Faces SideInside EntranceKitchen LevelAttached
Parking Spaces 
4
Property Condition 
Fixer
Property Sub Type 
Single Family Residence
Sewer 
Septic Tank
Special Circumstances 
Standard
SqFt Above 
3101
SqFt Total 
3101
Style 
Cape CodCottageRanchRustic
Utilities 
Cable AvailableCable ConnectedElectricity AvailableElectricity ConnectedNatural Gas AvailableNatural Gas ConnectedPhone AvailableWater AvailableWater Connected
Water Source 
Public
Zoning 
R-4
Interior Features
Appliances 
Convection OvenDishwasherDisposalDouble OvenDryerExhaust FanFree-Standing Gas RangeFree-Standing RefrigeratorGas OvenGas RangeGas Water HeaterInstant Hot WaterMicrowavePlumbed For Ice MakerRangeRange HoodRefrigeratorSelf Cleaning OvenStainless Steel Appliance(s)Tankless Water HeaterWasherWasher/DryerWater HeaterWater PurifierWater Purifier OwnedWater Softener Owned
Cooling 
Ceiling Fan(s)Central AirElectricHeat Pump
Fireplace 
Yes
Fireplace Features 
Family RoomGlass DoorsMasonryWood Burning
Fireplaces 
1
Flooring 
CarpetHardwoodVinylTile
Heating 
CentralENERGY STAR Qualified EquipmentFireplace(s)Forced AirNatural GasNone
Interior 
Beamed CeilingsBreakfast BarBuilt-in FeaturesCeiling Fan(s)ChandelierCrown MoldingEat-in KitchenHigh CeilingsHigh Speed InternetNatural WoodworkMaster DownstairsRecessed LightingSmart ThermostatStorageTrack LightingVaulted Ceiling(s)Walk-In Closet(s)
Laundry Features 
Electric Dryer HookupInsideLaundry RoomMain LevelSinkWasher Hookup
Main Level Bedrooms 
2
Window Features 
Storm Window(s)Wood Frames
Bathroom 2 
Dimensions - 5.0 x 7.8Level - Main
Bathroom 3 
Dimensions - 9.3 x 7.5Level - Second
Bedroom 2 
Dimensions - 14.1 x 91.1Level - Main
Bedroom 3 
Dimensions - 19.6 x 141.1Level - Second
Bedroom 4 
Dimensions - 12.6 x 15.4Level - Second
Bedroom 5 
Dimensions - 12.7 x 15.4Level - Second
Bonus Room 
Dimensions - 17.5 x 28.0Level - Second
Dining Room 
Dimensions - 9.6 x 13.6Level - Main
Entrance Hall 
Dimensions - 5.8 x 13.2Level - Main
Family Room 
Dimensions - 18.5 x 13.6Level - Main
Kitchen 
Dimensions - 9.6 x 13.2Level - Main
Laundry 
Dimensions - 81.1 x 10.4Level - Main
Living Room 
Dimensions - 126.0 x 13.2Level - Main
Master Bathroom 
Dimensions - 8.1 x 5.3Level - Main
Master Bedroom 
Dimensions - 12.2 x 16.6Level - Main
Office 
Dimensions - 12.3 x 81.0Level - Second
Other 
Dimensions - 6.5 x 81.0Level - SecondDescription - Room
Sunroom 
Dimensions - 31.5 x 151.0Level - Main
Utility Room 
Dimensions - 13.5 x 10.4Level - MainDescription - Storage Room off Garage
Save
Ask
Tour
Hide
Share
Exterior Features
Construction Details 
Board & Batten SidingCedarWood Siding
Exterior 
GardenPrivate EntrancePrivate YardRain Barrel/Cistern(s)Rain GuttersStorage
Fencing 
Back YardFencedFullPrivacyWood
Lot Features 
WoodedBack YardCorner LotCul-De-SacFront YardGardenLandscapedLevelMany TreesNative PlantsPrivate
Other Structures 
GazeboPergolaPoultry CoopShed(s)
Patio And Porch 
CoveredDeckEnclosedFront PorchPatioPorchRear PorchScreenedSide Porch
Pool Features 
FencedFilteredIn GroundLinerOutdoor PoolPool CoverPool SweepPrivateTileVinyl
Private Pool 
Yes
Road Frontage 
City Street
Roof 
ShingleSee Remarks
View 
NeighborhoodTrees/Woods
Waterview 
NeighborhoodTrees/Woods
Windows/Doors 
Storm Window(s)Wood Frames
Community Features
Accessibility Features 
Accessible Full BathAccessible Washer/Dryer
Building Access 
Garage, Front Door
Community Features 
None
Financing Terms Available 
CashConventionalFHAVA Loan
Roads 
AsphaltPaved
School District 
https://www.wcpss.net/
Schools
School District
https://www.wcpss.net/
Elementary School
Wake - Barton Pond Elementary
Middle School
Wake - Leesville Road Middle
High School
Wake - Leesville Road High
Listing courtesy of Steven Squires of Compass -- Raleigh


Listings that are marked with an icon are provided courtesy of the Triangle MLS, Inc. of North Carolina, Internet Data Exchange Database. Copyright 2026 Triangle MLS, Inc. of North Carolina. All rights reserved.

Last checked: 2026-07-21 08:48 PM UTC

Neighborhood & Commute
Source: Walkscore
Disclosure: Community information and market data powered by Constellation Data Labs. Information is deemed reliable but not guaranteed.
Save
Ask
Tour
Hide
Share