
Save
Ask
Tour
Hide
$364,900
45 Days On Site
31 Izuba Day DriveTimberlake, NC 27583
For Sale|Single Family Residence|Active Under Contract
3
Beds
2
Total Baths
2
Full Baths
1,477
SqFt
$247
/SqFt
2023
Built
Subdivision:
Ambrous H Duncan
County:
Person
Call Now: 919-404-SHOW
Is this the listing for you? We can help make it yours.
919-404-SHOW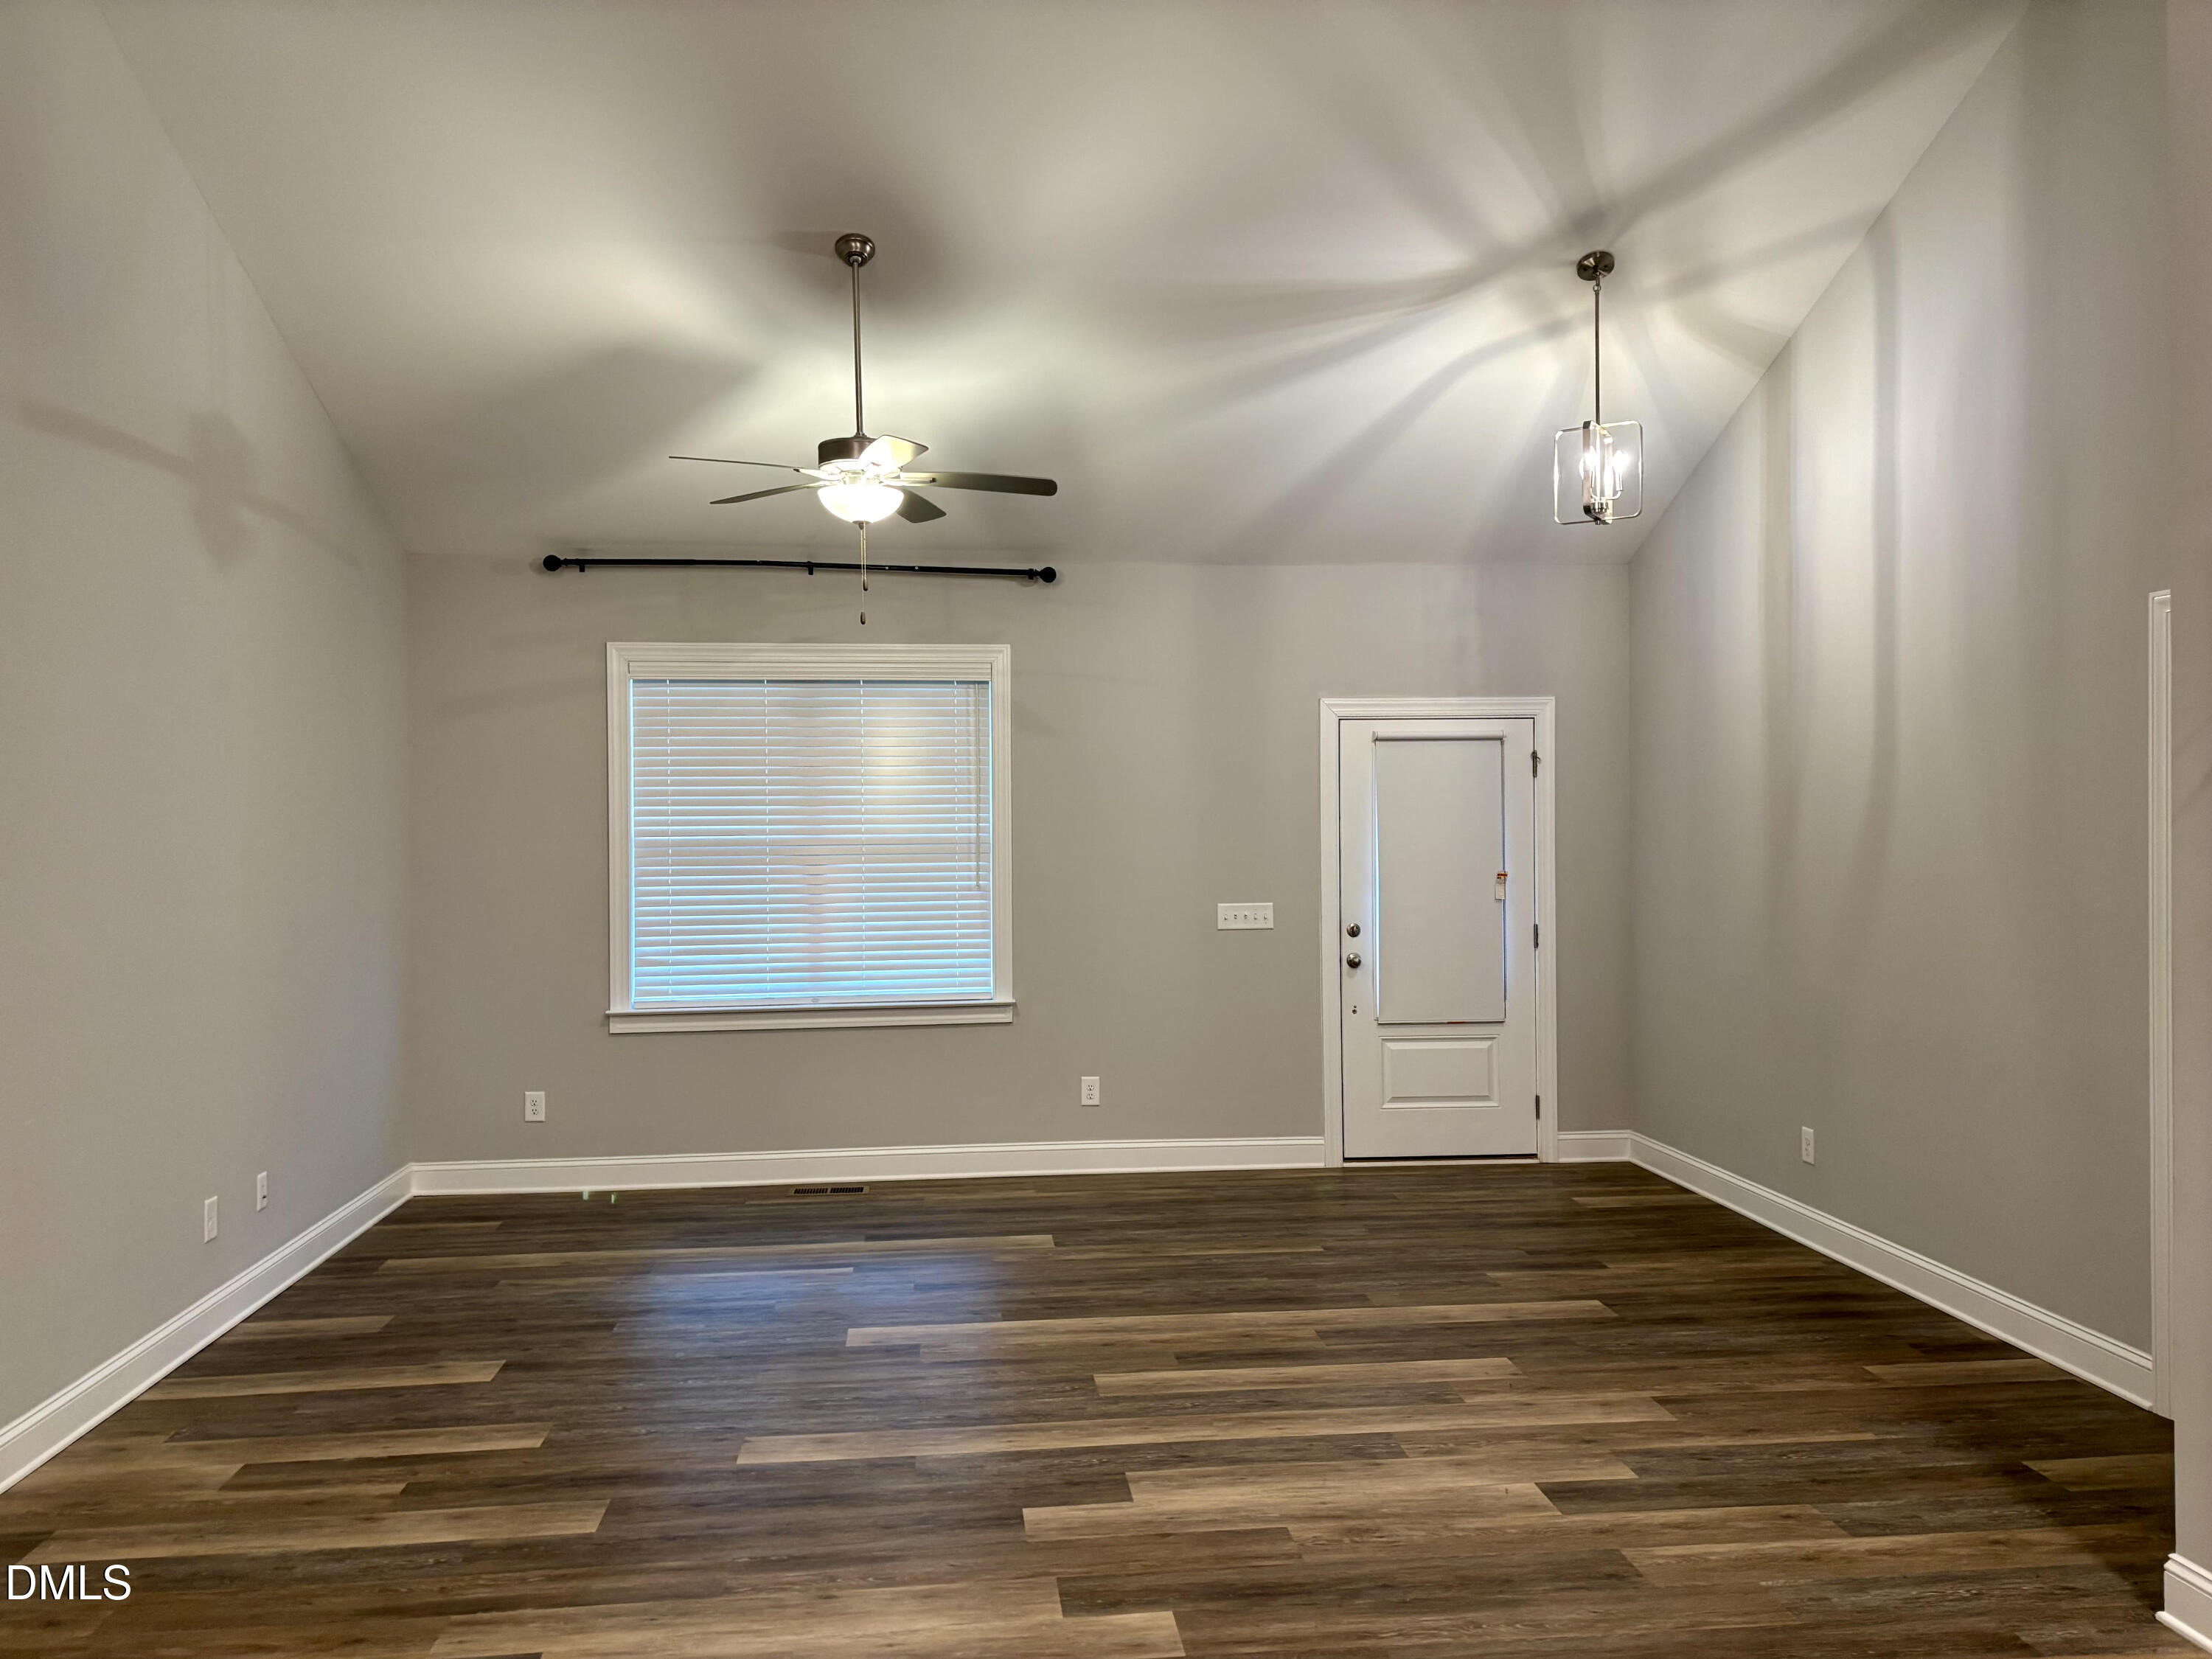
Save
Ask
Tour
Hide
Mortgage Calculator
Monthly Payment (Est.)
$1,665Calculator powered by Showcase IDX, a Constellation1 Company. Copyright ©2026 Information is deemed reliable but not guaranteed.
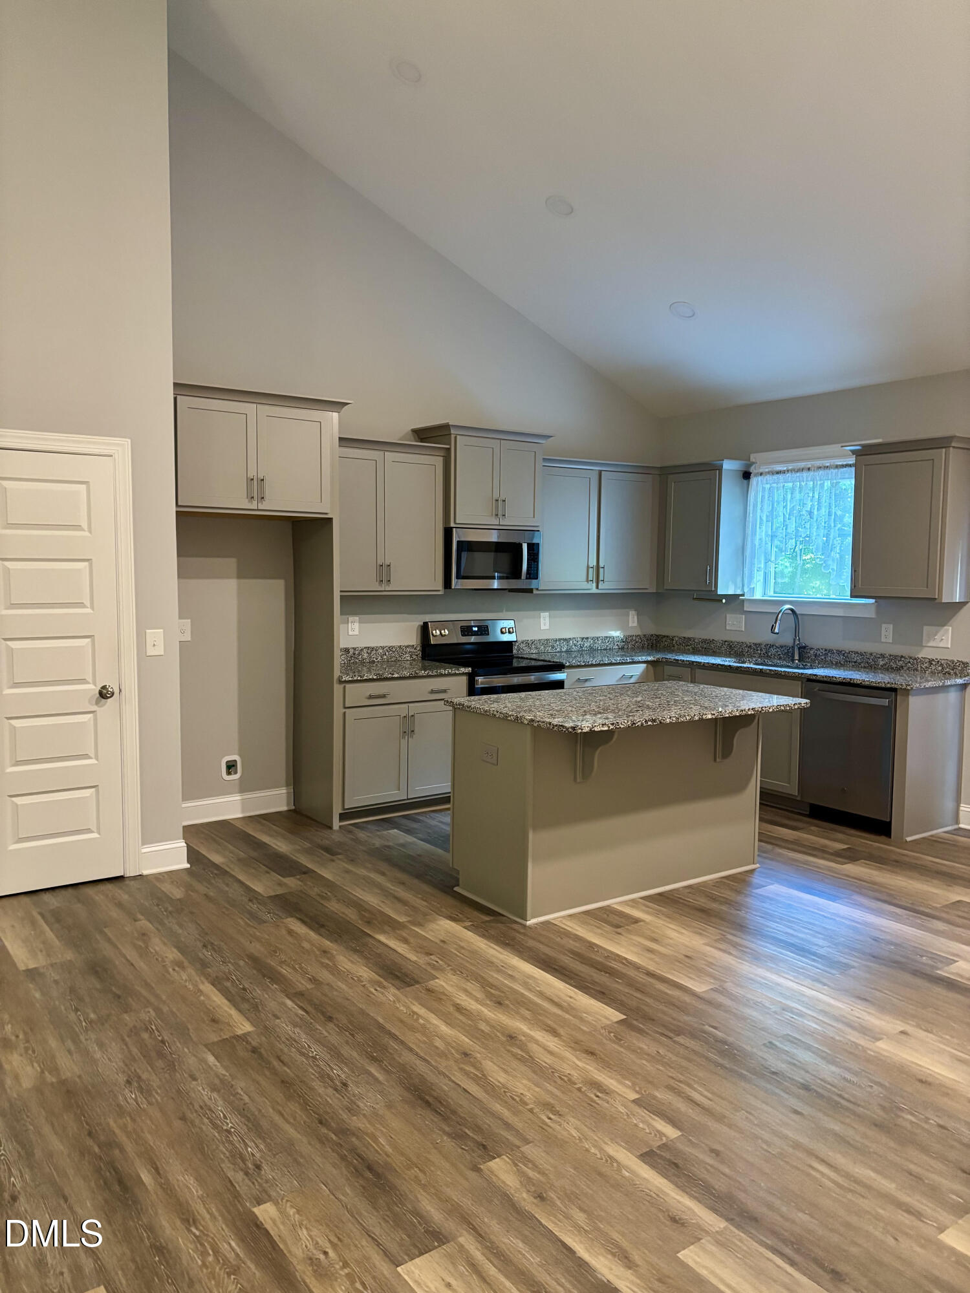
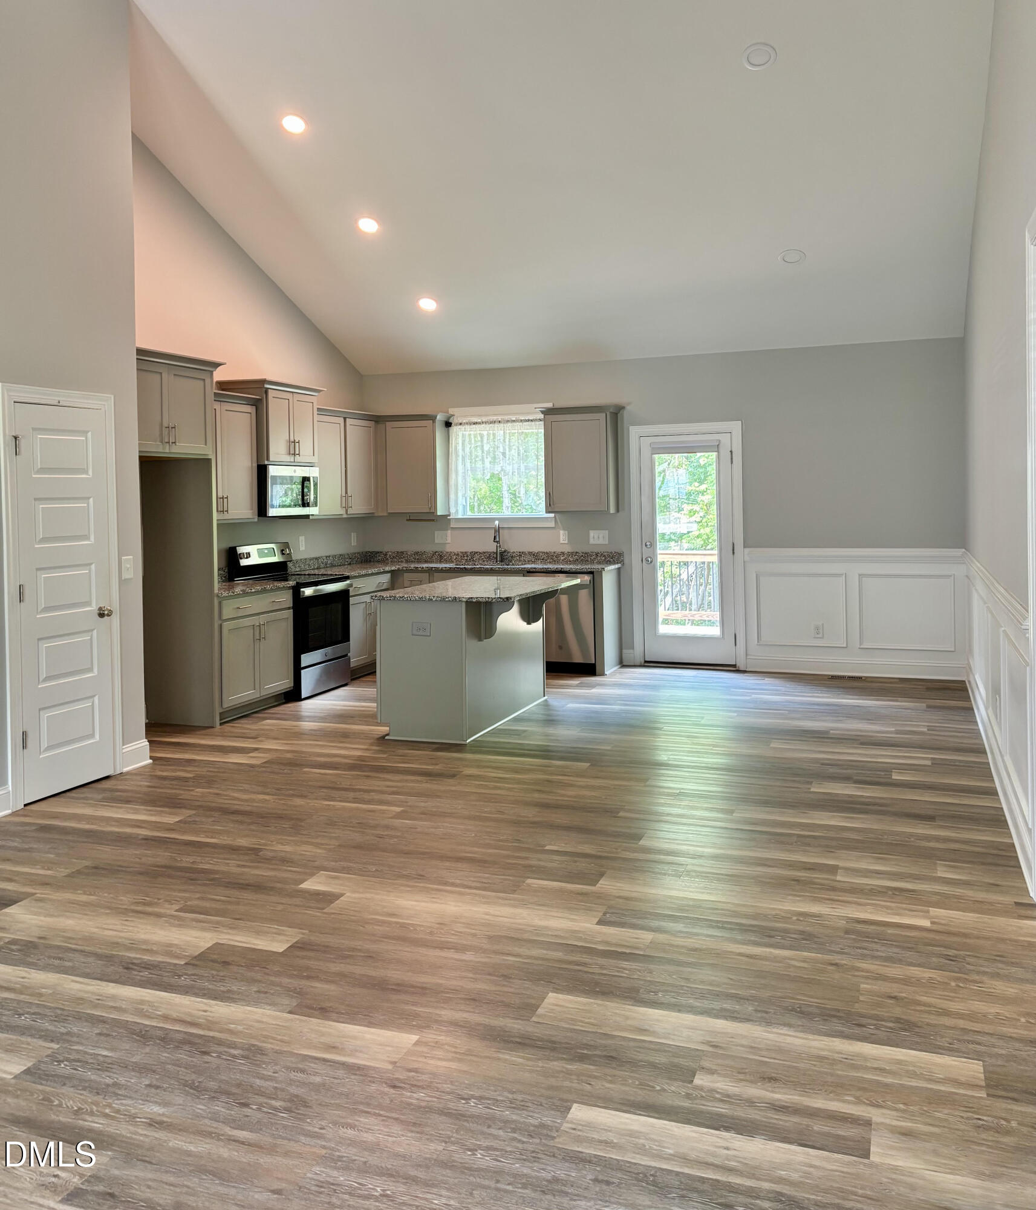
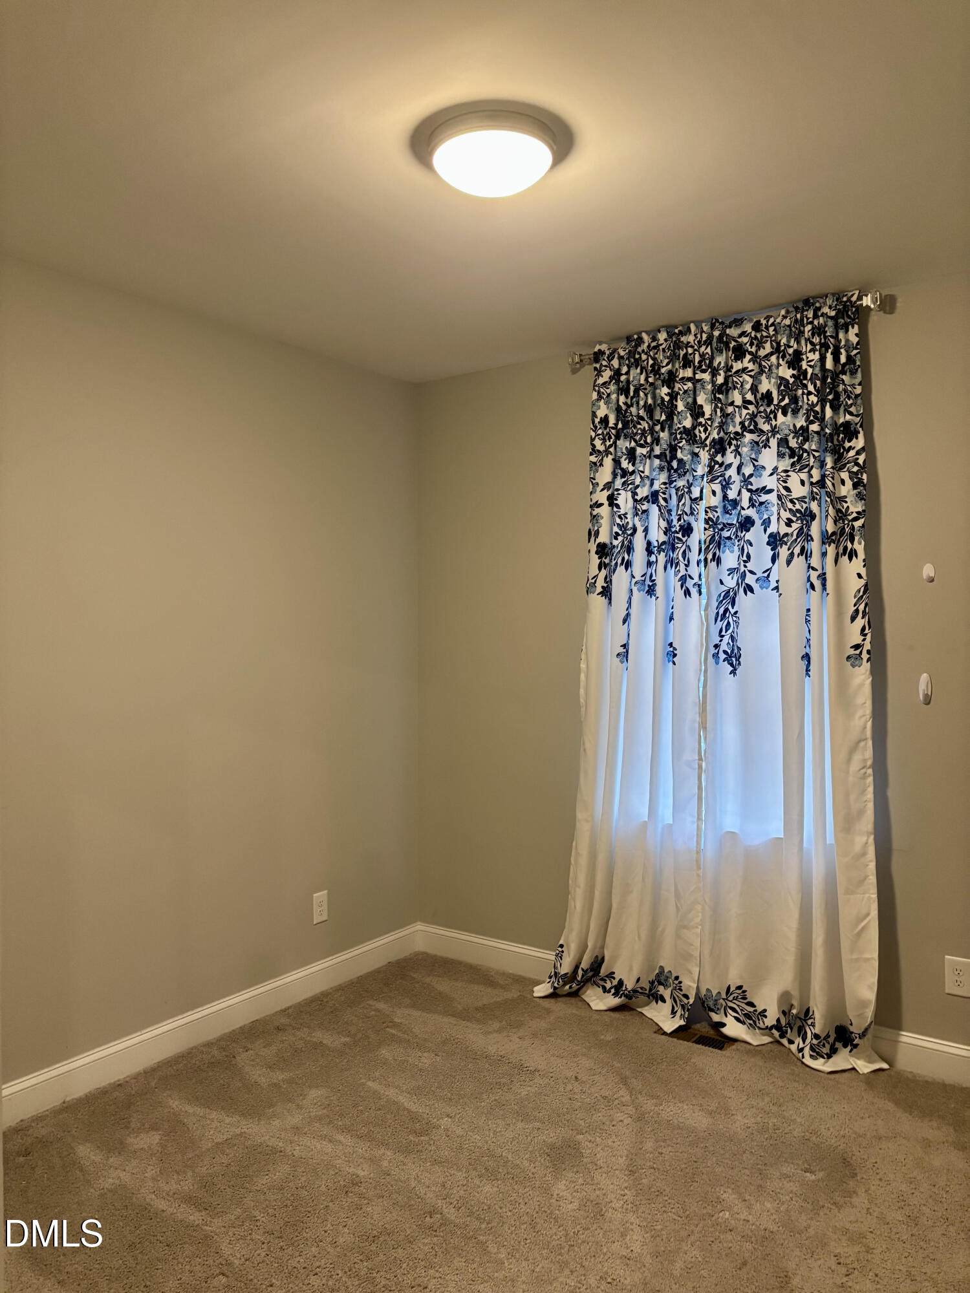
MOTIVIATED SELLER!! This three-year-old, move-in-ready ranch home sits on just over an acre lot with no HOA dues. The exterior has been recently pressure-washed, and the property includes a finished two-car garage along with a side gravel lot for additional parking. Inside, the home features a split-bedroom floor plan with three bedrooms and two bathrooms. The master suite includes a walk-in closet and a double vanity with a shower. The layout also offers a living room, a kitchen island and dining area, and dedicated extra space for an office or craft room. For outdoor entertaining, the property boasts a large backyard featuring a back deck, a patio equipped with a picnic table, a fire pit, and a grill.
Save
Ask
Tour
Hide
Listing Snapshot
Price
$364,900
Days On Site
45 Days
Bedrooms
3
Inside Area (SqFt)
1,477 sqft
Total Baths
2
Full Baths
2
Partial Baths
N/A
Lot Size
1.15 Acres
Year Built
2023
MLS® Number
10179152
Status
Active Under Contract
Property Tax
$2,345
HOA/Condo/Coop Fees
N/A
Sq Ft Source
N/A
Friends & Family
Recent Activity
| 7 days ago | Listing updated with changes from the MLS® | |
| 7 days ago | Status changed to Active Under Contract | |
| 4 weeks ago | Price changed to $364,900 | |
| a month ago | Listing first seen on site |
General Features
Acres
1.15
Attached Garage
Yes
Garage
Yes
Garage Spaces
2
Levels
One
Parking
Additional ParkingConcreteDeckGarageGarage Faces FrontGravelAttached
Parking Spaces
2
Property Sub Type
Single Family Residence
Security
Smoke Detector(s)
Sewer
Septic Tank
Special Circumstances
Standard
SqFt Above
1477
SqFt Total
1477
Style
Ranch
Utilities
Cable AvailableNatural Gas Not Available
Water Source
PrivateWell
Zoning
Residential
Interior Features
Appliances
DishwasherElectric Range
Cooling
ElectricHeat Pump
Flooring
CarpetVinyl
Heating
ElectricForced AirHeat Pump
Interior
Ceiling Fan(s)Crown MoldingDouble VanityEat-in KitchenHigh CeilingsKitchen IslandPantry
Laundry Features
Electric Dryer HookupInsideLaundry RoomMain LevelWasher Hookup
Main Level Bedrooms
3
Window Features
BlindsWindow Treatments
Bedroom 2
Dimensions - 11.1 x 10.9Level - Main
Bedroom 3
Dimensions - 10.1 x 10.9Level - Main
Laundry
Dimensions - 5.9 x 7.2Level - Main
Master Bedroom
Dimensions - 14.11 x 12.5Level - Main
Office
Dimensions - 5.1 x 9.5Level - Main
Save
Ask
Tour
Hide
Exterior Features
Construction Details
Vinyl Siding
Lot Features
Back YardFront YardLevel
Other Structures
Poultry Coop
Patio And Porch
DeckFront Porch
Roof
Shingle
Windows/Doors
BlindsWindow Treatments
Community Features
Financing Terms Available
CashConventionalFHA
Roads
Asphalt
Schools
School District
Unknown
Elementary School
Person - Helena Elementary
Middle School
Person - Northern Middle
High School
Person - Person High
Listing courtesy of Shawna Williams of Dickerson Brady Realty, Inc.

Listings that are marked with an icon are provided courtesy of the Triangle MLS, Inc. of North Carolina, Internet Data Exchange Database. Copyright 2026 Triangle MLS, Inc. of North Carolina. All rights reserved.
Last checked: 2026-08-24 10:24 AM UTC
Listings that are marked with an icon are provided courtesy of the Triangle MLS, Inc. of North Carolina, Internet Data Exchange Database. Copyright 2026 Triangle MLS, Inc. of North Carolina. All rights reserved.
Last checked: 2026-08-24 10:24 AM UTC
Neighborhood & Commute
Source: Walkscore
Disclosure: Community information and market data powered by Constellation Data Labs. Information is deemed reliable but not guaranteed.
Save
Ask
Tour
Hide
Did you know? You can invite friends and family to your search. They can join your search, rate and discuss listings with you.