Save
Ask
Tour
Hide
Share
$425,000
12 Days On Site

5304 Seaspray Lane
Raleigh, NC 27610

For Sale|Single Family Residence|Active
3
Beds
3
Total Baths
2
Full Baths
1
Partial Bath
2,929
SqFt
$145
/SqFt
2005
Built
Subdivision:
Summer Place
County:
Wake
Call Now: 919-404-SHOW
Is this the listing for you? We can help make it yours.
919-404-SHOW
5304 Seaspray Lane5304 Seaspray Lane5304 Seaspray Lane5304 Seaspray Lane
Save
Ask
Tour
Hide
Share

Mortgage Calculator

Monthly Payment (Est.)

$1,939
Calculator powered by Showcase IDX, a Constellation1 Company. Copyright ©2026 Information is deemed reliable but not guaranteed.

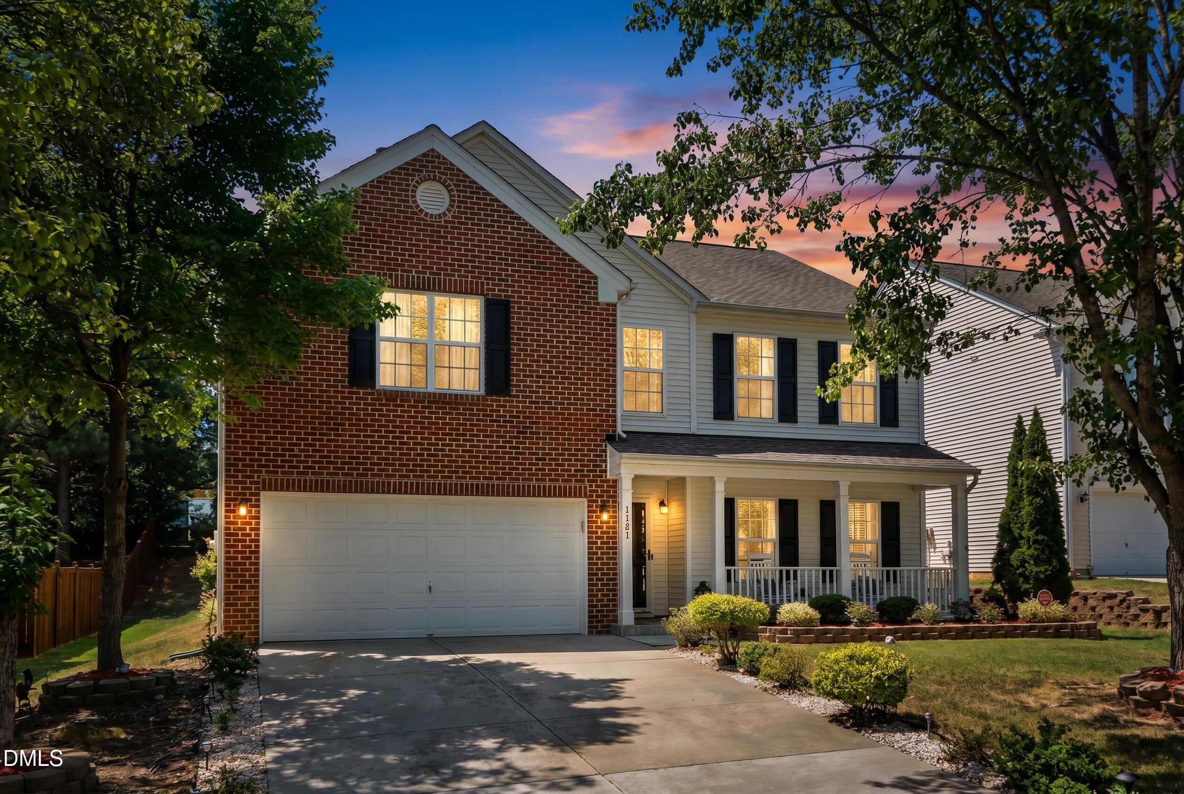
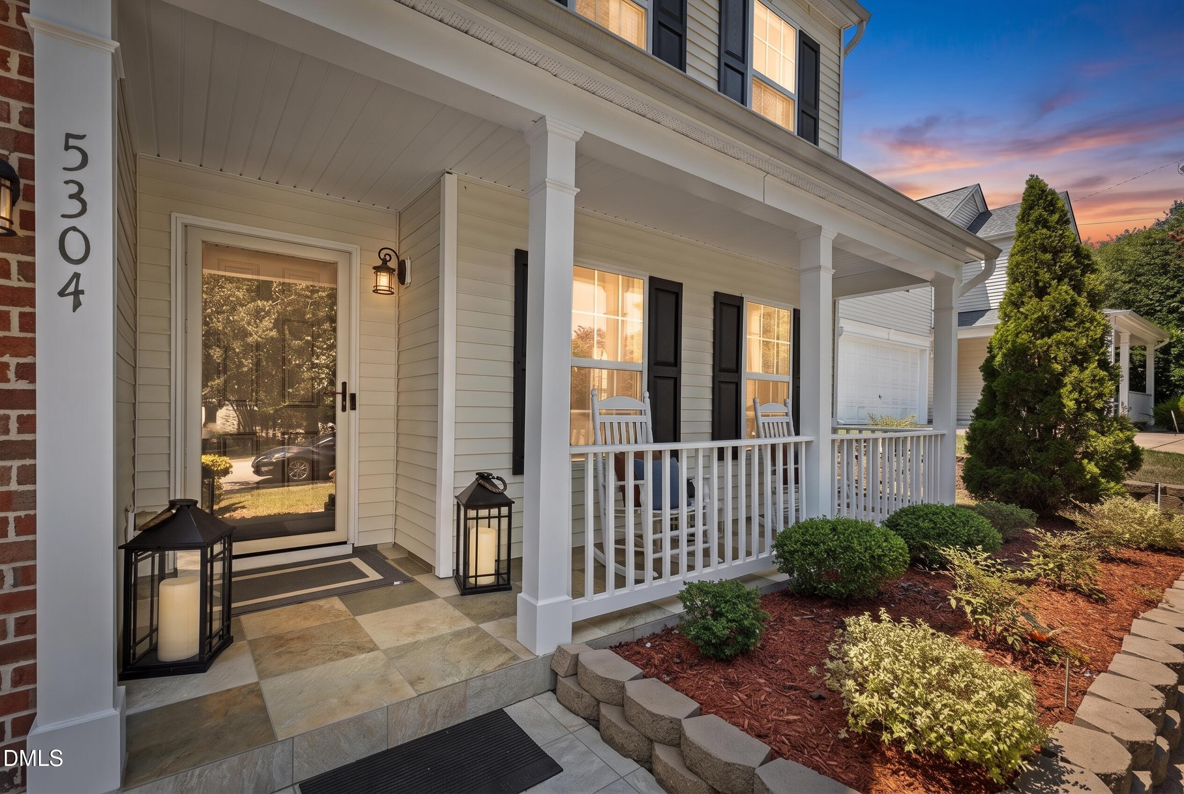
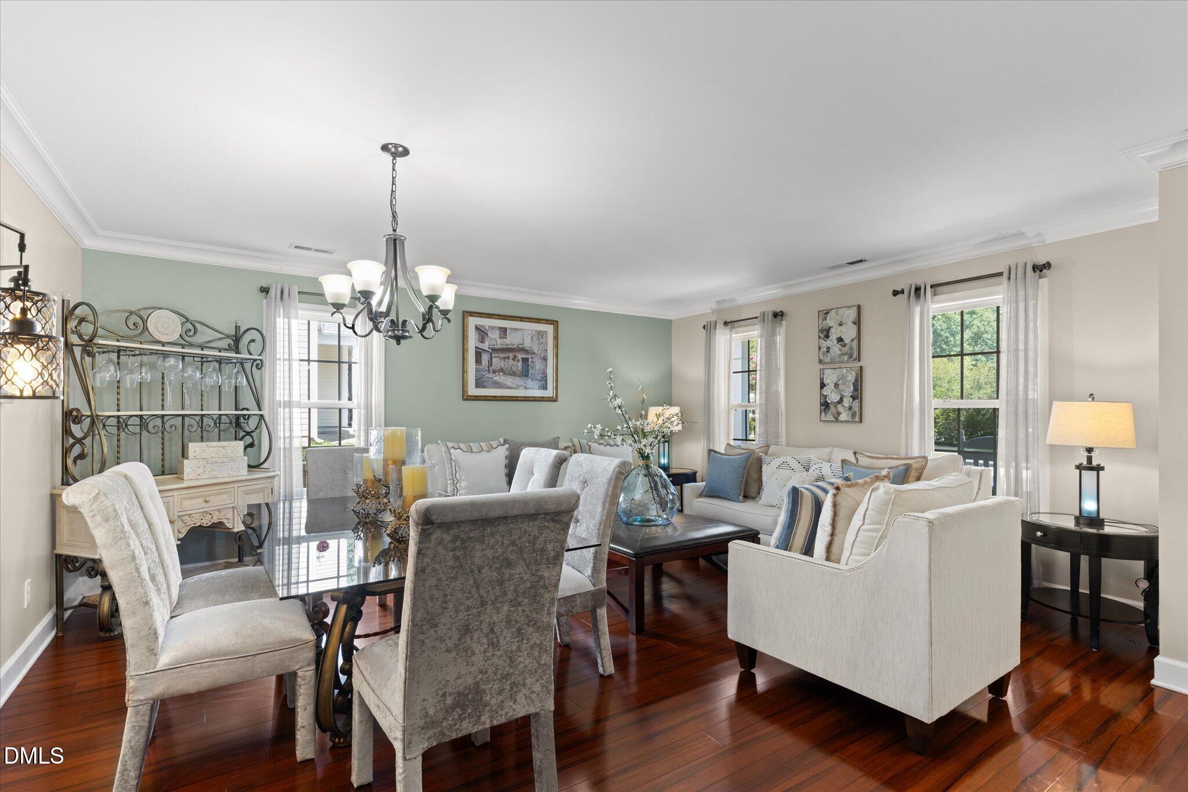
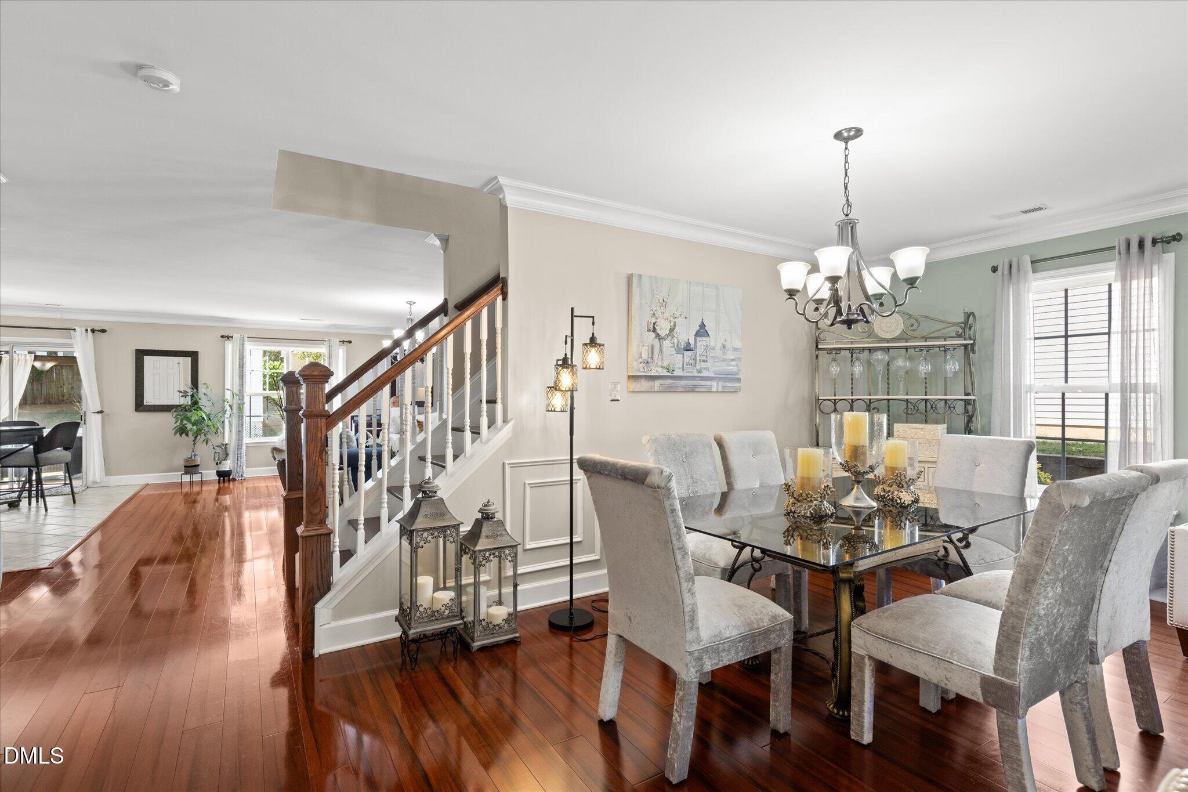
Welcome to this charming 3-bedroom, 2.5-bath single-family home located in the Summer Place community of Raleigh. Set on a generous 8,276-square-foot lot, this beautifully maintained home offers a comfortable layout, inviting outdoor space, and the convenience of a 2-car garage for parking and storage. Inside, the open and flowing floor plan is filled with natural light, creating an ideal setting for everyday living and entertaining. Low-maintenance brick and vinyl exterior details add to the home's appeal, while elegant interior updates include hardwood flooring, ceramic tile backsplash, and thoughtful finishes throughout. The upstairs loft/flex space provides additional versatility and can be used as a home office, media room, playroom, or guest area. The beautifully landscaped front and backyard offer great curb appeal and enjoyable outdoor living space. Conveniently positioned just steps from the clubhouse and pool, this home provides easy access to neighborhood amenities in a desirable Raleigh location. With Knightdale's Shoppes at Midway only about 8 minutes away, you'll enjoy nearby shopping, dining, and everyday conveniences while still being tucked into a welcoming residential community. With its functional layout, tasteful updates, low-maintenance exterior, and convenient location, this Summer Place home is a must-see.

Save
Ask
Tour
Hide
Share
Listing Snapshot
Price 
$425,000
Days On Site 
12 Days
Bedrooms 
3
Inside Area (SqFt) 
2,929 sqft
Total Baths 
3
Full Baths 
2
Partial Baths 
1
Lot Size 
0.19 Acres
Year Built 
2005
MLS® Number 
10179149
Status 
Active
Property Tax 
$3,763.88
HOA/Condo/Coop Fees 
$56.67 monthly
Sq Ft Source 
N/A
Friends & Family
Recent Activity
5 days agoListing updated with changes from the MLS®
2 weeks agoListing first seen on site
General Features
Acres 
0.19
Attached Garage 
Yes
Foundation 
Slab
Garage 
Yes
Garage Spaces 
2
Levels 
Two
Parking 
AttachedDrivewayGarageOn Street
Property Sub Type 
Single Family Residence
Security 
Carbon Monoxide Detector(s)Security SystemSmoke Detector(s)
Sewer 
Public Sewer
Special Circumstances 
Standard
SqFt Above 
2929
SqFt Total 
2929
Style 
TraditionalTransitional
Utilities 
Electricity ConnectedSewer ConnectedWater Connected
Water Source 
Public
Zoning 
R-4
Interior Features
Appliances 
DishwasherDisposalDryerElectric OvenElectric RangeElectric Water HeaterMicrowaveRangeRefrigeratorStainless Steel Appliance(s)WasherWasher/Dryer
Cooling 
Ceiling Fan(s)Central AirElectricZoned
Fireplace 
Yes
Fireplace Features 
Family Room
Fireplaces 
1
Flooring 
BambooCarpetTileWood
Heating 
ElectricFireplace(s)Forced AirHeat PumpZoned
Interior 
Ceiling Fan(s)Crown MoldingEat-in KitchenEntrance FoyerGranite CountersHigh CeilingsKitchen IslandOpen FloorplanPantry
Laundry Features 
Electric Dryer HookupMain LevelWasher Hookup
Window Features 
Blinds
Bathroom 2 
Level - Second
Bedroom 2 
Level - Second
Bedroom 3 
Level - Second
Dining Room 
Level - Main
Entrance Hall 
Level - Main
Family Room 
Level - Main
Kitchen 
Level - Main
Laundry 
Level - Main
Loft 
Level - Second
Master Bathroom 
Level - Second
Master Bedroom 
Level - Second
Office 
Level - Second
Save
Ask
Tour
Hide
Share
Exterior Features
Construction Details 
Brick VeneerVinyl Siding
Exterior 
Storage
Patio And Porch 
Front PorchPatioOther
Roof 
Shingle
Windows/Doors 
Blinds
Community Features
Association Dues 
170
Community Features 
ClubhousePoolStreet Lights
Financing Terms Available 
CashConventionalFHAVA Loan
HOA Fee Frequency 
Quarterly
Schools
School District
Unknown
Elementary School
Wake - Rogers Lane Elementary School
Middle School
Wake - River Bend Middle School
High School
Wake - Southeast Raleigh High
Listing courtesy of Jeremy Brazoban of LPT Realty, LLC


Listings that are marked with an icon are provided courtesy of the Triangle MLS, Inc. of North Carolina, Internet Data Exchange Database. Copyright 2026 Triangle MLS, Inc. of North Carolina. All rights reserved.

Last checked: 2026-07-22 08:24 PM UTC

Neighborhood & Commute
Source: Walkscore
Disclosure: Community information and market data powered by Constellation Data Labs. Information is deemed reliable but not guaranteed.
Save
Ask
Tour
Hide
Share