Save
Ask
Tour
Hide
Share
$3,749,500
New Listing

125 Front Street
Beaufort, NC 28516

For Sale|Condominium|Active
7
Beds
5
Total Baths
3
Full Baths
2
Partial Baths
2,429
SqFt
$1,544
/SqFt
1800
Built
Subdivision:
To Be Added
County:
Carteret
Call Now: 919-404-SHOW
Is this the listing for you? We can help make it yours.
919-404-SHOW
125 Front Street125 Front Street125 Front Street125 Front Street
Save
Ask
Tour
Hide
Share

Mortgage Calculator

Monthly Payment (Est.)

$17,107
Calculator powered by Showcase IDX, a Constellation1 Company. Copyright ©2026 Information is deemed reliable but not guaranteed.

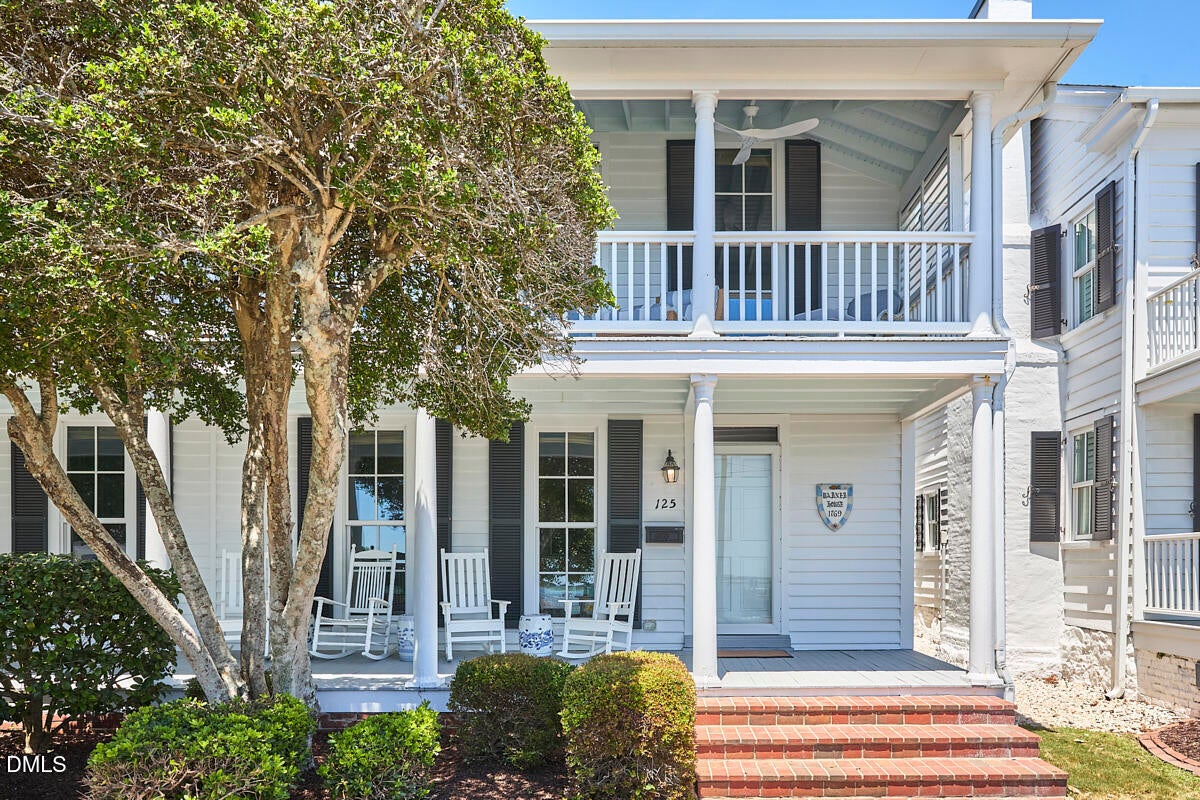
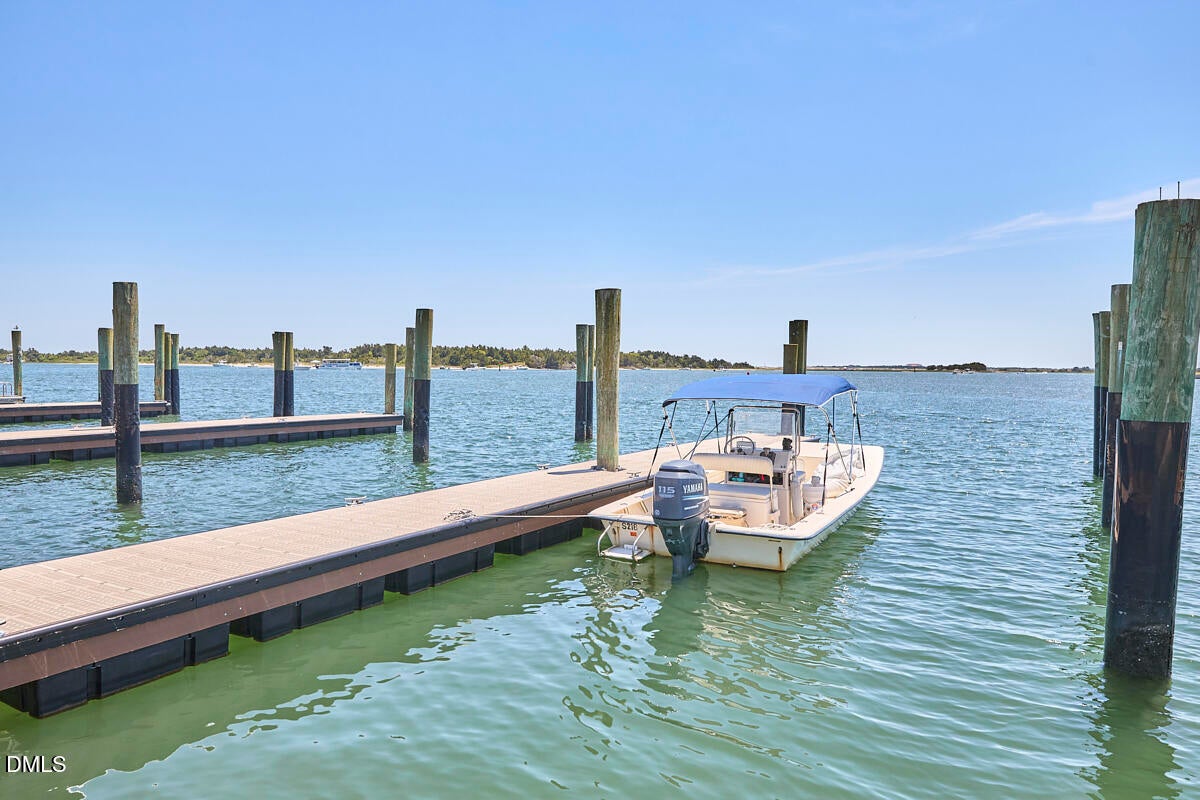
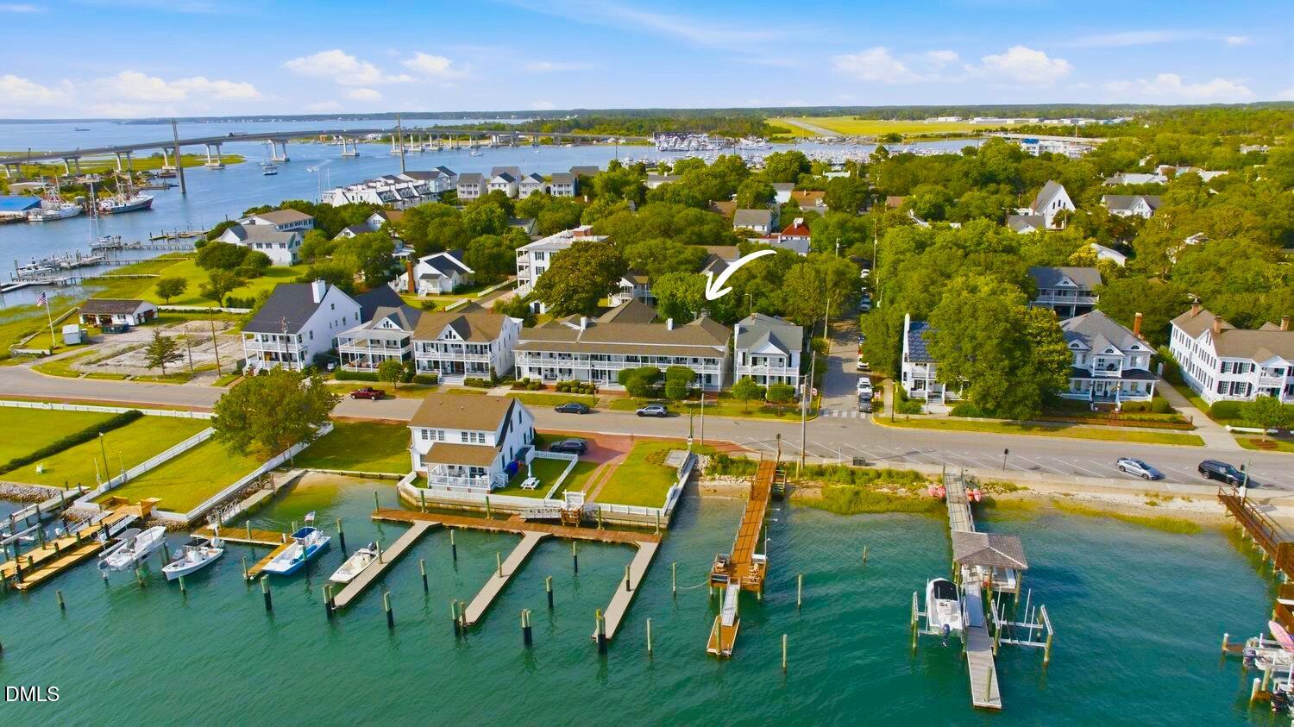
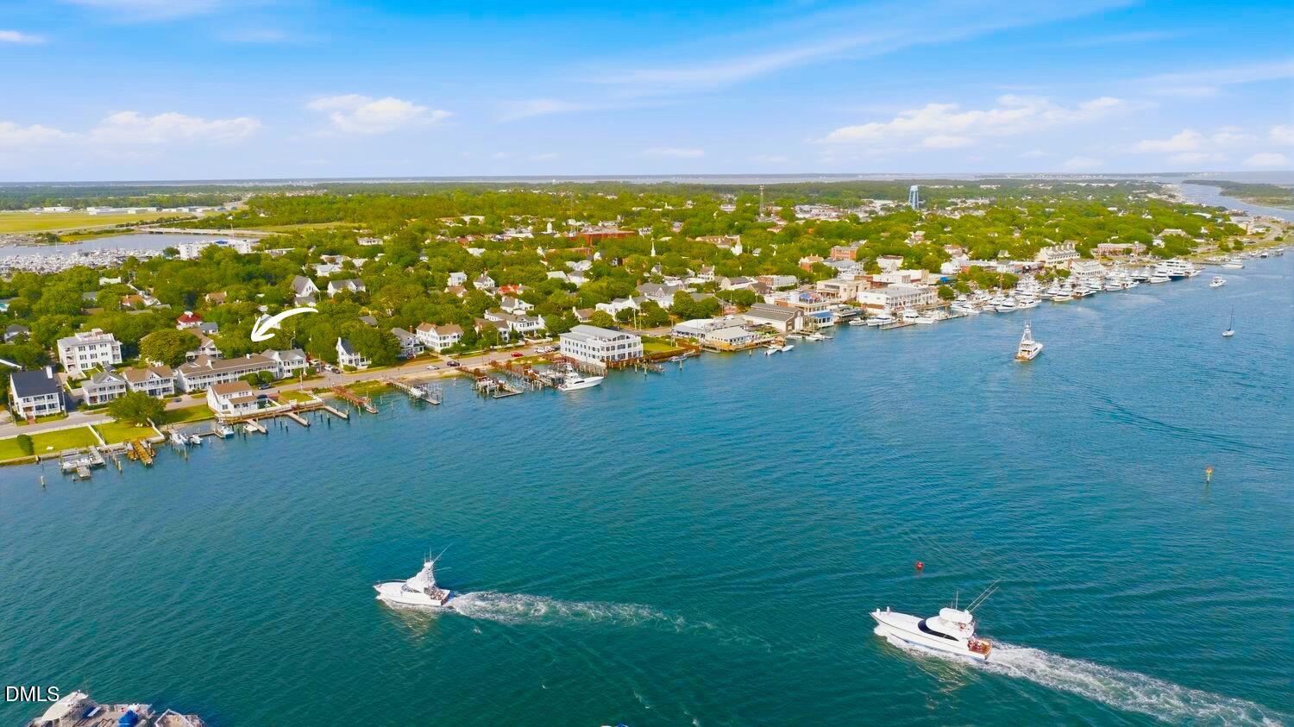
A rare opportunity to own one of North Carolina's most historically significant waterfront residences. Built circa 1769, the Warner House—later incorporated into Beaufort's famed Davis Boarding House—is older than the Declaration of Independence and represents more than two and a half centuries of Coastal Carolina history. Prominently positioned along Beaufort's iconic Front Street overlooking Taylor's Creek, this extraordinary residence seamlessly blends Colonial craftsmanship with refined coastal living. Original hand-hewn beams, wide-plank heart pine floors, rich millwork, and abundant natural light create interiors that are both historically authentic and remarkably inviting. Thoughtfully updated while honoring its architectural legacy, the home balances timeless character with modern comfort. Located in the heart of Beaufort's National Register Historic District, the home is just a short stroll from award-winning restaurants, boutique shopping, galleries, waterfront parks, and the town's vibrant maritime culture. Expansive waterfront living spaces frame ever-changing views of Taylor's Creek, Carrot Island, and the Rachel Carson Reserve, while generous porches invite morning coffee, afternoon sea breezes, and unforgettable sunsets. Every room reflects the relaxed elegance that has defined Beaufort's maritime heritage for centuries, with thoughtfully curated interiors that complement the home's rich architectural heritage. Adding to its rarity, the property conveys with a private deeded boat slip just steps from the front door, providing immediate access to some of the most celebrated cruising waters on the East Coast. Launch for a sunset cruise through Taylor's Creek, spend the day at Cape Lookout National Seashore, anchor at Shackleford Banks, or enjoy world-class fishing, sailing, and boating directly from your own protected slip. More than a residence, this is a once-in-a-generation opportunity to own an enduring piece of American history—where Colonial architecture, waterfront living, and an unparalleled boating lifestyle converge in one of the South's most treasured coastal communities.

Save
Ask
Tour
Hide
Share
Listing Snapshot
Price 
$3,749,500
Days On Site 
0 Days
Bedrooms 
7
Inside Area (SqFt) 
2,429 sqft
Total Baths 
5
Full Baths 
3
Partial Baths 
2
Lot Size 
N/A
Year Built 
1800
MLS® Number 
10179124
Status 
Active
Property Tax 
$6,823.31
HOA/Condo/Coop Fees 
$1,610 monthly
Sq Ft Source 
N/A
Friends & Family
Recent Activity
an hour agoListing updated with changes from the MLS®
2 hours agoListing first seen on site
General Features
Foundation 
Brick/Mortar
Levels 
Two
Parking 
PavedAdditional ParkingAlley AccessGravelGuestOff StreetOn SiteOn StreetParking LotPrivateUnassigned
Parking Spaces 
2
Property Sub Type 
Condominium
Security 
Smoke Detector(s)
Sewer 
Public Sewer
Special Circumstances 
Standard
SqFt Above 
2429
SqFt Total 
2429
Style 
ColonialLocal Historic DesignationNational Historic Designation
Water Source 
Public
Interior Features
Appliances 
Bar FridgeBuilt-In FreezerCooktopDishwasherFree-Standing RefrigeratorFreezerGas RangeIce MakerOvenPlumbed For Ice MakerRangeRange HoodRefrigeratorStainless Steel Appliance(s)Tankless Water HeaterWater HeaterWater SoftenerWine CoolerWine Refrigerator
Cooling 
Ceiling Fan(s)Central AirHeat Pump
Fireplace 
Yes
Fireplace Features 
DenElectricFamily RoomGas Log
Fireplaces 
2
Flooring 
HardwoodWood
Heating 
CentralFireplace InsertForced AirHeat PumpZoned
Interior 
BarBeamed CeilingsBidetBookcasesBreakfast BarBuilt-in FeaturesCeiling Fan(s)ChandelierCrown MoldingDouble VanityEat-in KitchenGranite CountersHigh CeilingsNatural WoodworkOpen FloorplanMaster DownstairsRecessed LightingSmart ThermostatStorageVaulted Ceiling(s)Walk-In Closet(s)Wet Bar
Laundry Features 
Laundry ClosetMain Level
Main Level Bedrooms 
1
Window Features 
BlindsPlantation ShuttersShuttersSkylight(s)Window Treatments
Bedroom 2 
Dimensions - 12.0 x 14.6Level - Second
Bedroom 3 
Dimensions - 10.6 x 10.5Level - Second
Dining Room 
Dimensions - 17.9 x 12.1Level - Main
Entrance Hall 
Dimensions - 8.8 x 11.2Level - Main
Family Room 
Dimensions - 27.4 x 21.11Level - Second
Kitchen 
Dimensions - 17.9 x 11.1Level - Main
Living Room 
Dimensions - 18.7 x 19.5Level - Main
Master Bathroom 
Dimensions - 8.4 x 8.0Level - Main
Master Bedroom 
Dimensions - 14.1 x 13.4Level - Main
Other 
Dimensions - 8.2 x 6.11Level - MainDescription - Wet Bar
Save
Ask
Tour
Hide
Share
Exterior Features
Construction Details 
Wood Siding
Exterior 
BalconyBoat SlipDockGardenLightingRain GuttersStorage
Frontage 
Waterfront
Lot Features 
LandscapedViewsWaterfront
Other Structures 
Shed(s)Storage
Patio And Porch 
CoveredFront PorchPorchRear PorchScreened
Road Frontage 
City Street
Roof 
Shingle
View 
CityDowntownOceanPanoramicWater
Waterfront 
Yes
Waterfront Features 
Navigable WaterRiver FrontSeawallWaterfront
Waterview 
CityDowntownOceanPanoramicWater
Windows/Doors 
BlindsPlantation ShuttersShuttersSkylight(s)Window Treatments
Community Features
Association Dues 
4830
Financing Terms Available 
CashConventionalSubmitContract1031 Exchange
HOA Fee Frequency 
Quarterly
Roads 
Paved
School District 
Https://www.carteretcountyschools.org/
Schools
School District
Https://www.carteretcountyschools.org/
Elementary School
Carteret - Beaufort Elementary School
Middle School
Carteret - Beaufort Middle School
High School
Carteret - East Carteret High School
Listing courtesy of Charlotte Davenport of Compass -- Raleigh


Listings that are marked with an icon are provided courtesy of the Triangle MLS, Inc. of North Carolina, Internet Data Exchange Database. Copyright 2026 Triangle MLS, Inc. of North Carolina. All rights reserved.

Last checked: 2026-07-10 12:00 AM UTC

Neighborhood & Commute
Source: Walkscore
Disclosure: Community information and market data powered by Constellation Data Labs. Information is deemed reliable but not guaranteed.
Save
Ask
Tour
Hide
Share