Save
Ask
Tour
Hide
Share
$1,580,000
New Listing

2817 Flora Oaks Way
Apex, NC 27523

For Sale|Single Family Residence|Active
5
Beds
5
Total Baths
5
Full Baths
5,516.88
SqFt
$286
/SqFt
2017
Built
Subdivision:
White Oak Creek
County:
Wake
Call Now: 919-404-SHOW
Is this the listing for you? We can help make it yours.
919-404-SHOW
2817 Flora Oaks Way2817 Flora Oaks Way2817 Flora Oaks Way2817 Flora Oaks Way
Save
Ask
Tour
Hide
Share

Mortgage Calculator

Monthly Payment (Est.)

$7,209
Calculator powered by Showcase IDX, a Constellation1 Company. Copyright ©2026 Information is deemed reliable but not guaranteed.

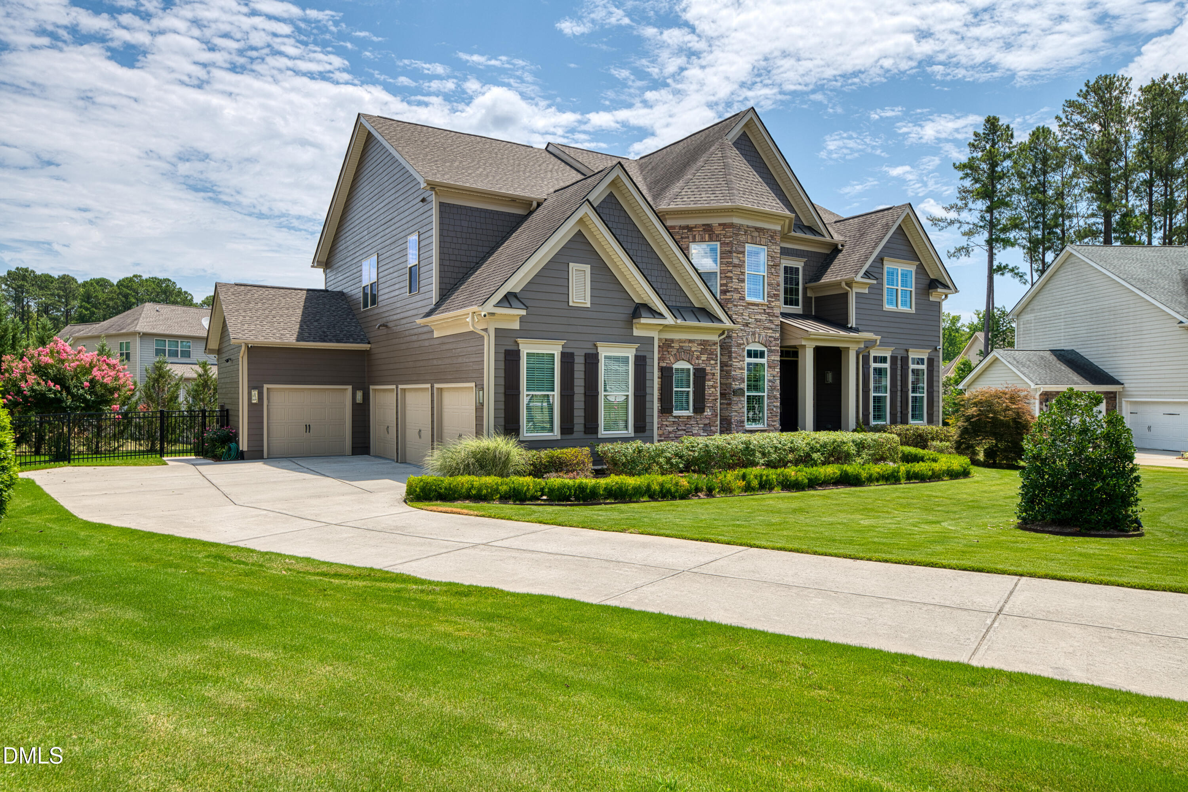
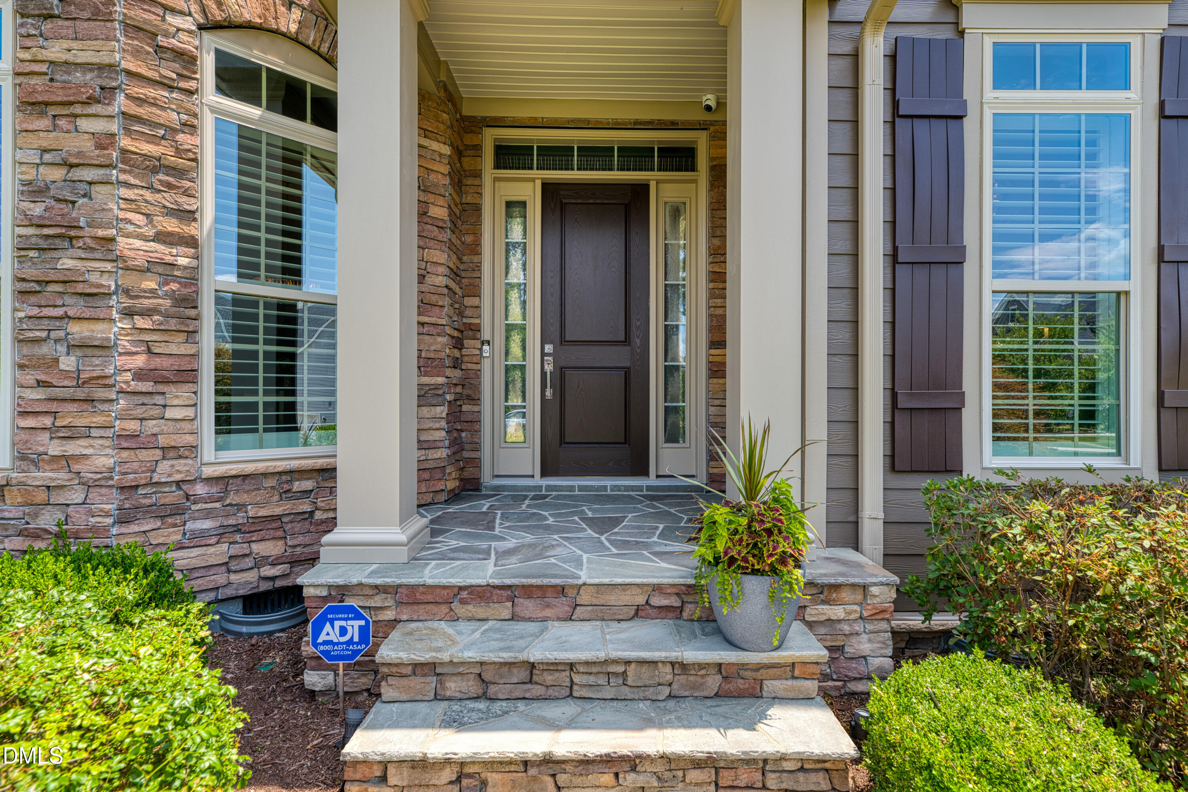
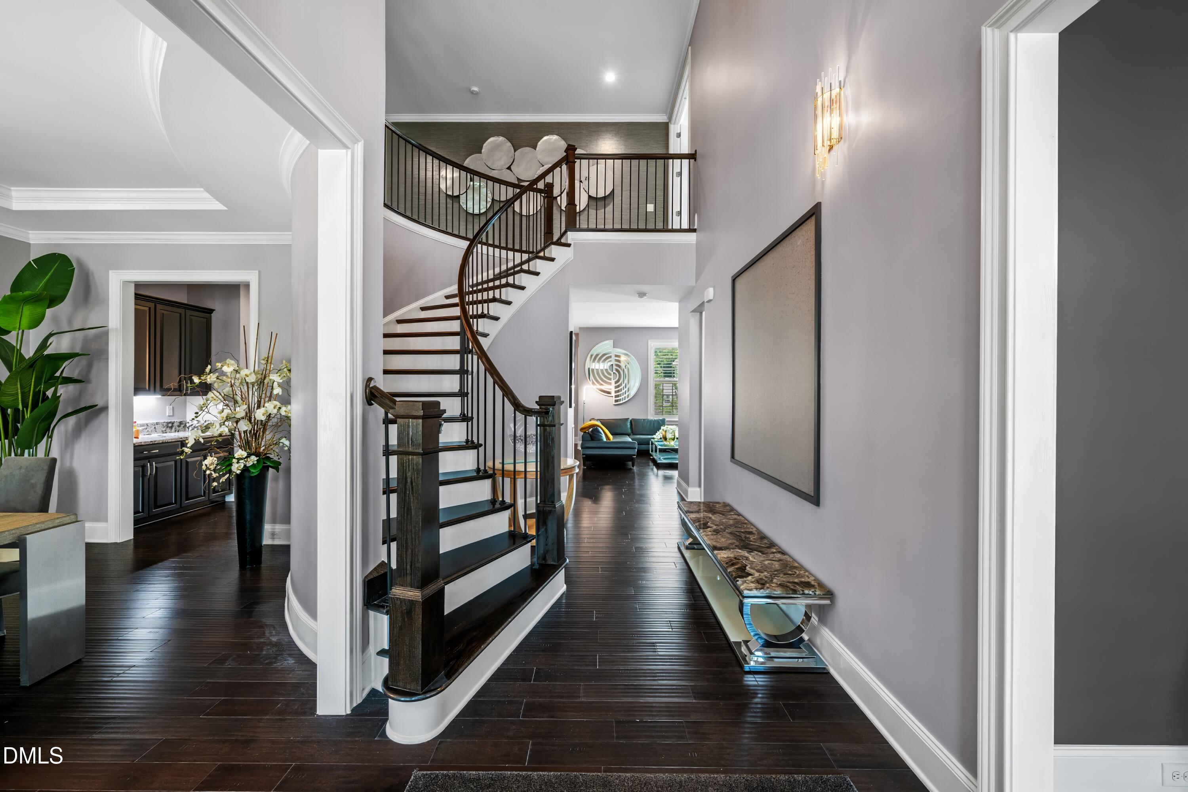
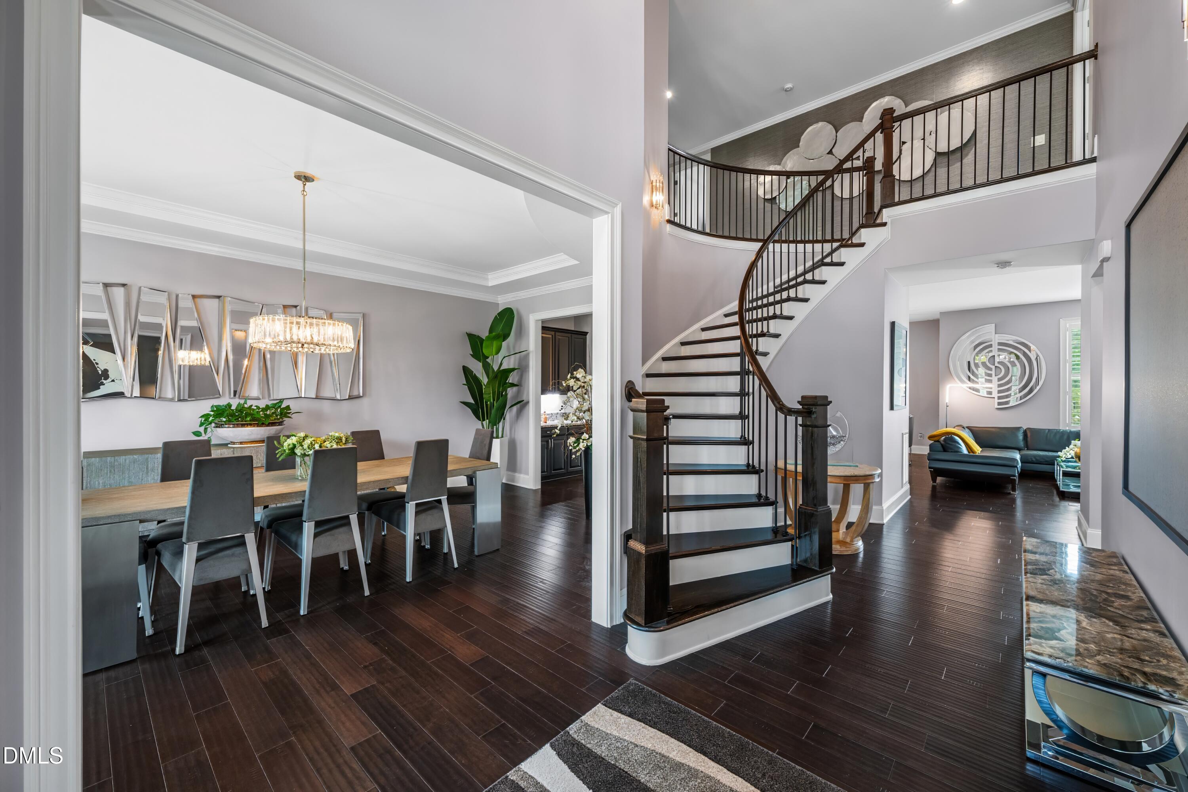
WOW factor overload..2817 Flora Oaks Way offers an exceptional blend of luxury, comfort, and resort style living. Thoughtfully designed and meticulously maintained, this stunning residence showcases high end finishes, sophisticated grasscloth wallpaper, designer lightning, and luxurious fixtures throughout. The open and light filled floor plan is ideal both for everyday living and elegant entertaining. At the heart of the home the gourmet kitchen opens to spacious gathering areas and extends effortlessly to a spectacular screened porch, to enjoy all of NC seasons! Outside the backyard retreat is designed for grilling, inviting fire pit /patio, ideal for hosting family and friends. The spacious owners suite provides a serene escape, while additional bedrooms and flexible living areas provide room for guest, work from home needs, and multigenerational living with downstairs full bath and bedroom or office. Car enthusiasts and hobbyists will appreciate the rare four car garage, offering abundant space for vehicles, storage, and recreation. Residents enjoy access to outstanding community amenities, including resort like pool, tennis, pickleball, fitness center and neighborhood access to the 7.38 mile White Oak Greenway trail connecting into Cary. This home is located in the top rated Green Level High school district, Duke Green Level Hospital, shopping, dining, Research Triangle Park, RDU airport and positioned for convenience without compromising luxury. Don't miss your chance to own an exceptional home in the heart of Apex, where this Toll Brothers design with premier amenities and unbeatable location come together to create an extraordinary living experience. Ask about the many upgrades and features of this home.

Save
Ask
Tour
Hide
Share
Listing Snapshot
Price 
$1,580,000
Days On Site 
0 Days
Bedrooms 
5
Inside Area (SqFt) 
5,516.88 sqft
Total Baths 
5
Full Baths 
5
Partial Baths 
N/A
Lot Size 
0.4 Acres
Year Built 
2017
MLS® Number 
10179117
Status 
Active
Property Tax 
$12,241.98
HOA/Condo/Coop Fees 
$103.33 monthly
Sq Ft Source 
N/A
Friends & Family
Recent Activity
an hour agoListing updated with changes from the MLS®
2 hours agoListing first seen on site
General Features
Acres 
0.4
Attached Garage 
Yes
Carport 
2
Garage 
Yes
Garage Spaces 
4
Levels 
Three Or More
Parking 
DrivewayGarage Door OpenerGarage Faces SideKitchen LevelAttached
Property Sub Type 
Single Family Residence
Security 
Closed Circuit Camera(s)Secured Garage/ParkingSmoke Detector(s)
Sewer 
Public Sewer
SqFt Above 
5516.88
SqFt Total 
5516.88
Style 
Traditional
Utilities 
Cable AvailableElectricity AvailableNatural Gas AvailablePhone Available
Water Source 
Public
Zoning 
LD
Interior Features
Appliances 
DishwasherDisposalGas RangeGas Water HeaterMicrowaveRefrigeratorStainless Steel Appliance(s)Wine Refrigerator
Cooling 
Central Air
Fireplace 
Yes
Fireplaces 
1
Flooring 
CarpetFSC or SFI Certified Source Hardwood
Heating 
Fireplace(s)Forced AirNone
Interior 
PantryCeiling Fan(s)ChandelierCrown MoldingEntrance FoyerGranite CountersHigh CeilingsHigh Speed InternetIn-Law FloorplanKitchen IslandOpen FloorplanSoaking TubStorageTray Ceiling(s)Walk-In Closet(s)Wired for Sound
Laundry Features 
Upper Level
Main Level Bedrooms 
1
Window Features 
BlindsPlantation ShuttersTinted Windows
Master Bedroom 
Level - Second
Save
Ask
Tour
Hide
Share
Exterior Features
Construction Details 
HardiPlank TypeStone Veneer
Exterior 
Fire PitLightingStorage
Fencing 
Back Yard
Lot Features 
Back Yard
Patio And Porch 
DeckPatioScreened
Road Frontage 
City Street
Roof 
Shingle
Windows/Doors 
BlindsPlantation ShuttersTinted Windows
Community Features
Accessibility Features 
Therapeutic Whirlpool
Association Dues 
310
Community Features 
ClubhouseCurbsFitness CenterSidewalks
Financing Terms Available 
CashConventional
HOA Fee Frequency 
Quarterly
Schools
School District
Unknown
Elementary School
Wake - White Oak Elementary School
Middle School
Wake - Mills Park Middle School
High School
Wake - Green Level High School
Listing courtesy of Renu Daryani Dale of Choice Residential Real Estate


Listings that are marked with an icon are provided courtesy of the Triangle MLS, Inc. of North Carolina, Internet Data Exchange Database. Copyright 2026 Triangle MLS, Inc. of North Carolina. All rights reserved.

Last checked: 2026-07-10 12:00 AM UTC

Neighborhood & Commute
Source: Walkscore
Disclosure: Community information and market data powered by Constellation Data Labs. Information is deemed reliable but not guaranteed.
Save
Ask
Tour
Hide
Share