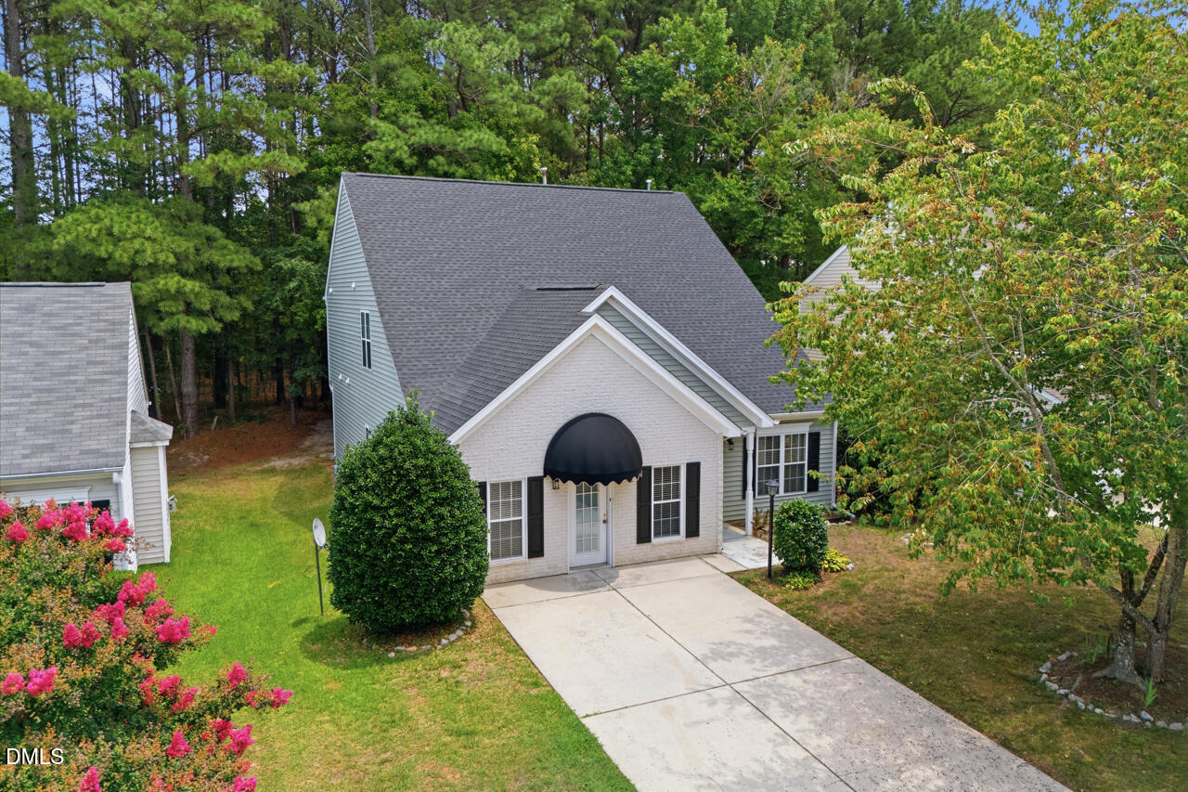
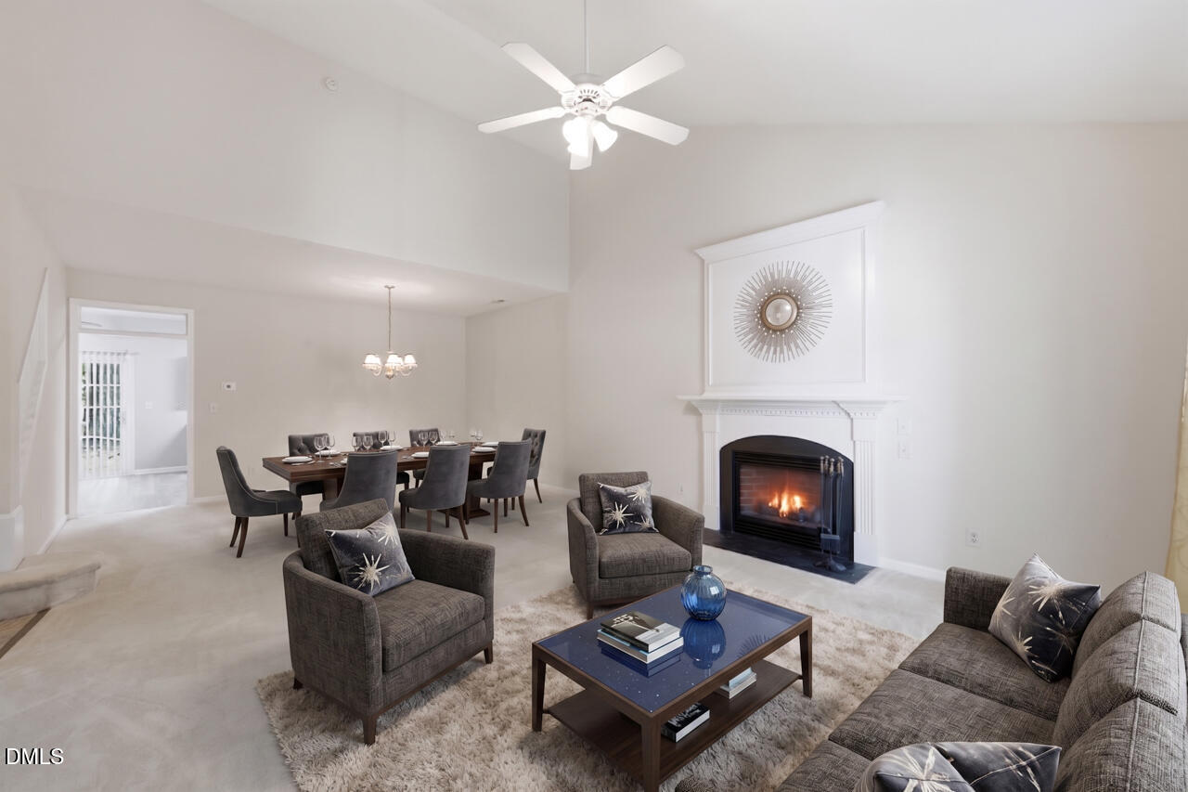
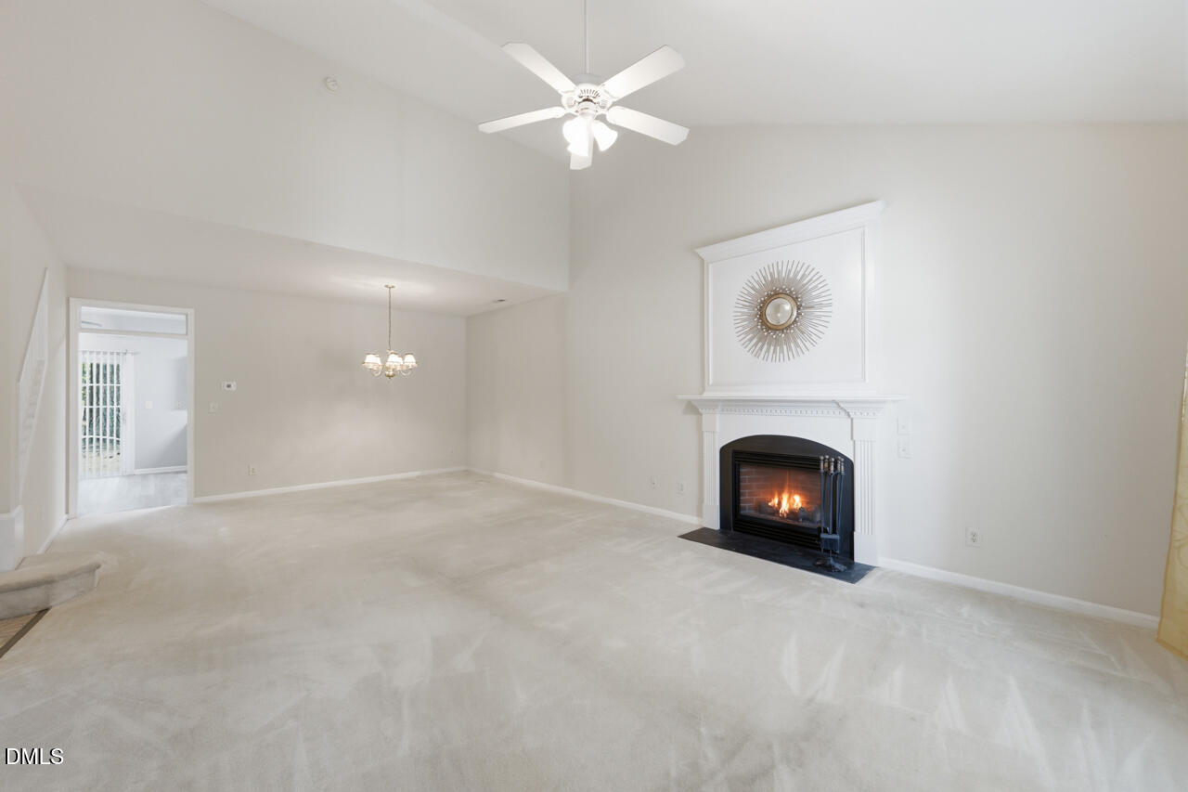
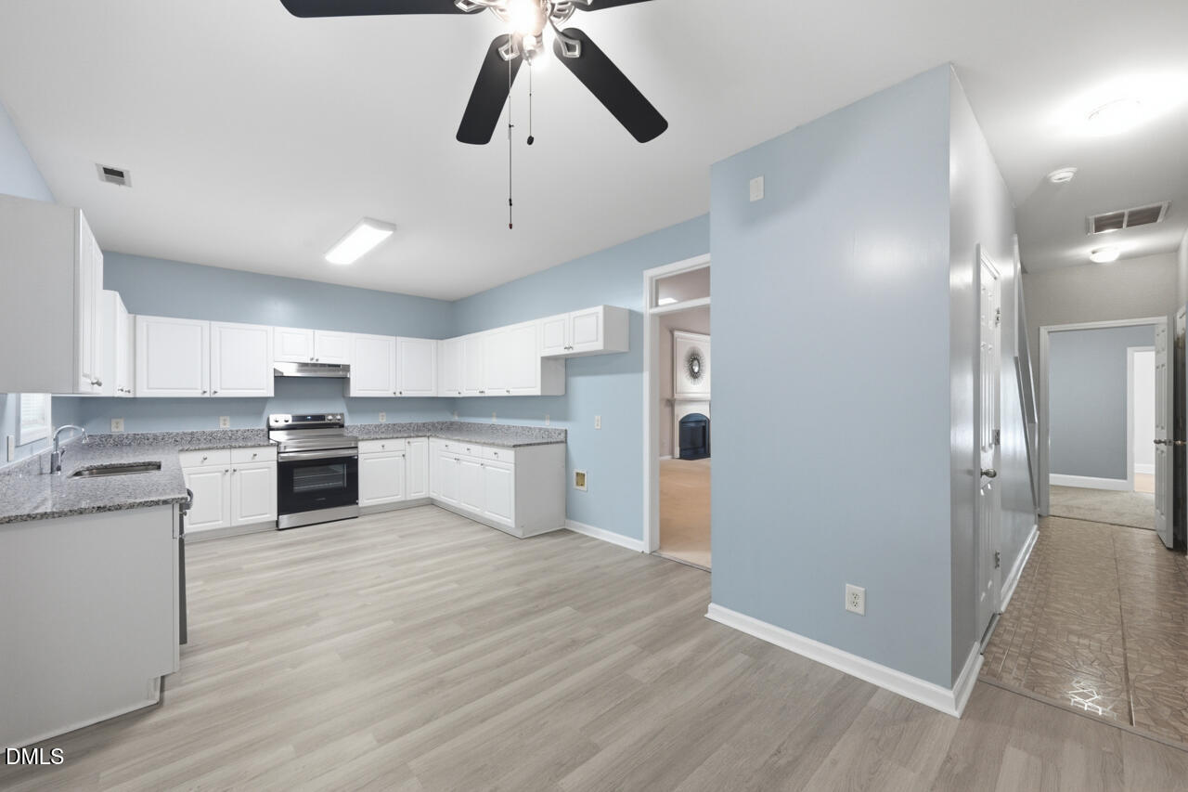
This 1.5 story spacious home offers 5 bedrooms, 2.5 baths, and a versatile floor plan designed for comfortable living. Previously the model, the primary suite is conveniently located on the main level, while four additional bedrooms are upstairs, providing plenty of space for family or guests. You'll love the soaring vaulted ceilings, dedicated home office, and multiple flex spaces that can be used as a second office, playroom, hobby room, or extra storage. The kitchen features granite countertops and opens to the main living areas, making it ideal for everyday living and entertaining. Enjoy added peace of mind with a brand-new roof (2026), HVAC (2024). The seller is also offering a $5,000 flooring allowance. Don't miss this exceptional home that combines space, flexibility, and value in a desirable location!
Save
Ask
Tour
Hide
Share
Listing Snapshot
Price
$390,000
Days On Site
12 Days
Bedrooms
5
Inside Area (SqFt)
2,656 sqft
Total Baths
3
Full Baths
2
Partial Baths
1
Lot Size
0.13 Acres
Year Built
2001
MLS® Number
10179108
Status
Active
Property Tax
$3,740
HOA/Condo/Coop Fees
$17 monthly
Sq Ft Source
N/A
Friends & Family
React
Comment
Invite
No Comments Yet
Did you know? You can invite friends and family to your search. They can join your search, rate and discuss listings with you.
Dimensions - 10.0 x 9.0Level - MainDescription - Flex Room
Save
Ask
Tour
Hide
Share
Exterior Features
Construction Details
Vinyl Siding
Exterior
LightingPrivate YardRain Gutters
Lot Features
Cleared
Patio And Porch
PatioPorch
Roof
RubberShingle
Windows/Doors
Storm Door(s)
Community Features
Association Dues
51
Community Features
None
Financing Terms Available
CashConventionalFHAVA Loan
HOA Fee Frequency
Quarterly
Schools
School District
Unknown
Elementary School
Wake - Walnut Creek Elementary School
Middle School
Wake - West Lake Middle
High School
Wake - Southeast Raleigh High
Listing courtesy of Ryan Reynolds of Choice Residential Real Estate
Listings that are marked with an icon are provided courtesy of the Triangle MLS, Inc. of North Carolina, Internet Data Exchange Database. Copyright 2026 Triangle MLS, Inc. of North Carolina. All rights reserved.
Last checked: 2026-07-22 08:24 PM UTC
Neighborhood & Commute
Source: Walkscore
Disclosure: Community information and market data powered by Constellation Data Labs. Information is deemed reliable but not guaranteed.


Did you know? You can invite friends and family to your search. They can join your search, rate and discuss listings with you.