
Save
Ask
Tour
Hide
$729,000
37 Days On Site
100 Fairmont PlaceHillsborough, NC 27278
Single Family Residence|Pending
3
Beds
3
Total Baths
2
Full Baths
1
Partial Bath
2,778
SqFt
$262
/SqFt
2006
Built
Subdivision:
Fairmont Farms
County:
Orange
Call Now: 919-404-SHOW
Is this the listing for you? We can help make it yours.
919-404-SHOW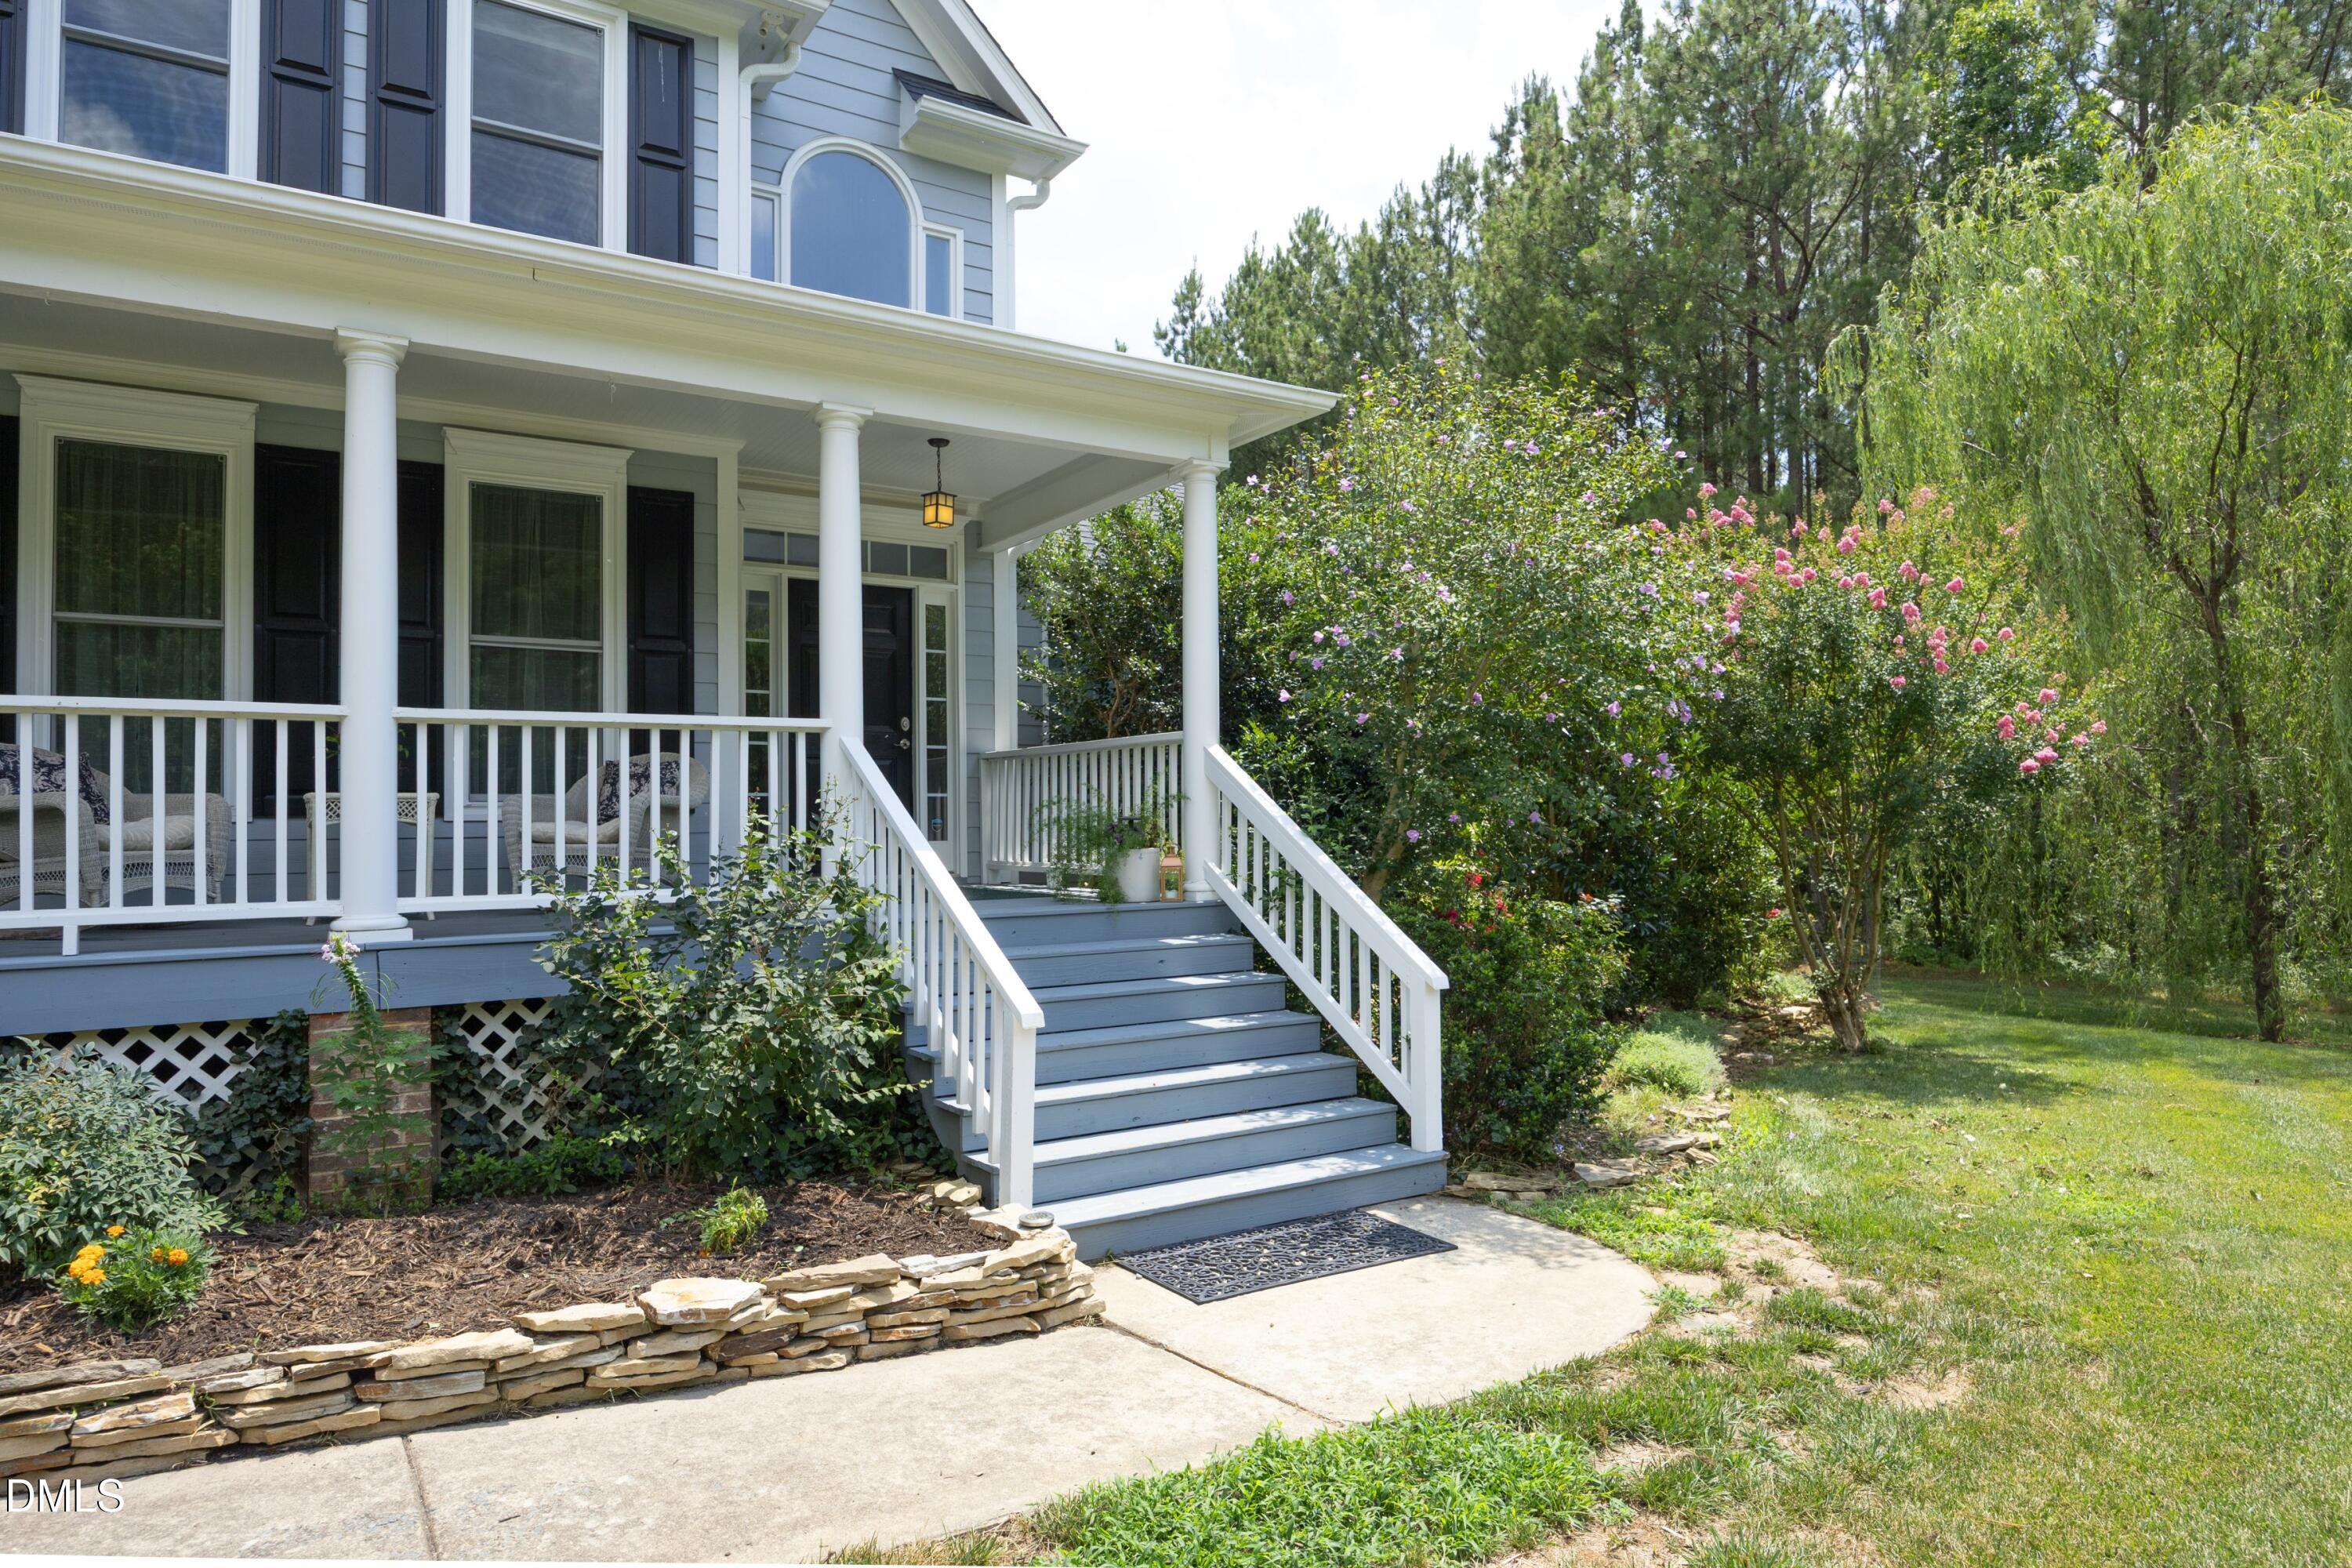
Save
Ask
Tour
Hide
Mortgage Calculator
Monthly Payment (Est.)
$3,326Calculator powered by Showcase IDX, a Constellation1 Company. Copyright ©2026 Information is deemed reliable but not guaranteed.
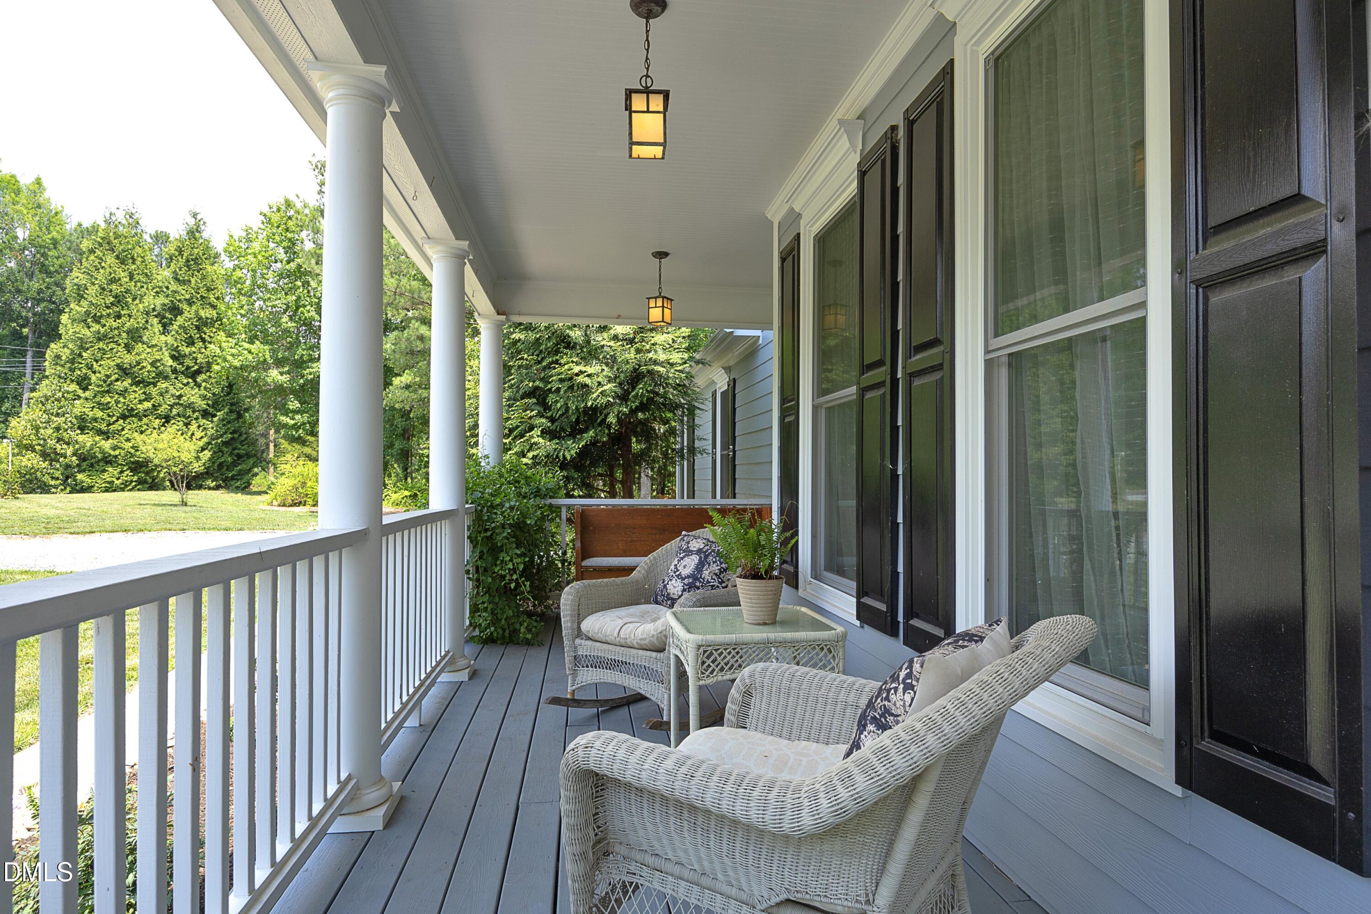
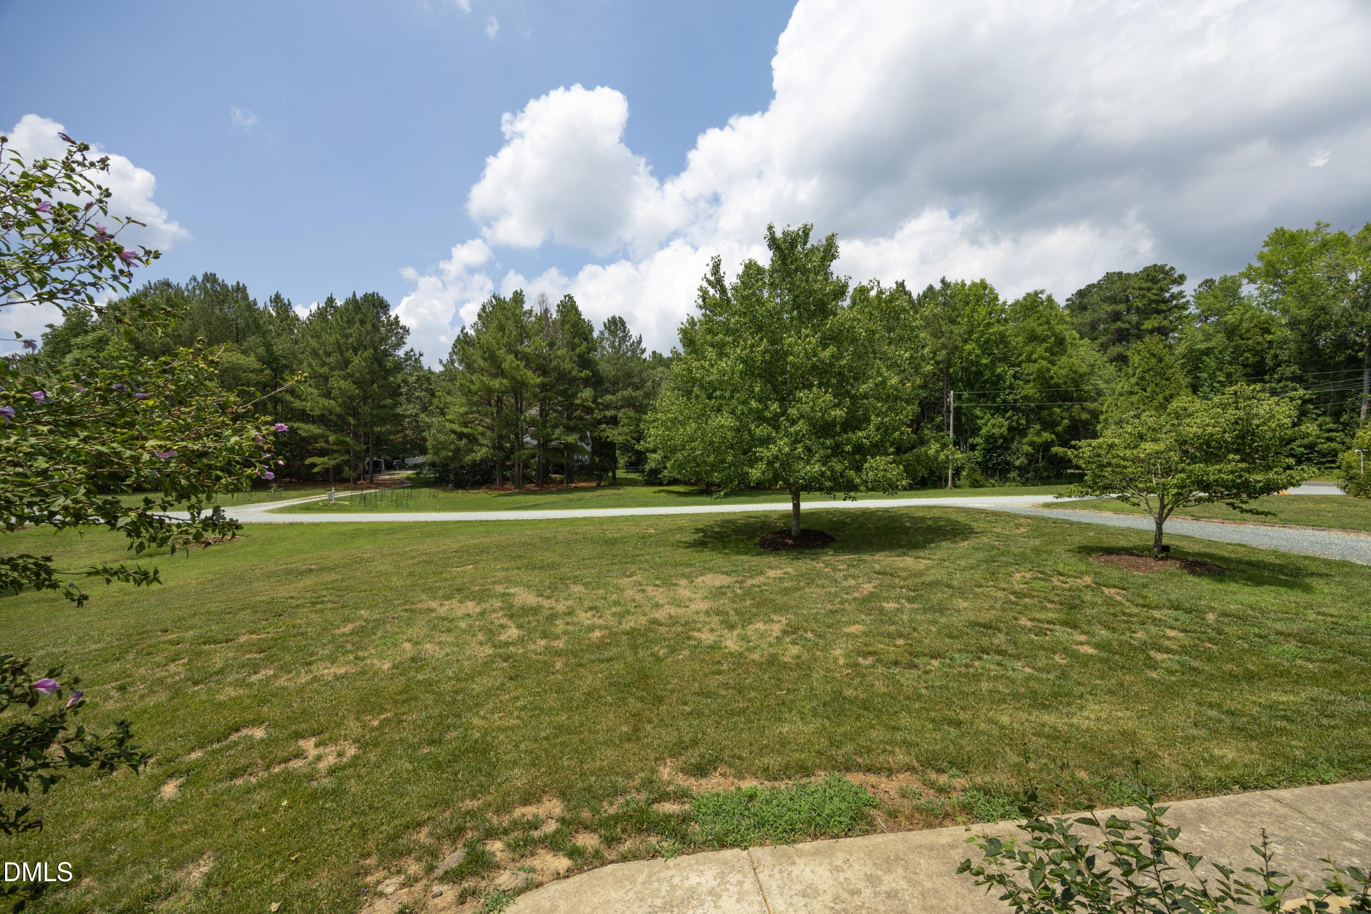
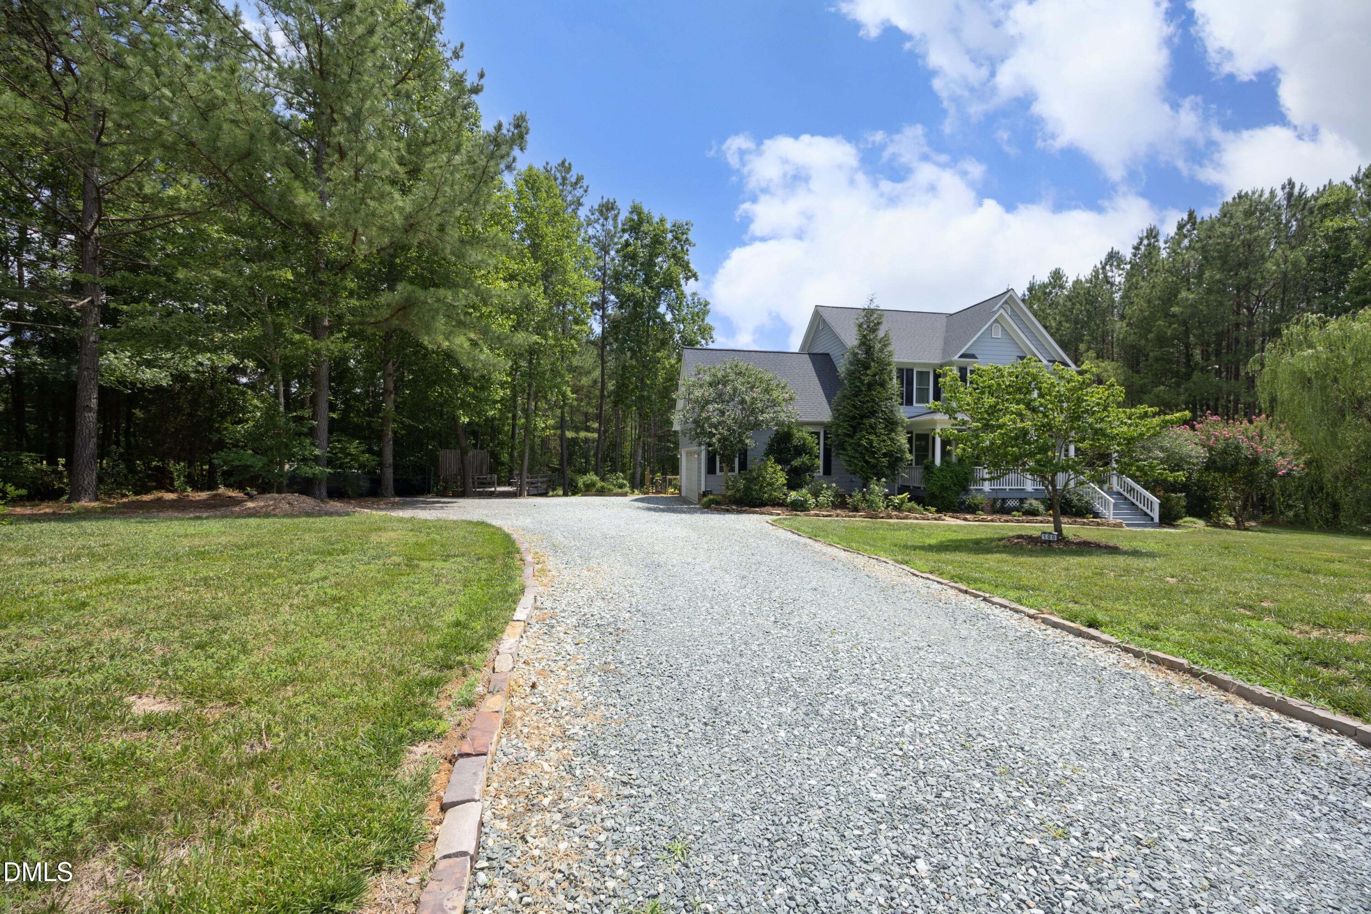
Coming Soon, lovely Hillsborough 3 Bedroom, 2.5 Bath home on 2.45 quiet acres. Country living, but oh so convenient to I-40, Greensboro, Chapel Hill, Durham, UNC, Duke and Research Triangle Park. This gem of a home and location provides a family so many options including an outstanding "Work from Home" design. Private 427 sq ft lower-level game room/home office complete with fiber optic internet lets you be free from the hubbub. Large 14' X 23' bonus room on second level; fenced garden area; solar panels generating more electricity than used annually; the list goes on and on what makes this home so special! Book your showing today!
Save
Ask
Tour
Hide
Listing Snapshot
Price
$729,000
Days On Site
37 Days
Bedrooms
3
Inside Area (SqFt)
2,778 sqft
Total Baths
3
Full Baths
2
Partial Baths
1
Lot Size
2.45 Acres
Year Built
2006
MLS® Number
10179103
Status
Pending
Property Tax
$4,399.2
HOA/Condo/Coop Fees
N/A
Sq Ft Source
N/A
Friends & Family
Recent Activity
| 3 weeks ago | Listing updated with changes from the MLS® | |
| 3 weeks ago | Status changed to Pending | |
| a month ago | Listing first seen on site |
General Features
Acres
2.45
Attached Garage
Yes
Energy Features
Solar
Foundation
Combination
Garage
Yes
Garage Spaces
2
Levels
Three Or More
Parking
DrivewayGarageGarage Faces SideGravelInside EntranceAttached
Property Sub Type
Single Family Residence
Sewer
Septic Tank
Special Circumstances
Standard
SqFt Above
2351
SqFt Below
427
SqFt Total
2778
Style
Transitional
Water Source
PrivateWell
Zoning
R1
Interior Features
Appliances
DishwasherElectric Water HeaterFree-Standing Electric RangeMicrowaveRangeRefrigerator
Basement
Exterior EntryFinishedInterior EntryPartialWalk-Out Access
Cooling
Ceiling Fan(s)Central AirElectricHeat PumpWall/Window Unit(s)
Fireplace
Yes
Fireplace Features
Gas LogLiving Room
Fireplaces
1
Flooring
CarpetCeramic TileHardwood
Heating
ElectricHeat PumpSolar
Interior
Double VanityEntrance FoyerHigh CeilingsKitchen IslandLaminate CountersRecessed LightingSoaking TubTray Ceiling(s)
Laundry Features
Electric Dryer HookupMain LevelWasher Hookup
Main Level Bedrooms
1
Window Features
Bay Window(s)Insulated Windows
Master Bedroom
Level - Main
Save
Ask
Tour
Hide
Exterior Features
Construction Details
BrickHardiPlank Type
Exterior
GardenRain Barrel/Cistern(s)
Fencing
Back YardFenced
Lot Features
Back YardGardenLandscaped
Patio And Porch
DeckFront Porch
Road Frontage
Private Road
Roof
Shingle
Windows/Doors
Bay Window(s)Insulated Windows
Community Features
Financing Terms Available
CashConventional
Roads
Gravel
Schools
School District
Unknown
Elementary School
Orange - Grady Brown Elementary
Middle School
Orange - A L Stanback Middle
High School
Orange - Cedar Ridge High
Listing courtesy of R. Allen Lyles of Dream Maker Properties

Listings that are marked with an icon are provided courtesy of the Triangle MLS, Inc. of North Carolina, Internet Data Exchange Database. Copyright 2026 Triangle MLS, Inc. of North Carolina. All rights reserved.
Last checked: 2026-08-16 05:47 PM UTC
Listings that are marked with an icon are provided courtesy of the Triangle MLS, Inc. of North Carolina, Internet Data Exchange Database. Copyright 2026 Triangle MLS, Inc. of North Carolina. All rights reserved.
Last checked: 2026-08-16 05:47 PM UTC
Neighborhood & Commute
Source: Walkscore
Disclosure: Community information and market data powered by Constellation Data Labs. Information is deemed reliable but not guaranteed.
Save
Ask
Tour
Hide