
Save
Ask
Tour
Hide
$400,000
New Listing
2909 Scuppernong LaneDurham, NC 27703
Single Family Residence|Coming Soon
3
Beds
2
Total Baths
2
Full Baths
1,835
SqFt
$218
/SqFt
1980
Built
Subdivision:
Stirrup Creek
County:
Durham
Call Now: 919-404-SHOW
Is this the listing for you? We can help make it yours.
919-404-SHOW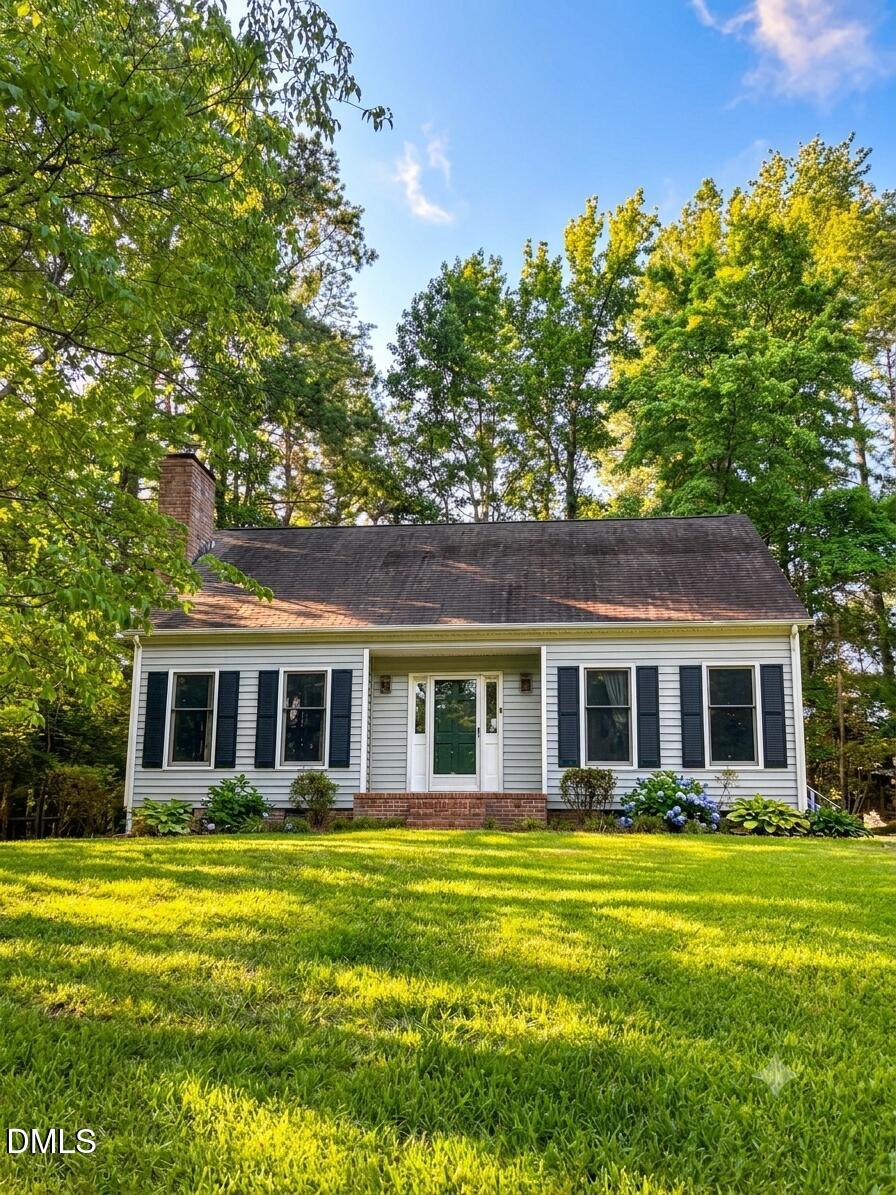
Save
Ask
Tour
Hide
Mortgage Calculator
Monthly Payment (Est.)
$1,825Calculator powered by Showcase IDX, a Constellation1 Company. Copyright ©2026 Information is deemed reliable but not guaranteed.
Welcome home to this charming three-bedroom, two-bathroom single-family residence nestled in the desirable Stirrup Creek community of Durham, NC. Set on a generous .39-acre lot, this property offers comfortable living space with a practical, functional layout that appeals to those seeking a solid residential foundation in an established neighborhood. Enjoy outdoor living and added privacy in the fully fenced backyard — perfect for pets, play, entertaining, or simply relaxing outdoors. Whether you're settling down or investing in the Durham market, this well-positioned home merits consideration for its location, acreage, and fenced yard. Don't miss this opportunity to make it yours!
Save
Ask
Tour
Hide
Listing Snapshot
Price
$400,000
Days On Site
0 Days
Bedrooms
3
Inside Area (SqFt)
1,835 sqft
Total Baths
2
Full Baths
2
Partial Baths
N/A
Lot Size
0.39 Acres
Year Built
1980
MLS® Number
10179098
Status
Coming Soon
Property Tax
$4,447.68
HOA/Condo/Coop Fees
$36.67 monthly
Sq Ft Source
N/A
Friends & Family
Recent Activity
| 4 hours ago | Listing updated with changes from the MLS® | |
| 4 hours ago | Listing first seen on site |
General Features
Acres
0.39
Levels
Two
Parking
Concrete
Property Sub Type
Single Family Residence
Sewer
Public Sewer
Special Circumstances
Standard
SqFt Above
1835
SqFt Total
1835
Style
Colonial
Utilities
Electricity ConnectedSewer ConnectedWater Connected
Water Source
Public
Zoning
R-10
Interior Features
Appliances
DishwasherElectric RangeRangeWater Heater
Cooling
Central Air
Fireplace
Yes
Fireplace Features
Family Room
Fireplaces
1
Flooring
Carpet
Interior
Entrance Foyer
Main Level Bedrooms
1
Bathroom 2
Level - Second
Bedroom 2
Level - Second
Bedroom 3
Level - Second
Dining Room
Level - First
Entrance Hall
Level - First
Family Room
Level - First
Master Bathroom
Level - First
Master Bedroom
Level - First
Save
Ask
Tour
Hide
Exterior Features
Construction Details
Vinyl Siding
Exterior
Rain Gutters
Fencing
Back YardChain Link
Lot Features
Wooded
Other Structures
Shed(s)
Patio And Porch
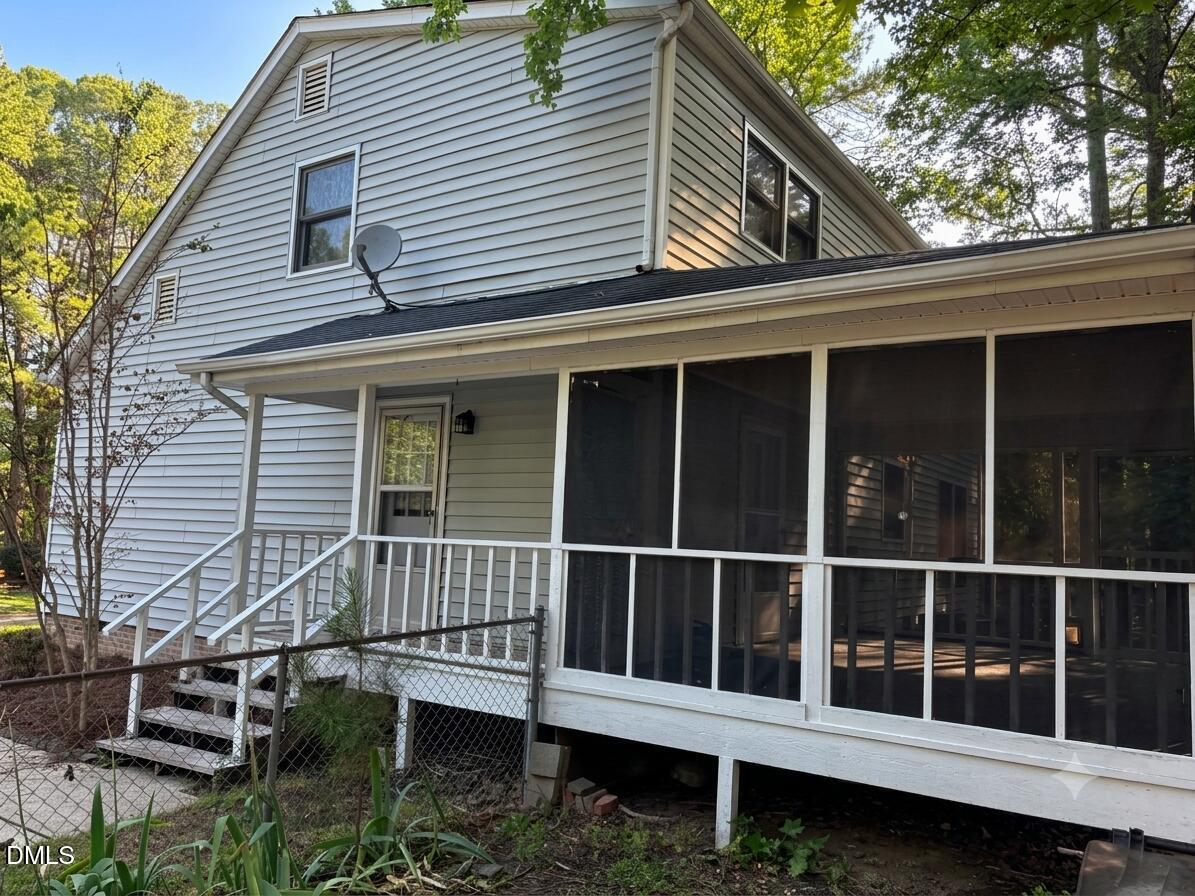
CoveredRear PorchScreened
Road Frontage
City Street
Roof
Shingle
Community Features
Association Dues
440
Community Features
PoolStreet Lights
Financing Terms Available
CashConventionalVA Loan
HOA Fee Frequency
Annually
Roads
Asphalt
Schools
School District
Unknown
Elementary School
Durham - Bethesda Elementary
Middle School
Durham - Lowes Grove Middle
High School
Durham - Hillside High
Listing courtesy of Rachel Morgan Ward of Real Broker, LLC

Listings that are marked with an icon are provided courtesy of the Triangle MLS, Inc. of North Carolina, Internet Data Exchange Database. Copyright 2026 Triangle MLS, Inc. of North Carolina. All rights reserved.
Last checked: 2026-07-10 01:13 AM UTC
Listings that are marked with an icon are provided courtesy of the Triangle MLS, Inc. of North Carolina, Internet Data Exchange Database. Copyright 2026 Triangle MLS, Inc. of North Carolina. All rights reserved.
Last checked: 2026-07-10 01:13 AM UTC
Neighborhood & Commute
Source: Walkscore
Disclosure: Community information and market data powered by Constellation Data Labs. Information is deemed reliable but not guaranteed.
Save
Ask
Tour
Hide
Did you know? You can invite friends and family to your search. They can join your search, rate and discuss listings with you.