Save
Ask
Tour
Hide
Share
$789,900
New Listing

4804 Pine Glenn Court
Rolesville, NC 27571

Single Family Residence|Coming Soon
5
Beds
4
Total Baths
4
Full Baths
4,901
SqFt
$161
/SqFt
2014
Built
Subdivision:
Pine Glen
County:
Wake
Call Now: 919-404-SHOW
Is this the listing for you? We can help make it yours.
919-404-SHOW
4804 Pine Glenn Court4804 Pine Glenn Court4804 Pine Glenn Court4804 Pine Glenn Court
Save
Ask
Tour
Hide
Share

Mortgage Calculator

Monthly Payment (Est.)

$3,604
Calculator powered by Showcase IDX, a Constellation1 Company. Copyright ©2026 Information is deemed reliable but not guaranteed.

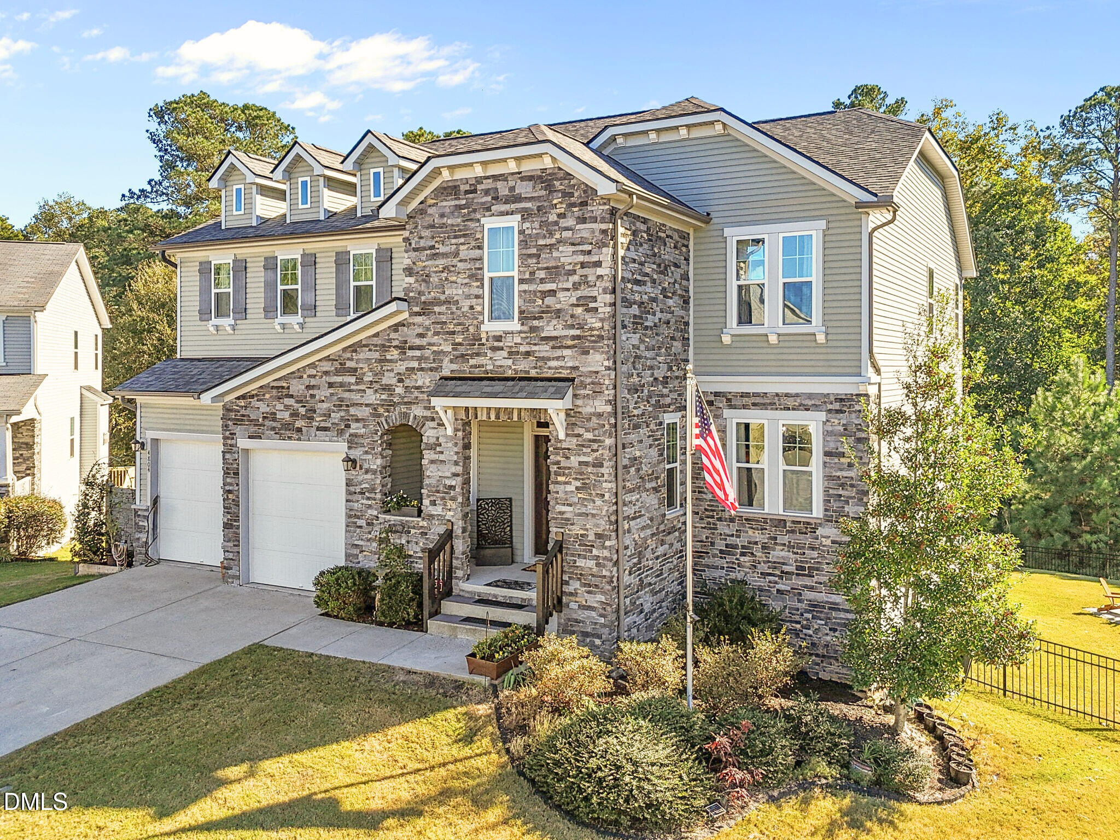
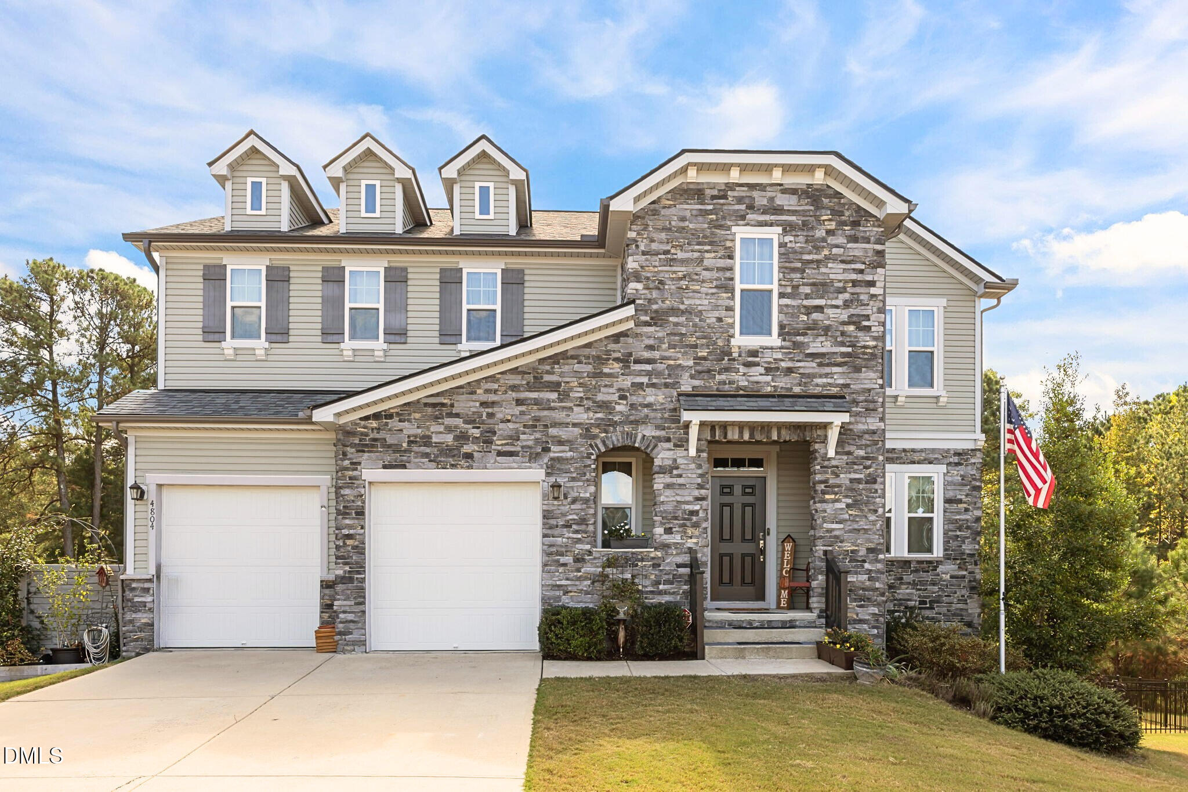
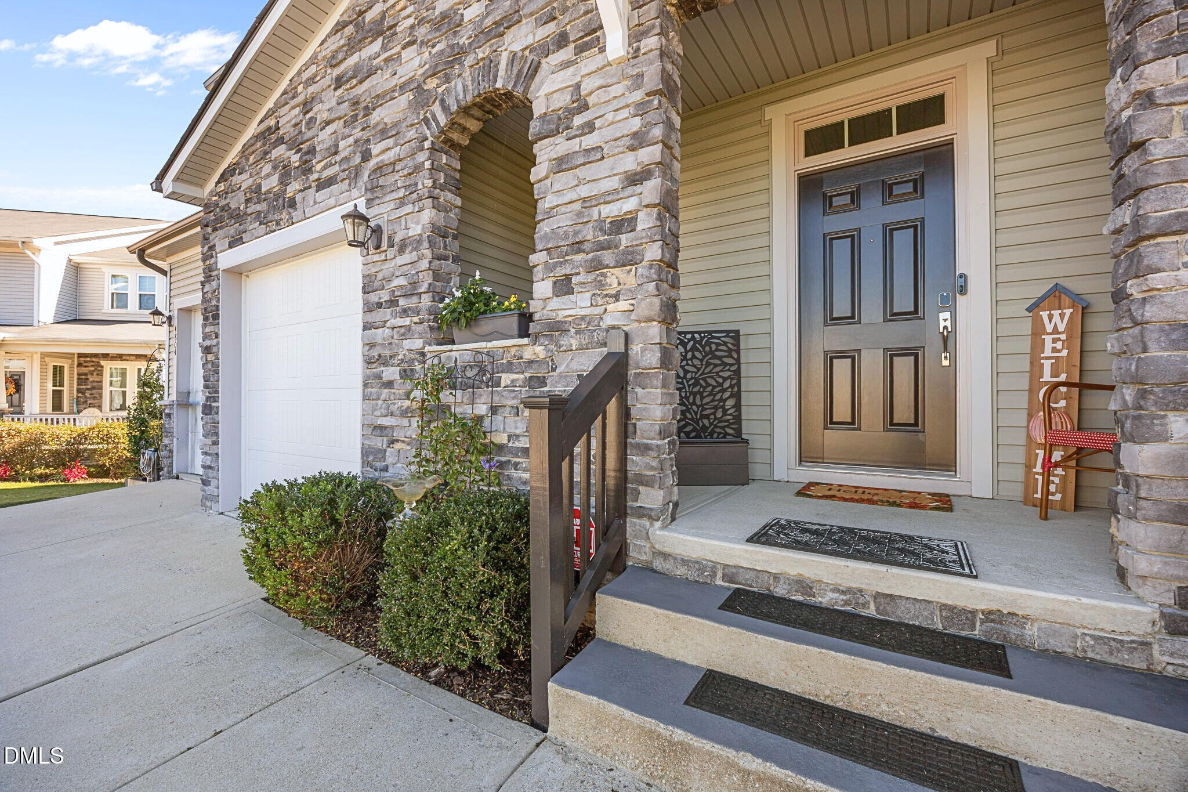
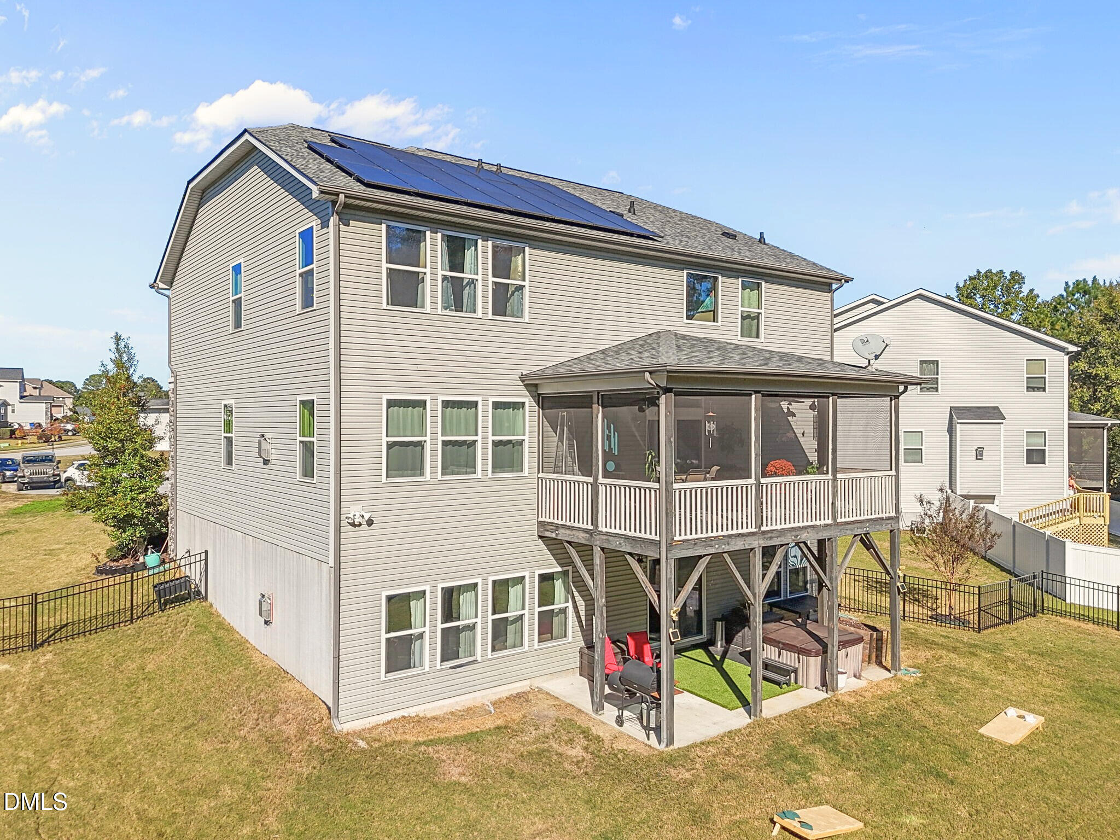
Welcome to 4804 Pine Glen Court, a Green Certified residence offering 5 bedrooms, 4 bathrooms, and an impressive 4,901 square feet of thoughtfully designed living space in Rolesville. Ideally located with convenient access to shopping, dining, and major commuting routes, this exceptional three-story home backs to a peaceful lake and walking trail, providing scenic views from every level. Impeccably maintained and designed with comfort and efficiency in mind, the home features three separate HVAC systems—one serving each floor—along with electrostatic air returns on the main and upper levels for enhanced indoor air quality. Fully paid-off solar panels help reduce utility costs, while a new roof, sump pump in the crawlspace, and electric vehicle charging hookup add valuable modern upgrades. The chef-inspired kitchen is the centerpiece of the home, showcasing a massive center island, upgraded cabinetry, premium appliances, and abundant workspace. Two fireplaces create warm and inviting gathering spaces, ideal for everyday living or entertaining. The newly updated walk-out basement features luxury vinyl plank flooring and offers exceptional flexibility for recreation, a media room, home office, fitness space, guest accommodations, or additional living space, along with generous storage. Step outside to a private, fenced backyard overlooking the lake, complete with a brand-new fire pit and hot tub, both of which convey with the property. A walking trail located directly behind the home provides easy access to outdoor recreation while enhancing the tranquil setting. Combining luxury finishes, energy-efficient features, quality updates, and a desirable Rolesville location, this move-in-ready home offers the perfect balance of style, functionality, and modern living. Please contact Erin Ferland 919-600-4971 for all questions!

Save
Ask
Tour
Hide
Share
Listing Snapshot
Price 
$789,900
Days On Site 
0 Days
Bedrooms 
5
Inside Area (SqFt) 
4,901 sqft
Total Baths 
4
Full Baths 
4
Partial Baths 
N/A
Lot Size 
0.26 Acres
Year Built 
2014
MLS® Number 
10179095
Status 
Coming Soon
Property Tax 
$5,704.78
HOA/Condo/Coop Fees 
$40 monthly
Sq Ft Source 
N/A
Friends & Family
Recent Activity
3 hours agoListing updated with changes from the MLS®
5 hours agoListing first seen on site
General Features
Acres 
0.26
Attached Garage 
Yes
Energy Features 
Solar
Foundation 
Permanent
Garage 
Yes
Garage Spaces 
2
Green Energy Efficient 
AppliancesRoofThermostat
Levels 
Three Or More
Parking 
PavedDrivewayOn SiteAttached
Parking Spaces 
4
Property Sub Type 
Single Family Residence
Security 
Security SystemSmoke Detector(s)
Sewer 
Public Sewer
Special Circumstances 
Standard
SqFt Above 
3365
SqFt Below 
1536
SqFt Total 
4901
Style 
Transitional
Utilities 
Cable AvailableElectricity AvailableNatural Gas AvailablePhone AvailableSewer ConnectedWater AvailableUnderground Utilities
Water Source 
Public
Zoning 
RM-CZ
Interior Features
Appliances 
Bar FridgeCooktopDishwasherDisposalDryerElectric Water HeaterENERGY STAR Qualified AppliancesExhaust FanFreezerIce MakerMicrowaveOvenRangeRefrigeratorSelf Cleaning OvenStainless Steel Appliance(s)Washer
Basement 
Level - Basement
Cooling 
Ceiling Fan(s)Central AirElectric
Fireplace 
Yes
Fireplace Features 
Family RoomLiving Room
Fireplaces 
2
Flooring 
CarpetHardwoodVinylTile
Heating 
Fireplace(s)Natural GasSolarZoned
Interior 
PantryCeiling Fan(s)Entrance FoyerHigh Speed InternetIn-Law FloorplanKitchen IslandOpen FloorplanRecessed LightingSmart ThermostatSound SystemWalk-In Closet(s)Wired for Sound
Laundry Features 
Laundry RoomUpper Level
Main Level Bedrooms 
1
Window Features 
BlindsENERGY STAR Qualified Windows
Bedroom 2 
Level - Main
Bedroom 3 
Level - Second
Bedroom 4 
Level - Second
Bedroom 5 
Level - Basement
Family Room 
Level - Main
Kitchen 
Level - Main
Laundry 
Level - Second
Living Room 
Level - Main
Loft 
Level - Second
Master Bedroom 
Level - Second
Mud Room 
Level - Main
Office 
Level - Second
Save
Ask
Tour
Hide
Share
Exterior Features
Construction Details 
StoneVinyl Siding
Exterior 
Fire PitGardenPrivate YardRain Gutters
Fencing 
Back YardGateWrought Iron
Lot Features 
ClearedWoodedCul-De-SacFront YardGentle SlopingLandscapedPrivateViewsWaterfall
Patio And Porch 
CoveredDeckFront PorchPatioPorchRear PorchScreened
Road Frontage 
City Street
Roof 
Aluminum
View 
LakeTrees/Woods
Waterview 
LakeTrees/Woods
Windows/Doors 
BlindsENERGY STAR Qualified Windows
Community Features
Accessibility Features 
Electronic Environmental ControlsSmart Technology
Association Dues 
40
Community Features 
FishingLakePoolSidewalksSuburban
Financing Terms Available 
CashConventionalFHAVA Loan
HOA Fee Frequency 
Monthly
Roads 
AsphaltPaved
Schools
School District
Unknown
Elementary School
Wake - Sanford Creek Elementary
Middle School
Wake - Rolesville Middle School
High School
Wake - Rolesville High School
Listing courtesy of Natalie Pearse of United Real Estate Triangle


Listings that are marked with an icon are provided courtesy of the Triangle MLS, Inc. of North Carolina, Internet Data Exchange Database. Copyright 2026 Triangle MLS, Inc. of North Carolina. All rights reserved.

Last checked: 2026-07-10 01:18 AM UTC

Neighborhood & Commute
Source: Walkscore
Disclosure: Community information and market data powered by Constellation Data Labs. Information is deemed reliable but not guaranteed.
Save
Ask
Tour
Hide
Share