
Save
Ask
Tour
Hide
$2,300
12 Days On Site
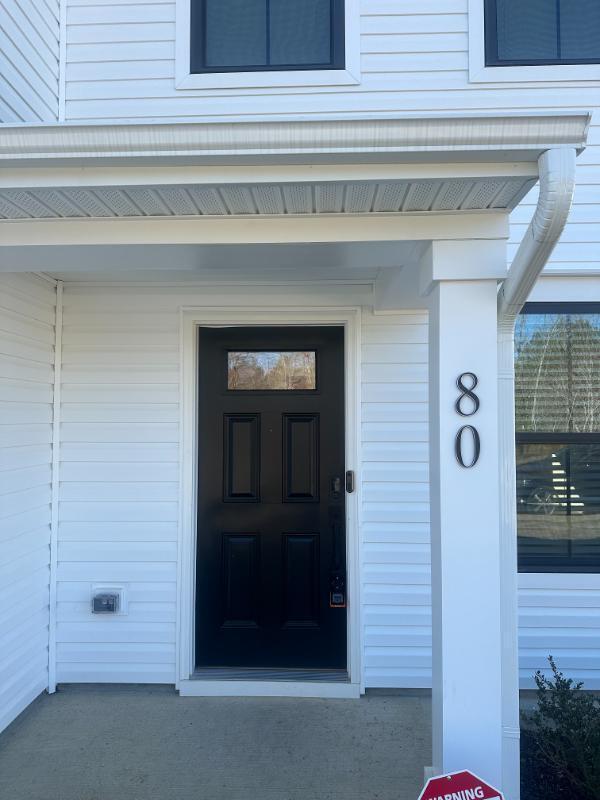
80 Hunting Woods DriveAngier, NC 27501
For Rent|Single Family Residence|Active
4
Beds
3
Total Baths
2
Full Baths
1
Partial Bath
2,200
SqFt
$1
/SqFt
2021
Built
Subdivision:
Quail Glen
County:
Harnett
Call Now: 919-404-SHOW
Is this the listing for you? We can help make it yours.
919-404-SHOW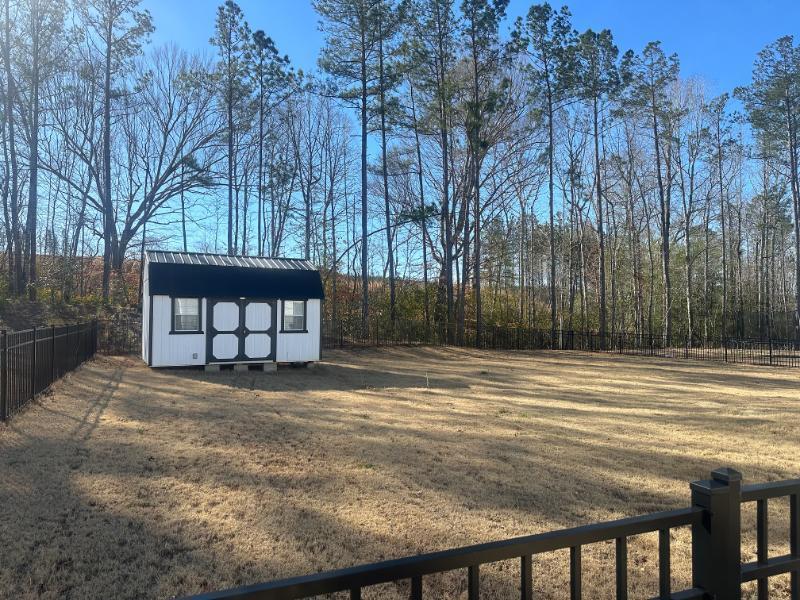
Save
Ask
Tour
Hide
Mortgage Calculator
Monthly Payment (Est.)
$10Calculator powered by Showcase IDX, a Constellation1 Company. Copyright ©2026 Information is deemed reliable but not guaranteed.
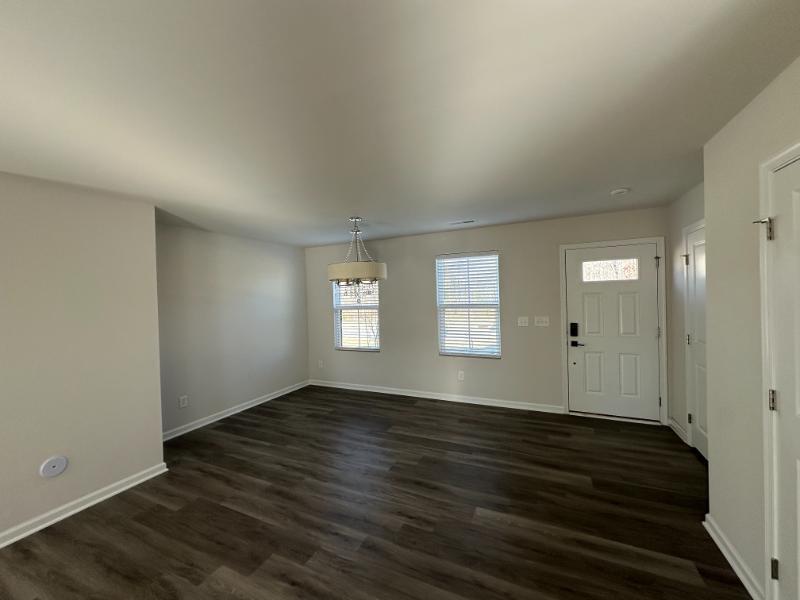
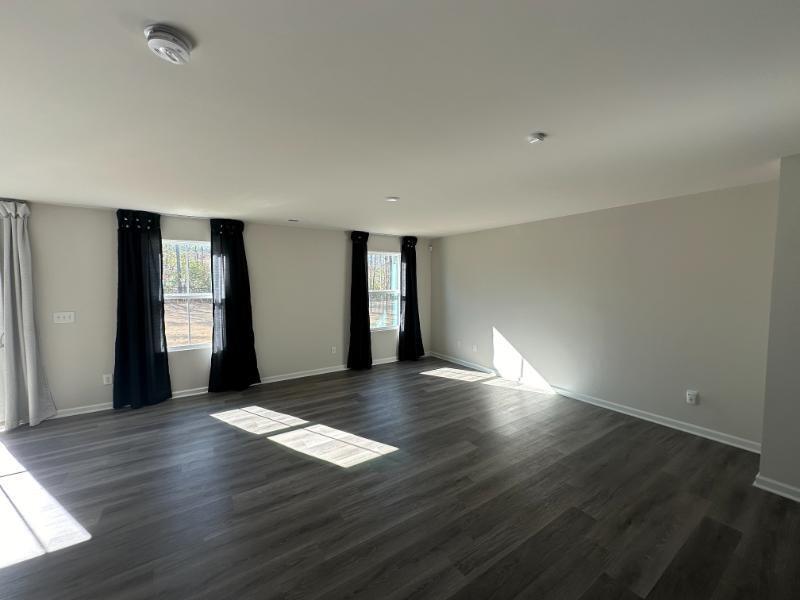
This home features an Open Floorplan with 220 sqft, 4 bedrooms and 2.5 baths. The home also has a 2 car garage, large fenced yard with spacious Storage Shed. Updated light fixtures, granite counter tops, and some updated designer wall paper. Net Property Management Applications are the only approved applications. Please email [email protected] for more information or to apply.
Save
Ask
Tour
Hide
Listing Snapshot
Price
$2,300
Days On Site
12 Days
Bedrooms
4
Inside Area (SqFt)
2,200 sqft
Total Baths
3
Full Baths
2
Partial Baths
1
Lot Size
0.35 Acres
Year Built
2021
MLS® Number
10179091
Status
Active
Property Tax
N/A
HOA/Condo/Coop Fees
N/A
Sq Ft Source
N/A
Friends & Family
Recent Activity
| 5 days ago | Listing updated with changes from the MLS® | |
| 2 weeks ago | Listing first seen on site |
General Features
Acres
0.35
Attached Garage
Yes
Available on
2026-06-23
Garage
Yes
Garage Spaces
2
Lease Term
12 Months
Levels
Two
Parking
AttachedDirect AccessGarageGarage Door OpenerGarage Faces Front
Parking Spaces
2
Pets
Cats OKDogs OK
Property Sub Type
Single Family Residence
Sewer
Public Sewer
SqFt Above
2200
SqFt Total
2200
Water Source
Public
Interior Features
Appliances
DishwasherDisposalMicrowaveOvenRefrigerator
Cooling
Central Air
Flooring
Other
Heating
Forced Air
Interior
Granite CountersWalk-In Closet(s)
Laundry Features
Inside
Master Bedroom
Level - Second
Save
Ask
Tour
Hide
Exterior Features
Fencing
Wrought Iron
Other Structures
Shed(s)
Patio And Porch
None
Schools
School District
Unknown
Elementary School
Harnett - Lillington Shawtown Elementary
Middle School
Harnett - Harnett Central Middle
High School
Harnett - Harnett Central High
Listing courtesy of Mike Tefft of RE/MAX EXECUTIVE

Listings that are marked with an icon are provided courtesy of the Triangle MLS, Inc. of North Carolina, Internet Data Exchange Database. Copyright 2026 Triangle MLS, Inc. of North Carolina. All rights reserved.
Last checked: 2026-07-22 06:43 PM UTC
Listings that are marked with an icon are provided courtesy of the Triangle MLS, Inc. of North Carolina, Internet Data Exchange Database. Copyright 2026 Triangle MLS, Inc. of North Carolina. All rights reserved.
Last checked: 2026-07-22 06:43 PM UTC
Neighborhood & Commute
Source: Walkscore
Disclosure: Community information and market data powered by Constellation Data Labs. Information is deemed reliable but not guaranteed.
Save
Ask
Tour
Hide
Did you know? You can invite friends and family to your search. They can join your search, rate and discuss listings with you.