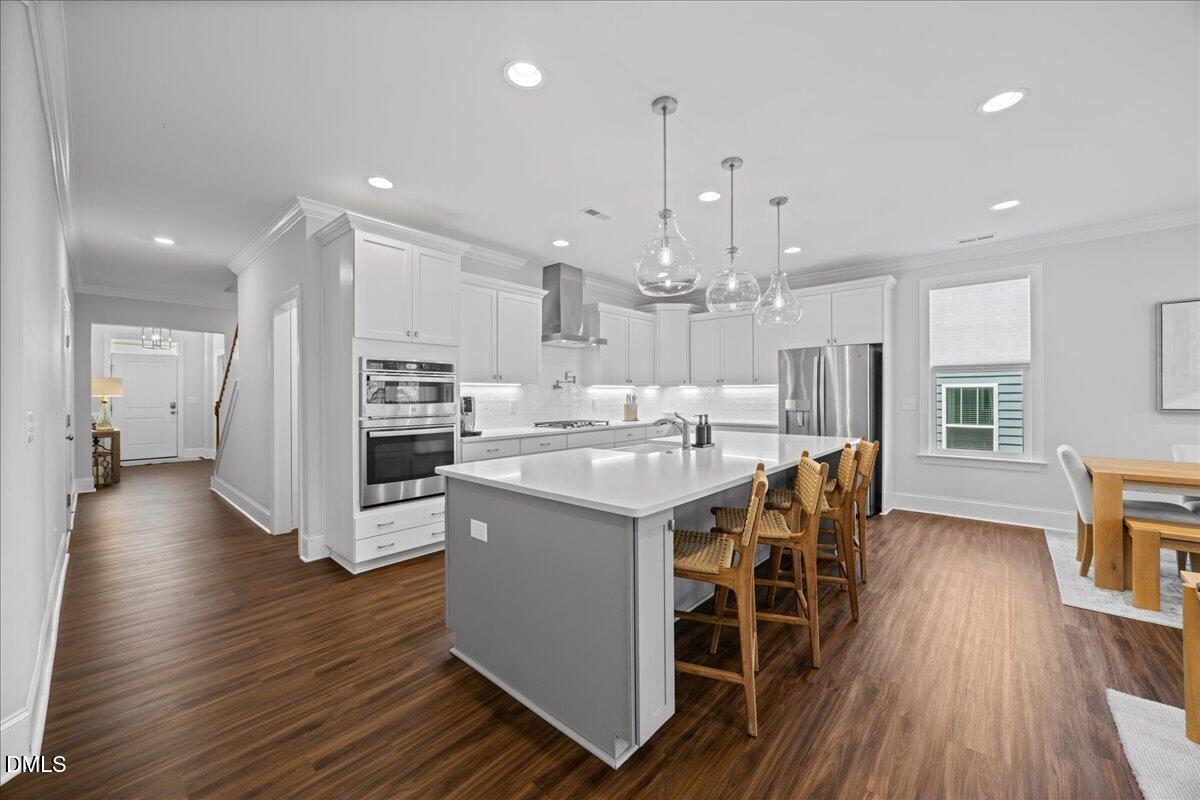
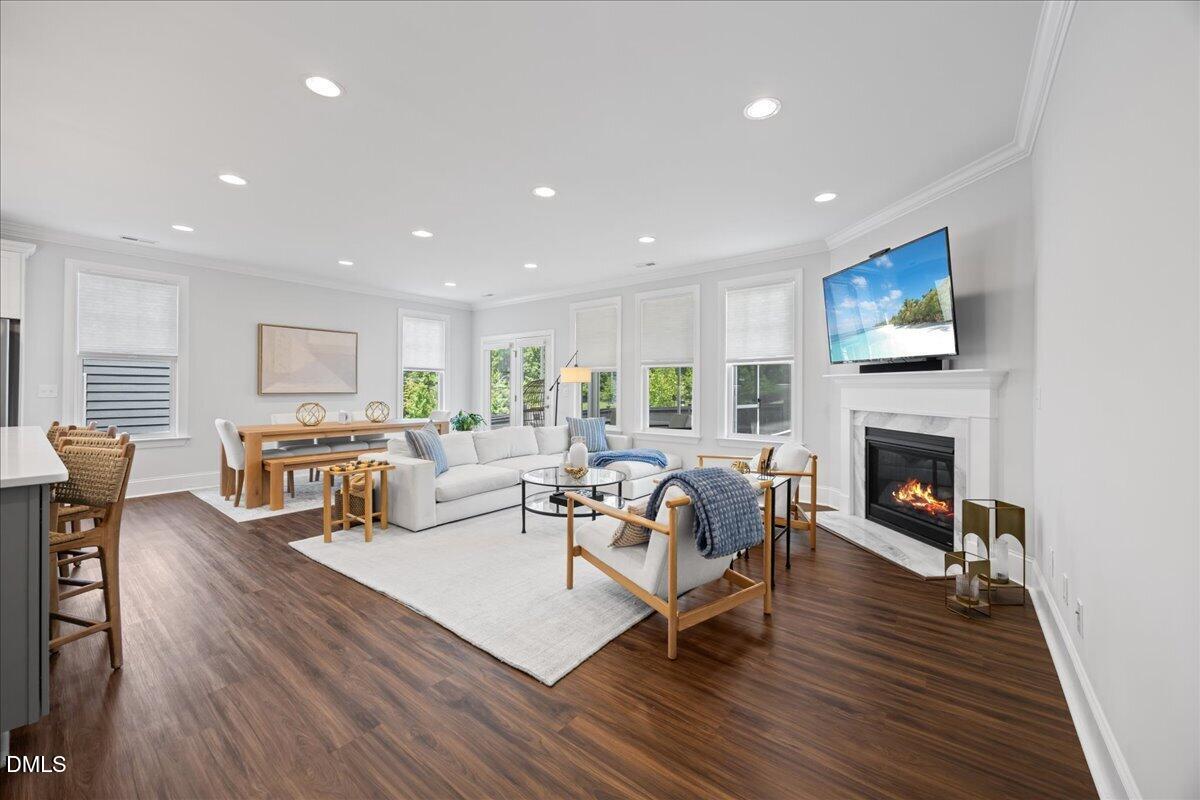
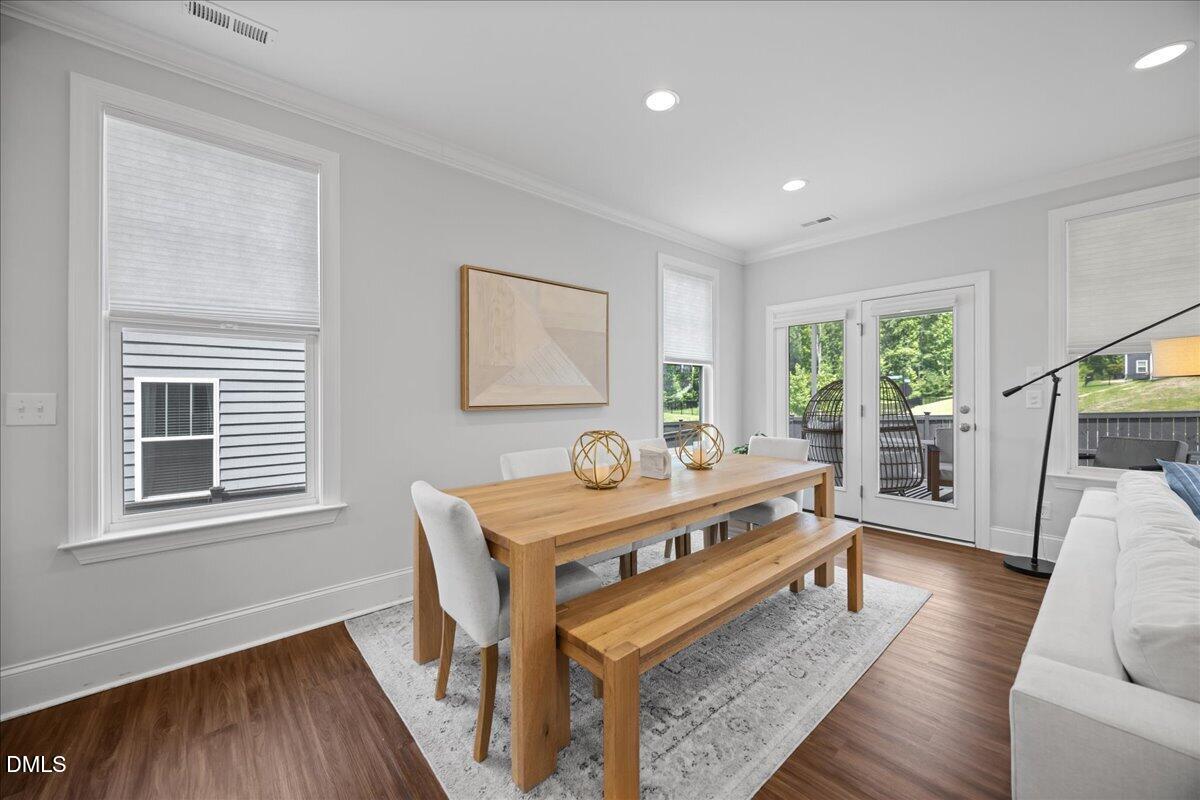
Wonderful opportunity to own a home that's just 5 years old, priced under $570,000, with incredible amenities including a community pool, playground, club house and more. This move-in ready home features a first-floor primary suite, sits just minutes from shopping centers, restaurants, and everyday conveniences. Step inside to an open concept layout with a cozy gas fireplace and a stunning kitchen with beautiful pendant lighting, a gas cooktop, stainless steel appliances, under counter lighting, tile backsplash, and gorgeous countertops. The main floor executive study offers flexible space perfect for working from home, crafting, or a playroom, while the large dining area is ideal for gathering and hosting. Head outside to a screened porch and fenced, flat backyard built for easy outdoor living. The main floor also includes a spacious laundry room located near the primary suite, offering the ease of single level living for those who prefer to avoid stairs. Upstairs you'll find 3 additional bedrooms, a large loft, a bonus room, large hall bath with 2 sink vanity, and a huge unfinished walkout attic for storage. A functional and beautiful design, perfect for all generations of living and every phase of life.
Electric Dryer HookupInsideLaundry RoomMain LevelSinkWasher Hookup
Main Level Bedrooms
1
Window Features
BlindsENERGY STAR Qualified WindowsScreens
Bedroom 2
Dimensions - 12.1 x 12.4Level - Second
Bedroom 3
Dimensions - 15.6 x 11.2Level - Second
Bedroom 4
Dimensions - 12.11 x 11.1Level - Second
Dining Room
Dimensions - 7.11 x 17.3Level - Main
Entrance Hall
Dimensions - 11.2 x 6.0Level - Main
Family Room
Dimensions - 20.1 x 14.1Level - Second
Kitchen
Dimensions - 24.7 x 9.9Level - Main
Laundry
Dimensions - 8.1 x 10.2Level - Main
Living Room
Dimensions - 16.8 x 17.3Level - Main
Master Bathroom
Dimensions - 8.9 x 14.3Level - Main
Master Bedroom
Dimensions - 14.0 x 16.9Level - Main
Office
Dimensions - 13.9 x 11.2Level - Main
Other
Dimensions - 9.7 x 10.4Level - MainDescription - Primary WIC
Save
Ask
Tour
Hide
Share
Exterior Features
Construction Details
Fiber Cement
Exterior
Private Yard
Fencing
Back YardWood
Lot Features
Back YardClose to ClubhouseFront YardLandscaped
Patio And Porch
Front PorchPorchRear PorchScreened
Roof
Shingle
Windows/Doors
BlindsENERGY STAR Qualified WindowsScreens
Community Features
Association Dues
99
Community Features
CurbsPlaygroundPoolSidewalksStreet Lights
Financing Terms Available
CashConventionalFHAVA Loan
HOA Fee Frequency
Monthly
Schools
School District
Unknown
Elementary School
Wake - Sanford Creek Elementary
Middle School
Wake - Wake Forest Middle School
High School
Wake - Wake Forest High School
Listing courtesy of Jenny Hensley of Luxe Residential, LLC
Listings that are marked with an icon are provided courtesy of the Triangle MLS, Inc. of North Carolina, Internet Data Exchange Database. Copyright 2026 Triangle MLS, Inc. of North Carolina. All rights reserved.
Last checked: 2026-08-25 07:33 PM UTC
Neighborhood & Commute
Source: Walkscore
Disclosure: Community information and market data powered by Constellation Data Labs. Information is deemed reliable but not guaranteed.