Save
Ask
Tour
Hide
$349,990
11 Days On Site
8113 Wynewood DriveRaleigh, NC 27616
For Sale|Single Family Residence|Active
3
Beds
2
Total Baths
2
Full Baths
1,448
SqFt
$242
/SqFt
1986
Built
Subdivision:
Berkshire Downs
County:
Wake
Call Now: 919-404-SHOW
Is this the listing for you? We can help make it yours.
919-404-SHOW


Save
Ask
Tour
Hide
Mortgage Calculator
Monthly Payment (Est.)
$1,597Calculator powered by Showcase IDX, a Constellation1 Company. Copyright ©2026 Information is deemed reliable but not guaranteed.
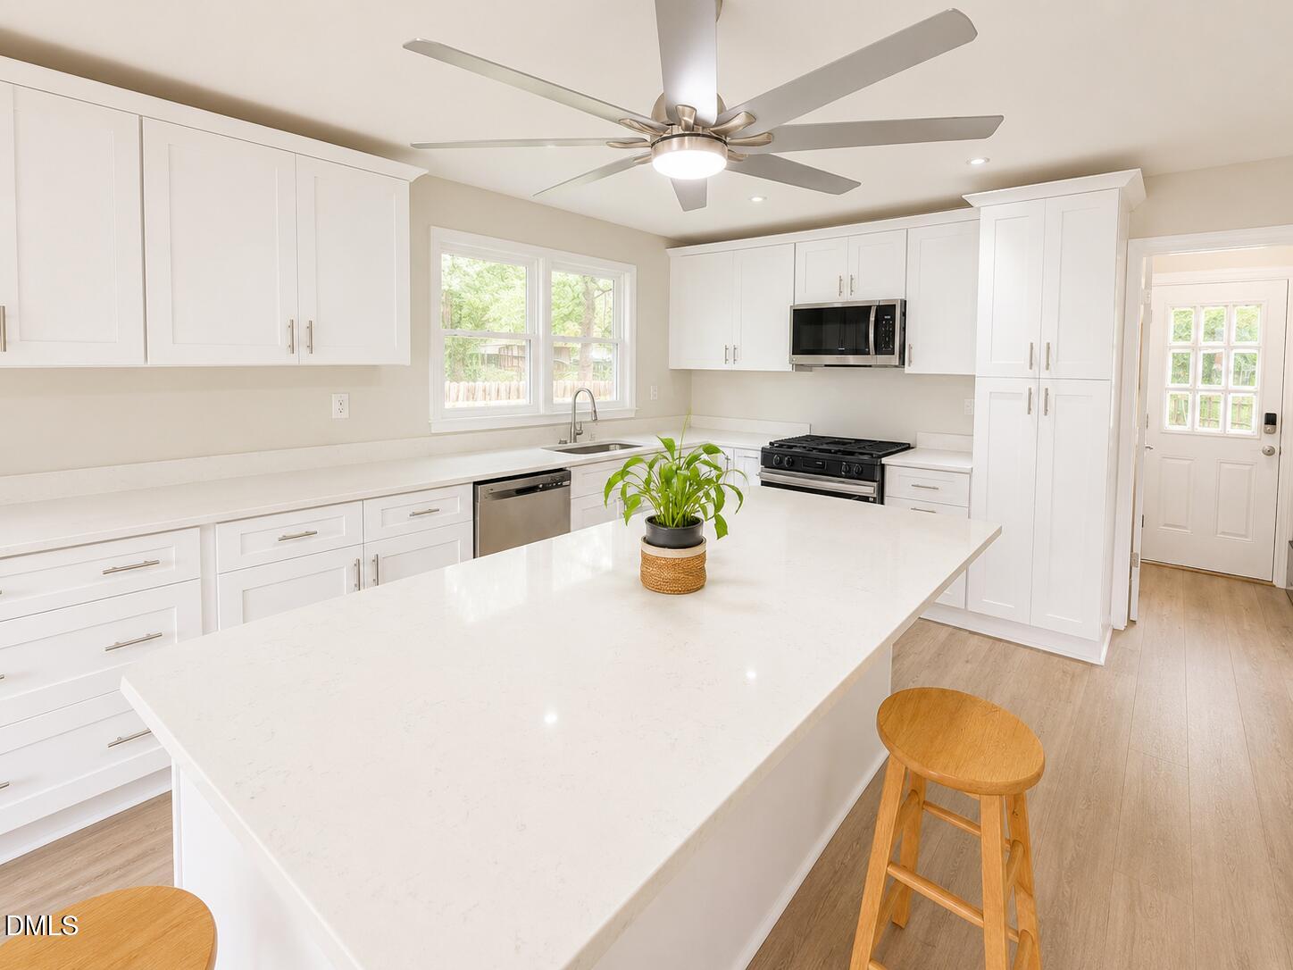
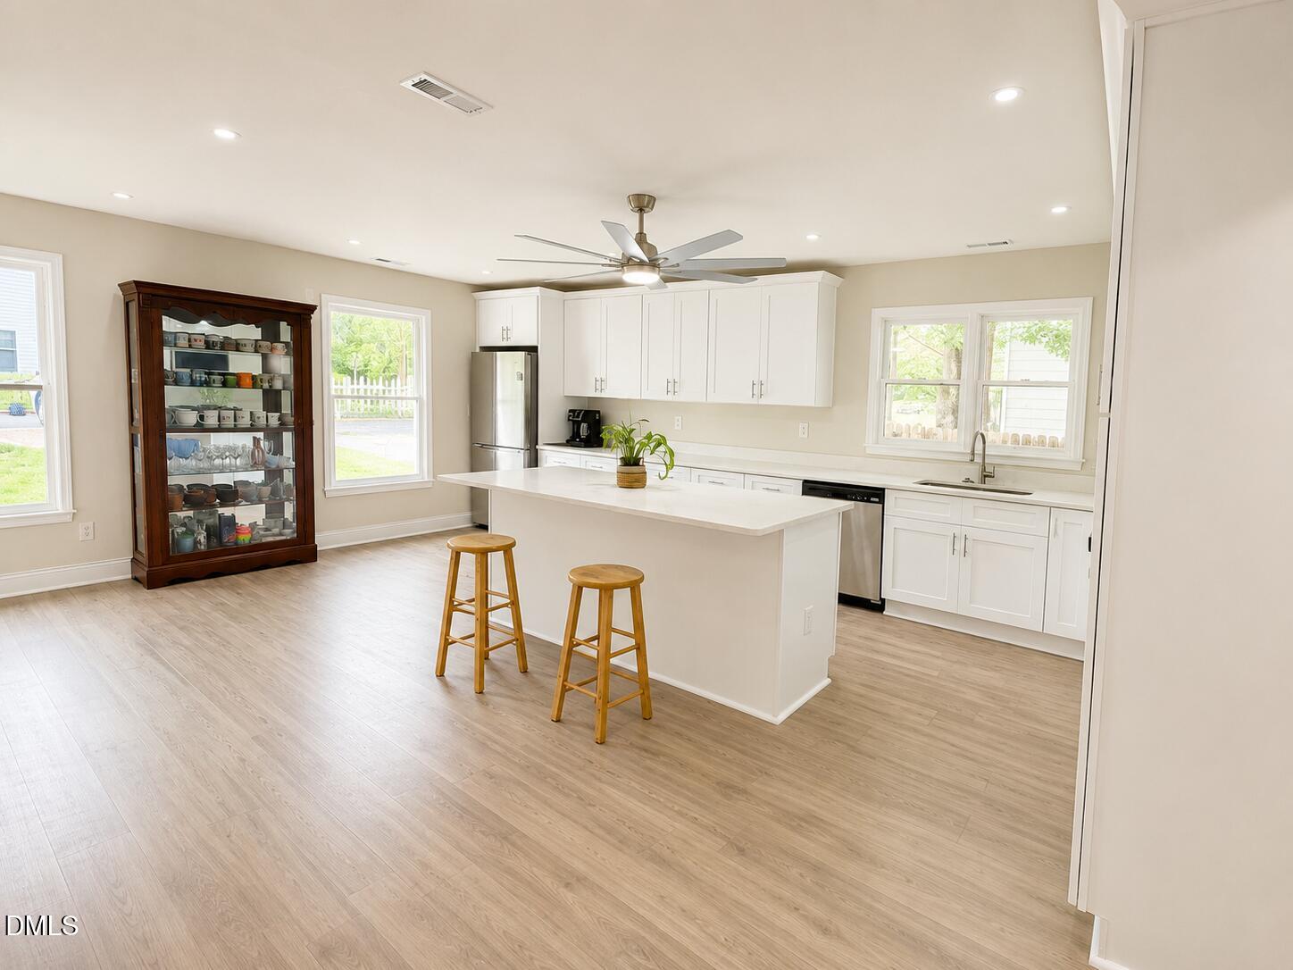
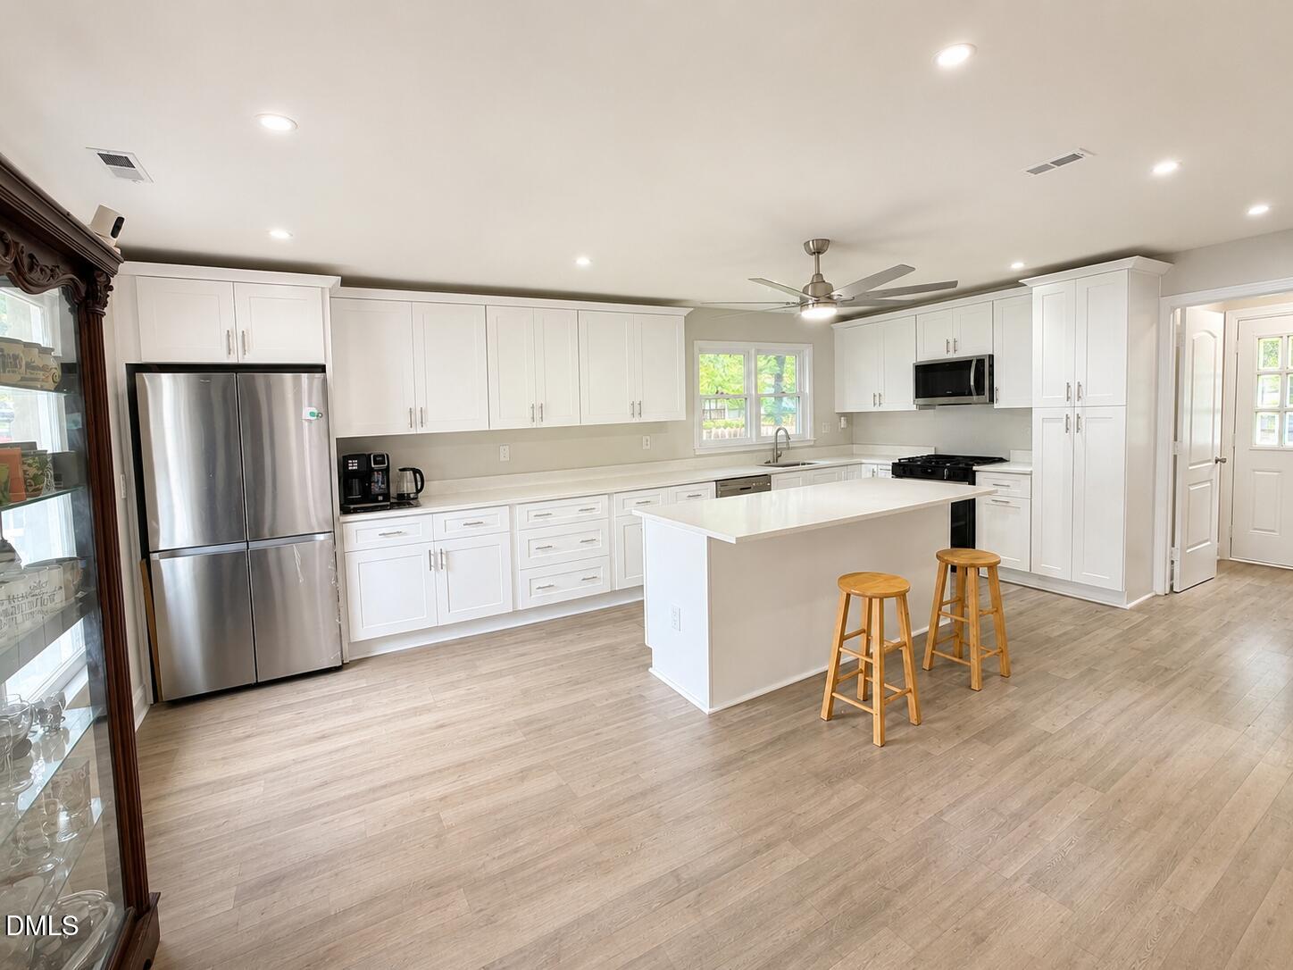
Welcome home! This stunning 3-bedroom, 2-bath gem features an oversized kitchen that's truly a showstopper. One of the largest you'll find! Complete with appliances that are less than one year old, it's perfect for cooking, entertaining, and everyday living. Ideally located in Raleigh, just minutes from I-440 and I-540, this home offers easy access to shopping, dining, parks, and downtown. Best of all, there's NO HOA! Don't miss your chance to own this incredible home that combines space, comfort, and an unbeatable location. Agent is related to seller but has no interested in the property. Please verify measurements and any information important to you.
Save
Ask
Tour
Hide
Listing Snapshot
Price
$349,990
Days On Site
11 Days
Bedrooms
3
Inside Area (SqFt)
1,448 sqft
Total Baths
2
Full Baths
2
Partial Baths
N/A
Lot Size
0.22 Acres
Year Built
1986
MLS® Number
10179080
Status
Active
Property Tax
$2,807.33
HOA/Condo/Coop Fees
N/A
Sq Ft Source
N/A
Friends & Family
Recent Activity
| 3 days ago | Listing updated with changes from the MLS® | |
| 2 weeks ago | Listing first seen on site |
General Features
Acres
0.22
Levels
One
Parking
PavedDrive Through
Property Sub Type
Single Family Residence
Sewer
Public Sewer
Special Circumstances
Standard
SqFt Above
1448
SqFt Total
1448
Style
Ranch
Water Source
Public
Zoning
R-6
Interior Features
Appliances
DishwasherDisposalFreezerGas OvenGas RangeIce MakerMicrowaveRefrigeratorWasher/Dryer
Cooling
Ceiling Fan(s)Central AirElectricGas
Flooring
Vinyl
Heating
Forced AirHeat PumpNatural GasNone
Interior
Ceiling Fan(s)Entrance FoyerKitchen IslandPantrySoaking Tub
Laundry Features
Laundry Room
Main Level Bedrooms
3
Bedroom 2
Level - Main
Bedroom 3
Level - Main
Master Bedroom
Level - Main
Save
Ask
Tour
Hide
Exterior Features
Construction Details
Brick VeneerHardiPlank TypeStone Veneer
Fencing
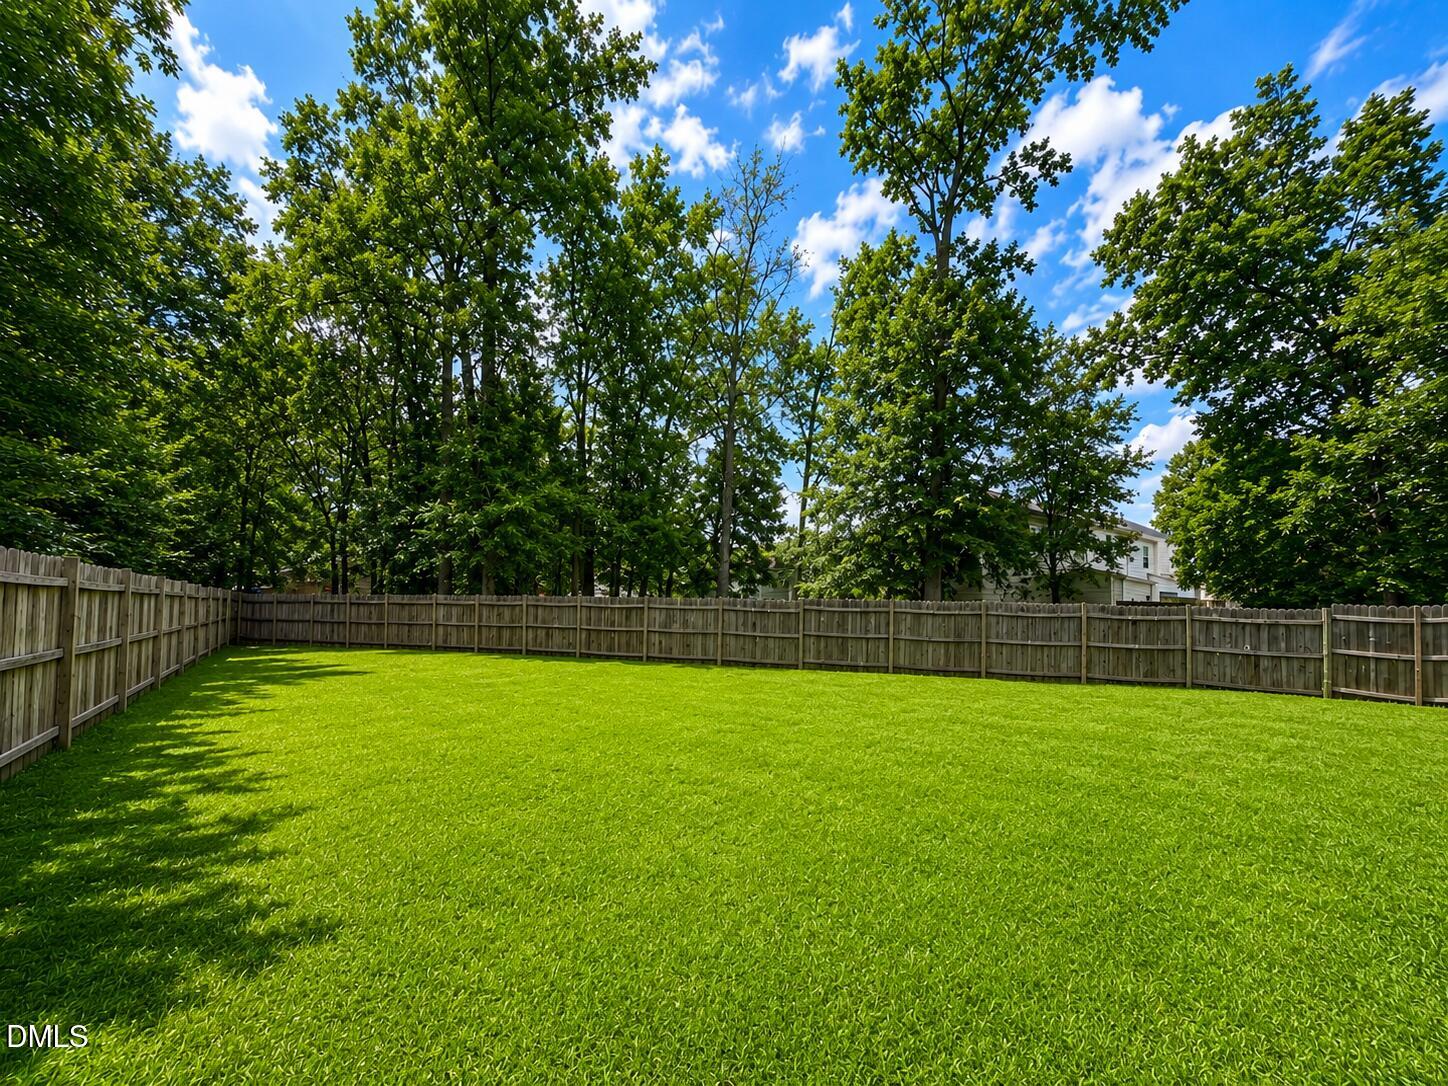
Back YardFront Yard
Lot Features
ClearedBack YardFront Yard
Other Structures
Storage
Patio And Porch
Deck
Roof
Asphalt
Community Features
Financing Terms Available
CashConventionalFHAVA LoanUSDA Loan
Roads
AsphaltConcretePaved
Schools
School District
Unknown
Elementary School
Wake - North Forest Pines Elementary
Middle School
Wake - Wake Forest Middle School
High School
Wake - Wakefield High
Listing courtesy of Sami Morteo of EXP Realty LLC
Listings that are marked with an icon are provided courtesy of the Triangle MLS, Inc. of North Carolina, Internet Data Exchange Database. Copyright 2026 Triangle MLS, Inc. of North Carolina. All rights reserved.
Last checked: 2026-07-21 01:12 PM UTC
Listings that are marked with an icon are provided courtesy of the Triangle MLS, Inc. of North Carolina, Internet Data Exchange Database. Copyright 2026 Triangle MLS, Inc. of North Carolina. All rights reserved.
Last checked: 2026-07-21 01:12 PM UTC
Neighborhood & Commute
Source: Walkscore
Disclosure: Community information and market data powered by Constellation Data Labs. Information is deemed reliable but not guaranteed.
Save
Ask
Tour
Hide

Did you know? You can invite friends and family to your search. They can join your search, rate and discuss listings with you.