Save
Ask
Tour
Hide
Share
$1,015,000
New Listing

115 Queensferry Road
Cary, NC 27511

For Sale|Single Family Residence|Active
3
Beds
3
Total Baths
2
Full Baths
1
Partial Bath
2,284
SqFt
$444
/SqFt
1980
Built
Subdivision:
MacGregor Downs
County:
Wake
Call Now: 919-404-SHOW
Is this the listing for you? We can help make it yours.
919-404-SHOW
115 Queensferry Road115 Queensferry Road115 Queensferry Road115 Queensferry Road
Save
Ask
Tour
Hide
Share

Mortgage Calculator

Monthly Payment (Est.)

$4,631
Calculator powered by Showcase IDX, a Constellation1 Company. Copyright ©2026 Information is deemed reliable but not guaranteed.

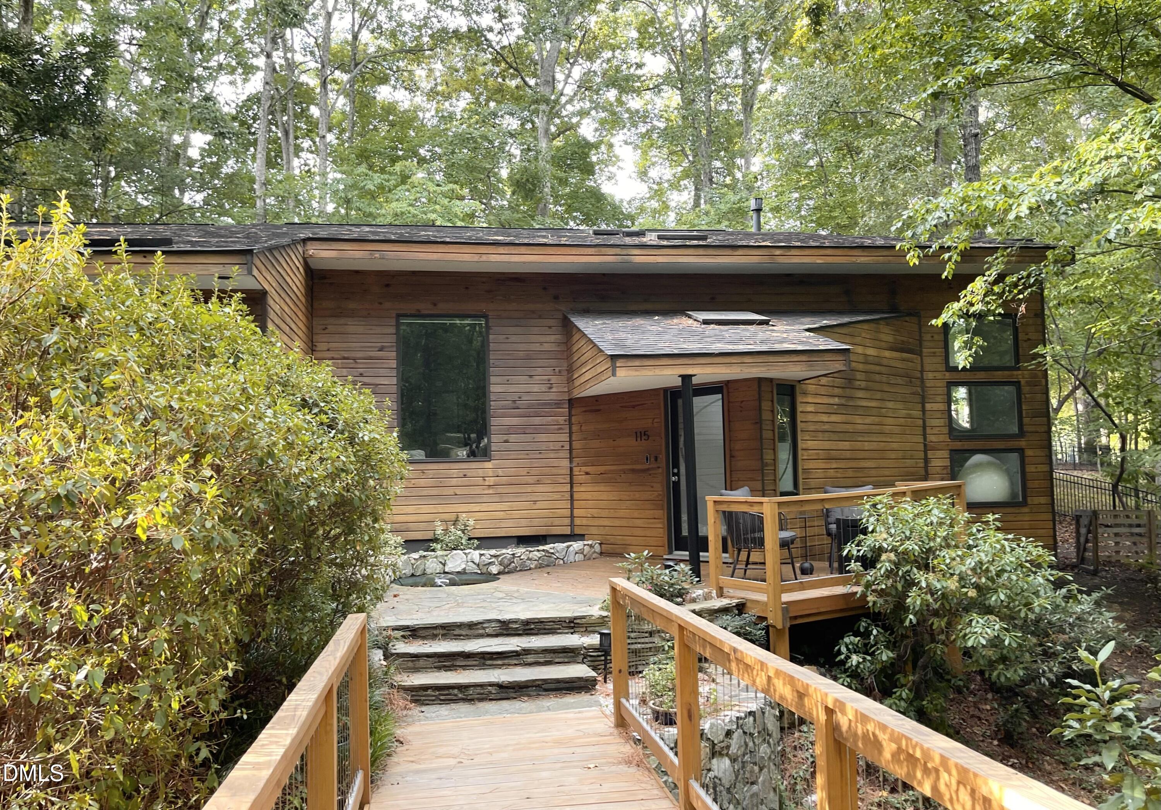
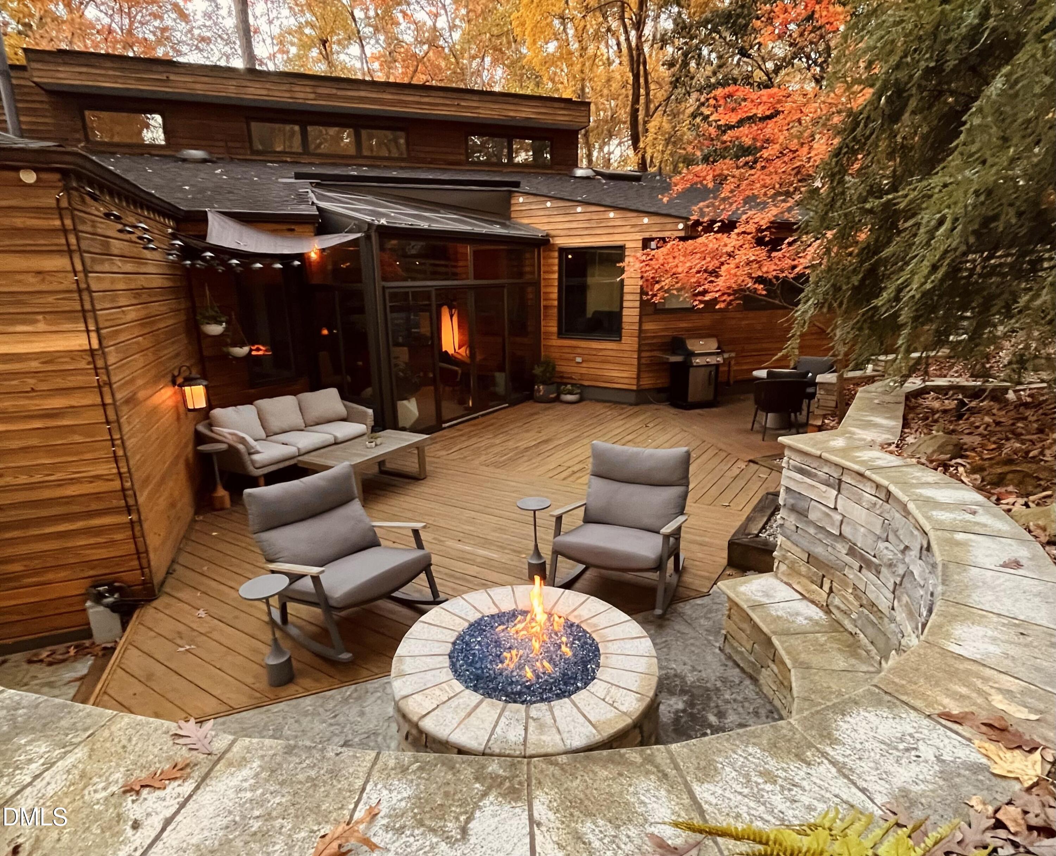
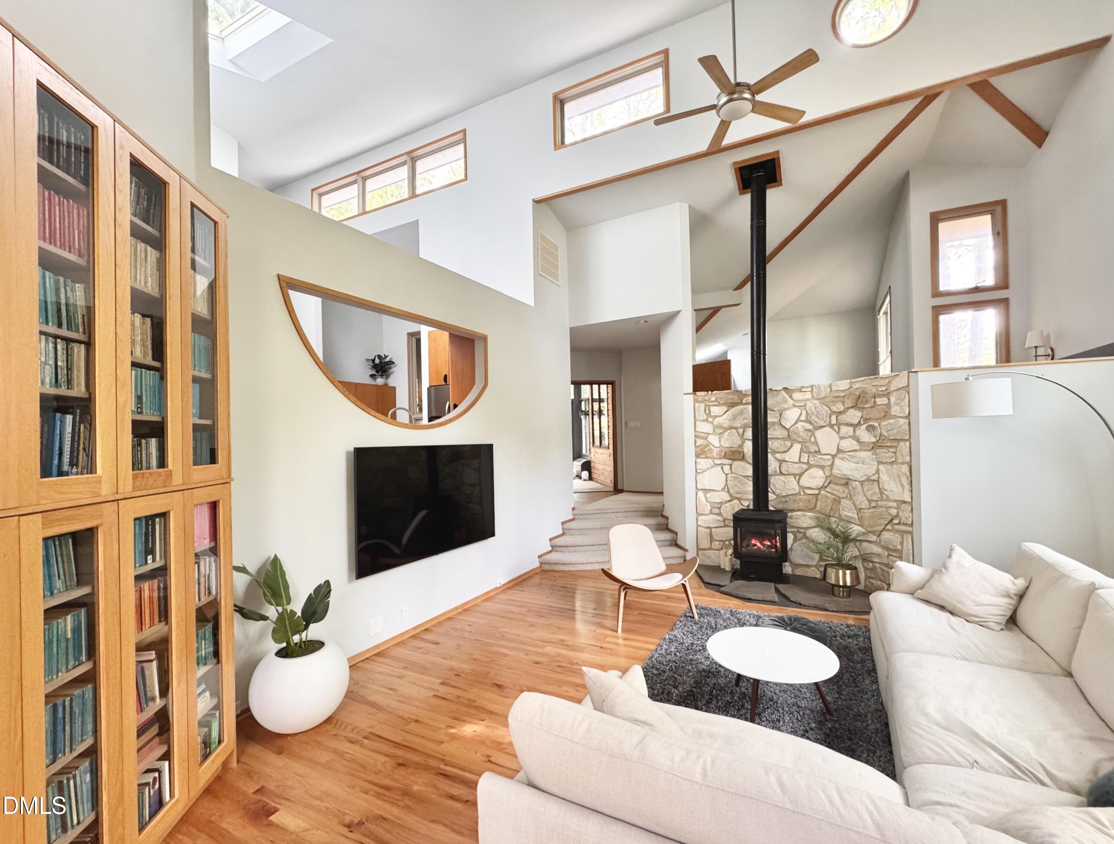
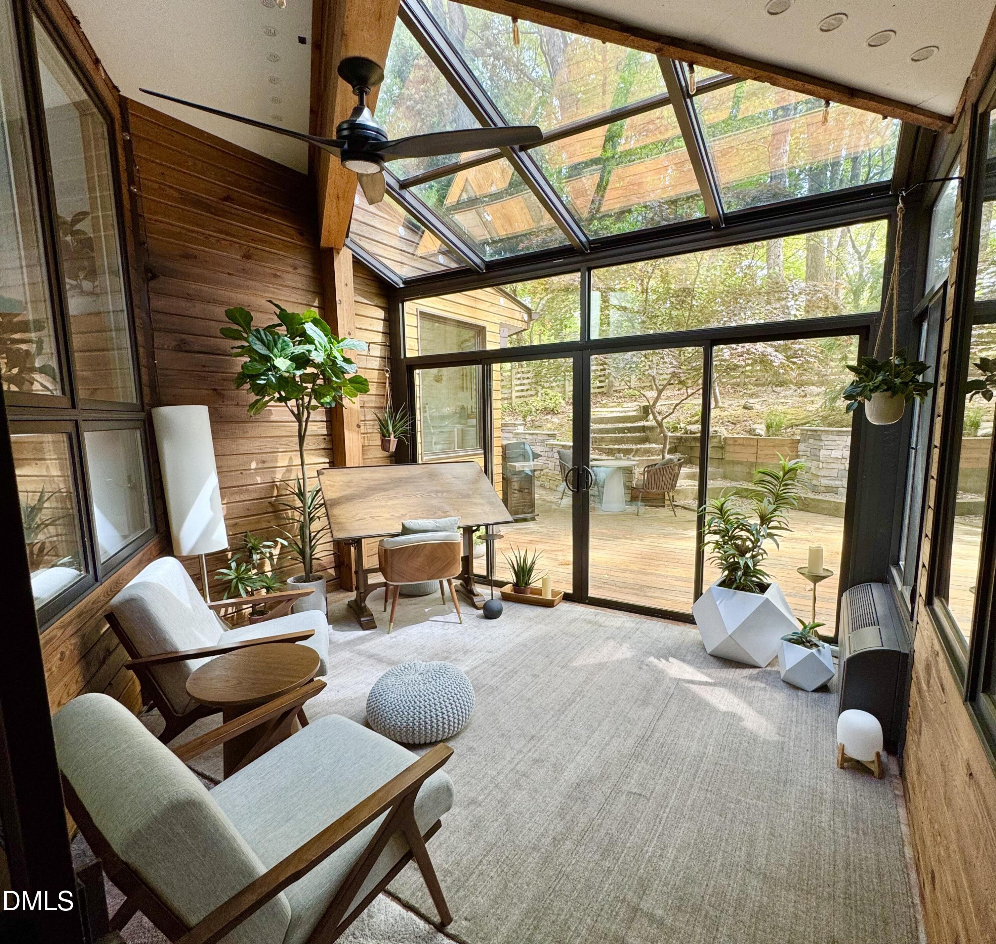
Featured on NC Modernist. Beautiful mid-century modern home on a private, golf course lot in MacGregor Downs. Prime location-minutes from downtown Cary and Apex. Unique, open floor plan with high ceilings, large windows, skylights, wood floors, custom cabinetry, and built-ins that add character and functionality. The sunroom overlooks Japanese-inspired landscaping, a large private deck, and gas fire pit. Other features include heated master bathroom floors, a wooden bridge over the creek, manmade pond, and fenced in backyard. The entire property is a natural landscape that's low-maintenance-no mowing required. The house is very well constructed with many updates, including a new roof (2025), new HVAC system (2023), temperature-controlled garage/gym, and freshly staine d decks/siding.

Save
Ask
Tour
Hide
Share
Listing Snapshot
Price 
$1,015,000
Days On Site 
0 Days
Bedrooms 
3
Inside Area (SqFt) 
2,284 sqft
Total Baths 
3
Full Baths 
2
Partial Baths 
1
Lot Size 
0.58 Acres
Year Built 
1980
MLS® Number 
10179078
Status 
Active
Property Tax 
$7,878
HOA/Condo/Coop Fees 
$10 monthly
Sq Ft Source 
N/A
Friends & Family
Recent Activity
an hour agoListing updated with changes from the MLS®
4 hours agoListing first seen on site
General Features
Acres 
0.58
Attached Garage 
Yes
Foundation 
Block
Garage 
Yes
Garage Spaces 
2
Levels 
Multi/SplitOne
Parking 
Attached
Parking Spaces 
4
Property Sub Type 
Single Family Residence
Sewer 
Public Sewer
Special Circumstances 
Standard
SqFt Above 
2284
SqFt Total 
2284
Style 
ContemporaryModernRanch
Water Source 
Public
Zoning 
R12
Interior Features
Cooling 
Central Air
Flooring 
Hardwood
Interior 
Ceiling Fan(s)Entrance FoyerOpen FloorplanPantryStorage
Main Level Bedrooms 
3
Bedroom 2 
Dimensions - 12.0 x 11.0Level - Main
Master Bathroom 
Dimensions - 12.0 x 10.0Level - Main
Master Bedroom 
Dimensions - 9.0 x 10.0Level - Main
Save
Ask
Tour
Hide
Share
Exterior Features
Construction Details 
FrameWood Siding
Exterior 
Fire PitRain Gutters
Roof 
Shingle
Community Features
Association Dues 
120
Financing Terms Available 
CashConventionalFHAVA Loan
HOA Fee Frequency 
Annually
Roads 
Concrete
Schools
School District
Unknown
Elementary School
Wake - Briarcliff Elementary
Middle School
Wake - Dillard Drive Middle
High School
Wake - Cary High
Listing courtesy of Craig Tribus of BEYCOME BROKERAGE REALTY LLC


Listings that are marked with an icon are provided courtesy of the Triangle MLS, Inc. of North Carolina, Internet Data Exchange Database. Copyright 2026 Triangle MLS, Inc. of North Carolina. All rights reserved.

Last checked: 2026-07-09 11:54 PM UTC

Neighborhood & Commute
Source: Walkscore
Disclosure: Community information and market data powered by Constellation Data Labs. Information is deemed reliable but not guaranteed.
Save
Ask
Tour
Hide
Share