
Save
Ask
Tour
Hide
$289,000
6 Days On Site
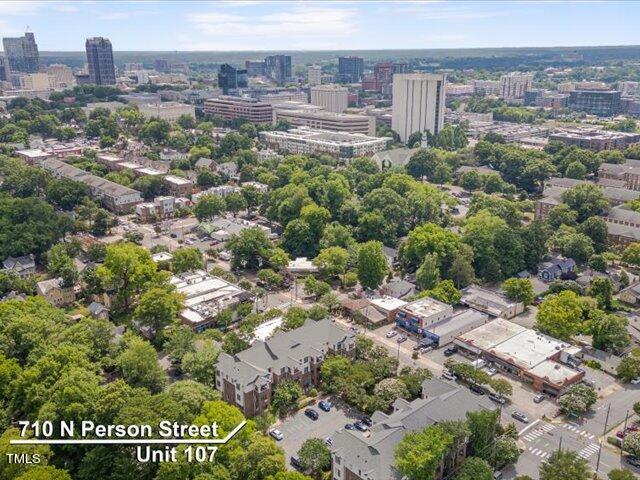
Governor's Square710 N Person Street 107Raleigh, NC 27604
For Sale|Condominium|Active
1
Bed
2
Total Baths
1
Full Bath
1
Partial Bath
784
SqFt
$369
/SqFt
1998
Built
Subdivision:
Governors Square
County:
Wake
Call Now: 919-404-SHOW
Is this the listing for you? We can help make it yours.
919-404-SHOW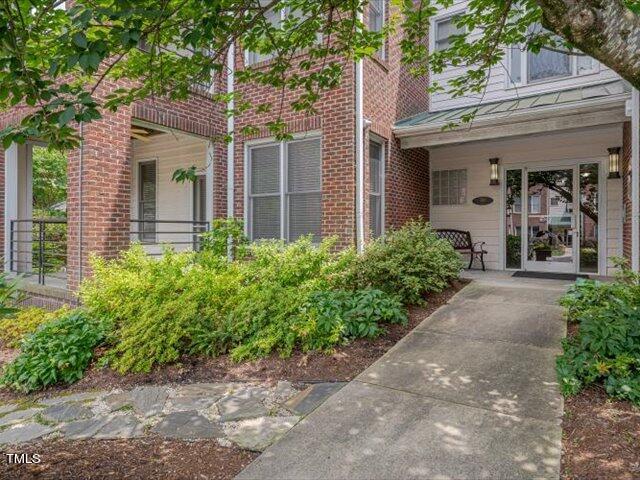
Save
Ask
Tour
Hide
Mortgage Calculator
Monthly Payment (Est.)
$1,319Calculator powered by Showcase IDX, a Constellation1 Company. Copyright ©2026 Information is deemed reliable but not guaranteed.
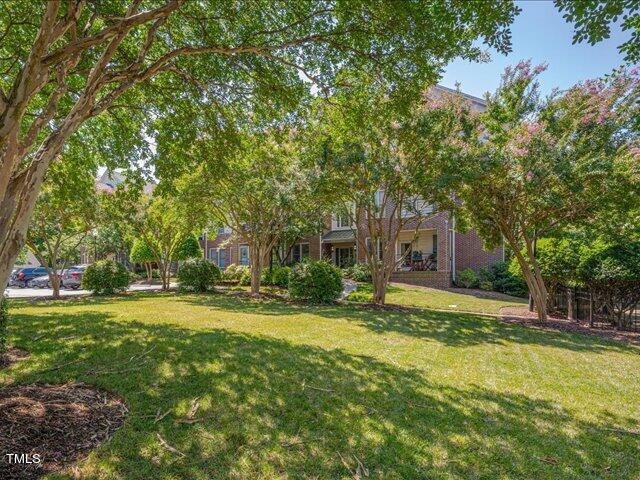
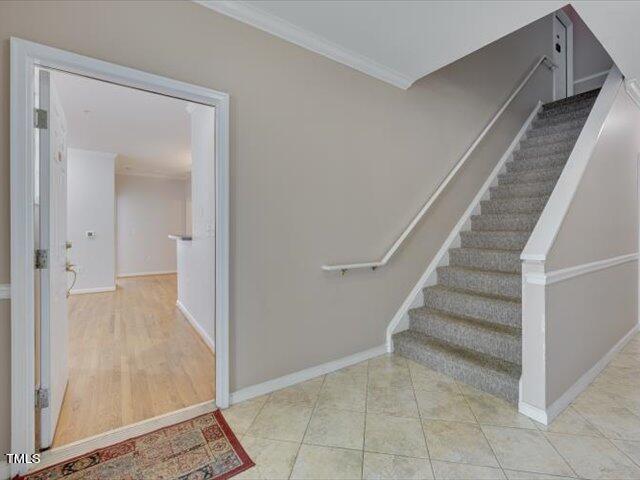
Location, location, location! Perfect corner unit condominium on the first floor of Governor's Square located in the heart of Person Street. Only a few steps to great restaurants and shopping. Light and airy open floor plan with 1 bedroom and 1.5 bathrooms with hardwood floors. Bedroom has en suite bathroom and a spacious closet. Enjoy the covered porch and lovely, well-maintained courtyard. New roof 2021, new HVAC 2020. Washer and dry convey. Walking distance to all that downtown Raleigh has to offer while maintaining the neighborhood feel of Oakwood. Seller is a real estate professional.
Save
Ask
Tour
Hide
Listing Snapshot
Price
$289,000
Days On Site
6 Days
Bedrooms
1
Inside Area (SqFt)
784 sqft
Total Baths
2
Full Baths
1
Partial Baths
1
Lot Size
N/A
Year Built
1998
MLS® Number
10179069
Status
Active
Property Tax
$3,063
HOA/Condo/Coop Fees
$314 monthly
Sq Ft Source
N/A
Friends & Family
Recent Activity
| 2 days ago | Listing updated with changes from the MLS® | |
| 2 days ago | Price changed to $289,000 | |
| 6 days ago | Listing first seen on site |
General Features
Foundation
Other
Levels
One
Parking
Parking LotPermit Required
Parking Spaces
2
Property Sub Type
Condominium
Security
Key Card Entry
Sewer
Public Sewer
SqFt Above
784
SqFt Total
784
Style
Transitional
Water Source
Public
Zoning
NX-3
Interior Features
Appliances
DishwasherDryerElectric RangeElectric Water HeaterMicrowaveRangeRefrigeratorWasherWasher/Dryer
Cooling
Ceiling Fan(s)Central Air
Flooring
Ceramic TileHardwoodTileWood
Heating
Electric
Interior
Ceiling Fan(s)Laminate CountersOpen FloorplanWalk-In Closet(s)
Laundry Features
In BathroomInsideLaundry Closet
Main Level Bedrooms
1
Window Features
BlindsDrapes
Bathroom 2
Dimensions - 7.0 x 5.5Level - Main
Dining Room
Dimensions - 12.1 x 11.6Level - Main
Entrance Hall
Dimensions - 4.3 x 4.1Level - Main
Kitchen
Dimensions - 10.6 x 8.4Level - Main
Laundry
Dimensions - 5.8 x 3.1Level - Main
Living Room
Dimensions - 16.7 x 12.7Level - Main
Master Bathroom
Dimensions - 11.5 x 5.2Level - Main
Master Bedroom
Dimensions - 13.2 x 12.6Level - Main
Save
Ask
Tour
Hide
Exterior Features
Construction Details
BrickMasonite
Exterior
Courtyard
Patio And Porch
CoveredFront PorchPorch
Road Frontage
City Street
Roof
Shingle
Windows/Doors
BlindsDrapes
Community Features
Association Dues
314
Financing Terms Available
CashConventional
HOA Fee Frequency
Monthly
Roads
Asphalt
Schools
School District
Unknown
Elementary School
Wake - Conn Elementary
Middle School
Wake - Oberlin Middle
High School
Wake - Needham Broughton High
Listing courtesy of Shannon Williamson of Shannon Williamson, Broker

Listings that are marked with an icon are provided courtesy of the Triangle MLS, Inc. of North Carolina, Internet Data Exchange Database. Copyright 2026 Triangle MLS, Inc. of North Carolina. All rights reserved.
Last checked: 2026-07-16 12:44 AM UTC
Listings that are marked with an icon are provided courtesy of the Triangle MLS, Inc. of North Carolina, Internet Data Exchange Database. Copyright 2026 Triangle MLS, Inc. of North Carolina. All rights reserved.
Last checked: 2026-07-16 12:44 AM UTC
Neighborhood & Commute
Source: Walkscore
Disclosure: Community information and market data powered by Constellation Data Labs. Information is deemed reliable but not guaranteed.
Save
Ask
Tour
Hide
Did you know? You can invite friends and family to your search. They can join your search, rate and discuss listings with you.