Save
Ask
Tour
Hide
Share
$545,000
16 Days On Site

72 Castlebay Drive
Sanford, NC 27332

For Sale|Single Family Residence|Active
6
Beds
4
Total Baths
4
Full Baths
3,567.76
SqFt
$153
/SqFt
2012
Built
Subdivision:
Carolina Lakes
County:
Harnett
Call Now: 919-404-SHOW
Is this the listing for you? We can help make it yours.
919-404-SHOW
72 Castlebay Drive72 Castlebay Drive72 Castlebay Drive72 Castlebay Drive
Save
Ask
Tour
Hide
Share

Mortgage Calculator

Monthly Payment (Est.)

$2,487
Calculator powered by Showcase IDX, a Constellation1 Company. Copyright ©2026 Information is deemed reliable but not guaranteed.

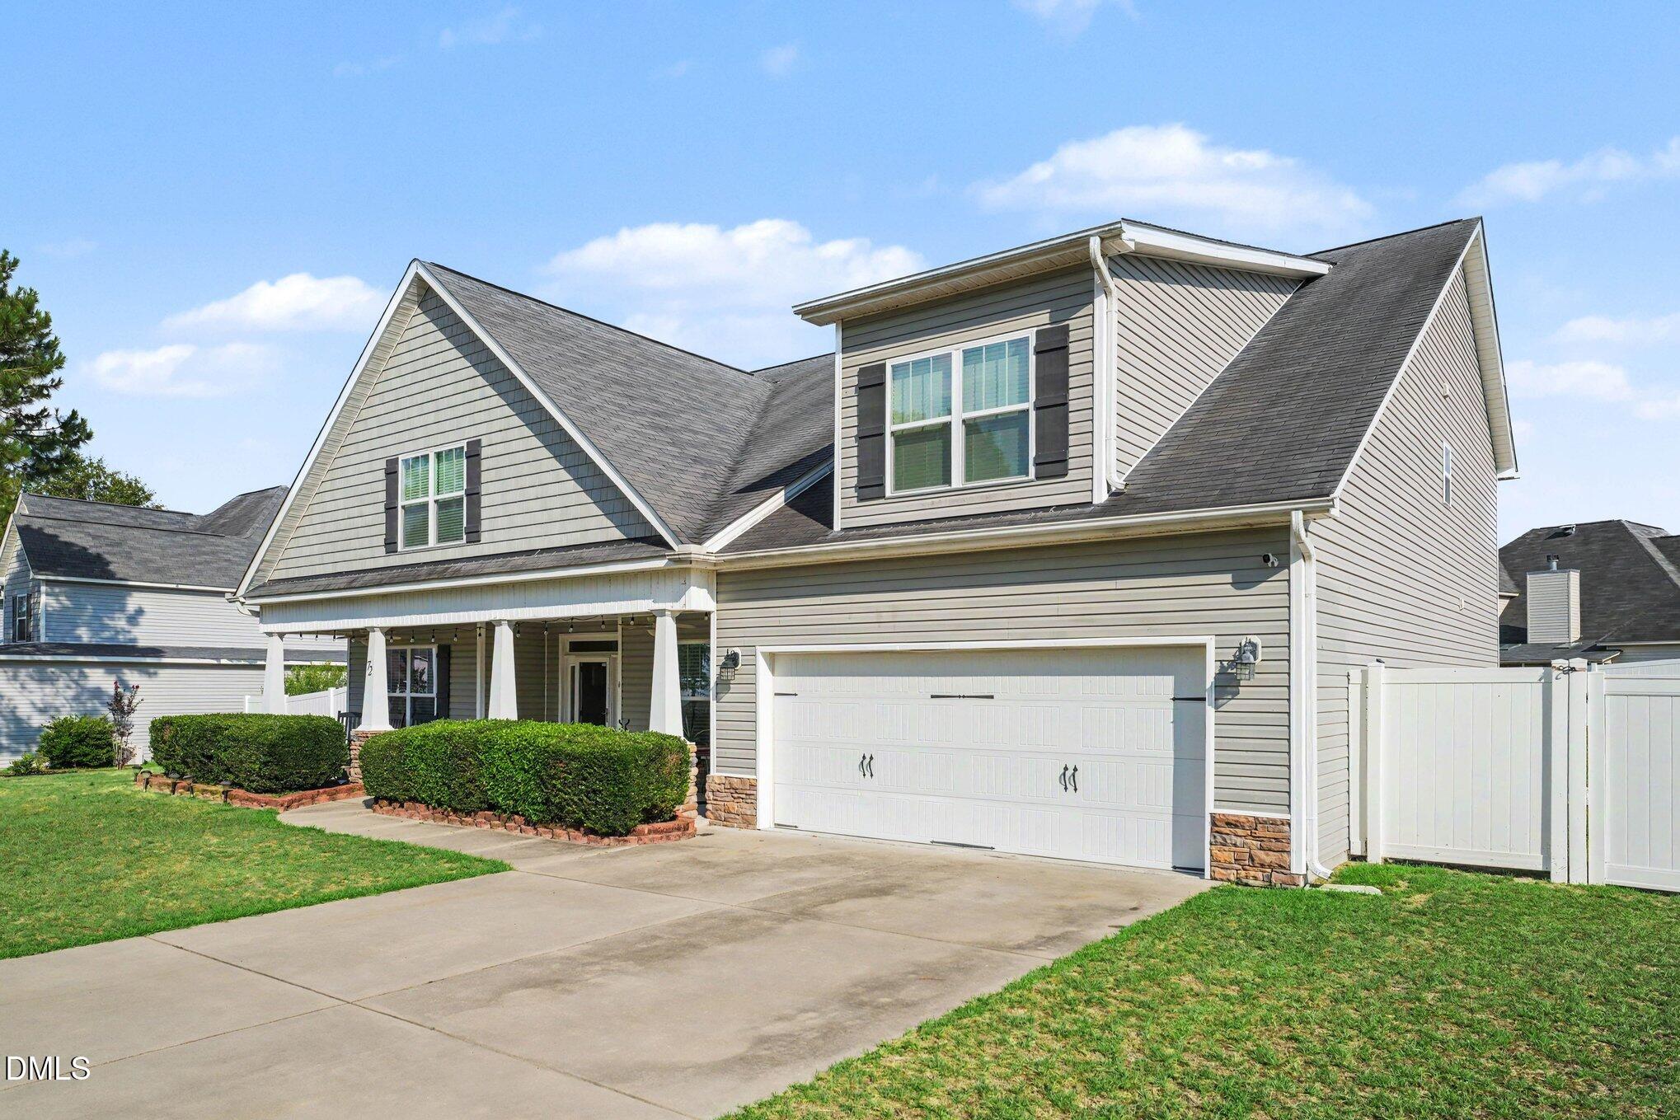
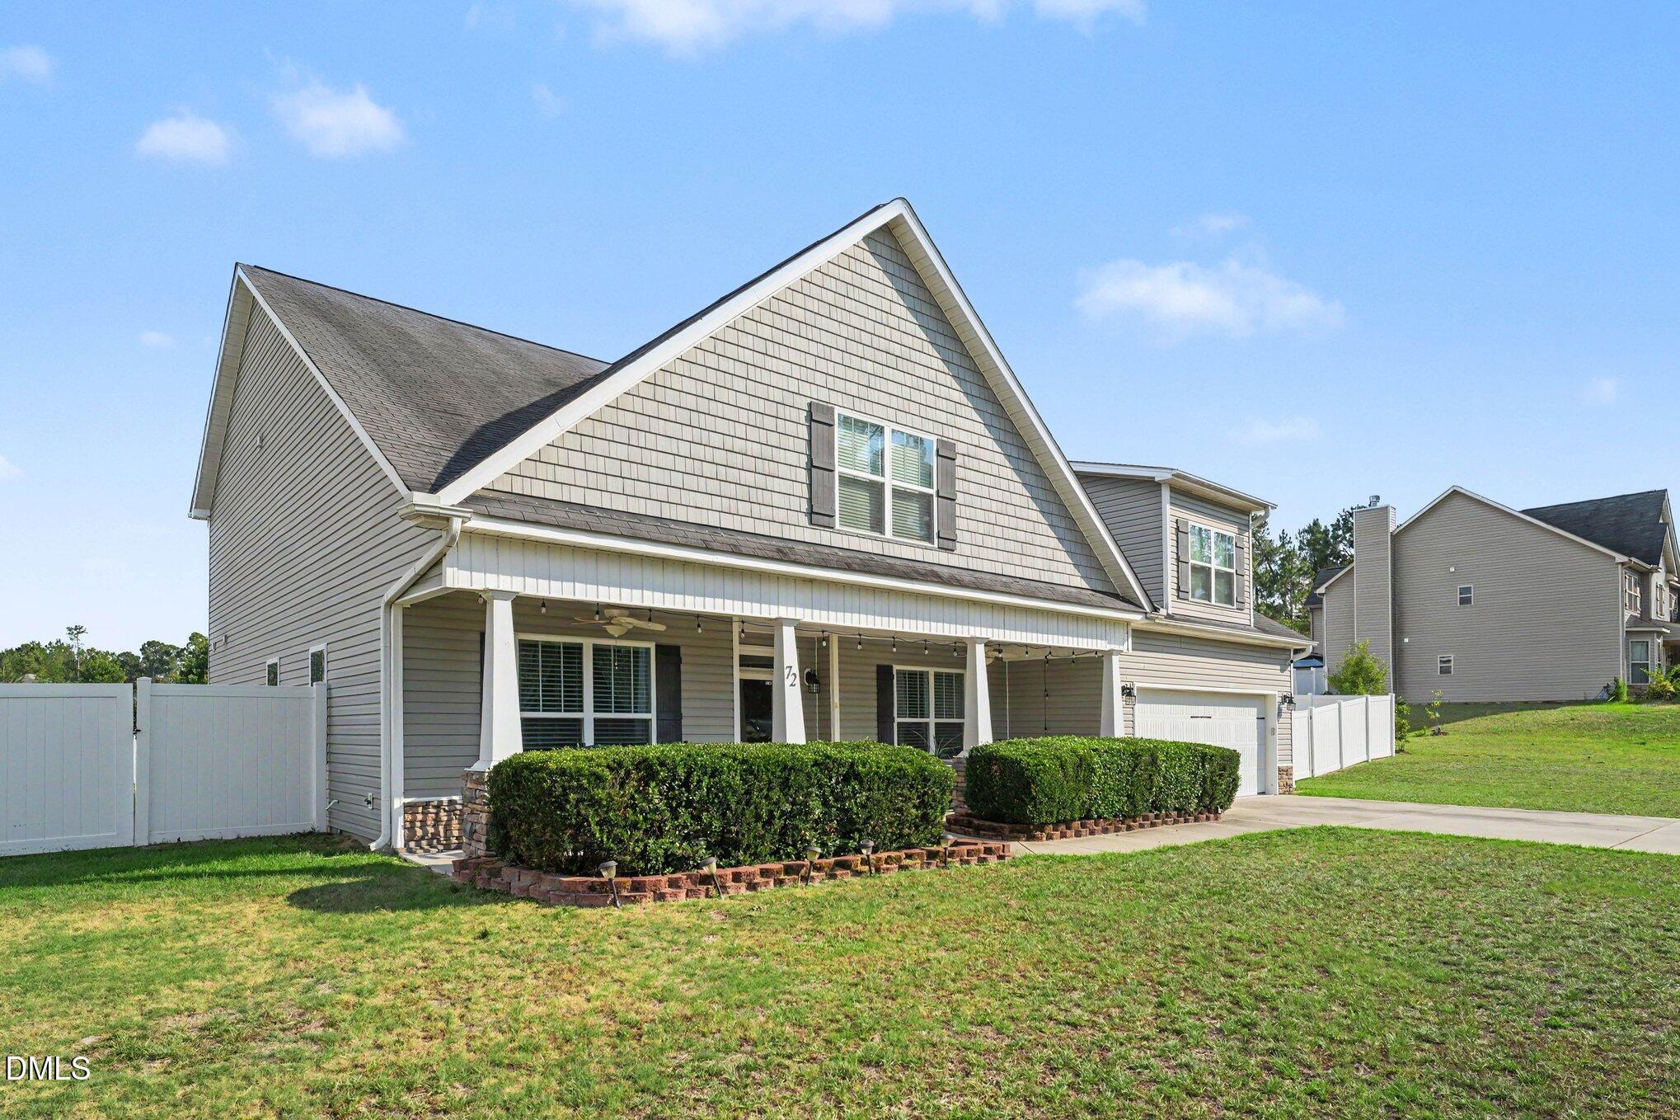
Welcome to this spacious and beautifully designed 6-bedroom, 4-bath home offering the perfect blend of comfort, functionality, and lifestyle. The thoughtfully designed split floor plan features a luxurious main-level primary suite complete with dual walk-in closets and a private en-suite bath. A second downstairs bedroom and full bath provide an ideal setup for guests or a private in-law suite. The heart of the home is the open-concept kitchen featuring a large center island, stainless steel appliances, abundant cabinetry, and seamless flow into the inviting great room with a cozy fireplace. A formal dining room offers the perfect space for entertaining, while the upstairs includes four generously sized bedrooms connected by an impressive catwalk overlooking the main living area. Additional highlights include a spacious laundry room, ample storage throughout, a two-car garage, and a large privacy-fenced backyard designed for outdoor living with two patios and a storage shed. Located in the highly sought-after Carolina Lakes gated community, residents enjoy resort-style amenities including a 24-hour guarded entrance, championship golf course, beautiful lake access for boating and fishing, swimming, parks, walking trails, playgrounds, tennis courts, pickleball, a marina, clubhouse, fitness center, and so much more. This exceptional home offers the space you've been searching for in one of the area's premier communities.

Save
Ask
Tour
Hide
Share
Listing Snapshot
Price 
$545,000
Days On Site 
16 Days
Bedrooms 
6
Inside Area (SqFt) 
3,567.76 sqft
Total Baths 
4
Full Baths 
4
Partial Baths 
N/A
Lot Size 
0.52 Acres
Year Built 
2012
MLS® Number 
10179060
Status 
Active
Property Tax 
$2,951
HOA/Condo/Coop Fees 
$25.83 monthly
Sq Ft Source 
N/A
Friends & Family
Recent Activity
yesterdayListing updated with changes from the MLS®
2 weeks agoListing first seen on site
General Features
Acres 
0.52
Attached Garage 
Yes
Foundation 
Slab
Garage 
Yes
Garage Spaces 
2
Levels 
Two
Parking 
Attached
Parking Spaces 
4
Property Sub Type 
Single Family Residence
Sewer 
Public Sewer
Special Circumstances 
Standard
SqFt Above 
3567.76
SqFt Total 
3567.76
Style 
Traditional
Water Source 
Public
Interior Features
Appliances 
Refrigerator
Cooling 
Central Air
Fireplace 
Yes
Fireplace Features 
Gas Log
Fireplaces 
1
Flooring 
CarpetHardwoodTileVinyl
Heating 
Forced AirNone
Main Level Bedrooms 
2
Bathroom 2 
Dimensions - 8.2 x 5.2Level - First
Bathroom 3 
Dimensions - 8.0 x 4.8Level - Second
Bathroom 4 
Dimensions - 13.6 x 5.1Level - Second
Bedroom 2 
Dimensions - 12.0 x 13.0Level - First
Bedroom 3 
Dimensions - 13.0 x 20.2Level - Second
Bedroom 4 
Dimensions - 13.3 x 13.11Level - Second
Bedroom 5 
Dimensions - 13.6 x 18.1Level - Second
Dining Room 
Dimensions - 11.8 x 9.9Level - First
Entrance Hall 
Dimensions - 8.9 x 13.1Level - First
Kitchen 
Dimensions - 14.6 x 15.4Level - First
Laundry 
Dimensions - 8.2 x 6.2Level - First
Living Room 
Dimensions - 17.6 x 21.0Level - First
Master Bathroom 
Dimensions - 13.0 x 11.0Level - First
Master Bedroom 
Dimensions - 13.0 x 14.11Level - First
Office 
Dimensions - 13.0 x 8.4Level - First
Other 
Dimensions - 19.9 x 14.2Level - SecondDescription - Storage Room
Save
Ask
Tour
Hide
Share
Exterior Features
Construction Details 
Vinyl Siding
Fencing 
Back Yard
Roof 
Shingle
Community Features
Association Dues 
310
Community Features 
FishingFitness CenterGolfPool
Financing Terms Available 
CashConventionalFHAVA Loan
HOA Fee Frequency 
Annually
Schools
School District
Unknown
Elementary School
Harnett - Highland Elementary
Middle School
Harnett - Highland Middle School
High School
Harnett - Overhills High
Listing courtesy of Robin Samuel Franc Hug of Mark Spain Real Estate


Listings that are marked with an icon are provided courtesy of the Triangle MLS, Inc. of North Carolina, Internet Data Exchange Database. Copyright 2026 Triangle MLS, Inc. of North Carolina. All rights reserved.

Last checked: 2026-07-26 08:00 AM UTC

Neighborhood & Commute
Source: Walkscore
Disclosure: Community information and market data powered by Constellation Data Labs. Information is deemed reliable but not guaranteed.
Save
Ask
Tour
Hide
Share