
Save
Ask
Tour
Hide
$224,900
68 Days On Site
1040 Southbriar DriveRocky Mount, NC 27804
For Sale|Single Family Residence|Active
3
Beds
2
Total Baths
2
Full Baths
1,314
SqFt
$171
/SqFt
1992
Built
Subdivision:
Woodcroft
County:
Nash
Call Now: 919-404-SHOW
Is this the listing for you? We can help make it yours.
919-404-SHOW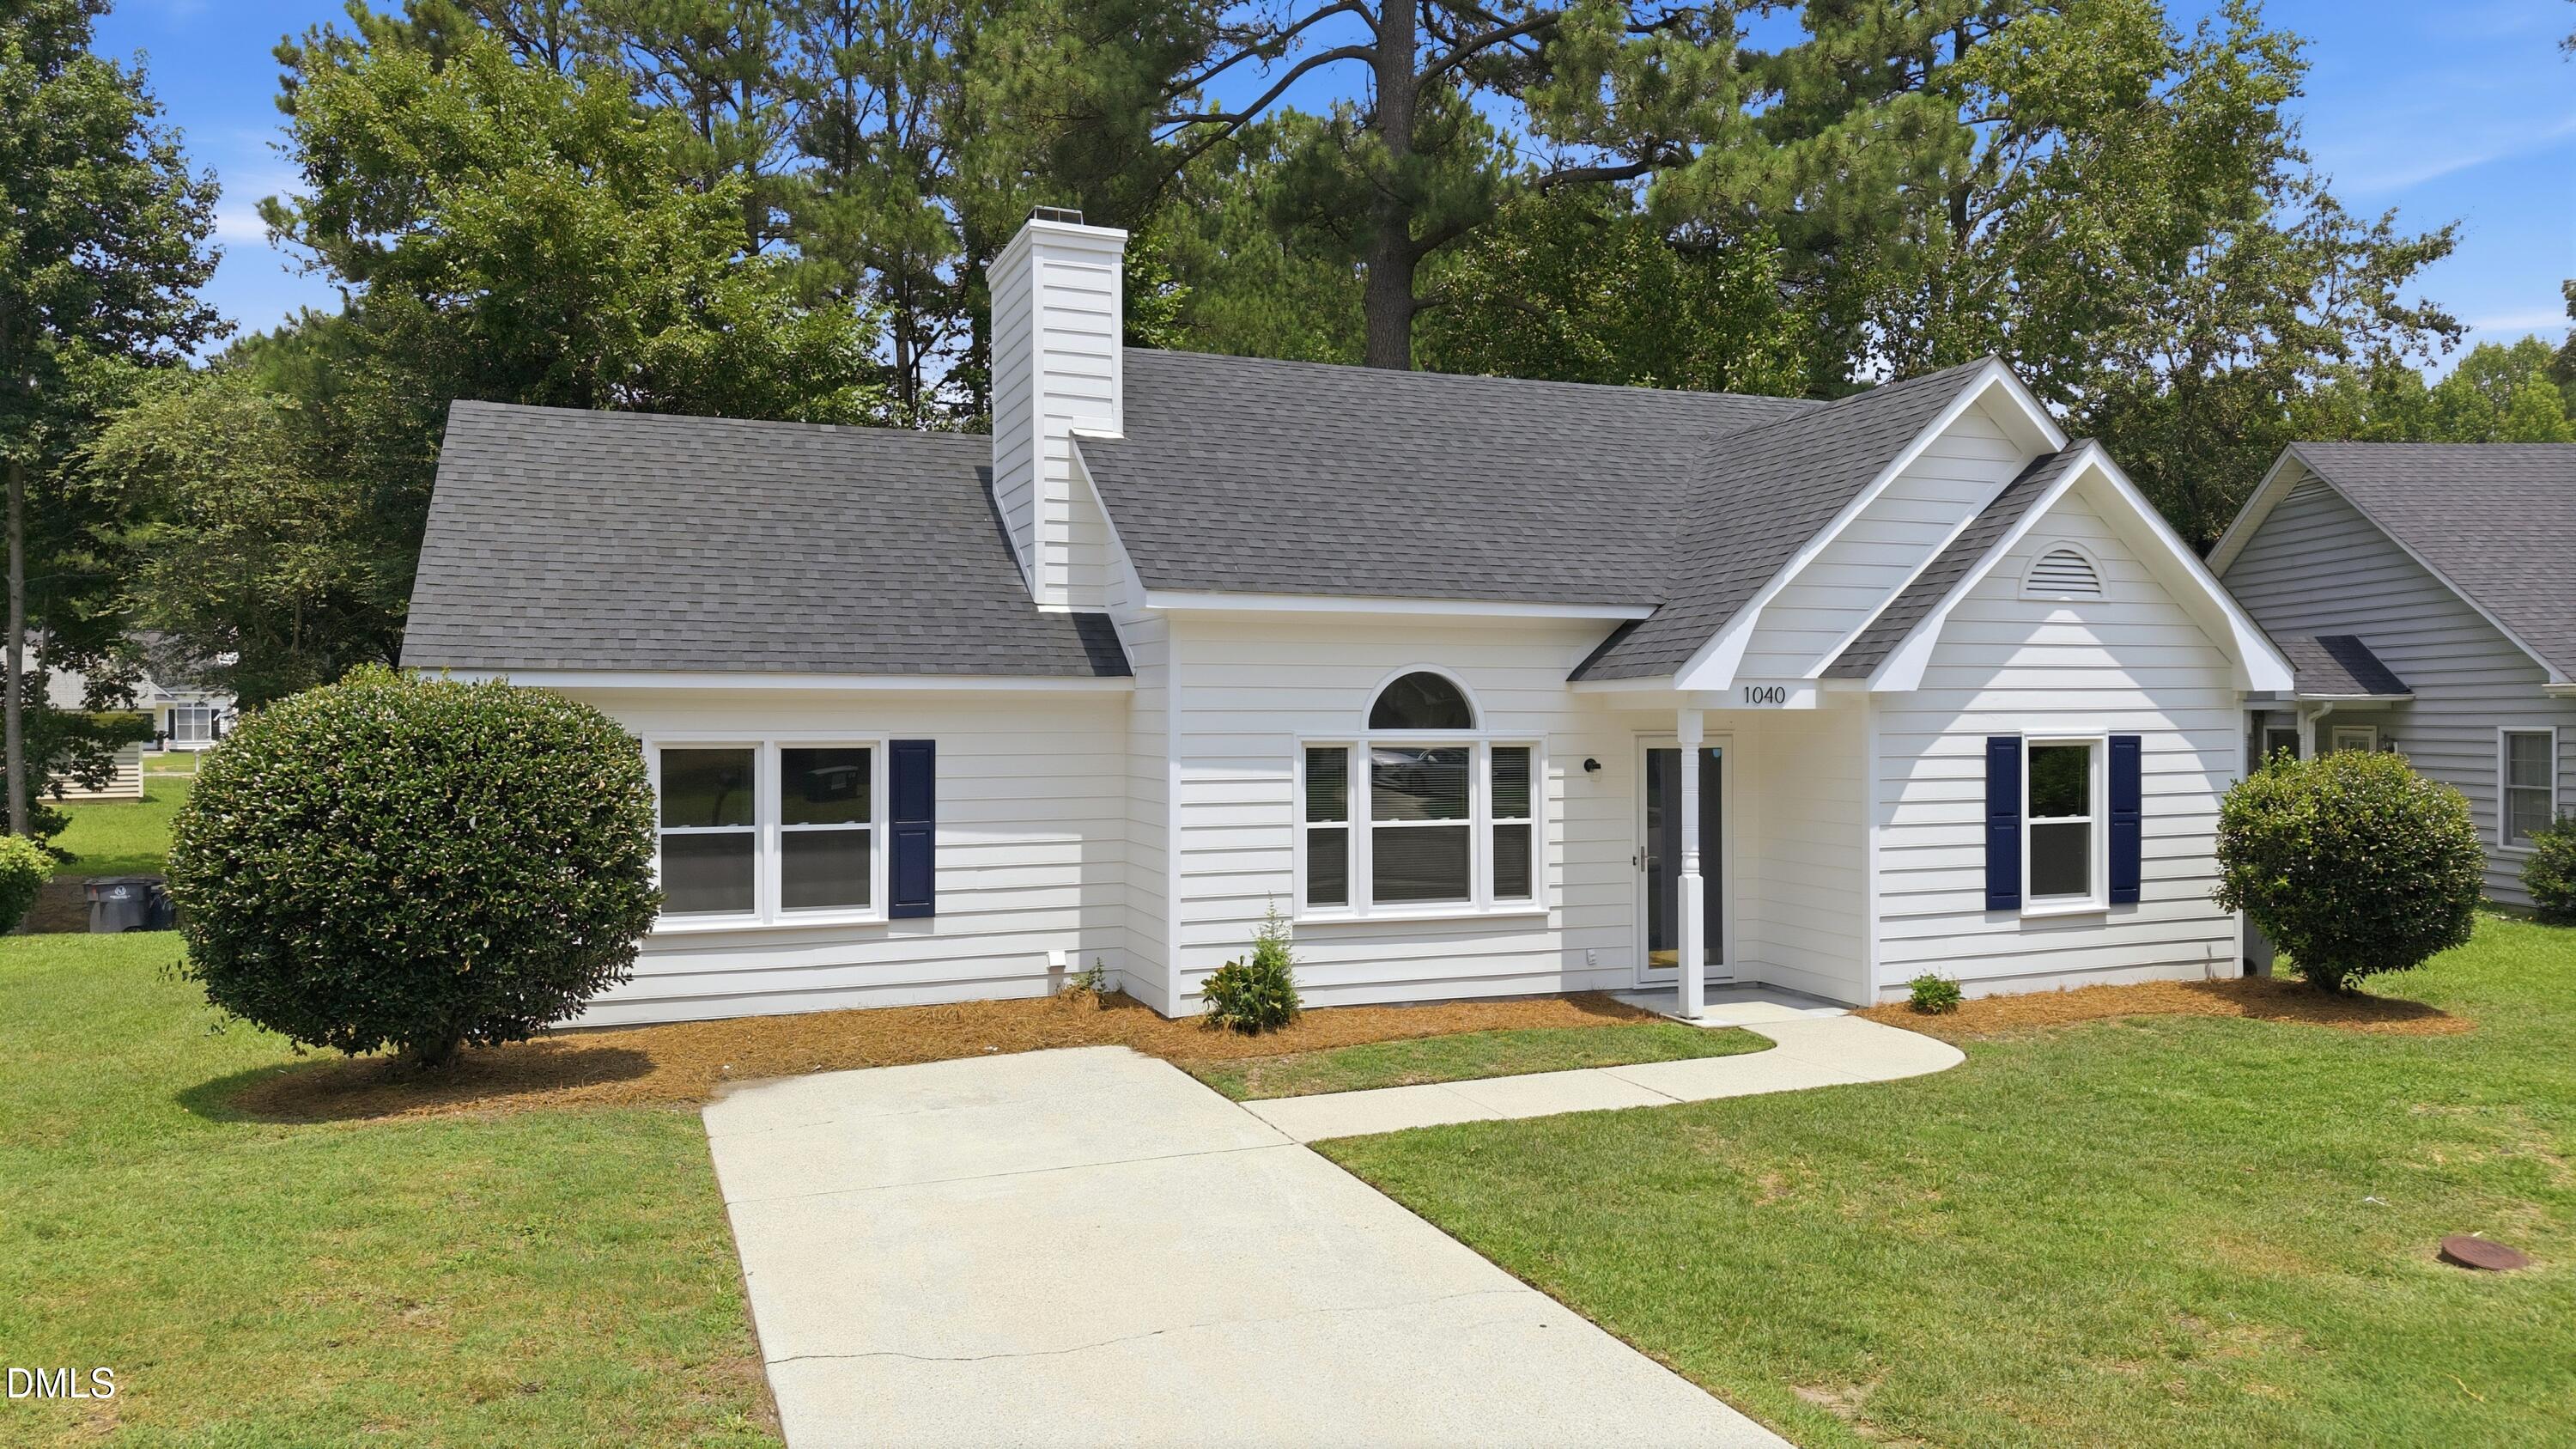
Save
Ask
Tour
Hide
Mortgage Calculator
Monthly Payment (Est.)
$1,026Calculator powered by Showcase IDX, a Constellation1 Company. Copyright ©2026 Information is deemed reliable but not guaranteed.
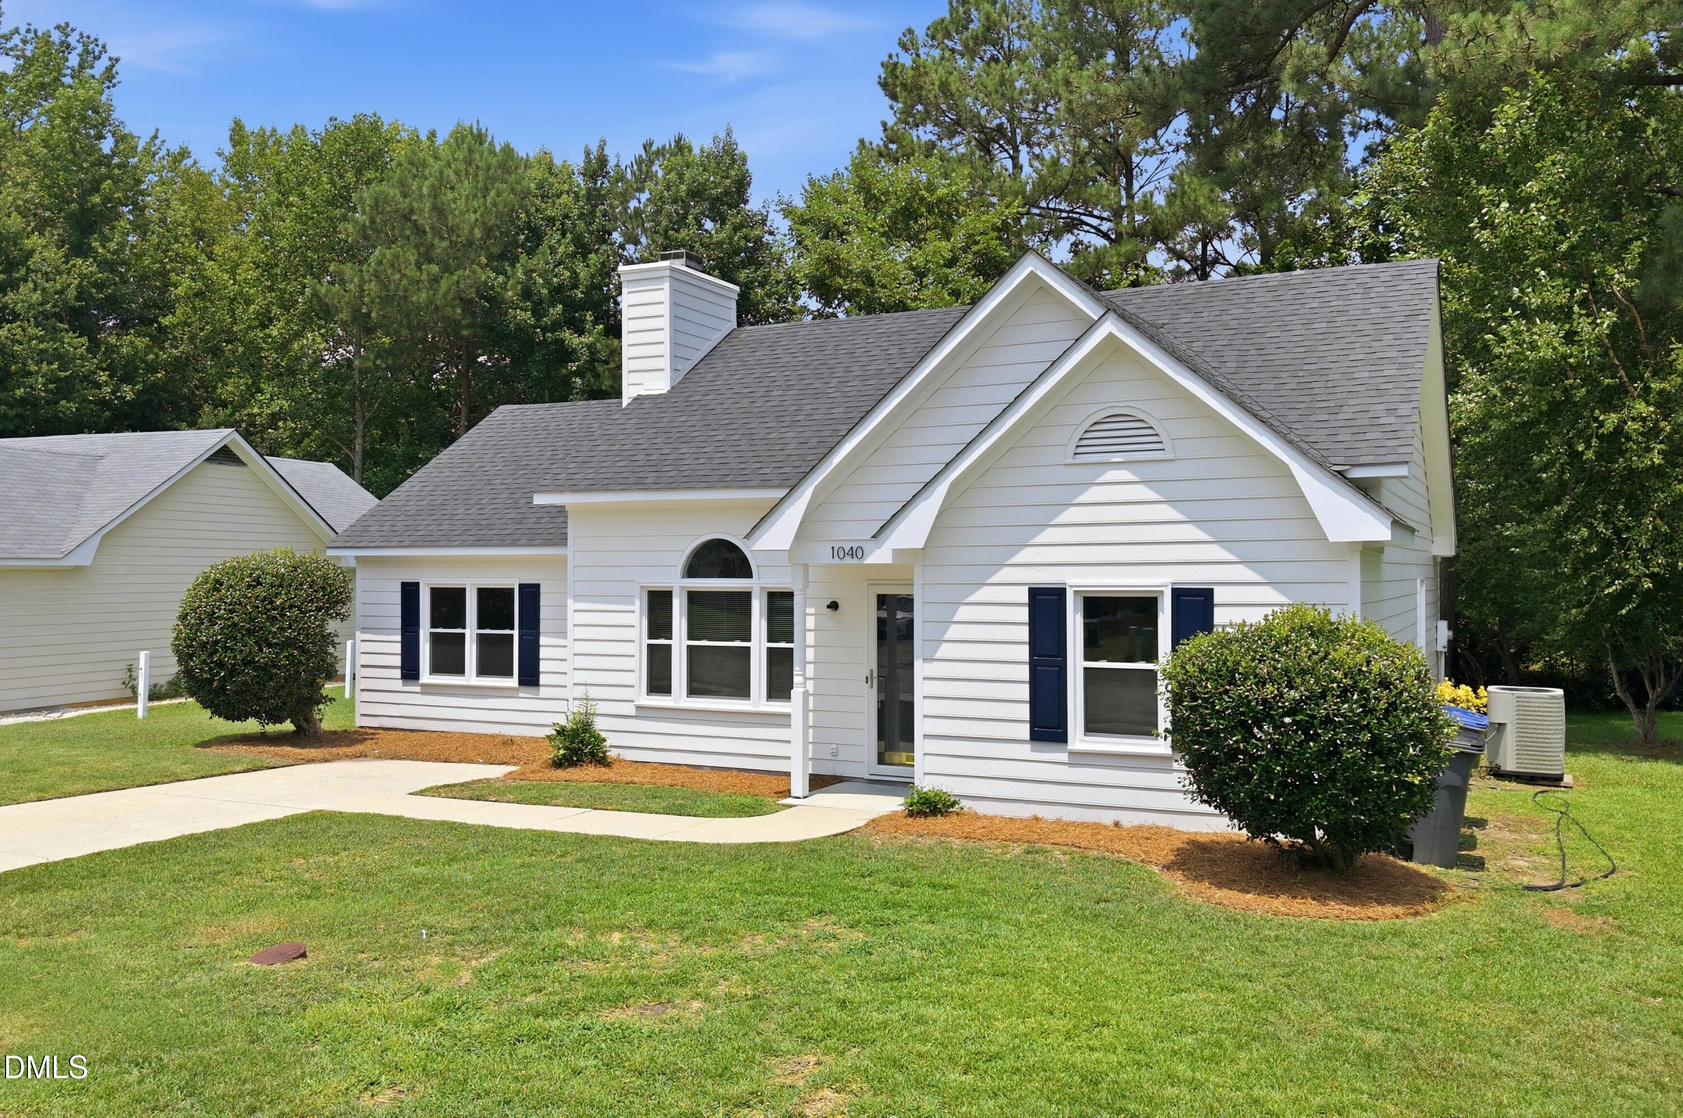
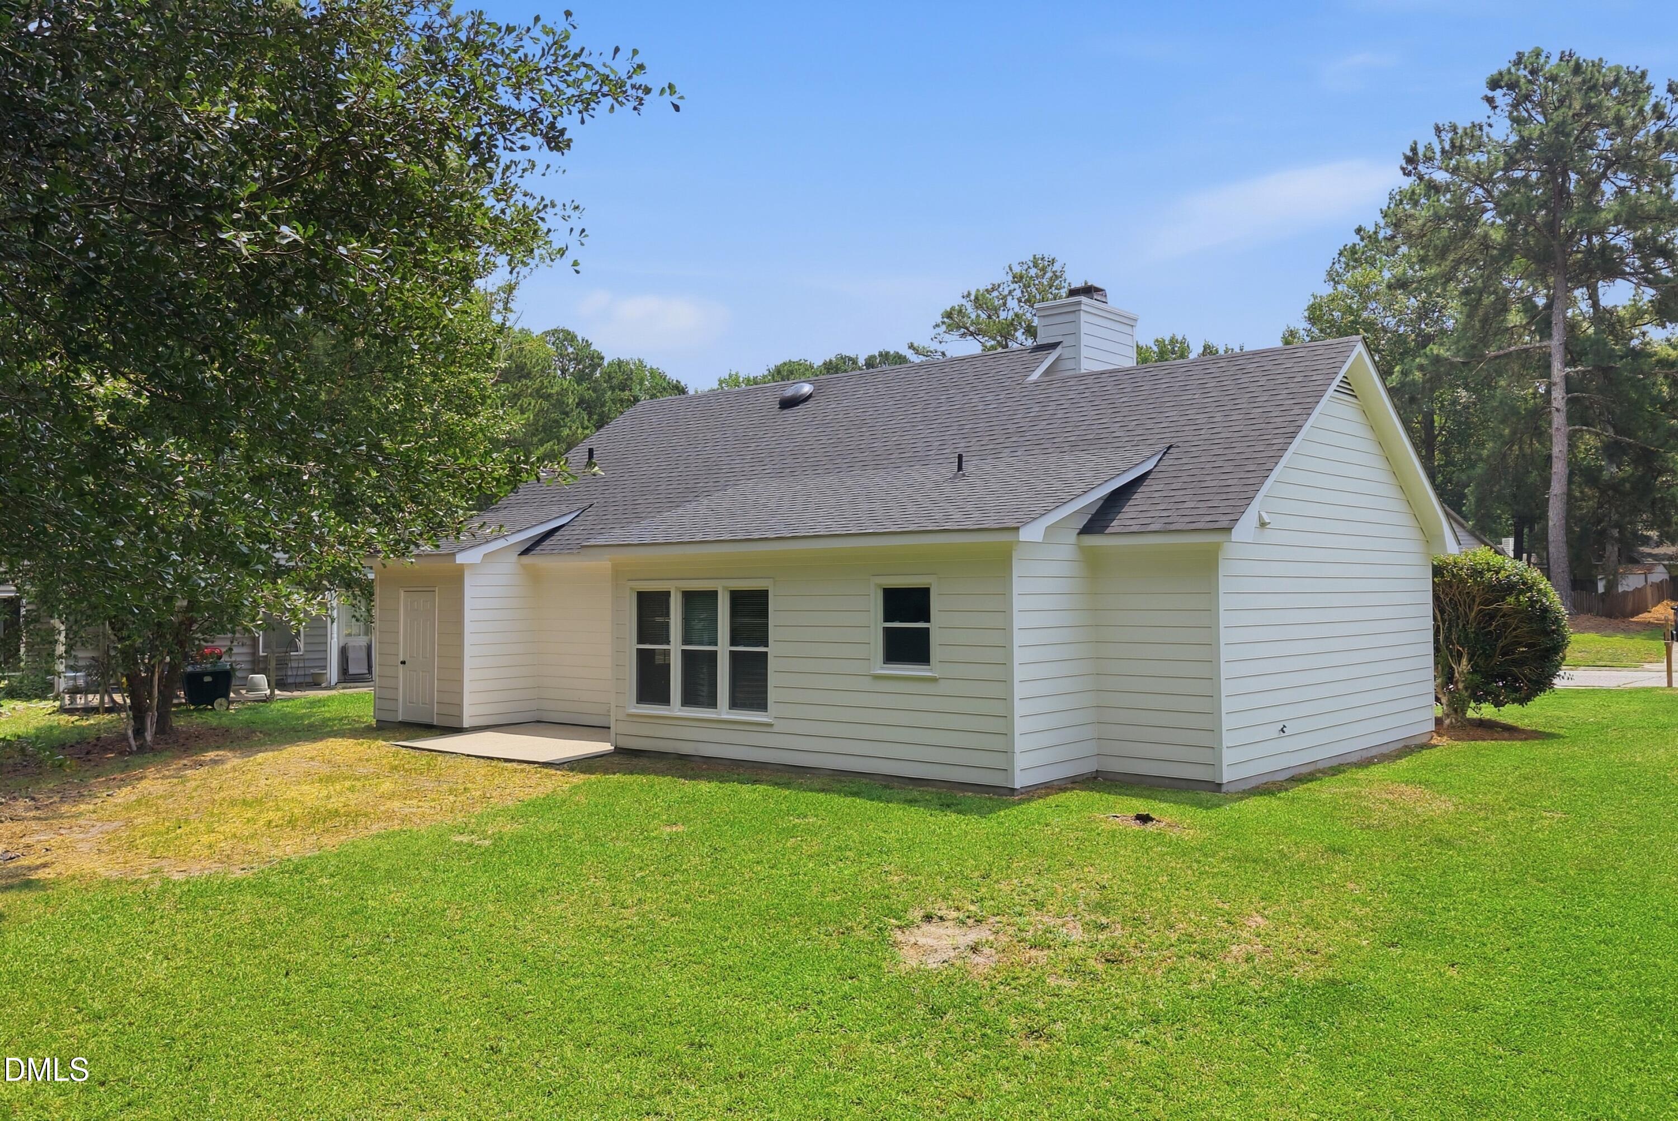
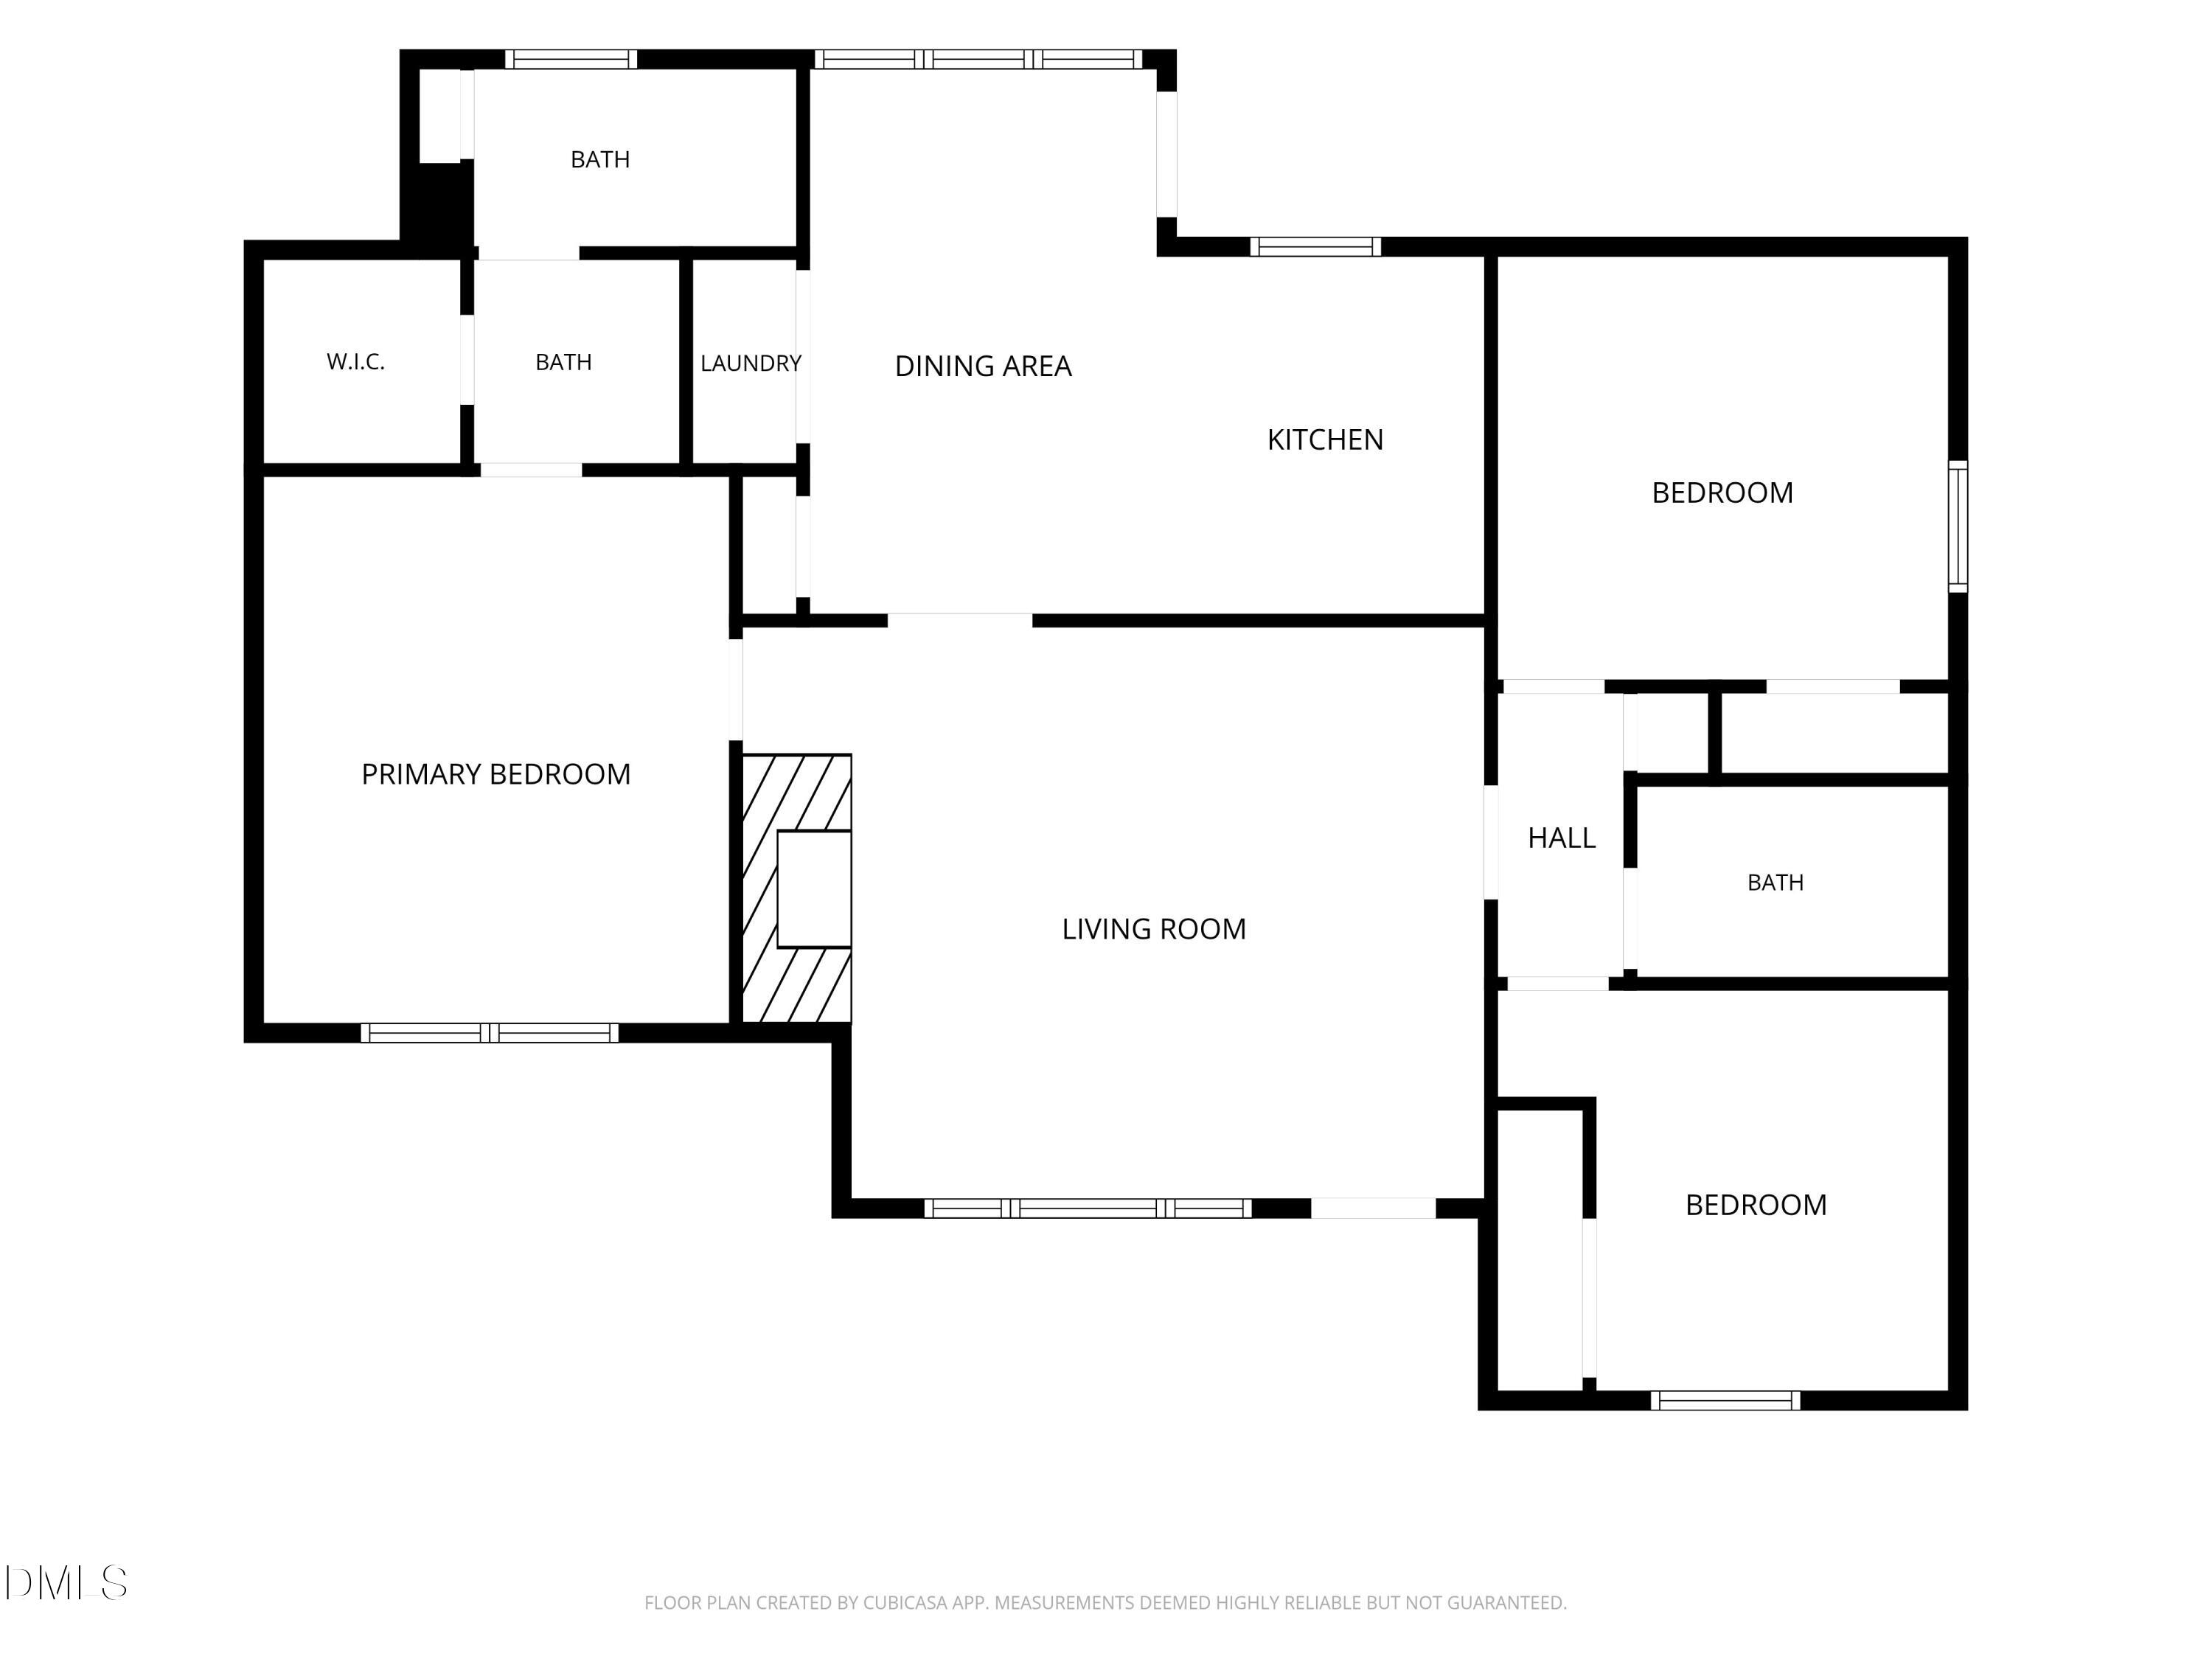
Welcome home to this charming, renovated 3 bedroom, 2 full bath home in Rocky Mount! This home has is bright and airy throughout, with vaulted ceilings in the living space and brand new vinyl windows throughout for plenty of natural light. The upgraded kitchen features new granite countertops and a full stainless steel appliance package. The neighborhood features sidewalks throughout and is just a short walk from Northgreen Country, making this home a great option for those that love golf or want to get more steps in every day. Make this one yours!
Save
Ask
Tour
Hide
Listing Snapshot
Price
$224,900
Days On Site
68 Days
Bedrooms
3
Inside Area (SqFt)
1,314 sqft
Total Baths
2
Full Baths
2
Partial Baths
N/A
Lot Size
0.21 Acres
Year Built
1992
MLS® Number
10179058
Status
Active
Property Tax
$1,612.25
HOA/Condo/Coop Fees
N/A
Sq Ft Source
N/A
Friends & Family
Recent Activity
| 2 weeks ago | Price changed to $224,900 | |
| 2 weeks ago | Listing updated with changes from the MLS® | |
| 2 months ago | Listing first seen on site |
General Features
Acres
0.21
Foundation
Permanent
Levels
One
Parking
Concrete
Property Sub Type
Single Family Residence
Sewer
Public Sewer
SqFt Above
1314
SqFt Total
1314
Style
RanchTraditional
Water Source
Public
Interior Features
Cooling
Central AirHeat Pump
Fireplace
Yes
Fireplace Features
Living Room
Fireplaces
1
Flooring
CarpetVinyl
Heating
CentralHeat Pump
Interior
High Speed Internet
Main Level Bedrooms
3
Bedroom 2
Level - First
Bedroom 3
Level - First
Kitchen
Level - First
Living Room
Level - First
Master Bedroom
Level - First
Save
Ask
Tour
Hide
Exterior Features
Construction Details
Masonite
Road Frontage
City Street
Roof
Shingle
Community Features
Financing Terms Available
CashConventionalFHAVA Loan
Schools
School District
Unknown
Elementary School
Nash - M B Hubbard Elementary
Middle School
Nash - Red Oak Middle
High School
Nash - Northern Nash High
Listing courtesy of Zachary Bass of Keystone Realty, LLC

Listings that are marked with an icon are provided courtesy of the Triangle MLS, Inc. of North Carolina, Internet Data Exchange Database. Copyright 2026 Triangle MLS, Inc. of North Carolina. All rights reserved.
Last checked: 2026-09-15 11:03 PM UTC
Listings that are marked with an icon are provided courtesy of the Triangle MLS, Inc. of North Carolina, Internet Data Exchange Database. Copyright 2026 Triangle MLS, Inc. of North Carolina. All rights reserved.
Last checked: 2026-09-15 11:03 PM UTC
Neighborhood & Commute
Source: Walkscore
Disclosure: Community information and market data powered by Constellation Data Labs. Information is deemed reliable but not guaranteed.
Save
Ask
Tour
Hide