Save
Ask
Tour
Hide
Share
$485,000
16 Days On Site

5434 Walker Farm Road
Hillsborough, NC 27278

Single Family Residence|Pending
3
Beds
3
Total Baths
3
Full Baths
2,471
SqFt
$196
/SqFt
1981
Built
Subdivision:
Little River Farms
County:
Orange
Call Now: 919-404-SHOW
Is this the listing for you? We can help make it yours.
919-404-SHOW
5434 Walker Farm Road5434 Walker Farm Road5434 Walker Farm Road5434 Walker Farm Road
Save
Ask
Tour
Hide
Share

Mortgage Calculator

Monthly Payment (Est.)

$2,213
Calculator powered by Showcase IDX, a Constellation1 Company. Copyright ©2026 Information is deemed reliable but not guaranteed.

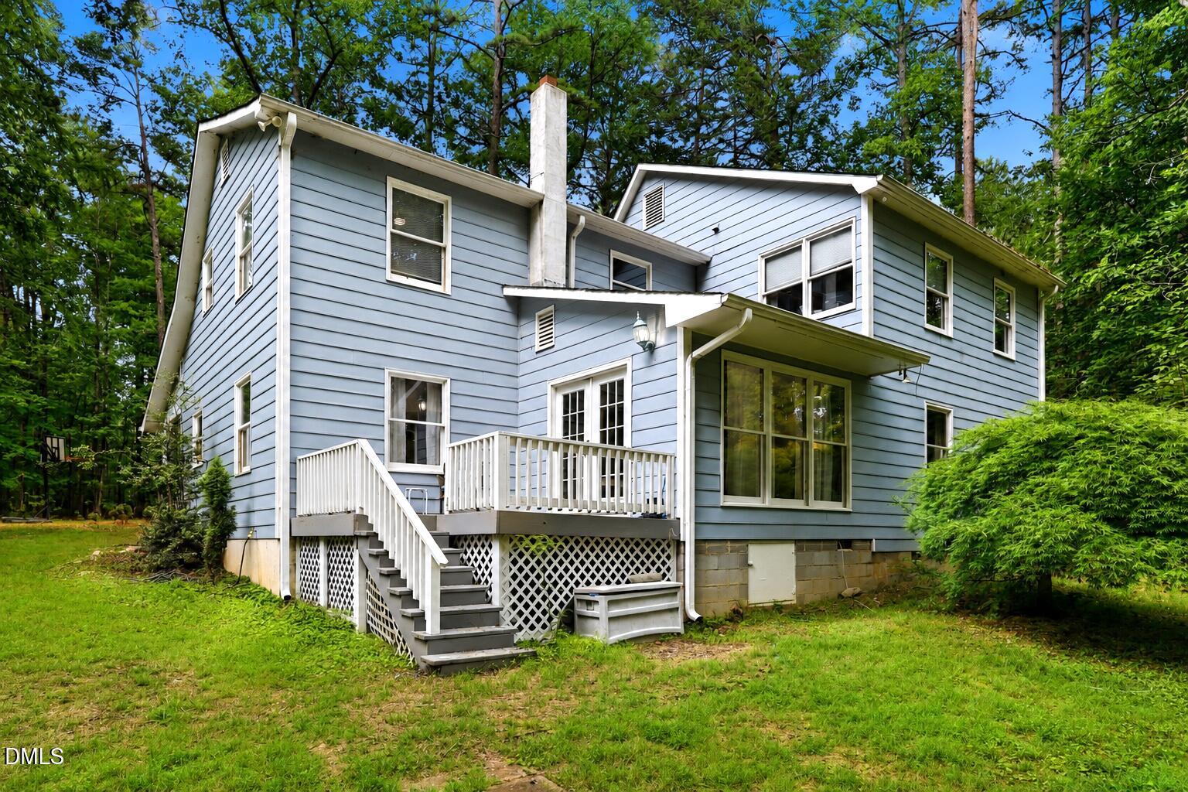
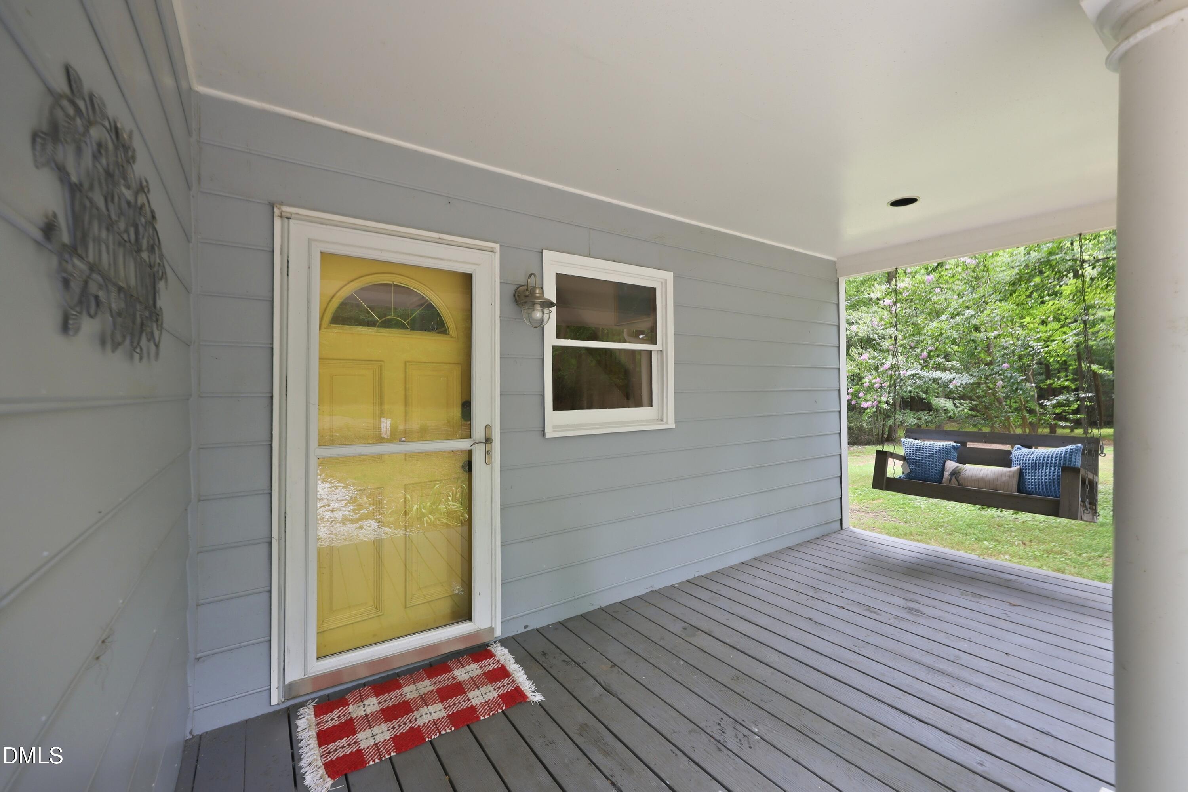
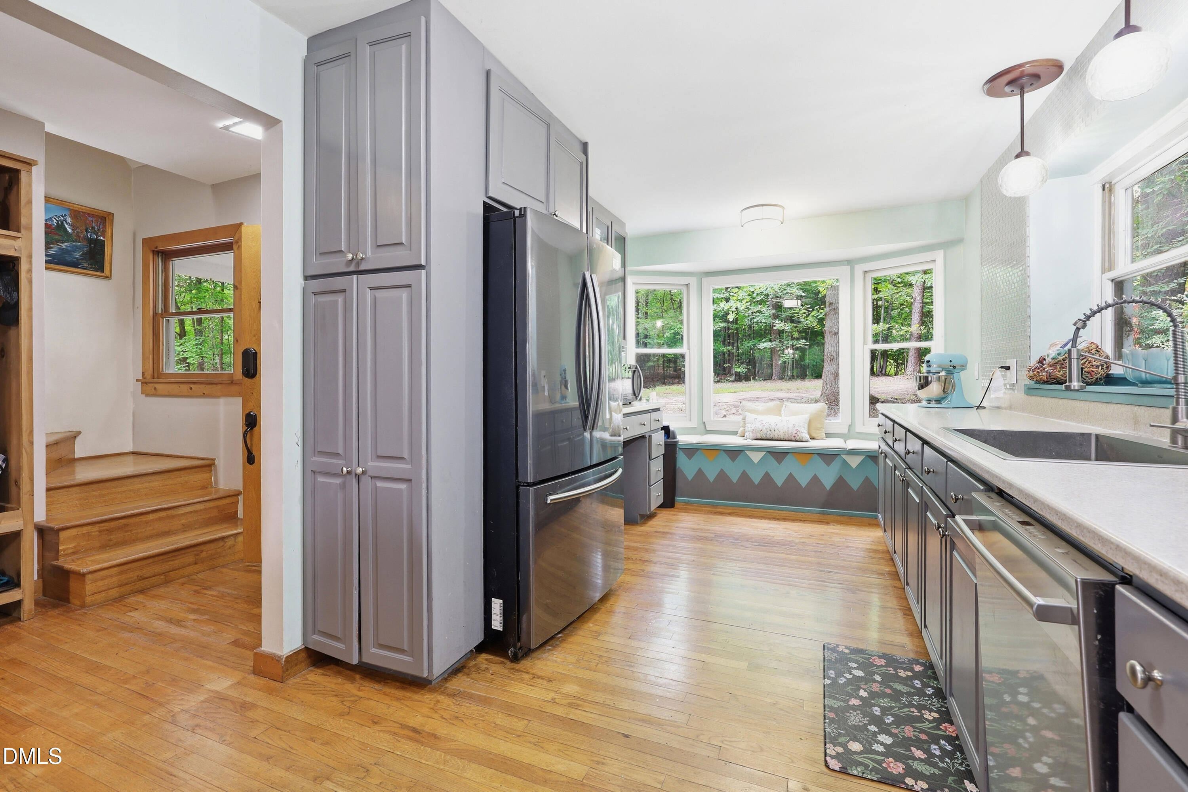
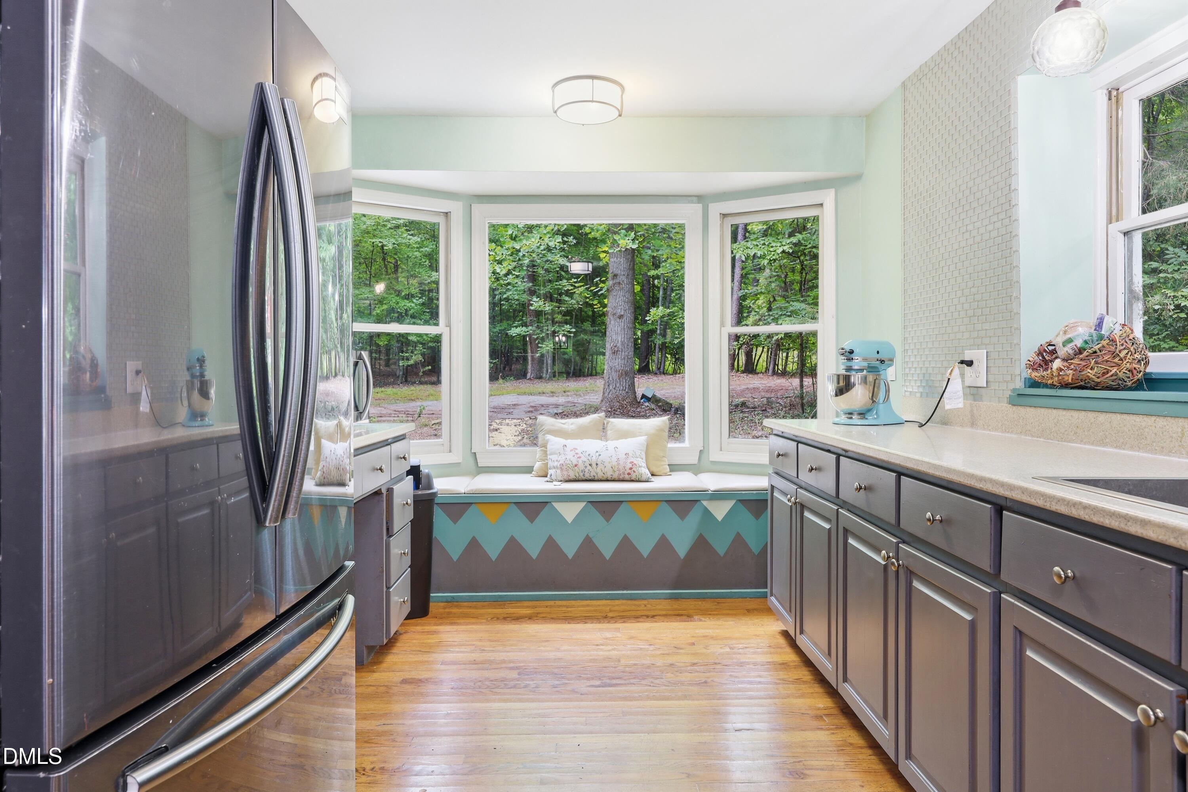
There is something special about a home that invites you to slow down the moment you turn into the driveway. Set on a little more than 6 peaceful acres in Hillsborough, this 3 bedroom, 3 bathroom home offers the privacy and space to enjoy a quieter pace of life while remaining just minutes from Downtown Hillsborough and around the corner from Little River Regional Park. Whether you dream of gardening, exploring your own land, creating a small hobby farm, or simply enjoying extra space and privacy, this property offers endless possibilities. Sip your morning coffee on the covered front porch, listen to the nearby stream, or spend the afternoon exploring the property and its charming tobacco barn and storage building. Inside, the gallery style kitchen is designed for gathering with abundant cabinetry, generous prep space, a gas range, glass front display cabinets, bay windows, and built-in bench seating. A sunny breakfast area and adjoining flex space easily adapt as a home office, art studio, music room, playroom, or reading nook. The separate dining room opens to the back deck through French doors, while the spacious living room features a cozy fireplace and a second staircase, adding both character and convenience. Upstairs, the primary suite includes a walk-in closet and private bath, along with two additional bedrooms, including one connected by a shared doorway that could serve as a nursery. It's more than a home on acreage. It's a place where memories are made, hobbies are discovered, and everyday life slows down just enough to appreciate it. If you've been searching for extra space, flexible living areas, and the freedom to enjoy the outdoors while staying close to town, this Hillsborough property is ready to welcome your next chapter.

Save
Ask
Tour
Hide
Share
Listing Snapshot
Price 
$485,000
Days On Site 
16 Days
Bedrooms 
3
Inside Area (SqFt) 
2,471 sqft
Total Baths 
3
Full Baths 
3
Partial Baths 
N/A
Lot Size 
6.01 Acres
Year Built 
1981
MLS® Number 
10179057
Status 
Pending
Property Tax 
$2,919.04
HOA/Condo/Coop Fees 
N/A
Sq Ft Source 
N/A
Friends & Family
Recent Activity
yesterdayListing updated with changes from the MLS®
a week agoStatus changed to Pending
2 weeks agoListing first seen on site
General Features
Acres 
6.01
Levels 
Two
Parking 
Driveway
Property Sub Type 
Single Family Residence
Sewer 
Septic Tank
Special Circumstances 
Standard
SqFt Above 
2471
SqFt Total 
2471
Style 
FarmhouseTraditional
Water Source 
PrivateWell
Zoning 
R1
Interior Features
Cooling 
Central Air
Fireplace 
Yes
Fireplace Features 
Living Room
Fireplaces 
1
Flooring 
HardwoodVinyl
Heating 
CentralHeat Pump
Interior 
BookcasesBuilt-in FeaturesCeiling Fan(s)Entrance FoyerRecessed LightingWalk-In Closet(s)
Bathroom 2 
Dimensions - 6.5 x 10.2Level - Second
Bathroom 3 
Dimensions - 6.5 x 11.8Level - Main
Bedroom 2 
Dimensions - 11.3 x 18.6Level - Second
Bedroom 3 
Dimensions - 13.9 x 8.1Level - Second
Breakfast Room 
Dimensions - 16.5 x 11.3Level - Main
Dining Room 
Dimensions - 12.4 x 12.2Level - Main
Entrance Hall 
Dimensions - 9.4 x 11.8Level - Main
Kitchen 
Dimensions - 8.11 x 19.3Level - Main
Living Room 
Dimensions - 21.1 x 23.8Level - Main
Master Bathroom 
Dimensions - 7.3 x 7.11Level - Second
Master Bedroom 
Dimensions - 21.4 x 19.11Level - Second
Save
Ask
Tour
Hide
Share
Exterior Features
Construction Details 
Fiber Cement
Exterior 
Private Yard
Lot Features 
WoodedBack YardPrivate
Other Structures 
Barn(s)Storage
Patio And Porch 
DeckFront Porch
Roof 
Shingle
View 
Creek/StreamTrees/Woods
Waterview 
Creek/StreamTrees/Woods
Community Features
Financing Terms Available 
CashConventionalFHAVA LoanUSDA Loan
Schools
School District
Unknown
Elementary School
Orange - Pathways Elementary
Middle School
Orange - Orange Middle
High School
Orange - Orange High
Listing courtesy of Victoria Lee Holmes of Above & Beyond Realty LLC


Listings that are marked with an icon are provided courtesy of the Triangle MLS, Inc. of North Carolina, Internet Data Exchange Database. Copyright 2026 Triangle MLS, Inc. of North Carolina. All rights reserved.

Last checked: 2026-07-26 08:10 AM UTC

Neighborhood & Commute
Source: Walkscore
Disclosure: Community information and market data powered by Constellation Data Labs. Information is deemed reliable but not guaranteed.
Save
Ask
Tour
Hide
Share