Save
Ask
Tour
Hide
Share
$377,000
2 Days On Site

140 Lee Lane
Smithfield, NC 27577

For Sale|Single Family Residence|Active
3
Beds
2
Total Baths
2
Full Baths
2,258
SqFt
$167
/SqFt
2003
Built
Subdivision:
Not in a Subdivision
County:
Johnston
Call Now: 919-404-SHOW
Is this the listing for you? We can help make it yours.
919-404-SHOW
140 Lee Lane140 Lee Lane140 Lee Lane140 Lee Lane
Save
Ask
Tour
Hide
Share

Mortgage Calculator

Monthly Payment (Est.)

$1,720
Calculator powered by Showcase IDX, a Constellation1 Company. Copyright ©2026 Information is deemed reliable but not guaranteed.

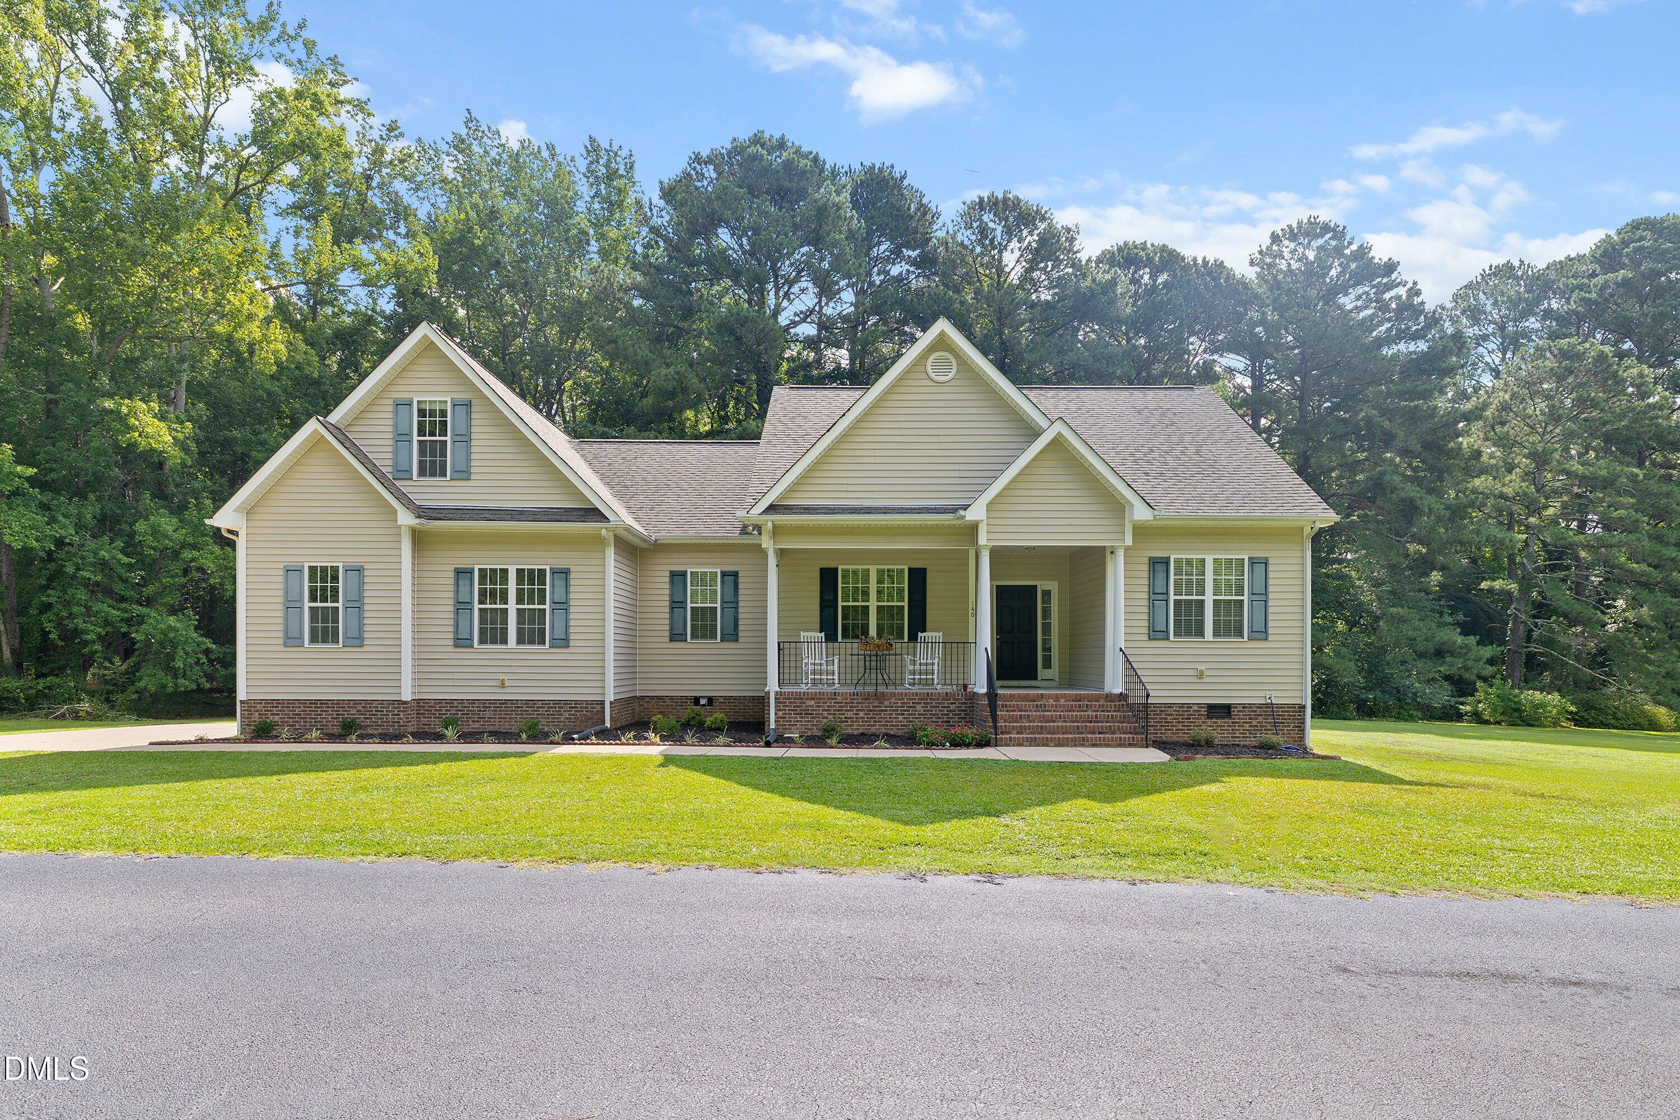
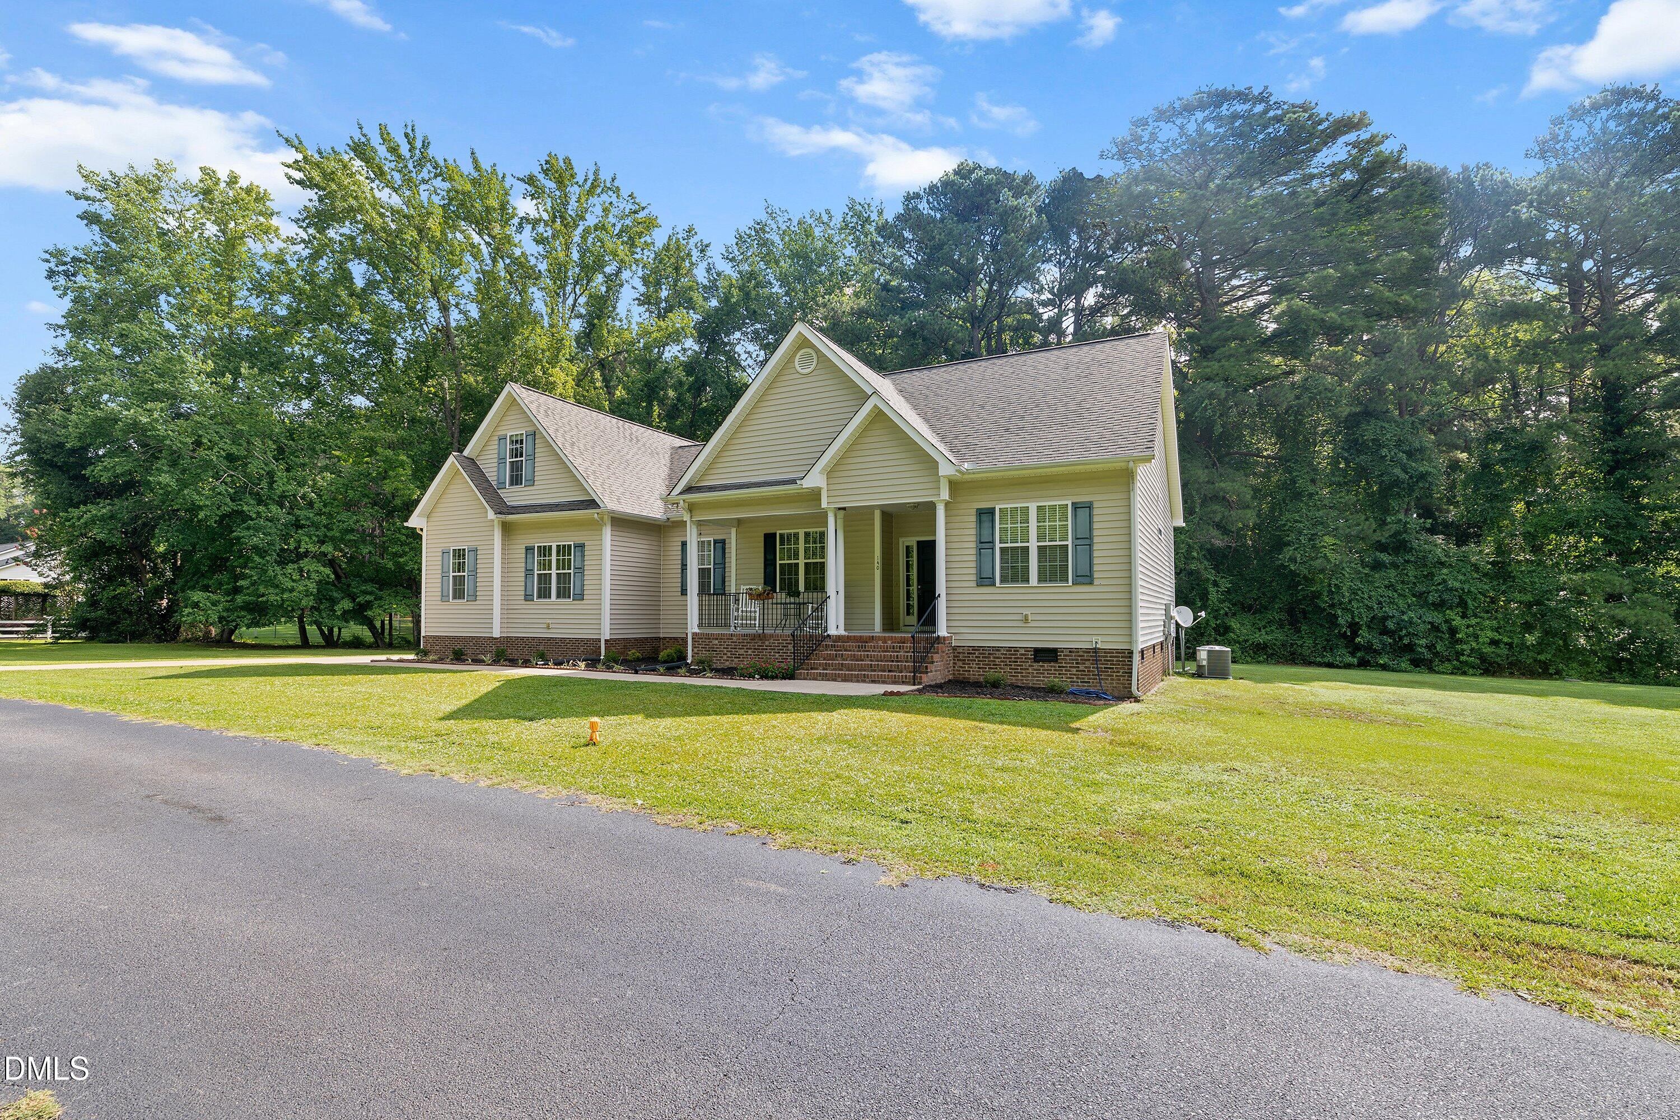
Welcome home to 140 Lee Lane, a spacious 2,258 sq ft story-and-a-half nestled on 0.79 unrestricted acres just outside Smithfield city limits — meaning county taxes only, no HOA, and true flexibility for how you use your land. Step inside to find all three bedrooms conveniently located downstairs, including a private primary suite, along with two full bathrooms on the main level, so one-level living is completely possible here. A separate formal dining room sets the stage for gatherings, while the kitchen impresses with a breakfast island and cozy breakfast nook, perfect for morning coffee. Unwind in the family room beside a gas log fireplace, or head upstairs to discover two versatile bonus rooms, ideal as a home office, media room, or guest retreat. A brand-new deck invites outdoor entertaining, the two-car attached garage offers everyday convenience, and a newer HVAC system (just a few years old) gives peace of mind for years to come. Beyond the home itself, this address places you close to Holt Lake, a private lake that this property qualifies to access via boat sticker (application and fees apply), and near the Johnston County Country Club, where members enjoy golf, tennis, pickleball, a pool, and clubhouse. Commuters will love quick access to I-40 and I-95, and everyday errands are a breeze with Eastfield Shopping Center just a 10-minute drive away. With county-only taxes, an unrestricted lot, and a location that blends privacy with convenience, 140 Lee Lane, Smithfield, NC is a rare find. Schedule your showing today.

Save
Ask
Tour
Hide
Share
Listing Snapshot
Price 
$377,000
Days On Site 
2 Days
Bedrooms 
3
Inside Area (SqFt) 
2,258 sqft
Total Baths 
2
Full Baths 
2
Partial Baths 
N/A
Lot Size 
0.79 Acres
Year Built 
2003
MLS® Number 
10179054
Status 
Active
Property Tax 
$2,235.52
HOA/Condo/Coop Fees 
N/A
Sq Ft Source 
N/A
Friends & Family
Recent Activity
yesterdayListing updated with changes from the MLS®
2 days agoListing first seen on site
General Features
Acres 
0.79
Attached Garage 
Yes
Foundation 
BlockBrick/MortarCombination
Garage 
Yes
Garage Spaces 
1
Levels 
One and One Half
Parking 
PavedAttachedConcreteDrivewayGarageGarage Door OpenerGarage Faces SideInside Entrance
Property Sub Type 
Single Family Residence
Sewer 
Septic Tank
Special Circumstances 
Standard
SqFt Above 
2258
SqFt Total 
2258
Style 
Transitional
Water Source 
Public
Zoning 
RAG
Interior Features
Appliances 
DishwasherElectric RangeMicrowave
Basement 
Crawl Space
Cooling 
Central AirElectricHeat Pump
Fireplace 
Yes
Fireplace Features 
Family RoomGas LogPropane
Fireplaces 
1
Flooring 
CarpetHardwoodLaminate
Heating 
CentralElectricHeat PumpNone
Interior 
Breakfast BarCathedral Ceiling(s)Ceiling Fan(s)Double VanityEntrance FoyerHigh CeilingsMaster DownstairsSoaking TubWalk-In Closet(s)
Laundry Features 
InsideLaundry RoomMain Level
Main Level Bedrooms 
3
Window Features 
BlindsInsulated Windows
Bathroom 2 
Dimensions - 7.7 x 4.9Level - Main
Bedroom 2 
Dimensions - 13.5 x 11.2Level - Main
Bedroom 3 
Dimensions - 11.2 x 10.6Level - Main
Bonus Room 
Dimensions - 22.3 x 11.5Level - Second
Breakfast Room 
Dimensions - 10.3 x 9.7Level - Main
Dining Room 
Dimensions - 12.6 x 12.1Level - Main
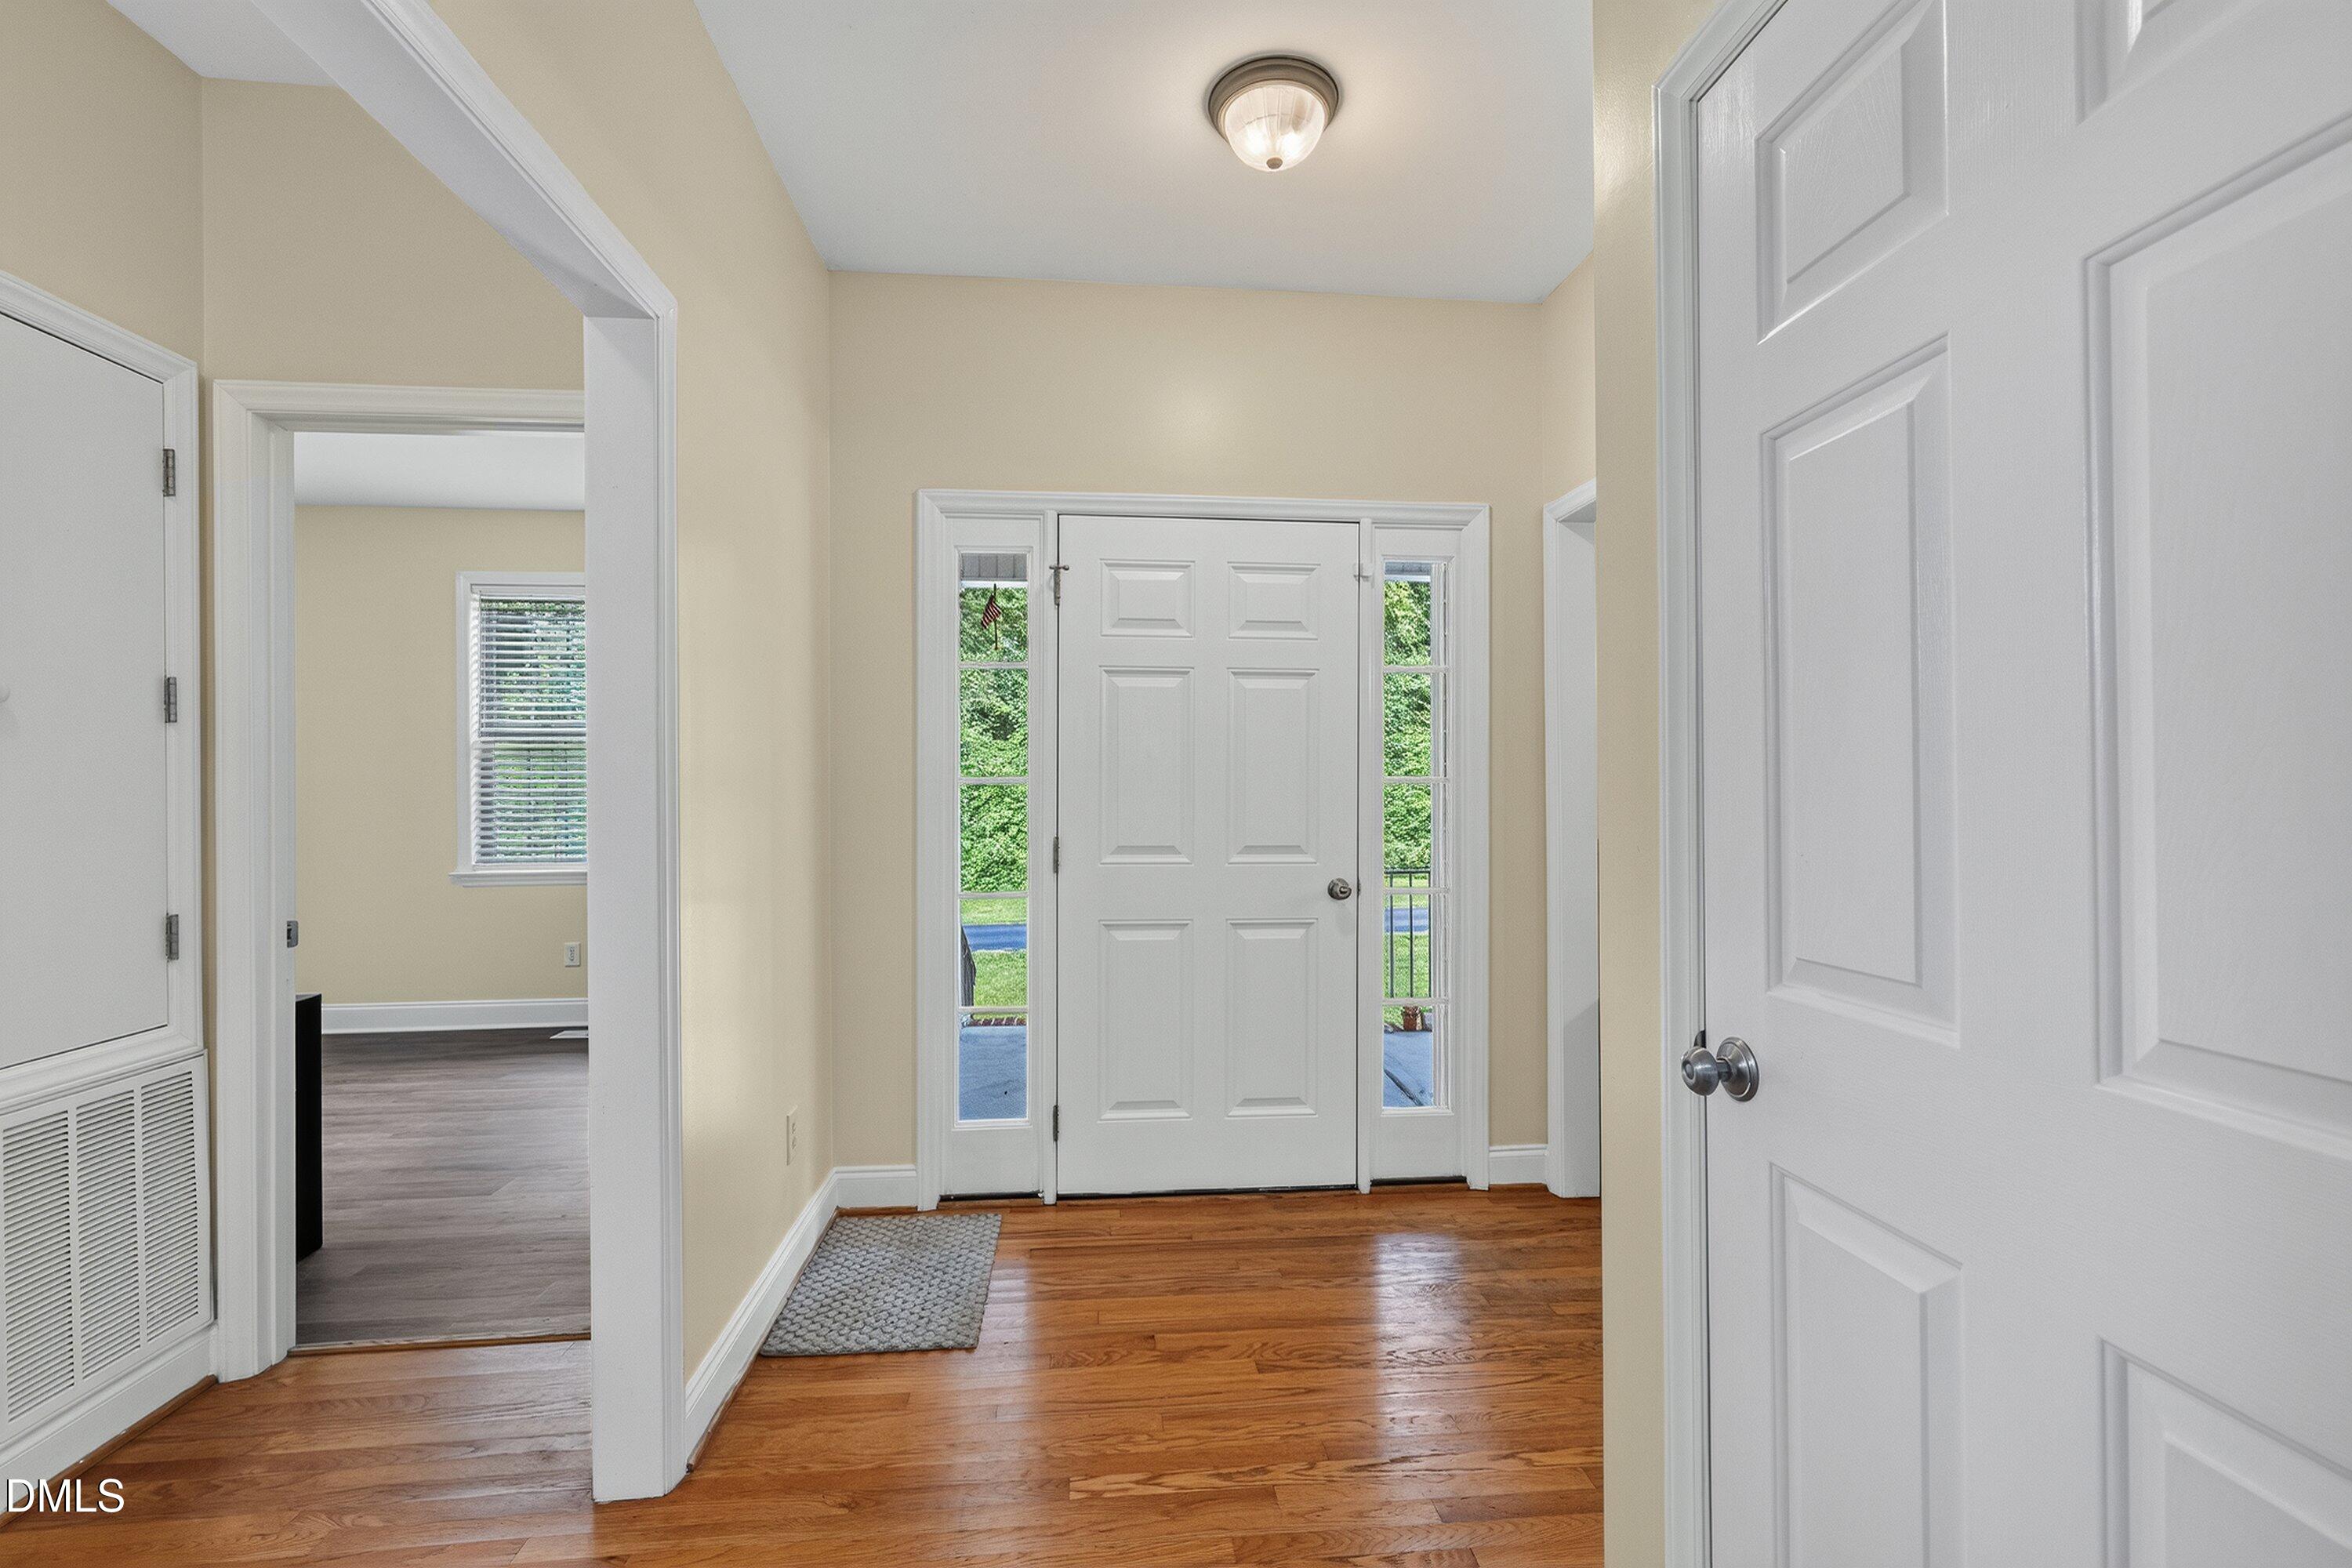
Entrance Hall 
Dimensions - 9.4 x 7.3Level - Main
Kitchen 
Dimensions - 12.8 x 9.7Level - Main
Laundry 
Dimensions - 9.7 x 5.8Level - Main
Living Room 
Dimensions - 20.5 x 13.5Level - Main
Master Bathroom 
Dimensions - 13.3 x 9.5Level - Main
Master Bedroom 
Dimensions - 13.3 x 13.3Level - Main
Save
Ask
Tour
Hide
Share
Exterior Features
Construction Details 
BrickVinyl Siding
Exterior 
Rain Gutters
Lot Features 
Back YardClose to ClubhouseFront YardMany TreesNear Golf CoursePrivate
Patio And Porch 
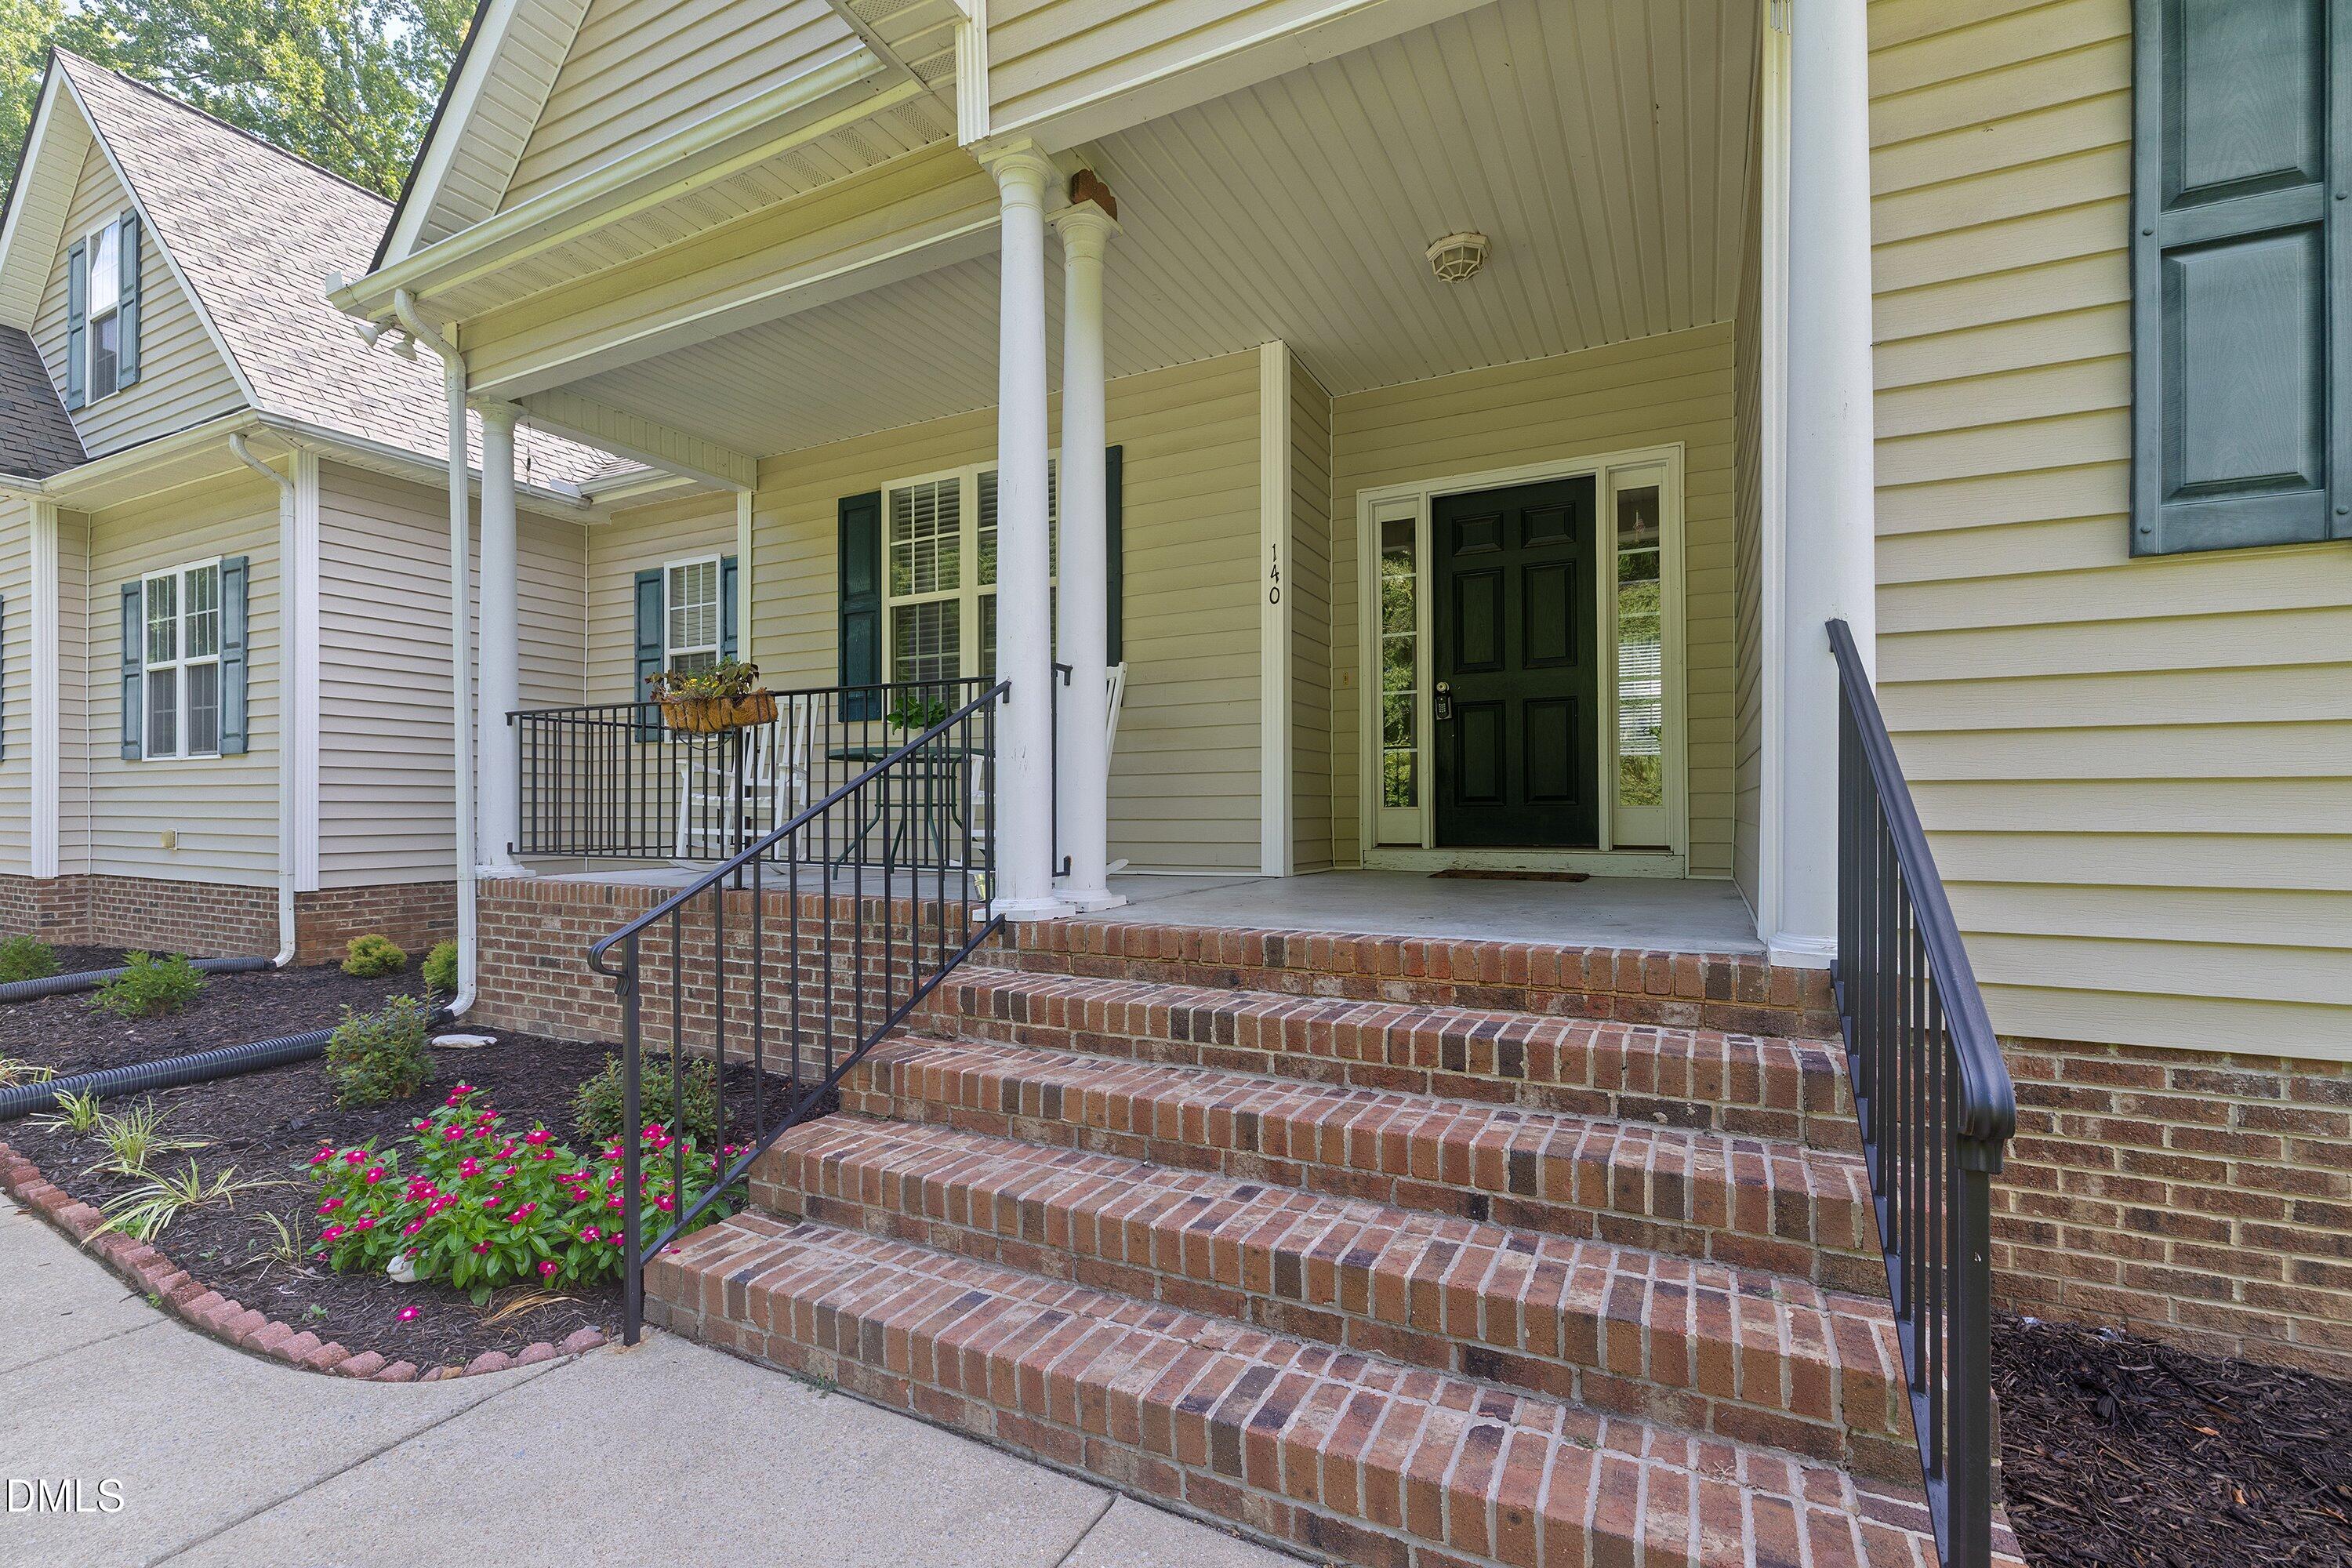
CoveredDeckFront PorchPorch
Road Frontage 
Private Road
Roof 
Shingle
Windows/Doors 
BlindsInsulated Windows
Community Features
Community Features 
ClubhouseGolfLakePoolTennis Court(s)
Financing Terms Available 
CashConventionalFHAVA LoanUSDA Loan
Roads 
AsphaltPaved
Schools
School District
Unknown
Elementary School
Johnston - West Smithfield Elementary
Middle School
Johnston - Smithfield Middle
High School
Johnston - Smithfield Selma High
Listing courtesy of Tracey O'Dowd of eXp Realty, LLC - C


Listings that are marked with an icon are provided courtesy of the Triangle MLS, Inc. of North Carolina, Internet Data Exchange Database. Copyright 2026 Triangle MLS, Inc. of North Carolina. All rights reserved.

Last checked: 2026-07-11 10:15 PM UTC

Neighborhood & Commute
Source: Walkscore
Disclosure: Community information and market data powered by Constellation Data Labs. Information is deemed reliable but not guaranteed.
Save
Ask
Tour
Hide
Share