Save
Ask
Tour
Hide
Share
$540,000
11 Days On Site

804 Buckner Court
Fuquay Varina, NC 27526

For Sale|Single Family Residence|Active
3
Beds
3
Total Baths
2
Full Baths
1
Partial Bath
3,078
SqFt
$175
/SqFt
2019
Built
Subdivision:
Bent Tree
County:
Wake
Call Now: 919-404-SHOW
Is this the listing for you? We can help make it yours.
919-404-SHOW
804 Buckner Court804 Buckner Court804 Buckner Court804 Buckner Court
Save
Ask
Tour
Hide
Share

Mortgage Calculator

Monthly Payment (Est.)

$2,464
Calculator powered by Showcase IDX, a Constellation1 Company. Copyright ©2026 Information is deemed reliable but not guaranteed.

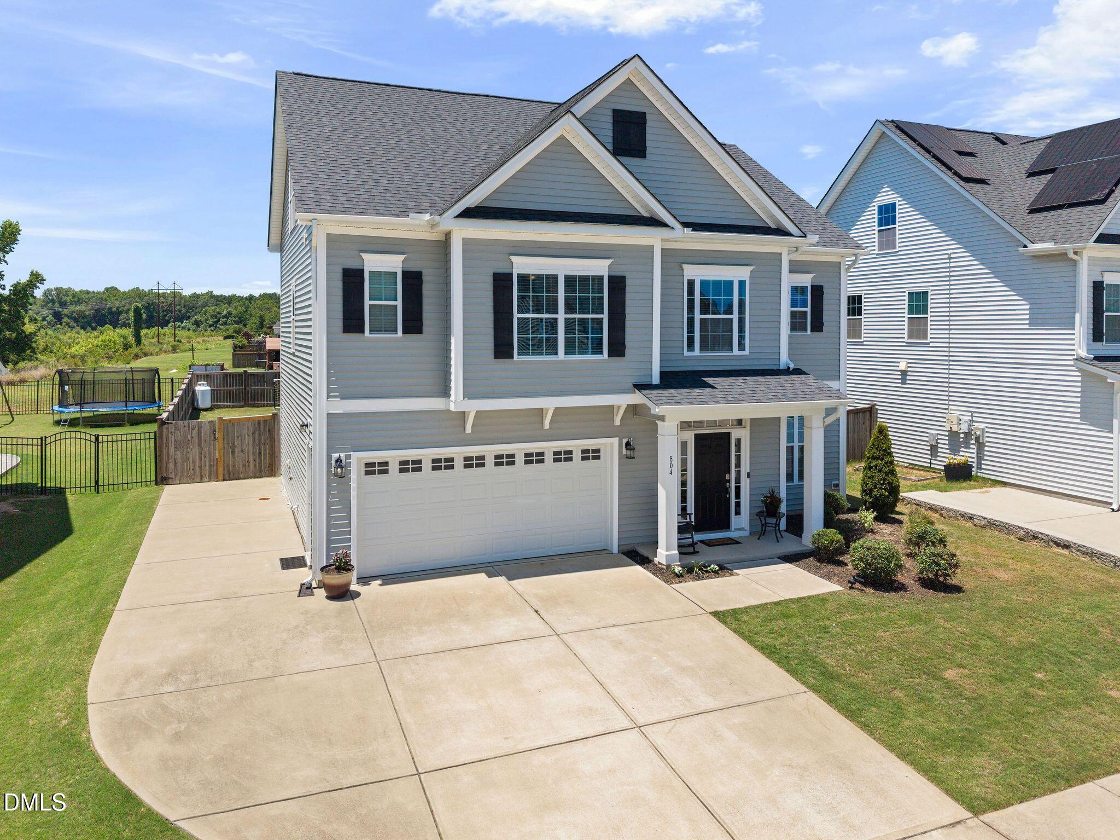
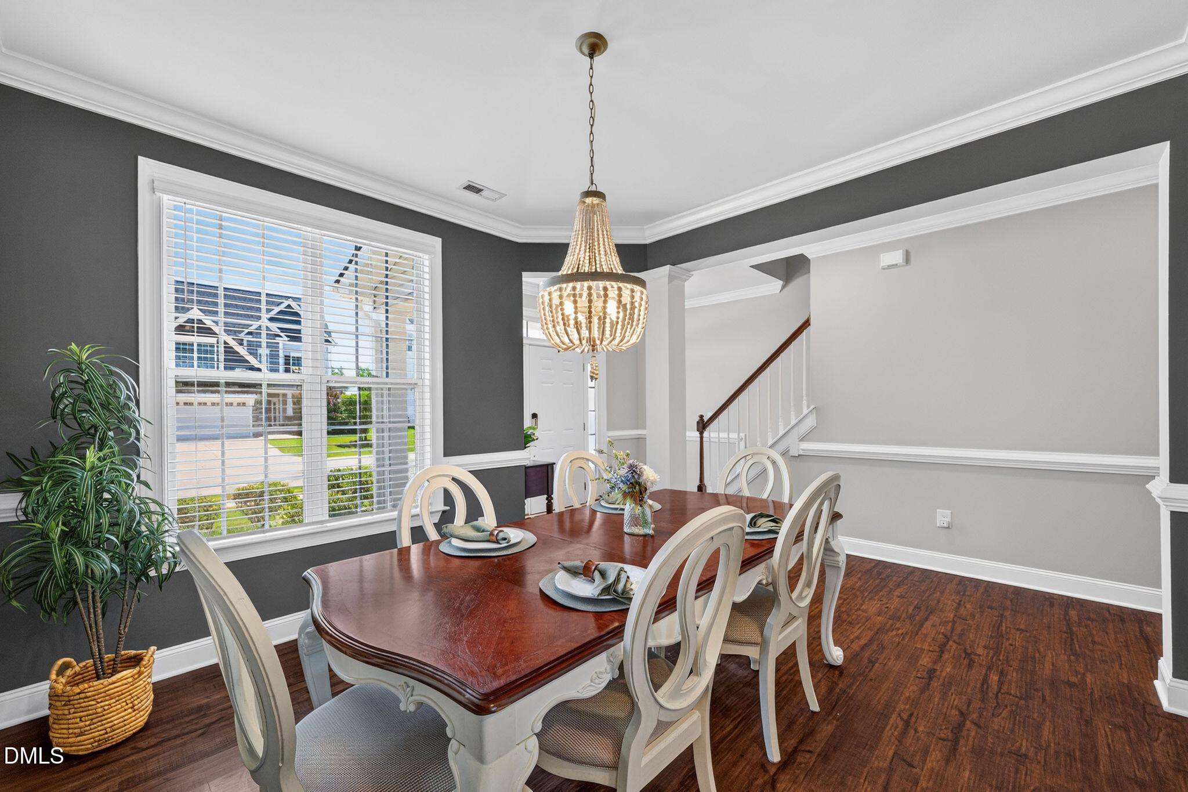
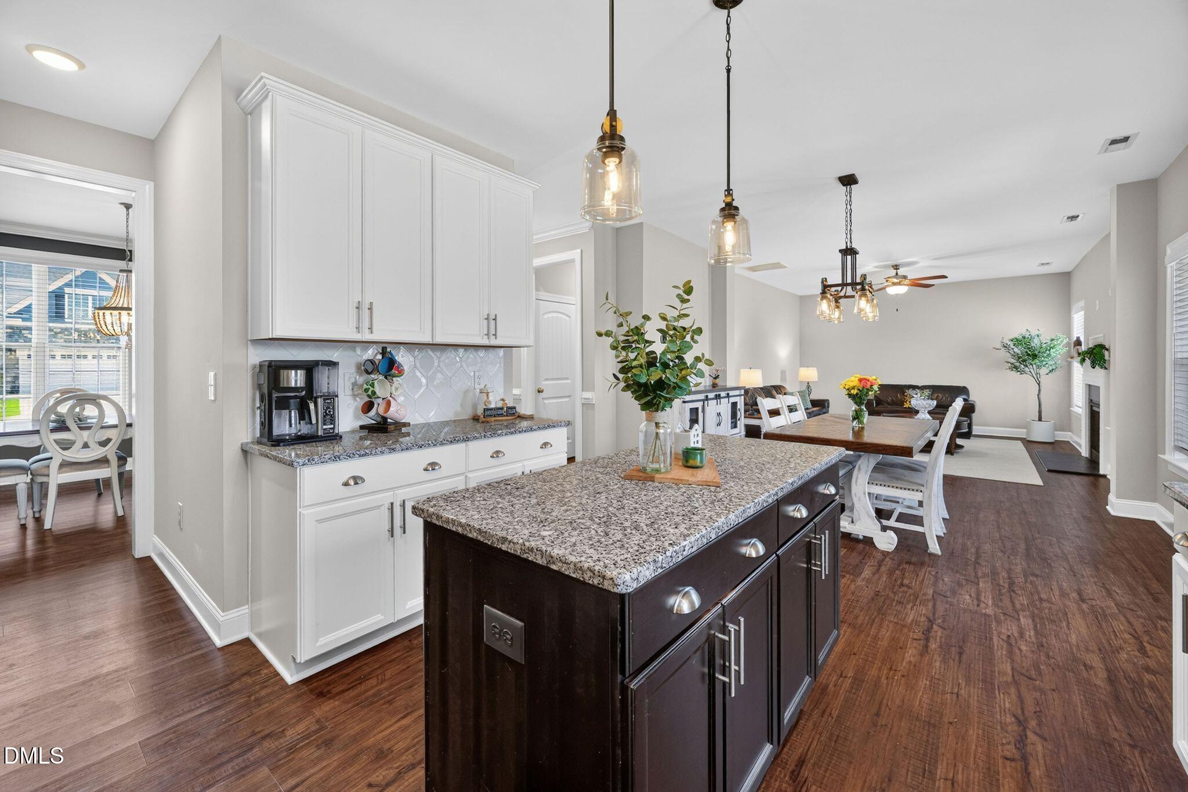
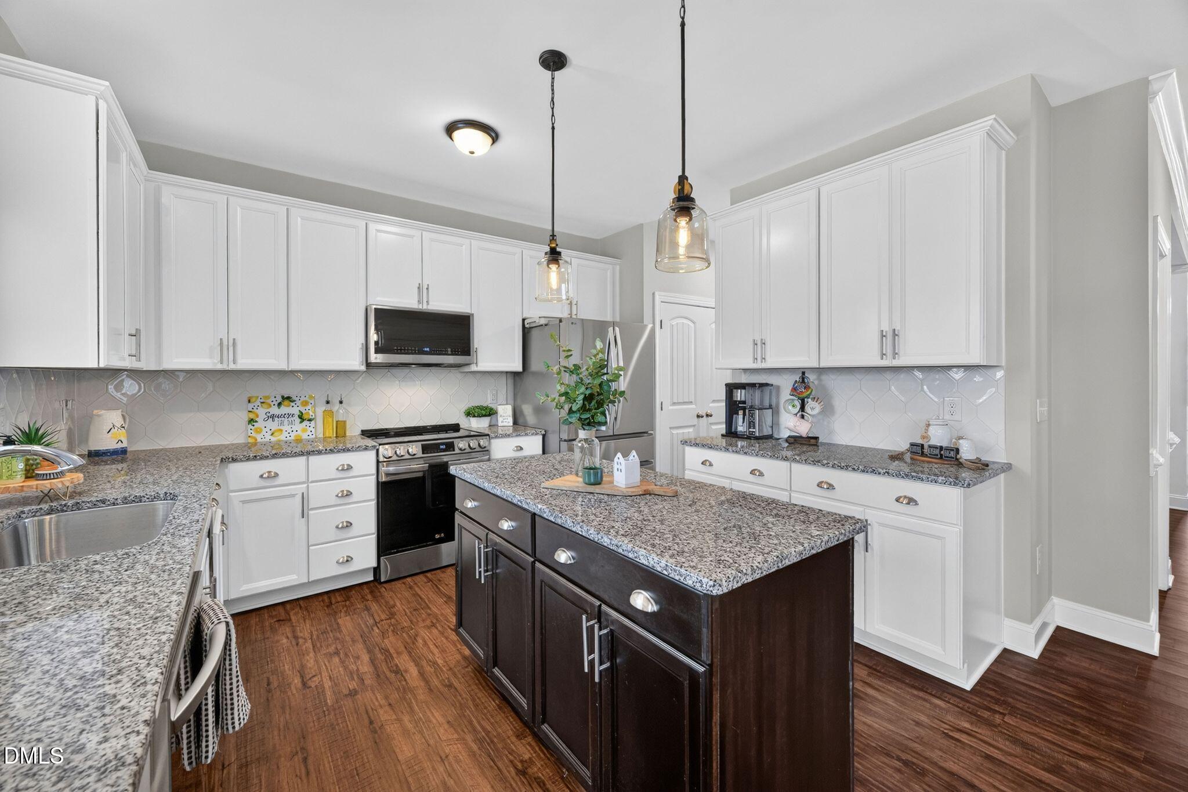
Welcome Home! Nestled in the desirable Bent Tree community, this beautifully maintained home offers the perfect blend of space, style, and functionality and is a cult-de-sac lot. Featuring 3 bedrooms, 2.5 bathrooms, a spacious bonus room that can easily serve as a fourth bedroom, and a finished third floor ready to become a game room, media room, home office, or fitness space, the possibilities are endless. This home was painted and has new carpet in April 2026. The formal dining room flows seamlessly into the open-concept kitchen and living area. The kitchen is equipped with SS appliances, granite countertops, abundant prep space, and a large center island that's perfect for gathering with family and friends. Windows throughout the main level fill the home with beautiful natural light. Upstairs, you'll find three bedrooms, a full hall bathroom, the versatile bonus room, and a spacious primary suite featuring a large walk-in closet, dual vanity, and a beautifully tiled walk-in shower with a built-in bench. The finished 3rd floor provides even more flexible living space—ideal for a playroom, home theater, hobby room, or whatever best fits your lifestyle. Step outside to your own private backyard retreat. The fully fenced yard features a large screened porch, two stamped concrete patios, and a built-in stone fire pit—perfect for summer evenings, roasting s'mores under the stars, entertaining guests, or simply enjoying a peaceful morning coffee. Only 2.2 miles to DT Fuquay Varina, shopping, restaurants, and 3 miles to grocery stores. Fleming Loop park, playground and fields are right down the street! *All rooms are wired for the internet*

Save
Ask
Tour
Hide
Share
Listing Snapshot
Price 
$540,000
Days On Site 
11 Days
Bedrooms 
3
Inside Area (SqFt) 
3,078 sqft
Total Baths 
3
Full Baths 
2
Partial Baths 
1
Lot Size 
0.16 Acres
Year Built 
2019
MLS® Number 
10179050
Status 
Active
Property Tax 
$4,430.21
HOA/Condo/Coop Fees 
$63 monthly
Sq Ft Source 
N/A
Friends & Family
Recent Activity
2 hours agoListing updated with changes from the MLS®
2 weeks agoListing first seen on site
General Features
Acres 
0.16
Attached Garage 
Yes
Foundation 
Slab
Garage 
Yes
Garage Spaces 
2
Levels 
Three Or More
Parking 
DrivewayGarage Door OpenerGarage Faces FrontOversizedAttached
Property Sub Type 
Single Family Residence
Security 
Smoke Detector(s)
Sewer 
Public Sewer
Special Circumstances 
Standard
SqFt Above 
3078
SqFt Total 
3078
Style 
TraditionalTransitional
Water Source 
Public
Zoning 
RMD-C
Interior Features
Appliances 
DishwasherDisposalDryerMicrowaveRefrigeratorWasher
Cooling 
Ceiling Fan(s)Dual
Fireplace 
Yes
Fireplace Features 
Living RoomPropane
Fireplaces 
1
Flooring 
CarpetVinyl
Heating 
CentralNone
Interior 
Ceiling Fan(s)Double VanityEat-in KitchenGranite CountersHigh CeilingsKitchen IslandOpen FloorplanPantryWalk-In Closet(s)
Laundry Features 
Laundry Room
Window Features 
Blinds
Bedroom 2 
Dimensions - 110.0 x 113.0Level - Second
Bedroom 3 
Dimensions - 123.0 x 119.0Level - Second
Bonus Room 
Dimensions - 159.0 x 138.0Level - SecondDescription - Can be 4th Bedroom
Master Bedroom 
Dimensions - 164.0 x 138.0Level - Second
Save
Ask
Tour
Hide
Share
Exterior Features
Construction Details 
Vinyl Siding
Exterior 
Fire PitRain Gutters
Fencing 
Back YardFencedFullWood
Lot Features 
Back YardCul-De-Sac
Patio And Porch 
PatioPorchRear PorchScreened
Roof 
Shingle
Windows/Doors 
Blinds
Community Features
Association Dues 
63
Community Features 
PoolSidewalksStreet Lights
Financing Terms Available 
CashConventionalFHAVA Loan
HOA Fee Frequency 
Monthly
Schools
School District
Unknown
Elementary School
Wake - Bowling Road Elementary
Middle School
Wake - Fuquay Varina Middle
High School
Wake - Fuquay Varina High
Listing courtesy of Katelin Marie Isberg of Choice Residential Real Estate


Listings that are marked with an icon are provided courtesy of the Triangle MLS, Inc. of North Carolina, Internet Data Exchange Database. Copyright 2026 Triangle MLS, Inc. of North Carolina. All rights reserved.

Last checked: 2026-07-21 04:57 PM UTC

Neighborhood & Commute
Source: Walkscore
Disclosure: Community information and market data powered by Constellation Data Labs. Information is deemed reliable but not guaranteed.
Save
Ask
Tour
Hide
Share