Save
Ask
Tour
Hide
Share
$695,000
3 Days On Site

2800 Pompeii Place
Wake Forest, NC 27587

For Sale|Single Family Residence|Active
4
Beds
3
Total Baths
3
Full Baths
3,101
SqFt
$224
/SqFt
2009
Built
Subdivision:
Porto Fino
County:
Wake
Call Now: 919-404-SHOW
Is this the listing for you? We can help make it yours.
919-404-SHOW
2800 Pompeii Place2800 Pompeii Place2800 Pompeii Place2800 Pompeii Place
Save
Ask
Tour
Hide
Share

Mortgage Calculator

Monthly Payment (Est.)

$3,171
Calculator powered by Showcase IDX, a Constellation1 Company. Copyright ©2026 Information is deemed reliable but not guaranteed.

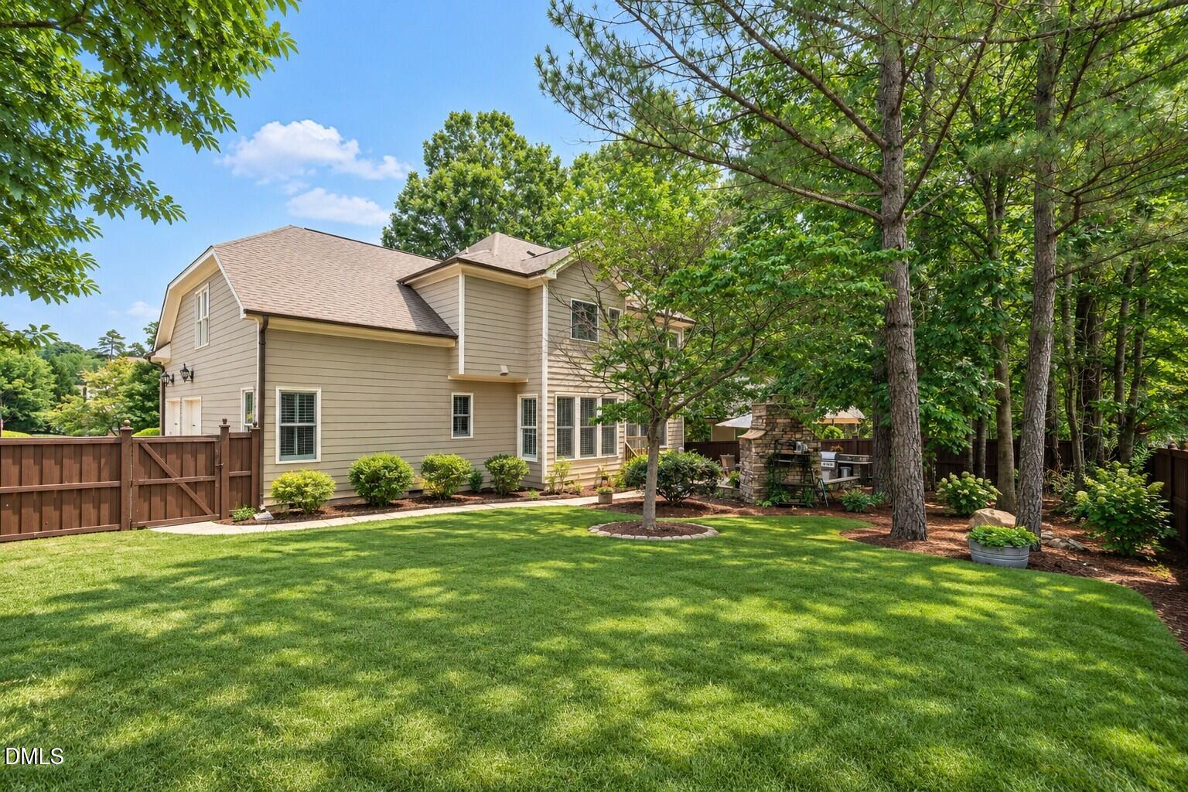
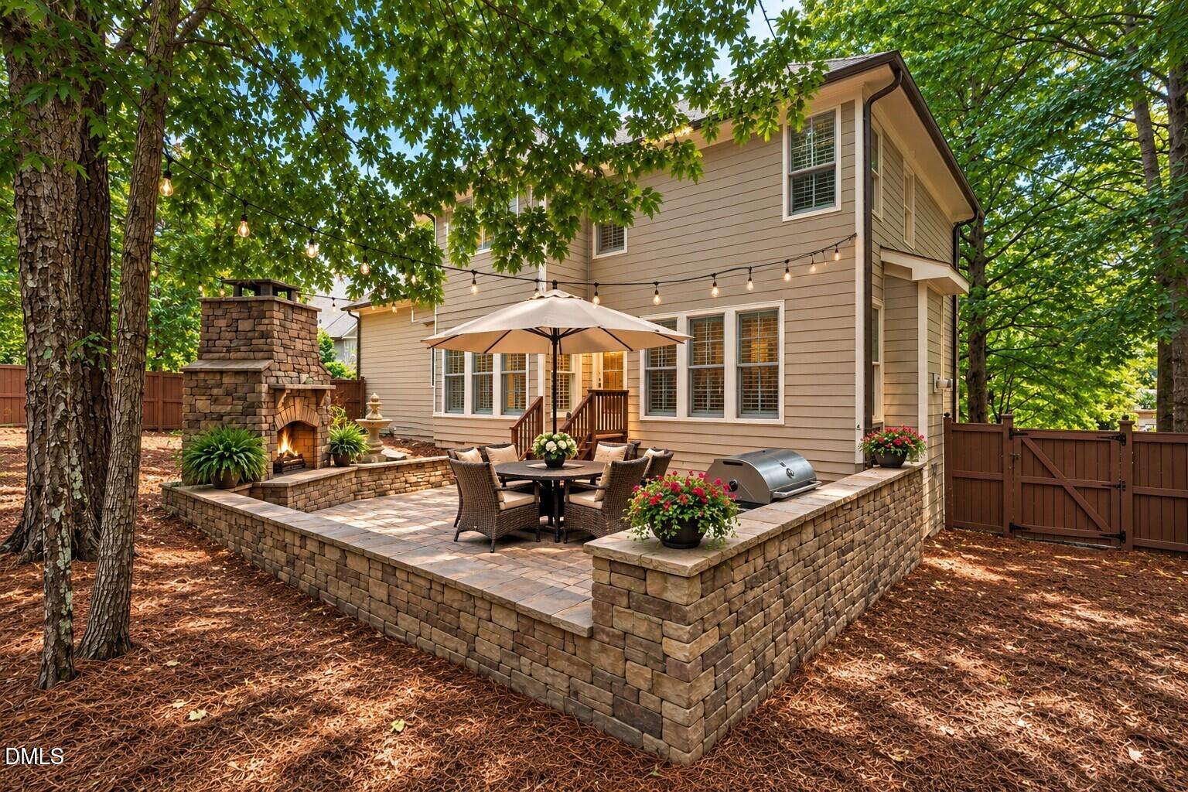
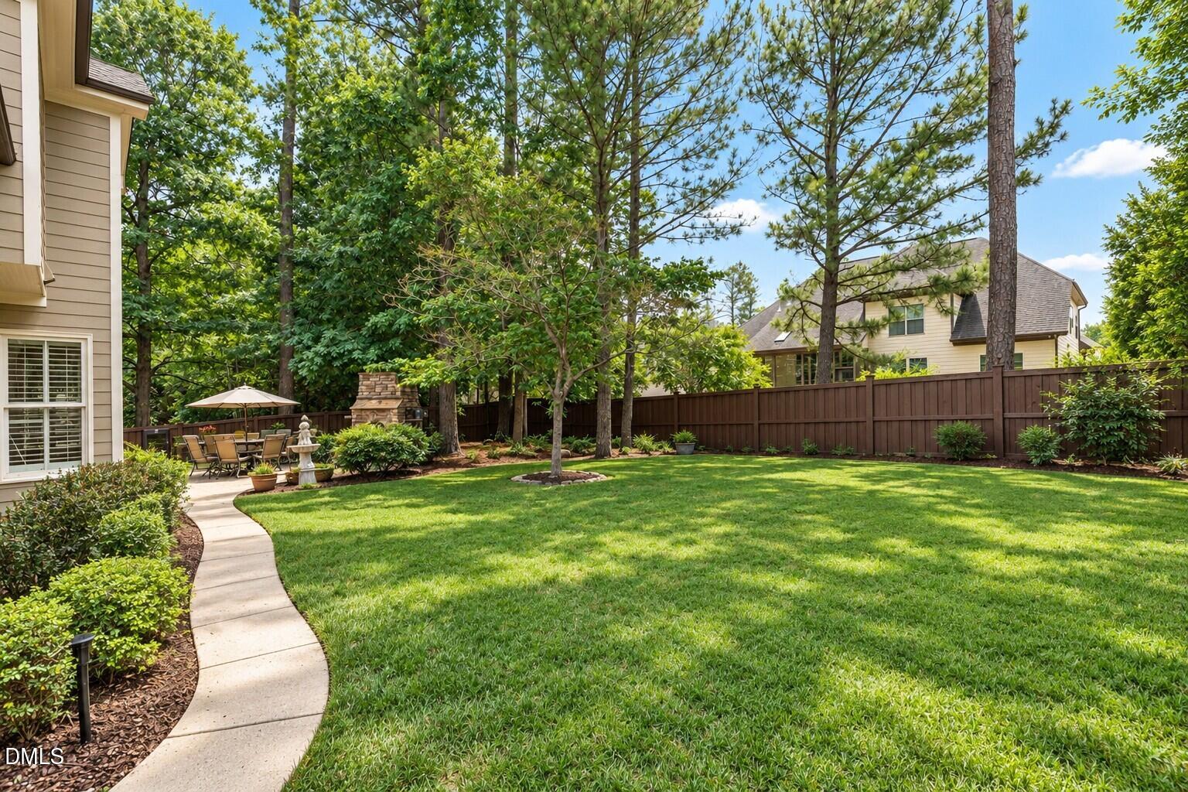
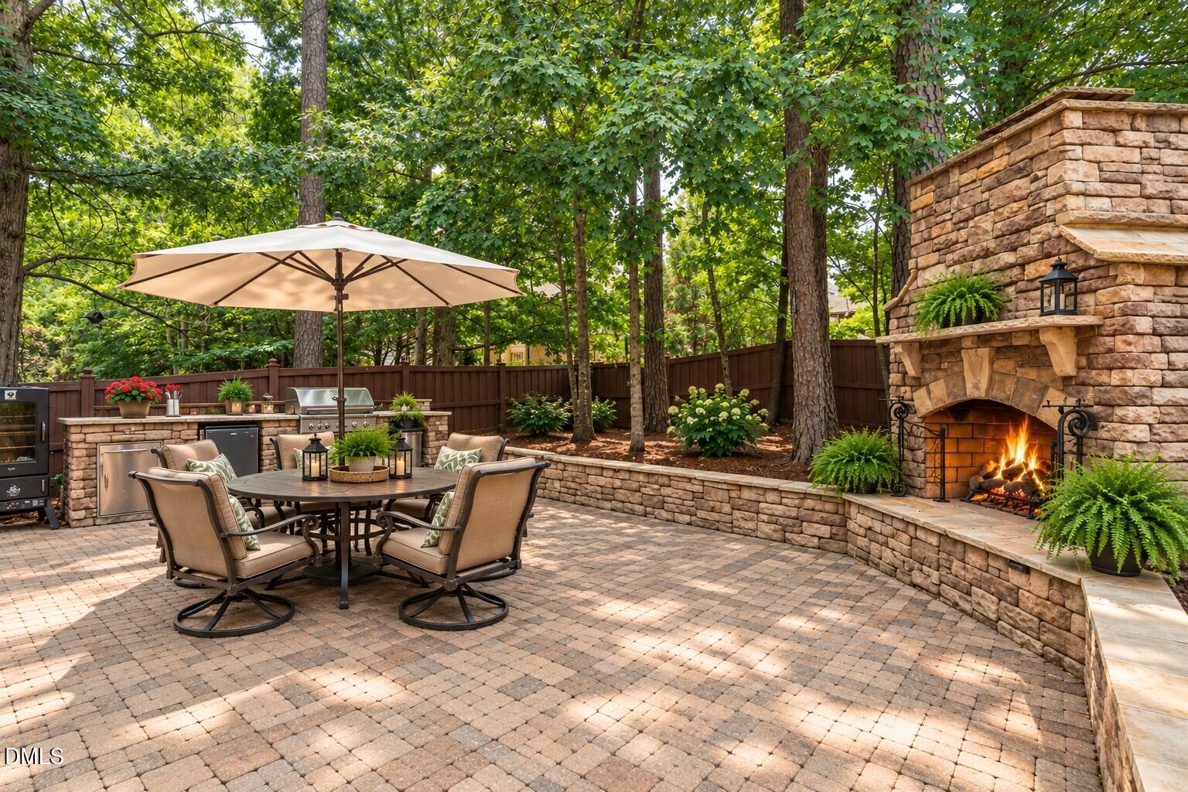
Welcome to 2800 Pompeii Place in the sought-after Porto Fino neighborhood. This exceptional custom-built home offers over 3,100 square feet of beautifully designed living space. This spacious 4-bedroom, 3-bath residence blends timeless craftsmanship with thoughtful updates, making it ideal for multigenerational living, working from home, and effortless entertaining. Designed with flexibility in mind, the home features a first-floor guest suite, a private home office with French doors, and a huge bonus room that can easily serve as a media room, playroom, fitness space, or second office. The open-concept layout creates a warm, inviting atmosphere, while generous living areas provide the perfect setting for both everyday life and special gatherings. The gourmet kitchen is designed to impress, featuring abundant counter space, a 5-burner gas cooktop, stainless steel appliances, a pantry-style refrigerator, and ample cabinetry to keep everything organized. Whether you're preparing weeknight meals or hosting family and friends, this well-appointed kitchen is the heart of the home. Step outside to your own private retreat. The fully fenced backyard offers room for children, pets, gardening, or outdoor recreation, while the custom stone outdoor kitchen, patio, and fireplace create an incredible space for year-round entertaining and relaxing. Practical features abound, including a spacious 2-car garage with additional overhead hanging shelf storage and room for a second refrigerator, plus an extra parking pad for guests or additional vehicles. Major updates provide peace of mind, including both HVAC systems replaced in 2025, a new dishwasher, and a new garbage disposal. There's a tankless water heater too. Situated on a generous 0.26-acre corner lot, this home offers the perfect balance of privacy and convenience. You're just five minutes from Walmart, downtown Wake Forest, and US-1/Capital Boulevard, providing quick access to shopping, dining, parks, healthcare, and an easy commute throughout the Triangle. If you're searching for a move-in-ready custom home in Wake Forest with a first-floor guest suite, dedicated home office, bonus room, gourmet kitchen, 5-burner gas cooktop, outdoor living space, and modern mechanical updates, 2800 Pompeii Place delivers the space, comfort, and lifestyle today's buyers are looking for. Schedule your private tour today and experience all this exceptional Porto Fino home has to offer.

Save
Ask
Tour
Hide
Share
Listing Snapshot
Price 
$695,000
Days On Site 
3 Days
Bedrooms 
4
Inside Area (SqFt) 
3,101 sqft
Total Baths 
3
Full Baths 
3
Partial Baths 
N/A
Lot Size 
0.26 Acres
Year Built 
2009
MLS® Number 
10179037
Status 
Active
Property Tax 
$5,369.23
HOA/Condo/Coop Fees 
$50 monthly
Sq Ft Source 
N/A
Friends & Family
Recent Activity
12 hours agoListing updated with changes from the MLS®
3 days agoListing first seen on site
General Features
Acres 
0.26
Attached Garage 
Yes
Foundation 
Concrete PerimeterRaised
Garage 
Yes
Garage Spaces 
2
Levels 
Two
Parking 
AttachedDrivewayGarage
Property Sub Type 
Single Family Residence
Sewer 
Public Sewer
Special Circumstances 
Standard
SqFt Above 
3101
SqFt Total 
3101
Style 
CraftsmanTraditionalTransitional
Water Source 
Public
Zoning 
GR3
Interior Features
Appliances 
CooktopDishwasherDisposalDouble OvenGas CooktopIce MakerMicrowavePlumbed For Ice MakerRefrigeratorStainless Steel Appliance(s)Tankless Water Heater
Cooling 
Central AirDualZoned
Fireplace 
Yes
Fireplace Features 
Family RoomGas LogMasonryOutsideRaised HearthStone
Fireplaces 
1
Flooring 
CarpetCeramic TileHardwoodTileWood
Heating 
Fireplace(s)Forced AirHeat PumpNatural Gas
Interior 
Breakfast BarCathedral Ceiling(s)Ceiling Fan(s)ChandelierCrown MoldingDouble VanityEntrance FoyerGranite CountersHigh CeilingsHigh Speed InternetOpen FloorplanPantryRecessed LightingSoaking TubStone CountersTray Ceiling(s)Vaulted Ceiling(s)Walk-In Closet(s)
Laundry Features 
Electric Dryer HookupInsideLaundry RoomSinkUpper LevelWasher Hookup
Main Level Bedrooms 
1
Bedroom 2 
Dimensions - 11.0 x 12.0Level - Main
Bedroom 3 
Dimensions - 13.0 x 15.0Level - Second
Bedroom 4 
Dimensions - 11.0 x 12.0Level - Second
Bonus Room 
Dimensions - 14.0 x 25.0Level - Second
Breakfast Room 
Dimensions - 11.0 x 8.0Level - Main
Dining Room 
Dimensions - 13.0 x 13.0Level - Main
Entrance Hall 
Dimensions - 6.0 x 12.0Level - Main
Family Room 
Dimensions - 13.0 x 13.0Level - Main
Kitchen 
Dimensions - 13.0 x 12.0Level - Main
Laundry 
Dimensions - 7.0 x 6.0Level - Second
Living Room 
Dimensions - 11.0 x 12.0Level - Main
Master Bedroom 
Dimensions - 18.0 x 13.0Level - Second
Mud Room 
Dimensions - 6.0 x 6.0Level - Main
Save
Ask
Tour
Hide
Share
Exterior Features
Construction Details 
BrickFiber CementStone
Exterior 
BarbecueBuilt-in BarbecueGas GrillOutdoor GrillOutdoor KitchenPrivate YardRain Gutters
Fencing 
Back YardFencedGateWood
Lot Features 
Back YardCorner LotCul-De-SacIrregular LotLandscapedMany TreesSlopedWooded
Other Structures 
GazeboOutdoor Kitchen
Patio And Porch 
CoveredFront PorchPatioPorch
Roof 
Shingle
View 
Trees/Woods
Waterview 
Trees/Woods
Windows/Doors 
French Doors
Community Features
Association Dues 
600
Financing Terms Available 
CashConventionalFHAVA Loan
HOA Fee Frequency 
Annually
Roads 
Asphalt
School District 
https://www.wcpss.net/
Schools
School District
https://www.wcpss.net/
Elementary School
Wake - Forest Pines Drive Elementary
Middle School
Wake - Wake Forest Middle School
High School
Wake - Wake Forest High School
Listing courtesy of Chris Hewitt of Howard Hanna Allen Tate Raleigh Falls of Neuse


Listings that are marked with an icon are provided courtesy of the Triangle MLS, Inc. of North Carolina, Internet Data Exchange Database. Copyright 2026 Triangle MLS, Inc. of North Carolina. All rights reserved.

Last checked: 2026-07-12 10:56 PM UTC

Neighborhood & Commute
Source: Walkscore
Disclosure: Community information and market data powered by Constellation Data Labs. Information is deemed reliable but not guaranteed.
Save
Ask
Tour
Hide
Share