Save
Ask
Tour
Hide
Share
$950,000
New Listing

3516 Wicker Street
Sanford, NC 27330

For Sale|Single Family Residence|Active
5
Beds
4
Total Baths
3
Full Baths
1
Partial Bath
4,468
SqFt
$213
/SqFt
1964
Built
Subdivision:
Not in a Subdivision
County:
Lee
Call Now: 919-404-SHOW
Is this the listing for you? We can help make it yours.
919-404-SHOW
3516 Wicker Street3516 Wicker Street3516 Wicker Street3516 Wicker Street
Save
Ask
Tour
Hide
Share

Mortgage Calculator

Monthly Payment (Est.)

$4,334
Calculator powered by Showcase IDX, a Constellation1 Company. Copyright ©2026 Information is deemed reliable but not guaranteed.

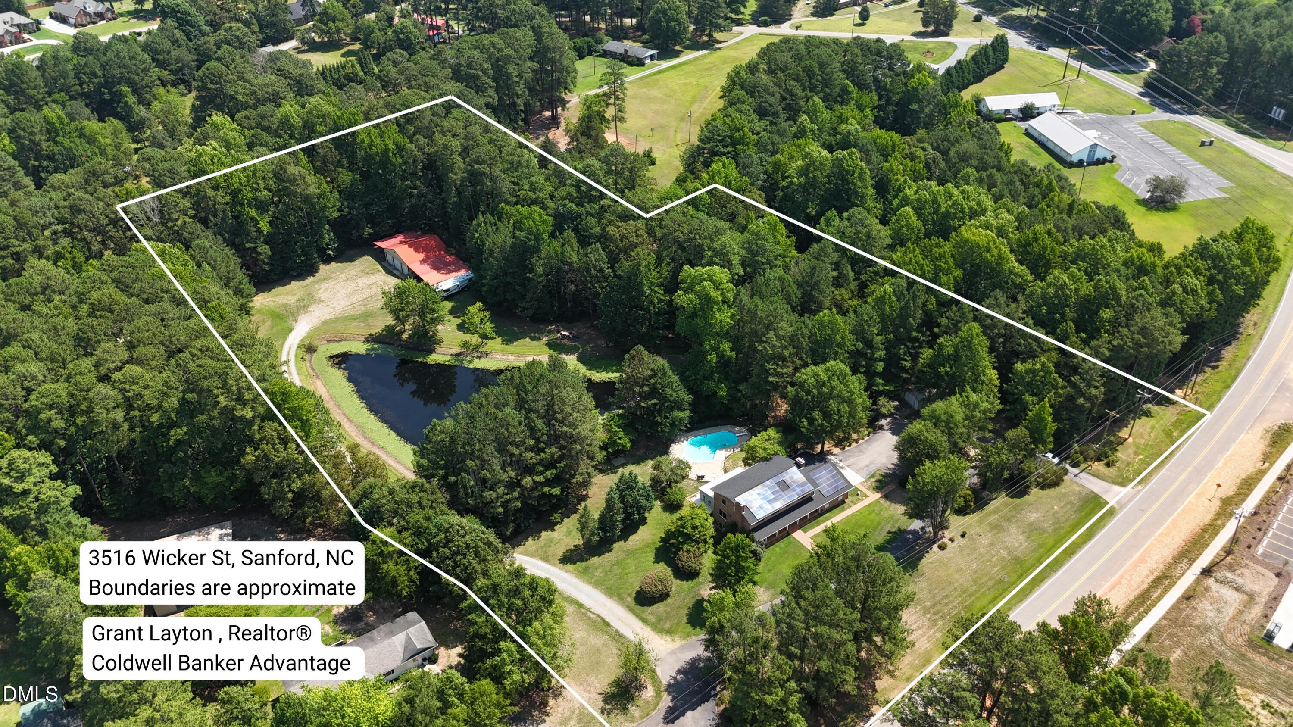
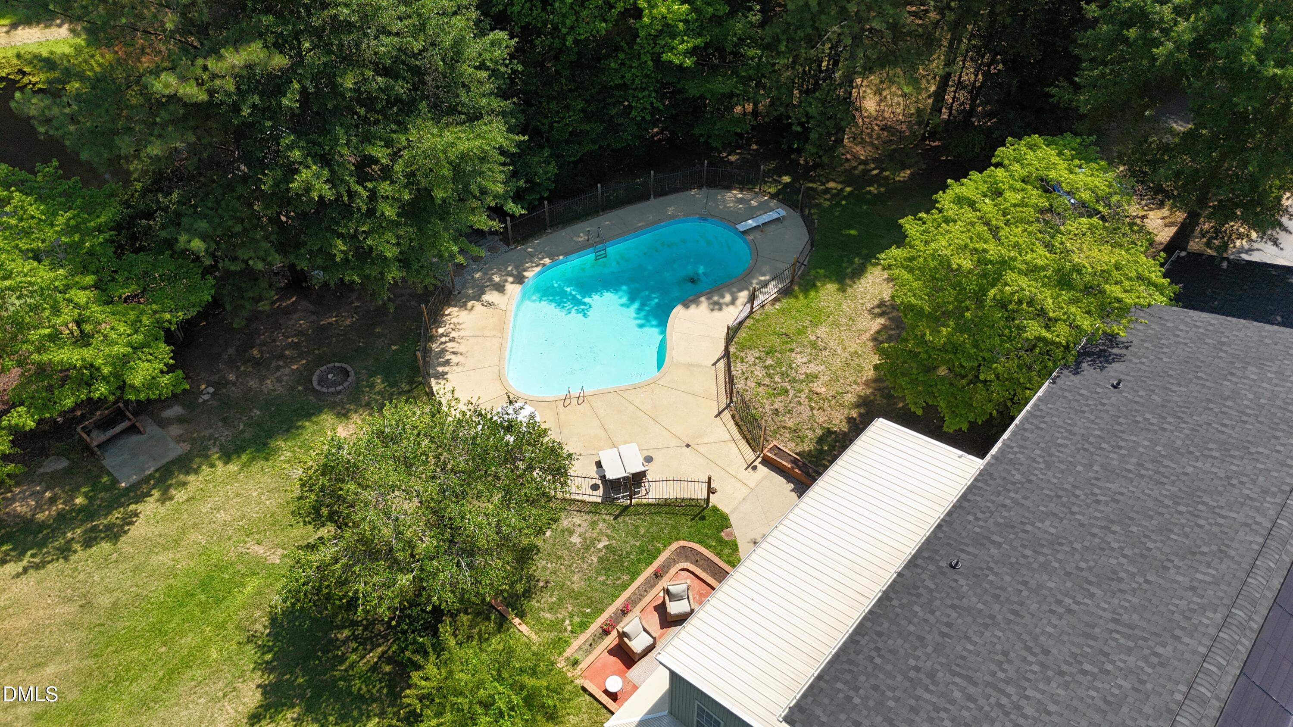
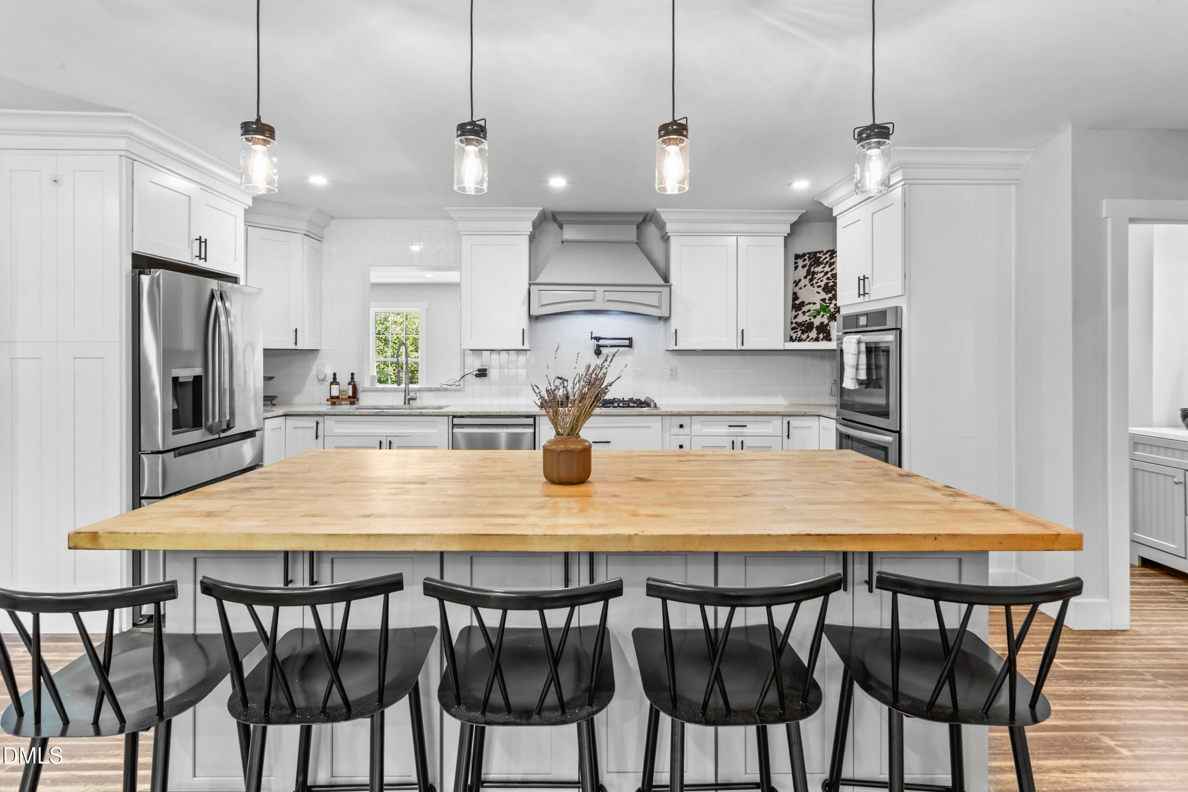
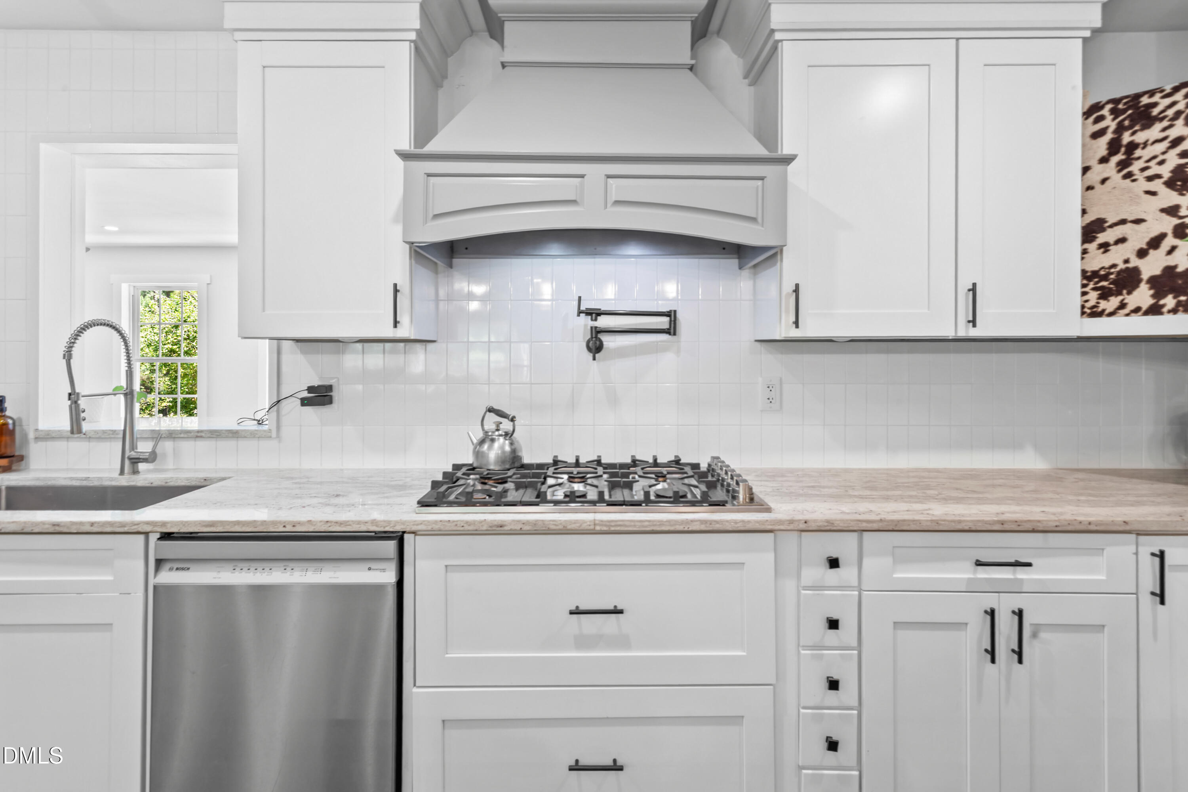
Nestled on 5.49 private acres just minutes from downtown Sanford and only 1 mile from US-1, this beautifully renovated estate offers the perfect blend of timeless character and modern comfort. With 4,468 square feet, 5 bedrooms, 3.5 bathrooms, and a finished walk-out basement, the home features spacious living areas filled with natural light and designed for both everyday living and entertaining. Outside, enjoy your own private retreat with an in-ground pool, a peaceful pond with a floating dock, mature hardwoods, and beautifully landscaped grounds. An Amish-built three-bay garage and multiple outbuildings provide endless opportunities for storage, hobbies, or workshop space. Complete with bamboo flooring, solar energy, and no HOA restrictions, this exceptional property offers the privacy of country living while providing convenient access to Sanford, Pinehurst, Raleigh, and the greater Triangle.

Save
Ask
Tour
Hide
Share
Listing Snapshot
Price 
$950,000
Days On Site 
0 Days
Bedrooms 
5
Inside Area (SqFt) 
4,468 sqft
Total Baths 
4
Full Baths 
3
Partial Baths 
1
Lot Size 
5.49 Acres
Year Built 
1964
MLS® Number 
10179031
Status 
Active
Property Tax 
$3,349.48
HOA/Condo/Coop Fees 
N/A
Sq Ft Source 
N/A
Friends & Family
Recent Activity
2 hours agoListing updated with changes from the MLS®
6 hours agoListing first seen on site
General Features
Acres 
5.49
Carport 
2
Energy Features 
Solar
Foundation 
Permanent
Garage 
Yes
Garage Spaces 
3
Levels 
Two
Parking 
PavedAdditional ParkingCarportCoveredHeated GarageStorage
Property Condition 
Updated/Remodeled
Property Sub Type 
Single Family Residence
Sewer 
Septic Tank
Special Circumstances 
Standard
SqFt Above 
3038
SqFt Below 
1430
SqFt Total 
4468
Style 
ColonialTraditional
Utilities 
Electricity ConnectedWater Available
Water Source 
PrivateWell
Zoning 
RN-20
Interior Features
Appliances 
DishwasherDouble OvenDryerElectric RangeFree-Standing Electric RangeFree-Standing RangeFree-Standing RefrigeratorIce MakerOvenRangeRange HoodRefrigeratorStainless Steel Appliance(s)WasherWasher/Dryer
Basement 
Bath/StubbedConcreteExterior EntryPartially FinishedWalk-Out Access
Cooling 
Heat Pump
Fireplace 
Yes
Fireplace Features 
Wood Burning
Flooring 
BambooCarpetConcreteTileVinylWood
Heating 
Heat Pump
Interior 
Breakfast BarCeiling Fan(s)ChandelierCrown MoldingDouble VanityKitchen IslandOpen FloorplanRecessed LightingTrack LightingWalk-In Closet(s)
Laundry Features 
Inside
Master Bedroom 
Level - Second
Save
Ask
Tour
Hide
Share
Exterior Features
Construction Details 
Brick
Exterior 
Rain Gutters
Lot Features 
Back YardClearedLandscapedRectangular Lot
Other Structures 
Barn(s)OutbuildingSecond GarageShed(s)
Patio And Porch 
CoveredDeckEnclosedFront PorchPatioPorch
Pool Features 
FencedIn GroundOutdoor PoolPrivate
Private Pool 
Yes
Road Frontage 
State Road
Roof 
Shingle
View 
PondPool
Waterview 
PondPool
Community Features
Financing Terms Available 
CashConventionalFHAVA Loan
Roads 
Paved
Schools
School District
Unknown
Elementary School
Lee - JR Ingram Jr Elementary School
Middle School
Lee - West Lee Middle School
High School
Lee - Lee County High School
Listing courtesy of Grant Layton of Coldwell Banker Advantage #1


Listings that are marked with an icon are provided courtesy of the Triangle MLS, Inc. of North Carolina, Internet Data Exchange Database. Copyright 2026 Triangle MLS, Inc. of North Carolina. All rights reserved.

Last checked: 2026-07-10 12:36 AM UTC

Neighborhood & Commute
Source: Walkscore
Disclosure: Community information and market data powered by Constellation Data Labs. Information is deemed reliable but not guaranteed.

Save
Ask
Tour
Hide
Share