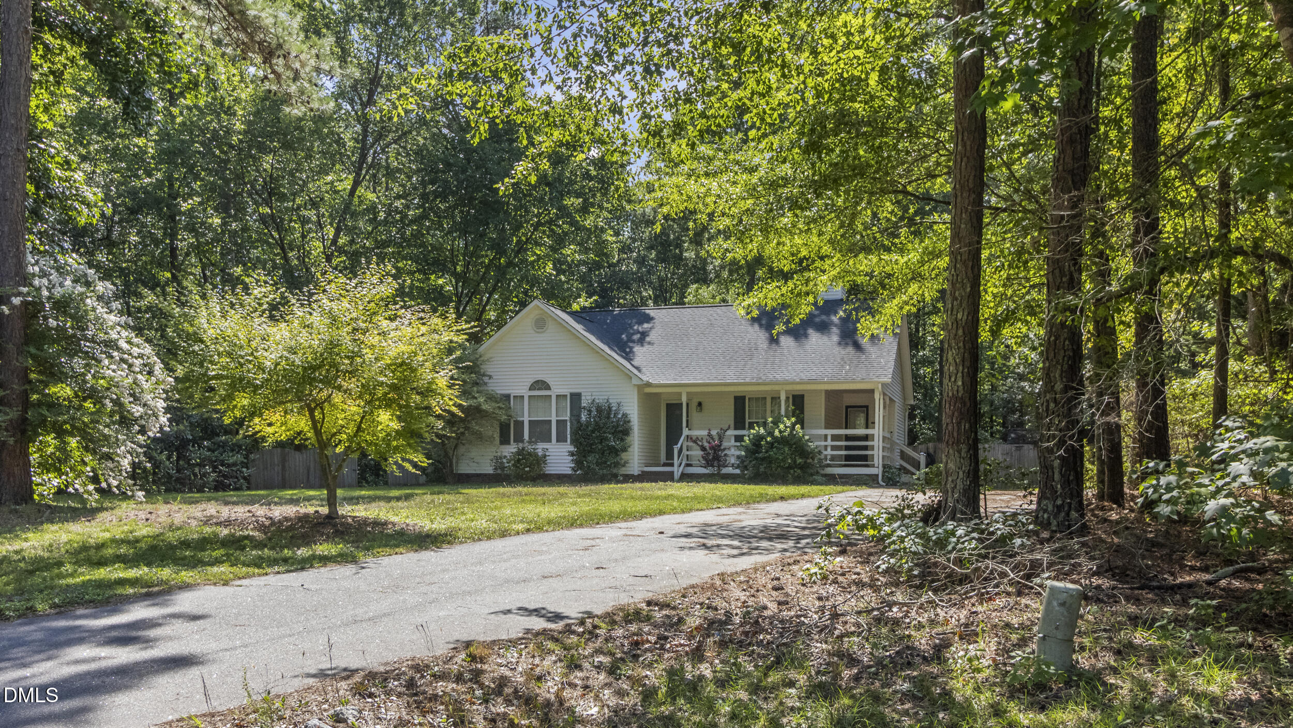
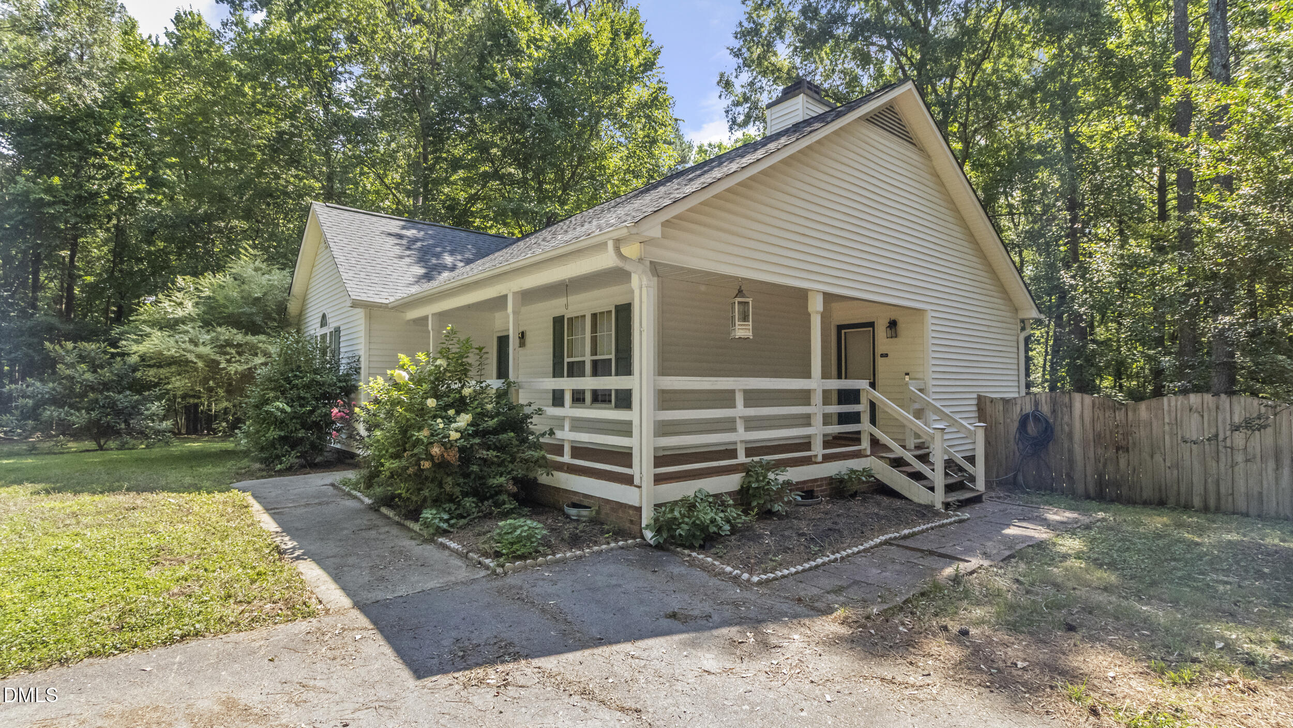
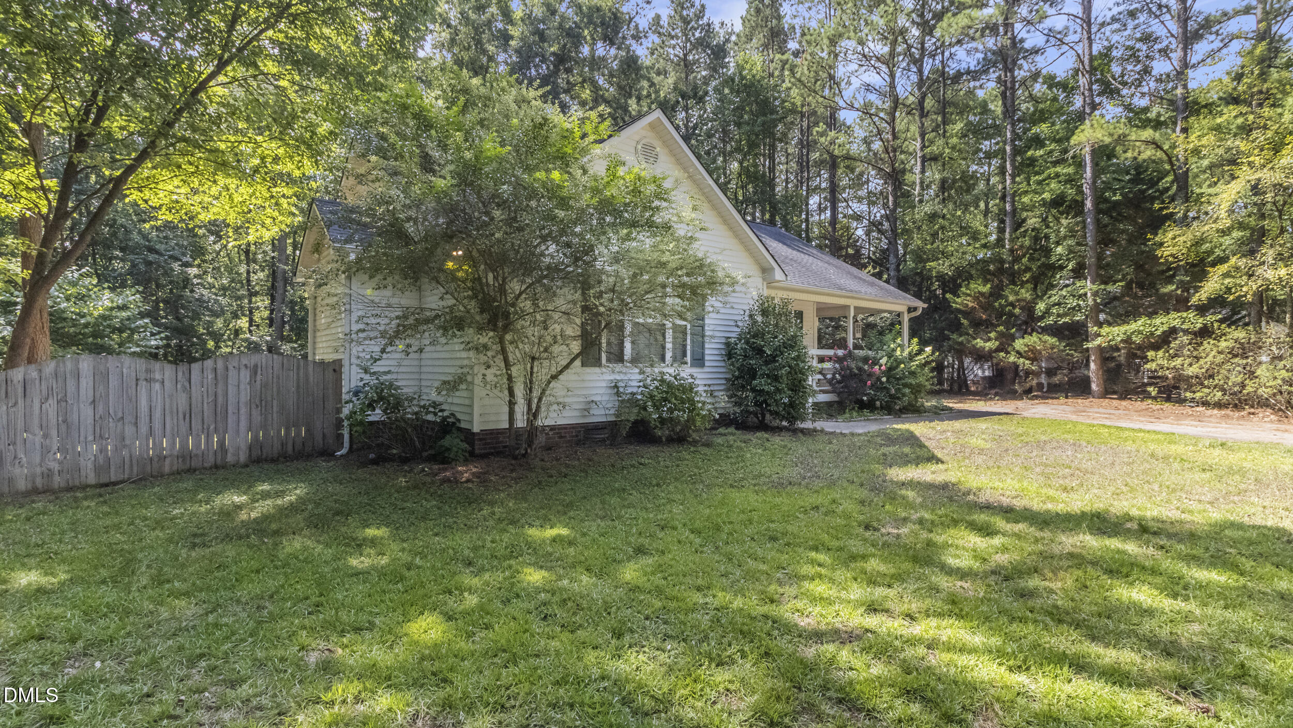
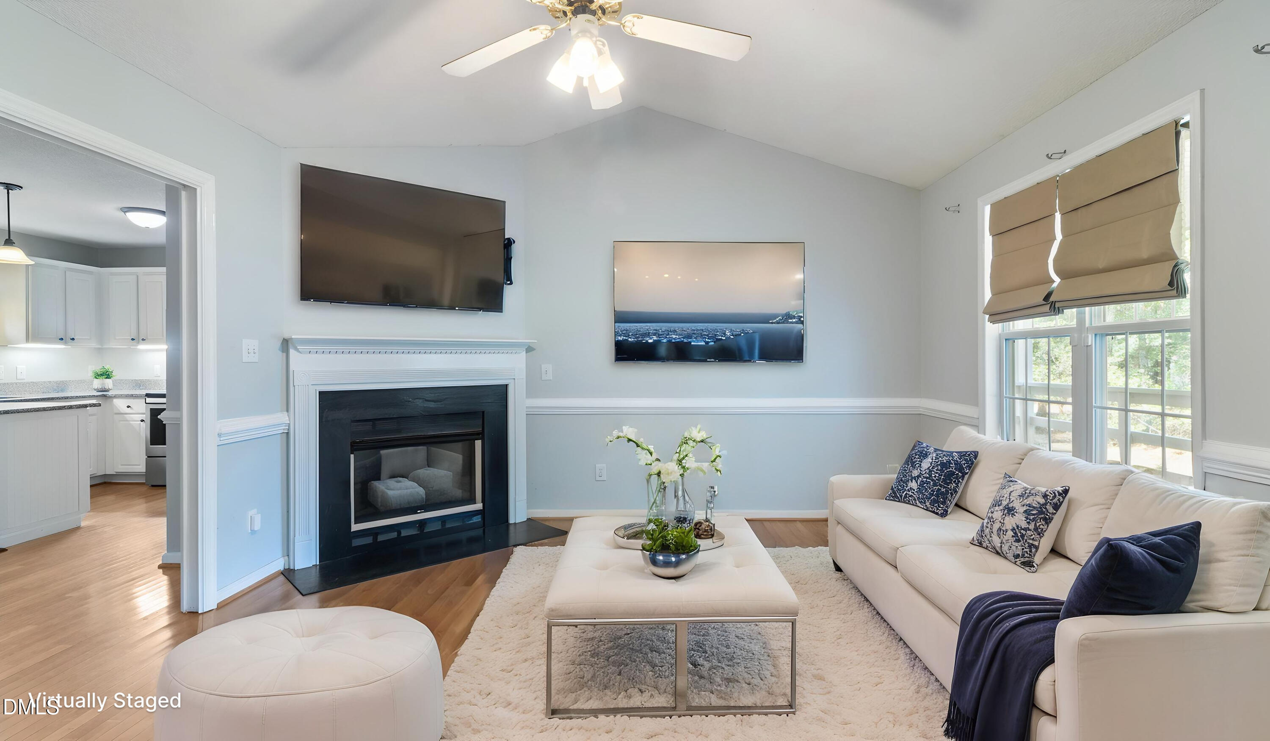
Charming Home with No HOA! Welcome to this beautiful home nestled in a quiet cul-de-sac, surrounded by mature trees and featuring a welcoming front porch perfect for relaxing and enjoying the peaceful setting. Inside, you'll find gorgeous wood flooring throughout the main living areas, with comfortable carpeting in the bedrooms. The kitchen is equipped with granite countertops, stainless steel appliances, and plenty of space for cooking and entertaining. Step outside to a large, fully fenced private backyard, offering the perfect space for pets, play, gardening, or outdoor gatherings. Conveniently located and full of charm, this home offers comfort, privacy, and the added benefit of No HOA. Pictures contain virtual staging. Qualified buyers may receive up to $1,700 in lender credit through Movement Mortgage toward eligible closing costs. Must-see property that won't last long!
Save
Ask
Tour
Hide
Share
Listing Snapshot
Price
$340,000
Days On Site
59 Days
Bedrooms
3
Inside Area (SqFt)
1,309 sqft
Total Baths
2
Full Baths
2
Partial Baths
N/A
Lot Size
1.38 Acres
Year Built
1997
MLS® Number
10179027
Status
Pending
Property Tax
$1,738.82
HOA/Condo/Coop Fees
N/A
Sq Ft Source
N/A
Friends & Family
React
Comment
Invite
No Comments Yet
Did you know? You can invite friends and family to your search. They can join your search, rate and discuss listings with you.
Recent Activity
3 weeks ago
Listing updated with changes from the MLS®
3 weeks ago
Status changed to Pending
2 months ago
Listing first seen on site
General Features
Acres
1.38
Disclosures
Seller Disclosure
Foundation
Brick/MortarRaised
Levels
One
Parking
AsphaltDrivewayNo GarageOn SiteParking Pad
Property Sub Type
Single Family Residence
Security
Smoke Detector(s)
Sewer
Septic Tank
SqFt Above
1309
SqFt Total
1309
Style
Ranch
Water Source
Public
Zoning
RAG
Interior Features
Appliances
DishwasherExhaust FanElectric RangeFree-Standing Electric RangeFree-Standing RefrigeratorFree-Standing RangeMicrowaveRangeRefrigeratorStainless Steel Appliance(s)Washer/Dryer
Listing courtesy of Katherine Peguero of JA REALTY & CONSULTING LLC
Listings that are marked with an icon are provided courtesy of the Triangle MLS, Inc. of North Carolina, Internet Data Exchange Database. Copyright 2026 Triangle MLS, Inc. of North Carolina. All rights reserved.
Last checked: 2026-09-07 03:07 PM UTC
Neighborhood & Commute
Source: Walkscore
Disclosure: Community information and market data powered by Constellation Data Labs. Information is deemed reliable but not guaranteed.


Did you know? You can invite friends and family to your search. They can join your search, rate and discuss listings with you.