Save
Ask
Tour
Hide
Share
$515,000
16 Days On Site

200 Deardom Way
Chapel Hill, NC 27516

For Sale|Townhouse|Active
3
Beds
4
Total Baths
3
Full Baths
1
Partial Bath
2,502
SqFt
$206
/SqFt
2022
Built
Subdivision:
Briar Chapel
County:
Chatham
Call Now: 919-404-SHOW
Is this the listing for you? We can help make it yours.
919-404-SHOW
200 Deardom Way200 Deardom Way200 Deardom Way200 Deardom Way
Save
Ask
Tour
Hide
Share

Mortgage Calculator

Monthly Payment (Est.)

$2,350
Calculator powered by Showcase IDX, a Constellation1 Company. Copyright ©2026 Information is deemed reliable but not guaranteed.

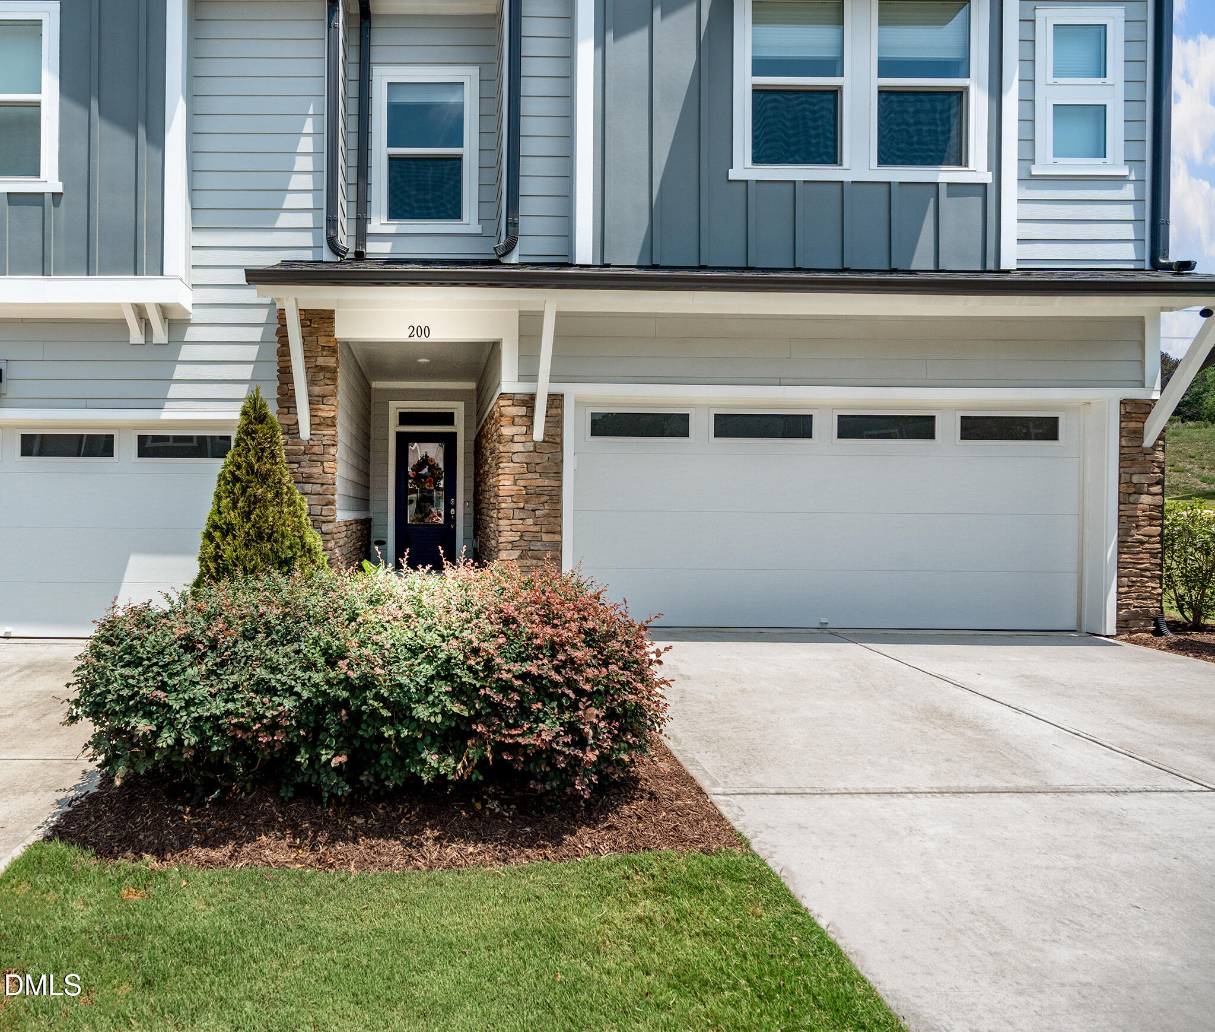
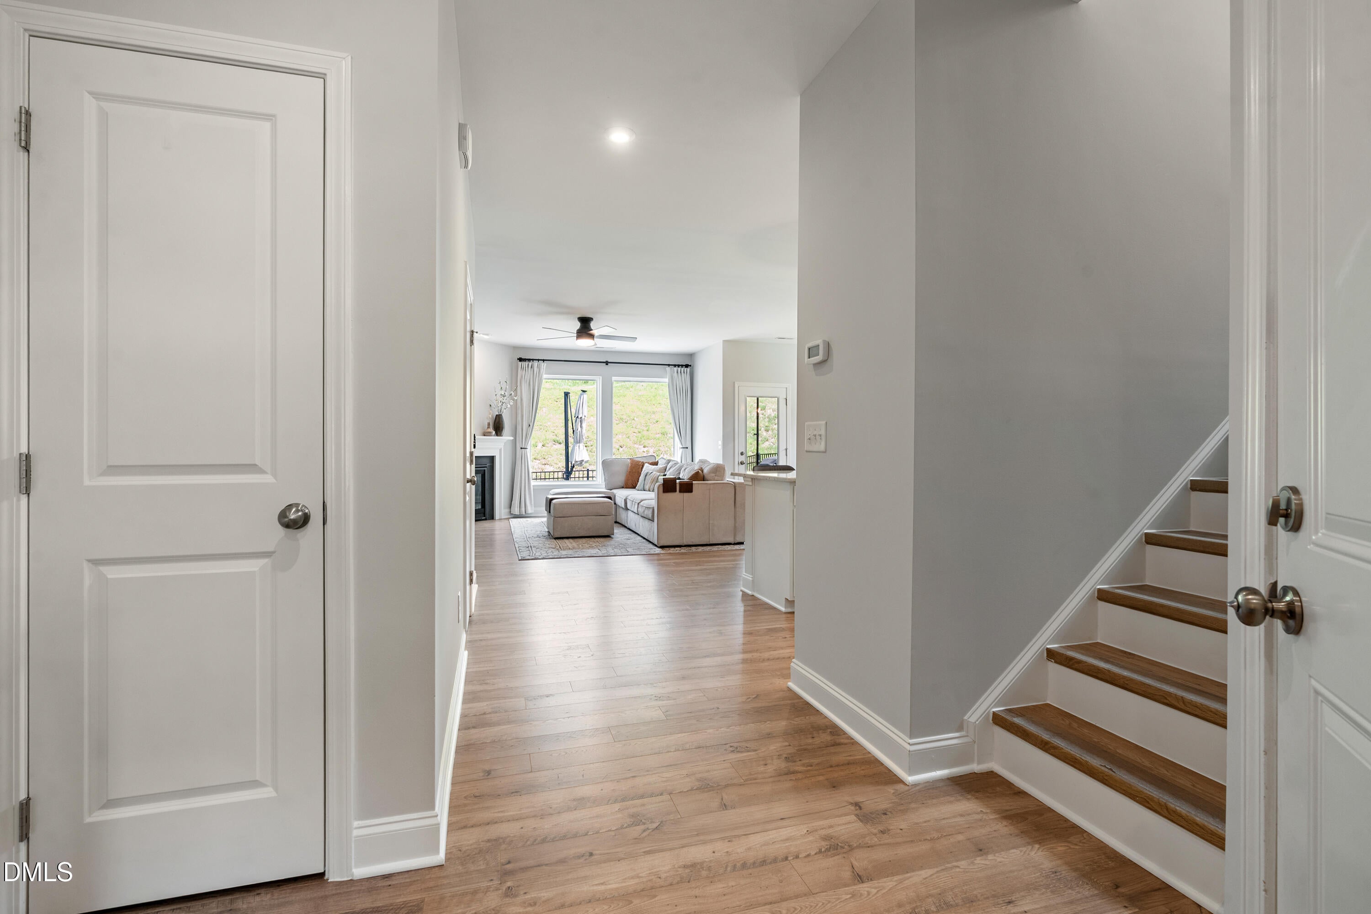
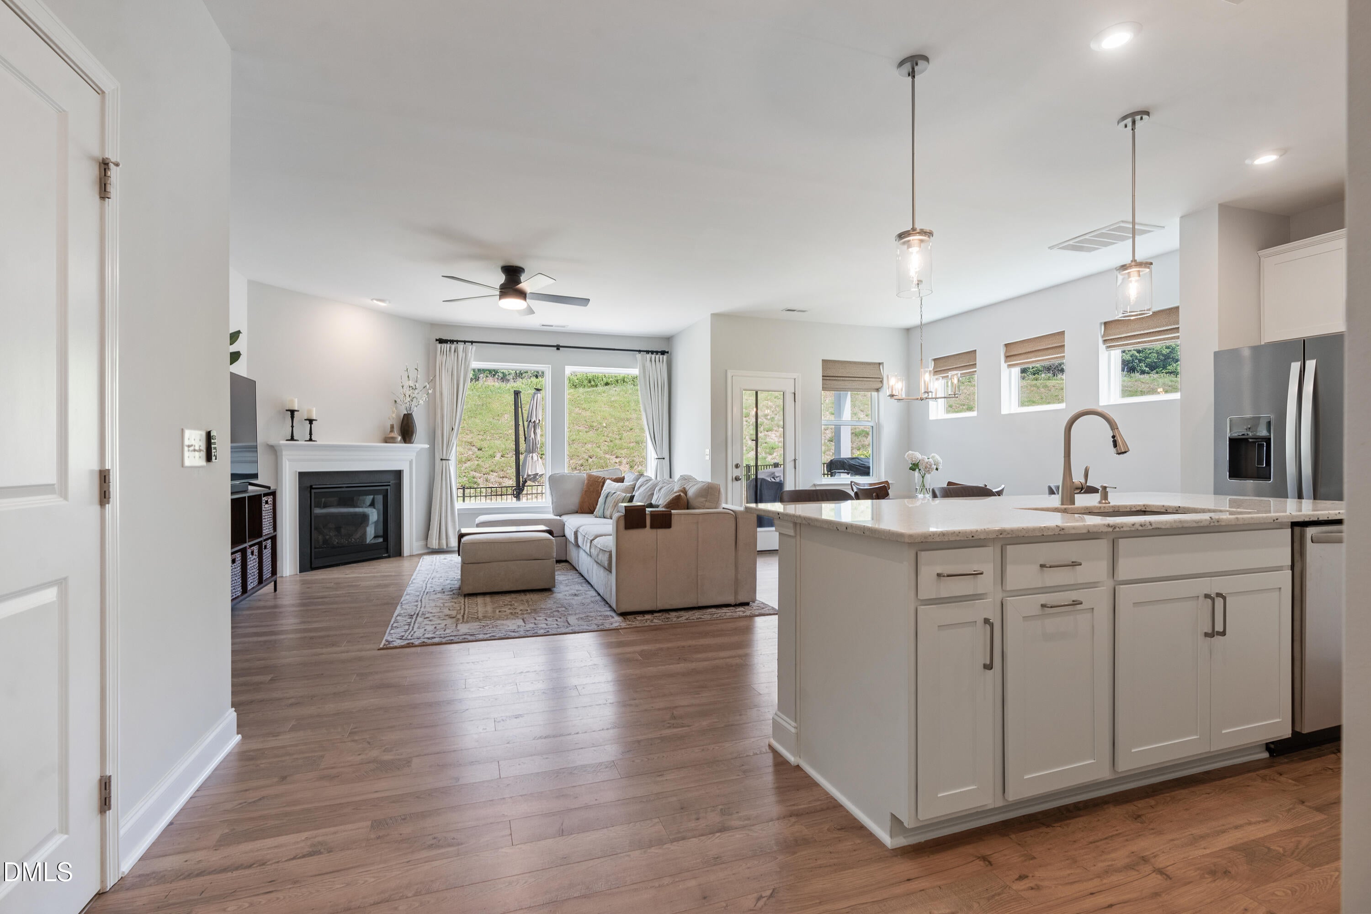
Beautiful end-unit townhome in Briar Chapel with 3 bedrooms, 3.5 bathrooms, three levels, and two versatile loft spaces ideal for a home office, playroom, guest area or additional entertainment space. Includes a large primary suite with a spa-style oversized shower and walk-in closet, second floor laundry, a generous kitchen pantry, fresh interior paint, energy-efficient blackout cellular shades, and an epoxy garage floor. Outside, a large stamped concrete patio extends the living space into a fenced backyard for outdoor dining, relaxing, and entertaining. The end-unit location also provides access to a large adjacent green space. Enjoy Briar Chapel's trails, parks, sports courts, playgrounds, resort-style pool, fitness center, and clubhouse, all just a short drive from Chapel Hill, UNC, Pittsboro, shopping and dining.

Save
Ask
Tour
Hide
Share
Listing Snapshot
Price 
$515,000
Days On Site 
16 Days
Bedrooms 
3
Inside Area (SqFt) 
2,502 sqft
Total Baths 
4
Full Baths 
3
Partial Baths 
1
Lot Size 
0.06 Acres
Year Built 
2022
MLS® Number 
10179023
Status 
Active
Property Tax 
$3,771.75
HOA/Condo/Coop Fees 
$192 monthly
Sq Ft Source 
N/A
Friends & Family
Recent Activity
18 hours agoListing updated with changes from the MLS®
2 weeks agoListing first seen on site
General Features
Acres 
0.06
Attached Garage 
Yes
Foundation 
Slab
Garage 
Yes
Garage Spaces 
2
Levels 
Three Or More
Parking 
DrivewayGarageAttached
Parking Spaces 
4
Property Sub Type 
Townhouse
Sewer 
Public Sewer
Special Circumstances 
Standard
SqFt Above 
2502
SqFt Total 
2502
Style 
CraftsmanTransitional
Water Source 
Public
Interior Features
Appliances 
DryerGas RangeMicrowaveRefrigeratorWasher
Cooling 
Central Air
Fireplace 
Yes
Fireplace Features 
Family Room
Fireplaces 
1
Flooring 
CarpetVinylTile
Heating 
ElectricZoned
Interior 
Ceiling Fan(s)Double VanityEntrance FoyerHigh Speed InternetKitchen IslandOpen FloorplanPantryTray Ceiling(s)Walk-In Closet(s)
Laundry Features 
Laundry RoomUpper Level
Window Features 
Blinds
Bedroom 2 
Dimensions - 12.6 x 13.3Level - Second
Bedroom 3 
Dimensions - 12.4 x 10.9Level - Second
Bonus Room 
Dimensions - 14.2 x 12.8Level - Third
Dining Room 
Dimensions - 12.0 x 9.0Level - First
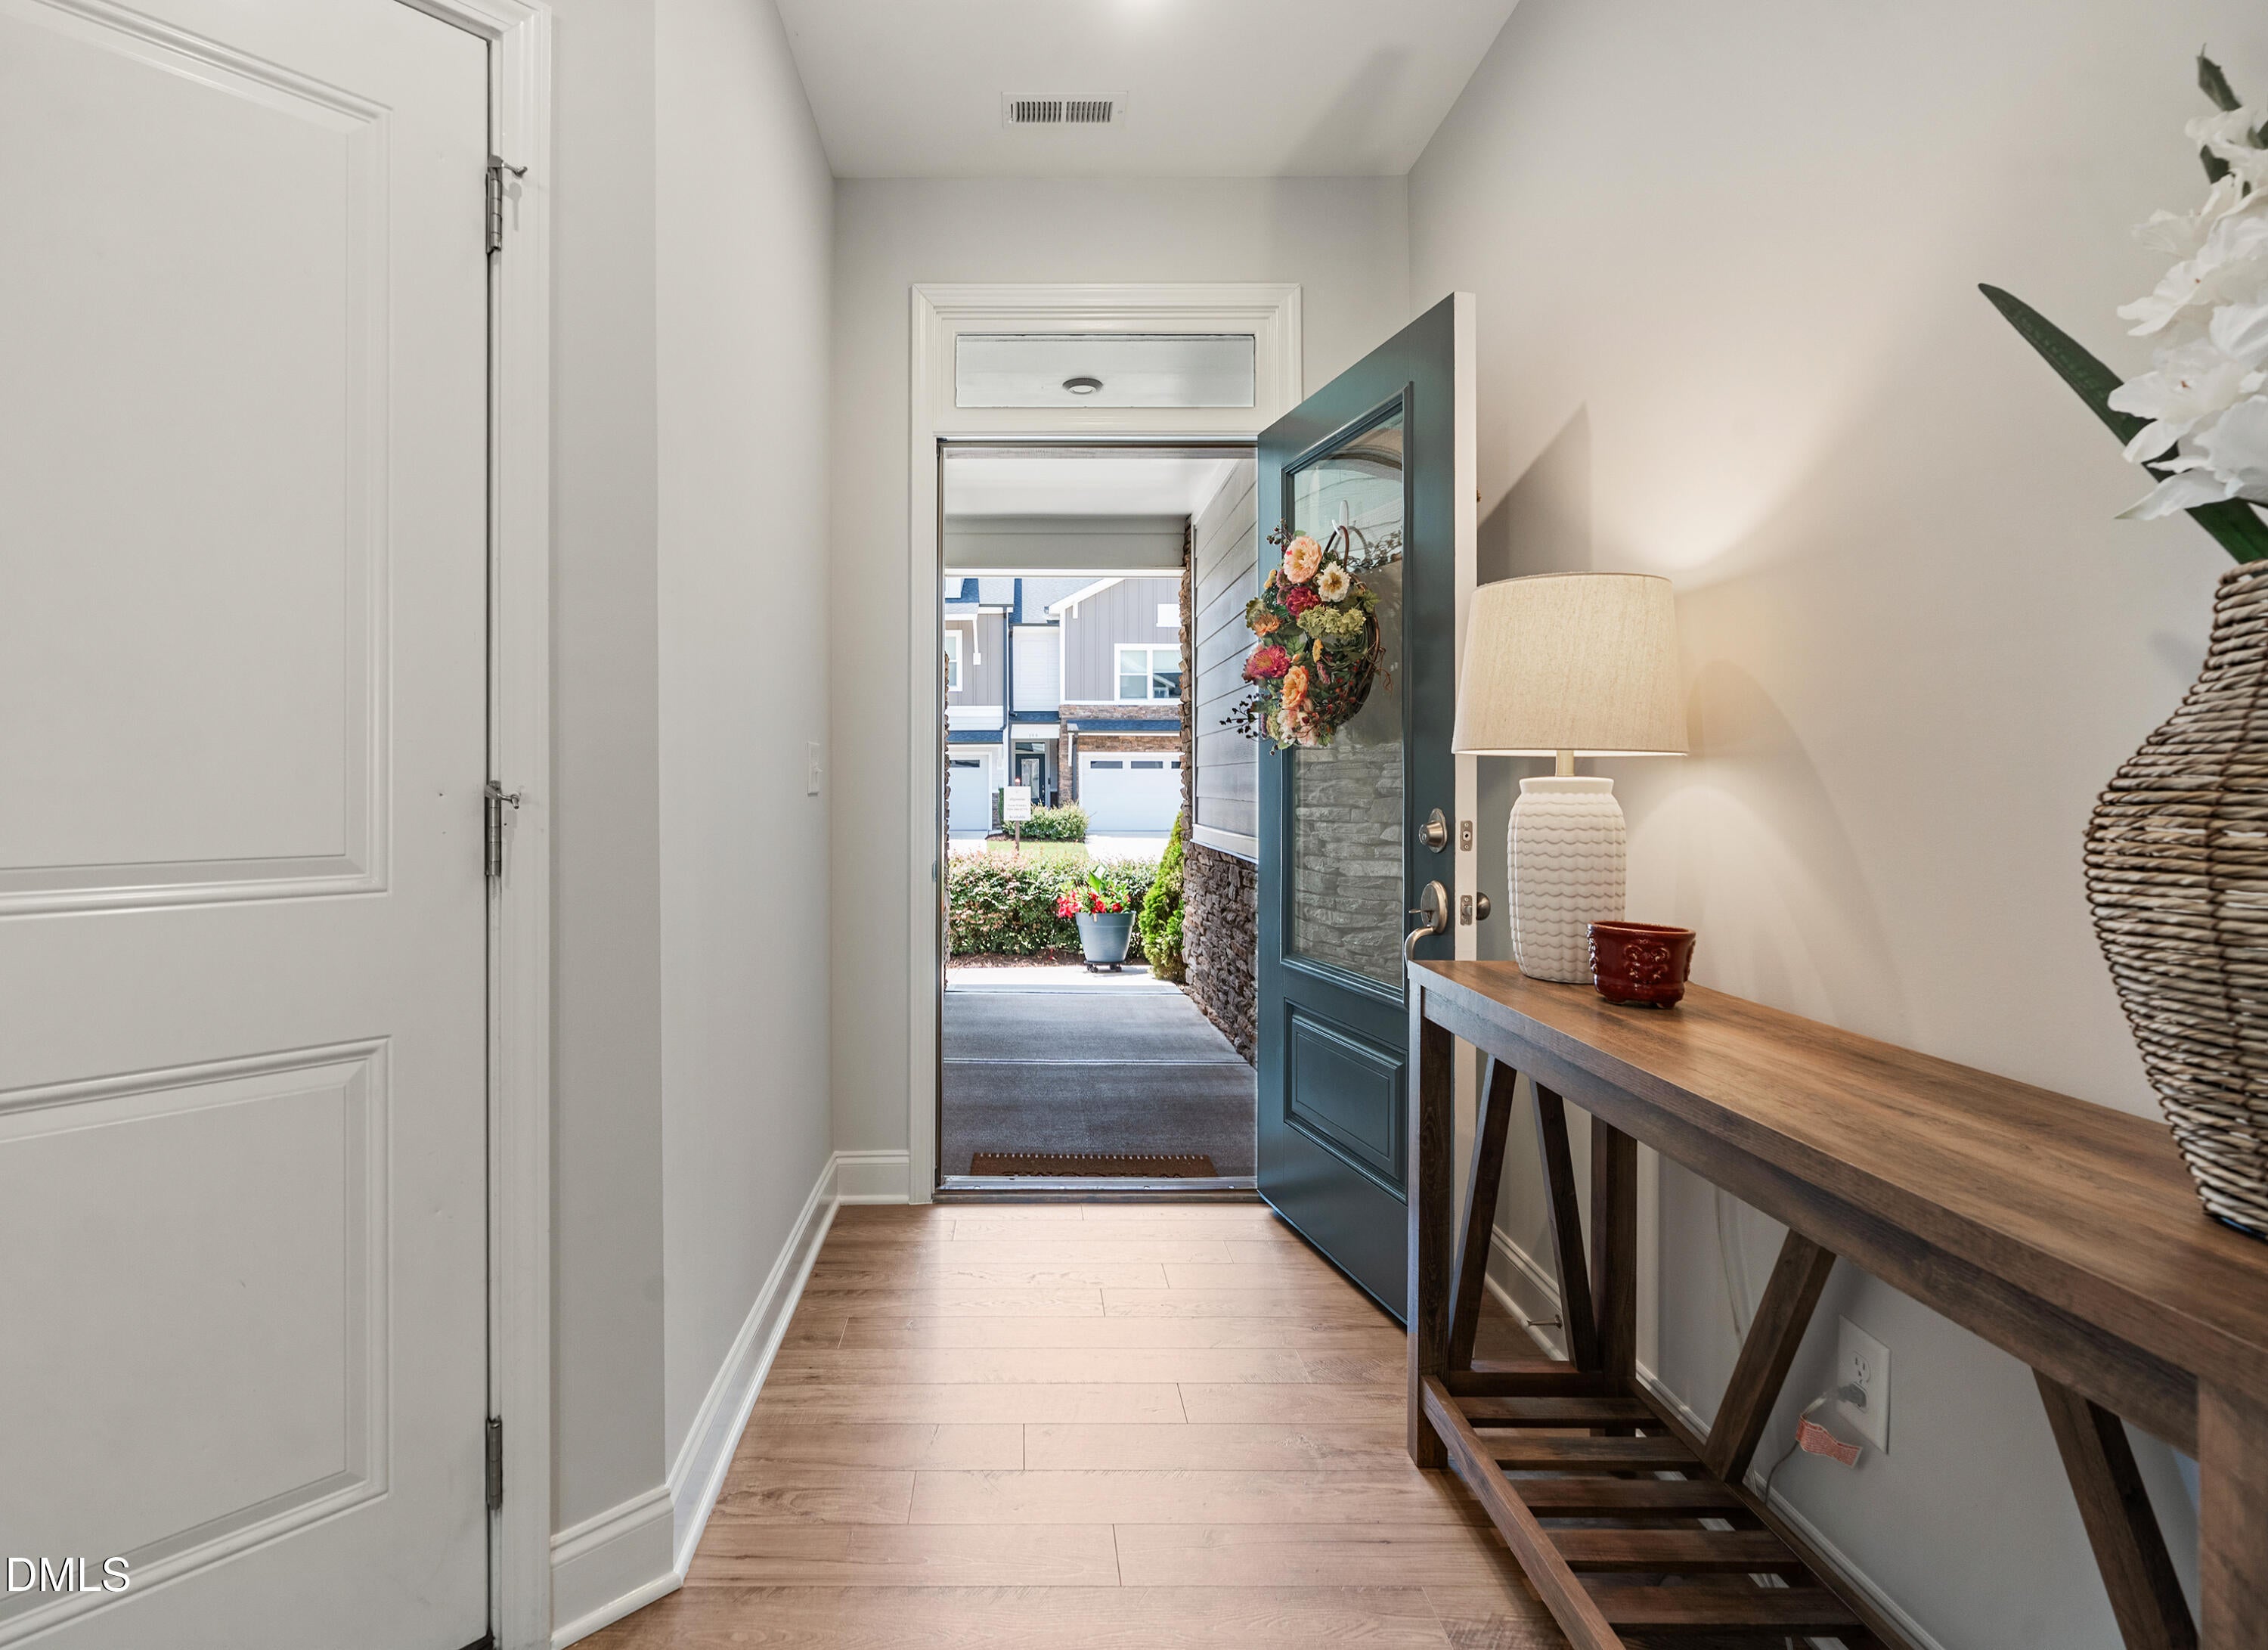
Entrance Hall 
Dimensions - 11.0 x 5.0Level - First
Kitchen 
Dimensions - 16.0 x 11.0Level - First
Laundry 
Dimensions - 6.3 x 5.8Level - Second
Living Room 
Dimensions - 17.0 x 15.0Level - First
Loft 
Dimensions - 14.0 x 12.0Level - Second
Master Bedroom 
Dimensions - 16.8 x 14.2Level - Second
Save
Ask
Tour
Hide
Share
Exterior Features
Construction Details 
Fiber CementHardiPlank TypeStone
Exterior 
Rain Gutters
Fencing 
Back YardFull
Lot Features 
Back YardCorner LotFront Yard
Patio And Porch 
PatioRear Porch
Roof 
Shingle
Windows/Doors 
Blinds
Community Features
Association Dues 
192
Community Features 
ClubhouseFitness CenterParkPlaygroundPoolSidewalksStreet LightsTennis Court(s)
Financing Terms Available 
CashConventionalFHAVA Loan
HOA Fee Frequency 
Monthly
School District 
https://www.chatham.k12.nc.us/
Schools
School District
https://www.chatham.k12.nc.us/
Elementary School
Chatham - Chatham Grove Elementary
Middle School
Chatham - Margaret B Pollard Middle School
High School
Chatham - Seaforth High School
Listing courtesy of Becca Ferris of Bold Real Estate


Listings that are marked with an icon are provided courtesy of the Triangle MLS, Inc. of North Carolina, Internet Data Exchange Database. Copyright 2026 Triangle MLS, Inc. of North Carolina. All rights reserved.

Last checked: 2026-07-26 12:28 AM UTC

Neighborhood & Commute
Source: Walkscore
Disclosure: Community information and market data powered by Constellation Data Labs. Information is deemed reliable but not guaranteed.
Save
Ask
Tour
Hide
Share