Save
Ask
Tour
Hide
Share
$650,000
12 Days On Site

102 Stenness Court
Apex, NC 27502

For Sale|Single Family Residence|Active
4
Beds
3
Total Baths
2
Full Baths
1
Partial Bath
2,193
SqFt
$296
/SqFt
1999
Built
Subdivision:
Cameron Park
County:
Wake
Call Now: 919-404-SHOW
Is this the listing for you? We can help make it yours.
919-404-SHOW
102 Stenness Court102 Stenness Court102 Stenness Court102 Stenness Court
Save
Ask
Tour
Hide
Share

Mortgage Calculator

Monthly Payment (Est.)

$2,966
Calculator powered by Showcase IDX, a Constellation1 Company. Copyright ©2026 Information is deemed reliable but not guaranteed.

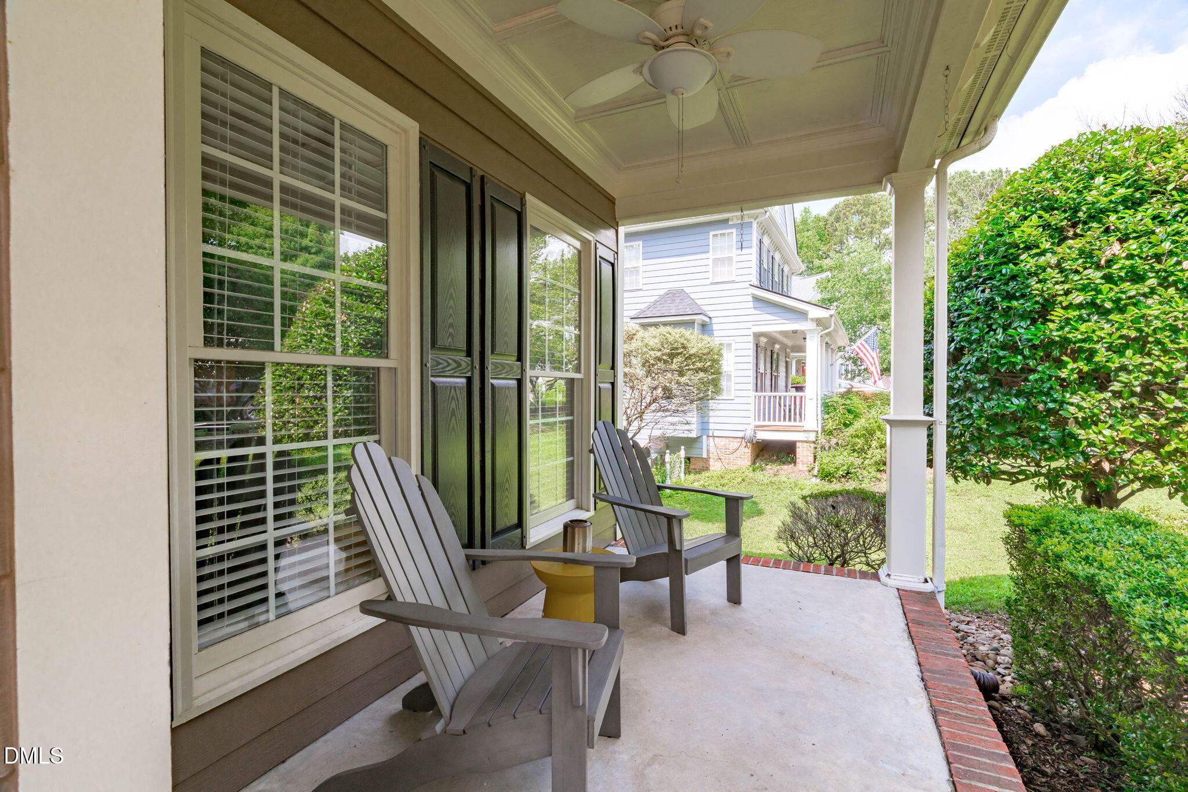
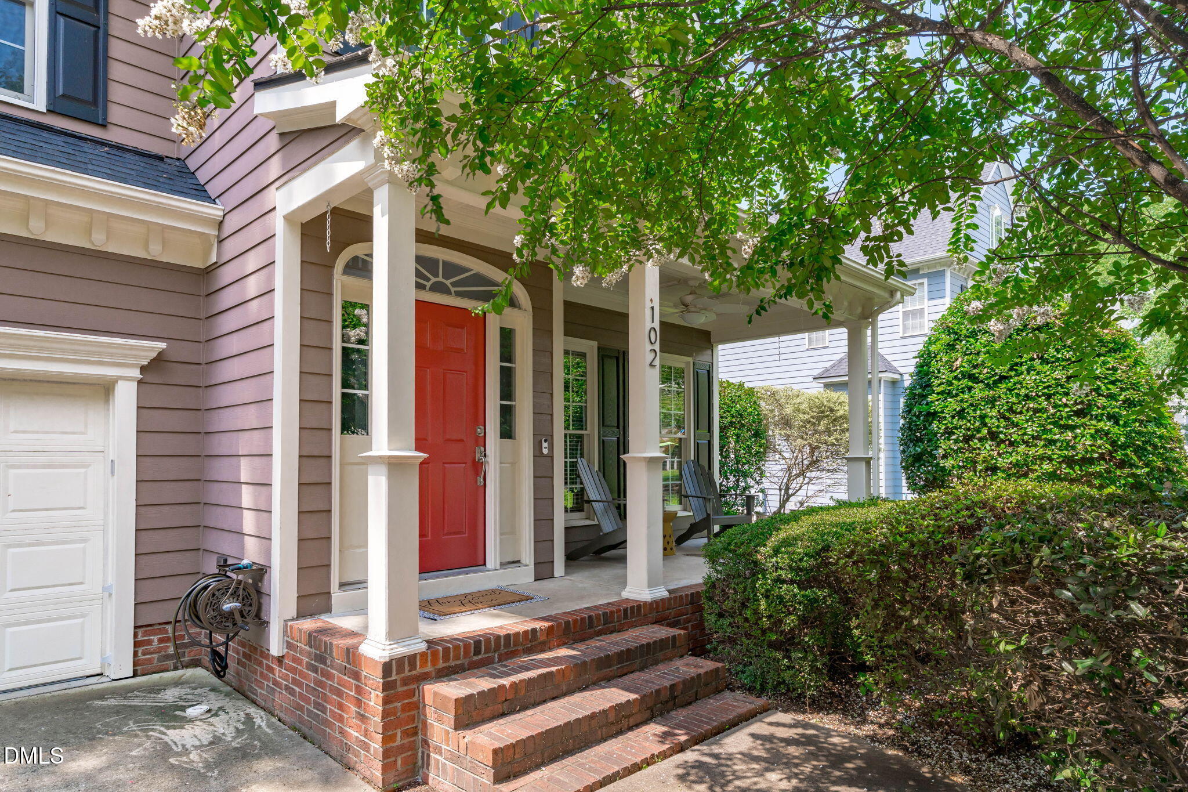
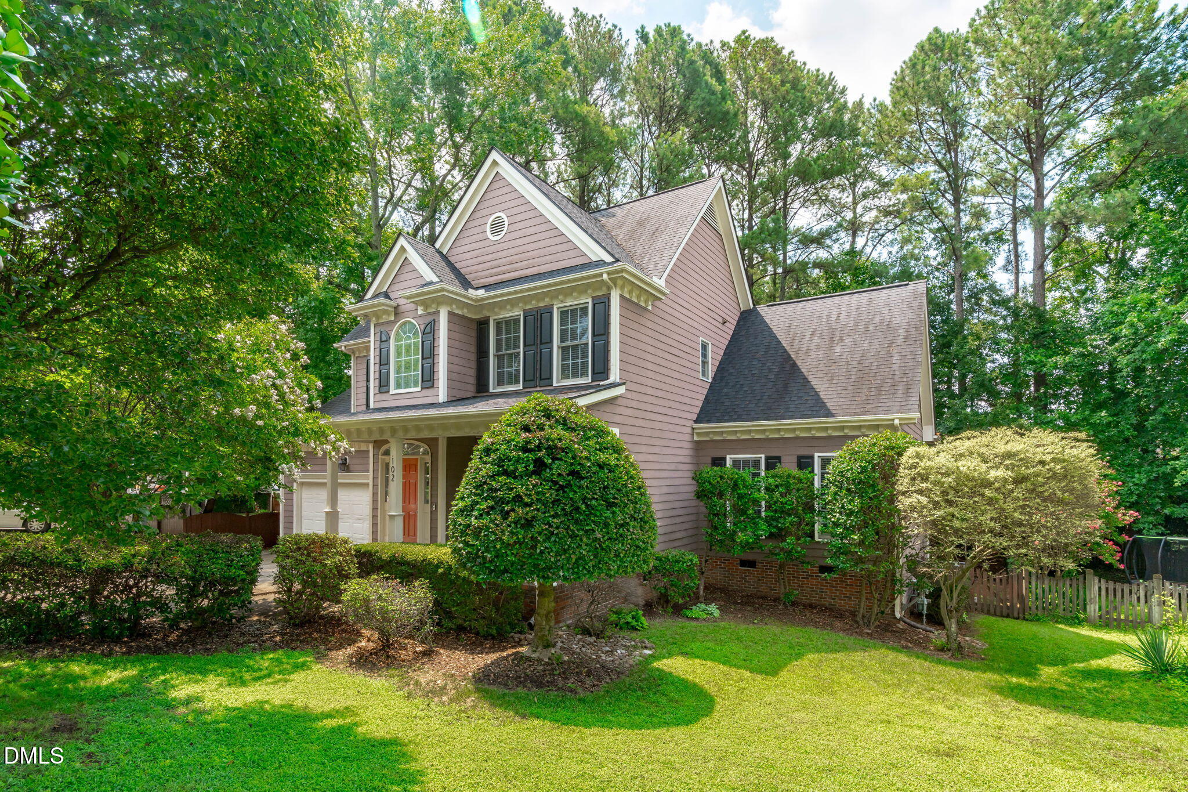
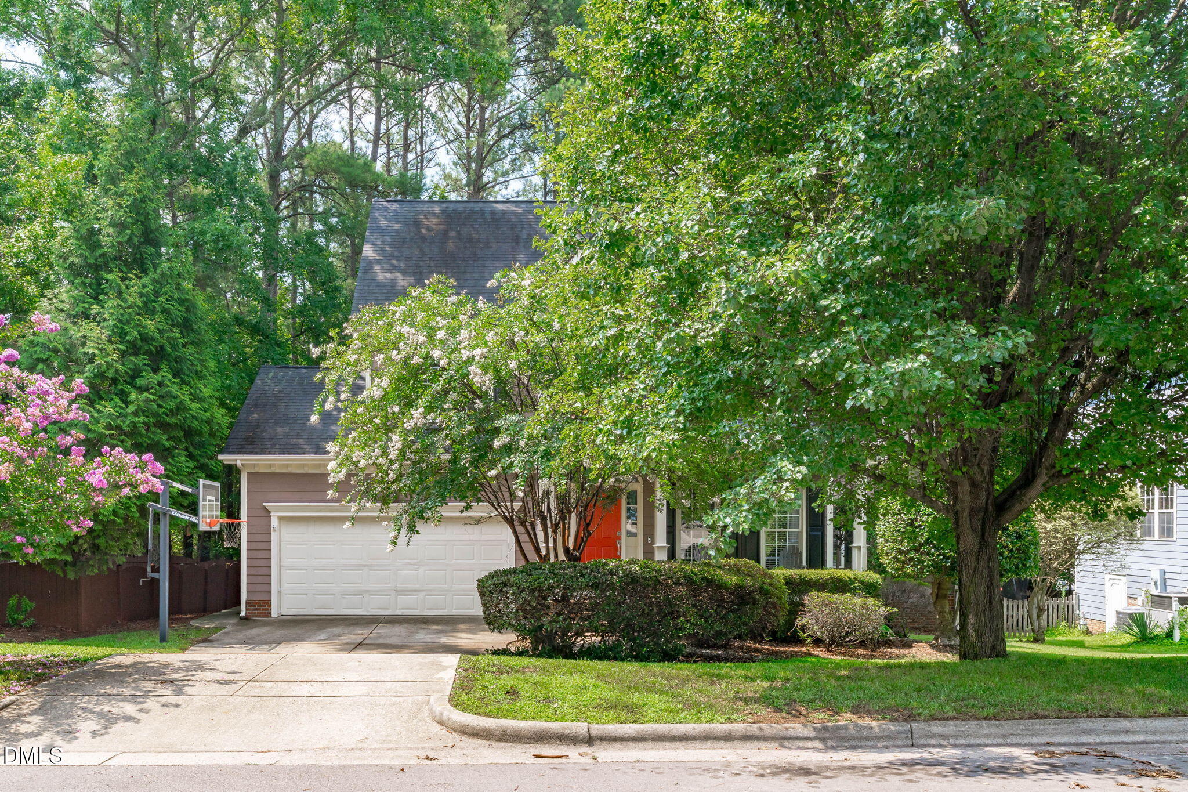
Former PARADE of HOMES showstopper in the Heart of Apex! Tucked away on nearly a quarter-acre cul-de-sac lot surrounded by mature trees, this 4-bedroom, 2.5-bath beauty is serving up charm, character, and upgrades at every turn. The sprawling rocking chair front porch understood the assignment and sets the stage for what's inside. Step through the dramatic two-story foyer where gleaming hardwood floors immediately steal the spotlight. The formal dining room flows seamlessly into the beautifully updated chef's kitchen featuring painted cabinetry, granite countertops, stylish hardware, stunning tile backsplash, beadboard accents, stainless steel appliances, a double oven, counter seating, a sunny breakfast nook, a butler's pantry, and a pantry. Built by John S. Rose Building, Inc. as a former Parade of Homes model, this home is packed with custom details that never go out of style; hardwood floor inlays, extensive crown molding, arched entryways, soaring and vaulted ceilings, custom trim, millwork, and craftsmanship that simply isn't the norm these days. The breathtaking family room features soaring ceilings, abundant natural light, and a cozy fireplace that anchors the space beautifully. The main-level primary suite is the retreat you've been waiting for, complete with a tray ceiling and an updated spa-inspired bath featuring painted cabinetry, a relaxing soaking tub, separate shower, and generous space to unwind. Upstairs offers three additional bedrooms, including a versatile fourth bedroom that easily doubles as a bonus room, media room, or work-from-home office, plus coveted walk-in storage. Outside, enjoy your private backyard oasis from the Trex deck (2021), surrounded by mature trees and a fenced yard designed for entertaining, relaxing, and enjoying peaceful North Carolina evenings. Thoughtful updates include roof (2019), upstairs HVAC (2023), newer stainless-steel refrigerator and dishwasher, gutter guards, and solid wood shelving throughout every closet, pantry, and linen closet. Location? It doesn't get much better. Just 1.5 miles from Historic Downtown Apex and minutes to Target, Lowe's Foods, WakeMed Apex, parks, shopping, dining, and everything that makes Apex one of the Triangle's most desirable places to call home. Former Parade Home. Prime Apex location. Loaded with upgrades. This one is bringing the heat like only a NC summer in July can..and it won't last long! Hurry!

Save
Ask
Tour
Hide
Share
Listing Snapshot
Price 
$650,000
Days On Site 
12 Days
Bedrooms 
4
Inside Area (SqFt) 
2,193 sqft
Total Baths 
3
Full Baths 
2
Partial Baths 
1
Lot Size 
0.23 Acres
Year Built 
1999
MLS® Number 
10179021
Status 
Active
Property Tax 
$5,555.55
HOA/Condo/Coop Fees 
$33 monthly
Sq Ft Source 
N/A
Friends & Family
Recent Activity
4 days agoListing updated with changes from the MLS®
2 weeks agoListing first seen on site
General Features
Acres 
0.23
Attached Garage 
Yes
Garage 
Yes
Garage Spaces 
2
Levels 
Two
Parking 
PavedAttachedConcreteDrivewayGarageGarage Door OpenerGarage Faces Front
Property Sub Type 
Single Family Residence
Sewer 
Public Sewer
Special Circumstances 
Standard
SqFt Above 
2193
SqFt Total 
2193
Style 
TraditionalTransitional
Utilities 
Electricity ConnectedNatural Gas ConnectedSewer ConnectedWater Connected
Water Source 
Public
Zoning 
MD-CU
Interior Features
Appliances 
DishwasherDisposalDouble OvenElectric CooktopGas Water HeaterMicrowaveRange HoodRefrigeratorStainless Steel Appliance(s)
Basement 
Crawl Space
Cooling 
Central AirElectric
Fireplace 
Yes
Fireplace Features 
Gas LogLiving Room
Fireplaces 
1
Flooring 
CarpetHardwoodTile
Heating 
CentralForced AirNone
Interior 
BookcasesPantryCeiling Fan(s)Crown MoldingDouble VanityEat-in KitchenEntrance FoyerGranite CountersNatural WoodworkMaster DownstairsRecessed LightingSoaking TubStorageTray Ceiling(s)Vaulted Ceiling(s)Walk-In Closet(s)
Laundry Features 
InsideLaundry RoomMain Level
Main Level Bedrooms 
1
Bedroom 2 
Dimensions - 16.0 x 11.7Level - Second
Bedroom 3 
Dimensions - 11.8 x 10.6Level - Second
Bedroom 4 
Dimensions - 12.0 x 11.8Level - Second
Breakfast Room 
Dimensions - 8.3 x 6.9Level - Main
Dining Room 
Dimensions - 11.6 x 11.0Level - Main
Entrance Hall 
Dimensions - 6.8 x 5.9Level - Main
Kitchen 
Dimensions - 12.8 x 12.0Level - Main
Laundry 
Dimensions - 5.6 x 5.5Level - Main
Living Room 
Dimensions - 19.2 x 13.6Level - Main
Master Bedroom 
Dimensions - 14.4 x 13.0Level - Main
Other 
Dimensions - 14.7 x 12.0Level - SecondDescription - Attic
Save
Ask
Tour
Hide
Share
Exterior Features
Construction Details 
BrickFiber Cement
Exterior 
LightingPrivate YardRain Gutters
Fencing 
Back YardFencedWood
Lot Features 
Back YardCul-De-SacFront YardLandscapedWooded
Patio And Porch 
CoveredDeckFront PorchPorch
Roof 
Shingle
View 
NeighborhoodTrees/Woods
Waterview 
NeighborhoodTrees/Woods
Community Features
Accessibility Features 
Therapeutic Whirlpool
Association Dues 
33
Community Features 
SidewalksStreet Lights
Financing Terms Available 
CashConventionalFHAVA Loan
HOA Fee Frequency 
Monthly
Roads 
Paved
School District 
Wake County Schools
Schools
School District
Wake County Schools
Elementary School
Wake - Scotts Ridge Elementary
Middle School
Wake - Apex Middle
High School
Wake - Apex High
Listing courtesy of Nancy Grace of Choice Residential Real Estate


Listings that are marked with an icon are provided courtesy of the Triangle MLS, Inc. of North Carolina, Internet Data Exchange Database. Copyright 2026 Triangle MLS, Inc. of North Carolina. All rights reserved.

Last checked: 2026-07-22 10:34 AM UTC

Neighborhood & Commute
Source: Walkscore
Disclosure: Community information and market data powered by Constellation Data Labs. Information is deemed reliable but not guaranteed.
Save
Ask
Tour
Hide
Share