Save
Ask
Tour
Hide
Share
$1,100,000
New Listing

79 Lindsay Burke Place
Pittsboro, NC 27312

For Sale|Single Family Residence|Active
4
Beds
4
Total Baths
3
Full Baths
1
Partial Bath
4,200
SqFt
$262
/SqFt
2015
Built
Subdivision:
Manns Crossing
County:
Chatham
Call Now: 919-404-SHOW
Is this the listing for you? We can help make it yours.
919-404-SHOW
79 Lindsay Burke Place79 Lindsay Burke Place79 Lindsay Burke Place79 Lindsay Burke Place
Save
Ask
Tour
Hide
Share

Mortgage Calculator

Monthly Payment (Est.)

$5,019
Calculator powered by Showcase IDX, a Constellation1 Company. Copyright ©2026 Information is deemed reliable but not guaranteed.

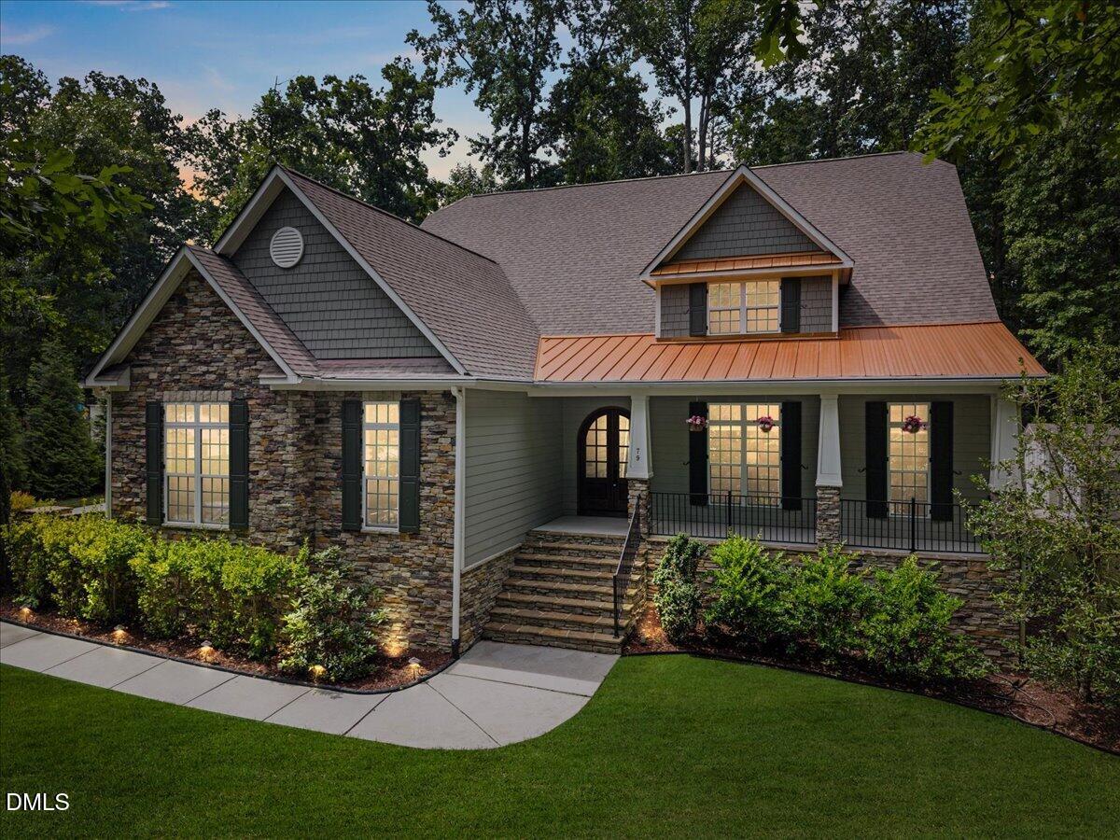
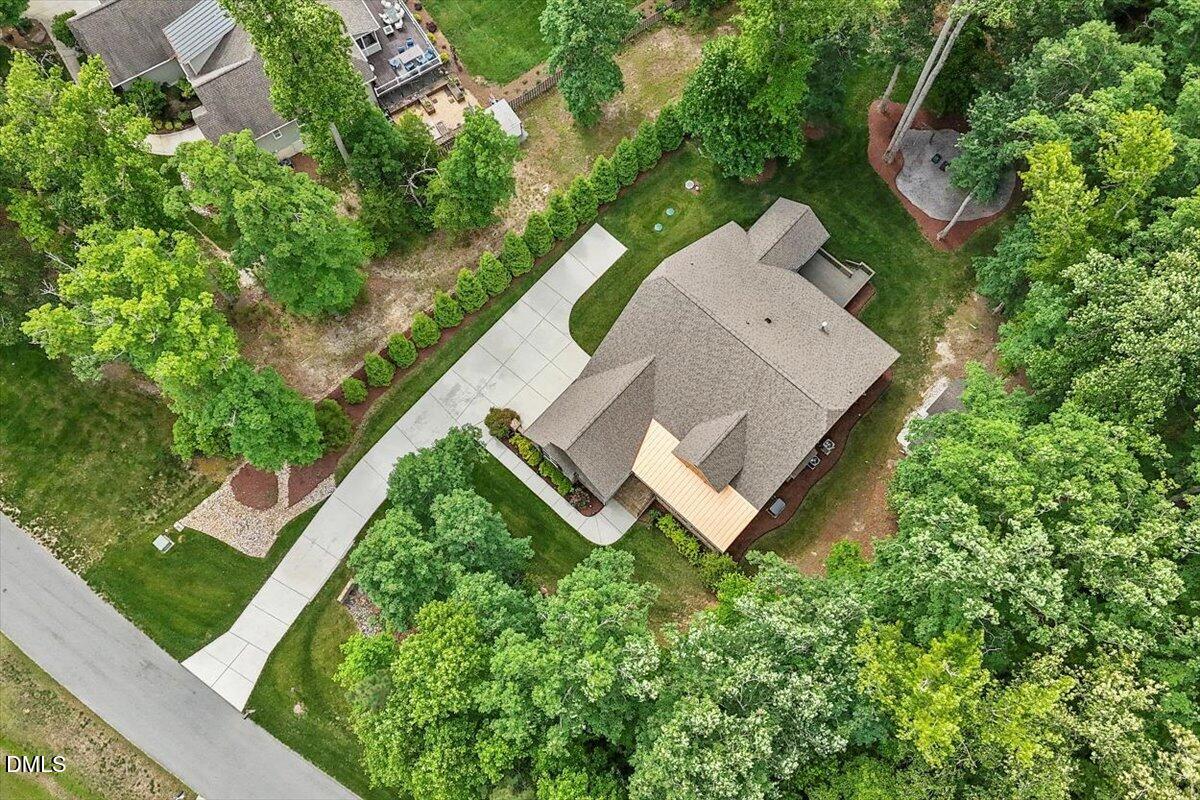
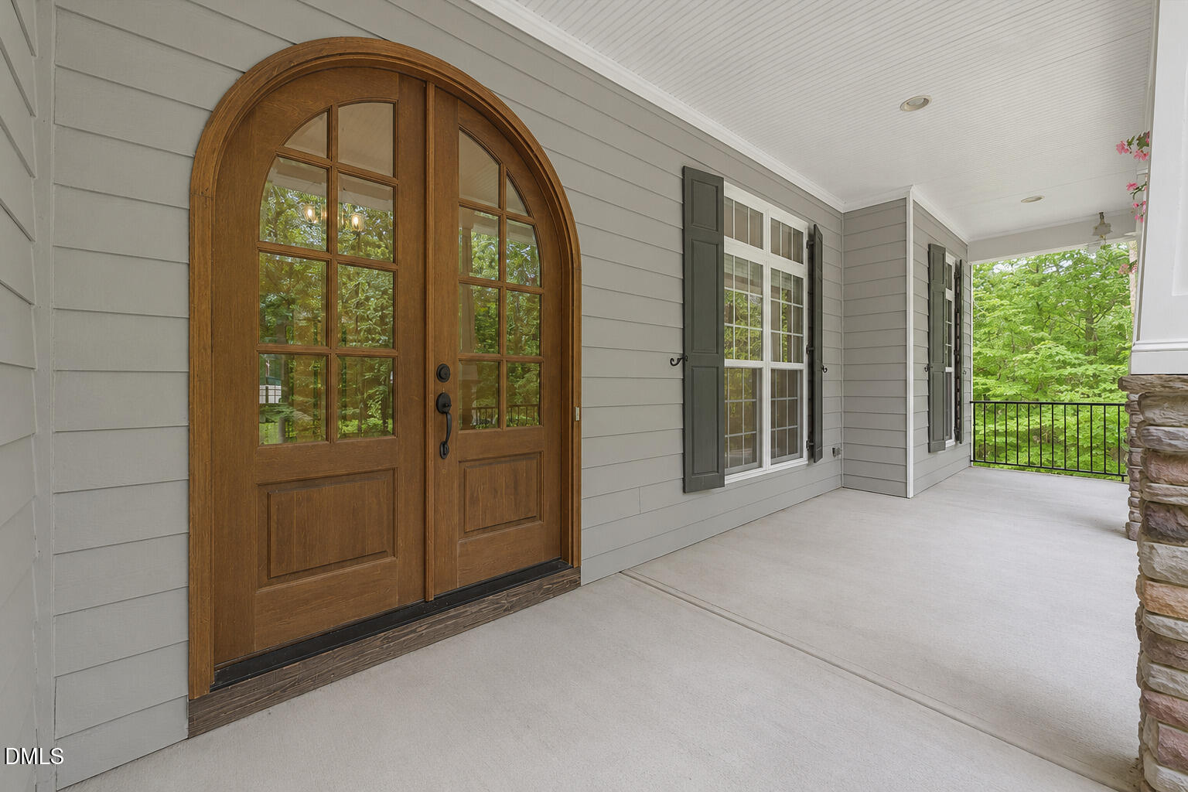
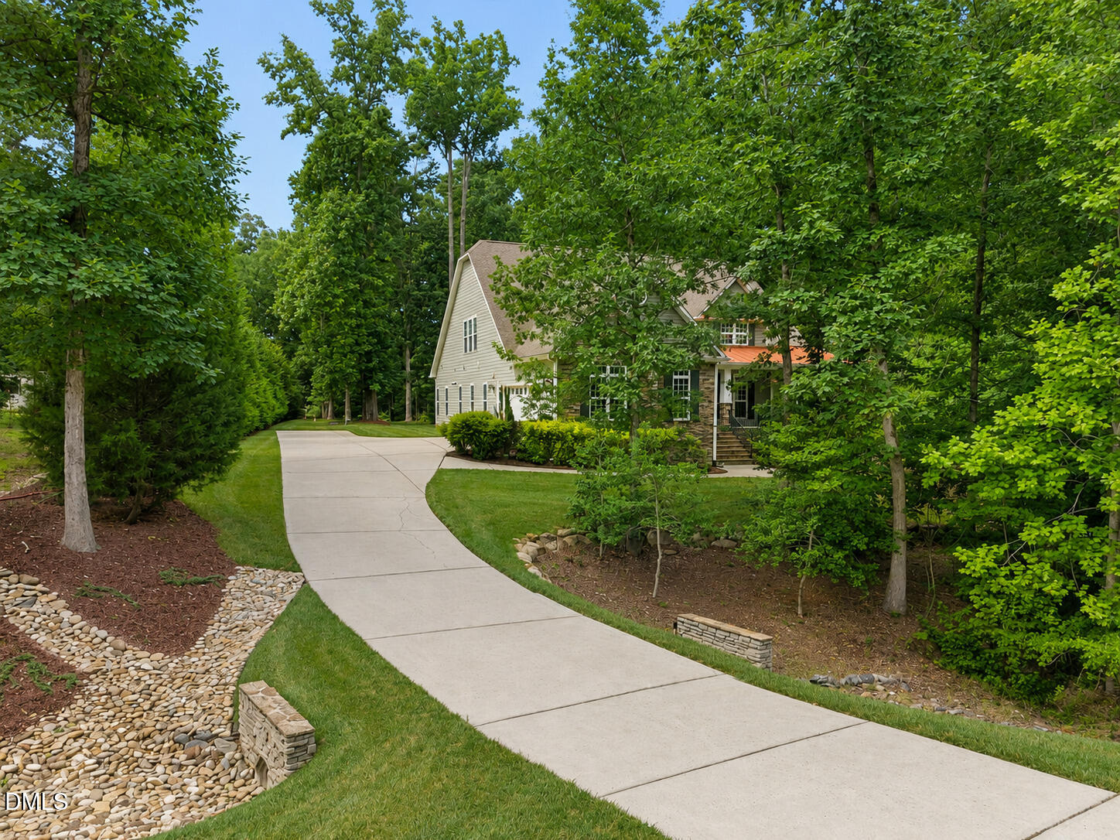
If you've been looking for true main-level living without giving up space, this one hits a combination that's hard to find. Set on just over an acre with a private, wooded backdrop, this 4,200 square foot, 4 bedroom, 3.5 bath craftsman built in 2015 offers a layout that lives comfortably day to day while still giving you room to spread out when you need it. The main level is anchored by an open kitchen, family room, and dining area that flows naturally together, with a large island, gas range, double ovens, and built-in appliances creating a space that works just as well for everyday living as it does when you have people over. Interior details carry throughout with coffered and beamed ceilings, built-ins, crown molding, and a wet bar that adds both function and character, and it's clear this home has been maintained at a level you don't see often, the kind where a home inspector might walk through and wonder how he's going to earn his fee. The primary suite and additional bedrooms on the main level offer the convenience many buyers are looking for, while upstairs becomes a true second living space with a large bonus room and its own wet bar, creating the perfect setup for entertaining, movie nights, or a completely separate hangout space. In addition, the home offers multiple flex spaces that can adapt to office, workout, or hobby use, along with several oversized storage closets and a large unfinished walk-in attic that gives you storage capacity most homes simply cannot match. Outdoor living is just as strong with covered, screened, and open areas that extend how the home lives, all overlooking a private, tree-lined setting. A three-car garage, outbuildings, and a usable lot round out the functionality, creating a home that offers flexibility, privacy, and space in a way that stands out in this price range in Pittsboro.

Save
Ask
Tour
Hide
Share
Listing Snapshot
Price 
$1,100,000
Days On Site 
0 Days
Bedrooms 
4
Inside Area (SqFt) 
4,200 sqft
Total Baths 
4
Full Baths 
3
Partial Baths 
1
Lot Size 
1.1 Acres
Year Built 
2015
MLS® Number 
10179012
Status 
Active
Property Tax 
$6,967.94
HOA/Condo/Coop Fees 
$47.92 monthly
Sq Ft Source 
N/A
Friends & Family
Recent Activity
4 hours agoListing updated with changes from the MLS®
6 hours agoListing first seen on site
General Features
Acres 
1.1
Attached Garage 
Yes
Foundation 
Concrete Perimeter
Garage 
Yes
Garage Spaces 
3
Levels 
One and One Half
Parking 
AttachedDrivewayGarageParking Pad
Property Sub Type 
Single Family Residence
Security 
Closed Circuit Camera(s)Smoke Detector(s)
Sewer 
Septic Tank
Special Circumstances 
Standard
SqFt Above 
4200
SqFt Total 
4200
Style 
Craftsman
Water Source 
Public
Zoning 
R-1
Interior Features
Appliances 
Bar FridgeBuilt-In Gas RangeBuilt-In RangeDishwasherDouble OvenFree-Standing RefrigeratorGas RangeMicrowaveOvenRangeRange HoodRefrigeratorStainless Steel Appliance(s)Wine Cooler
Cooling 
Ceiling Fan(s)Central Air
Fireplace 
Yes
Fireplace Features 
Gas Log
Flooring 
CarpetTileWood
Heating 
Heat PumpNone
Interior 
BarBeamed CeilingsBreakfast BarBuilt-in FeaturesCeiling Fan(s)ChandelierCoffered Ceiling(s)Crown MoldingDouble VanityKitchen IslandOpen FloorplanRecessed LightingStone CountersWalk-In Closet(s)Wet Bar
Laundry Features 
Electric Dryer HookupGas Dryer HookupInsideLaundry RoomSinkWasher Hookup
Main Level Bedrooms 
3
Master Bedroom 
Level - Main
Save
Ask
Tour
Hide
Share
Exterior Features
Construction Details 
Shake SidingStone
Exterior 
PlaygroundRain GuttersStorage
Other Structures 
OutbuildingShed(s)Storage
Patio And Porch 
CoveredDeckEnclosedFront PorchPatioPorchScreened
Roof 
MetalShingle
View 
Trees/Woods
Waterview 
Trees/Woods
Windows/Doors 
French Doors
Community Features
Association Dues 
575
Community Features 
Park
Financing Terms Available 
CashConventionalVA Loan
HOA Fee Frequency 
Annually
Schools
School District
Unknown
Elementary School
Chatham - Chatham Grove Elementary
Middle School
Chatham - Margaret B Pollard Middle School
High School
Chatham - Northwood High
Listing courtesy of Jordan Lee of Jordan Lee Real Estate


Listings that are marked with an icon are provided courtesy of the Triangle MLS, Inc. of North Carolina, Internet Data Exchange Database. Copyright 2026 Triangle MLS, Inc. of North Carolina. All rights reserved.

Last checked: 2026-07-09 11:54 PM UTC

Neighborhood & Commute
Source: Walkscore
Disclosure: Community information and market data powered by Constellation Data Labs. Information is deemed reliable but not guaranteed.
Save
Ask
Tour
Hide
Share