Save
Ask
Tour
Hide
Share
$362,500
3 Days On Site

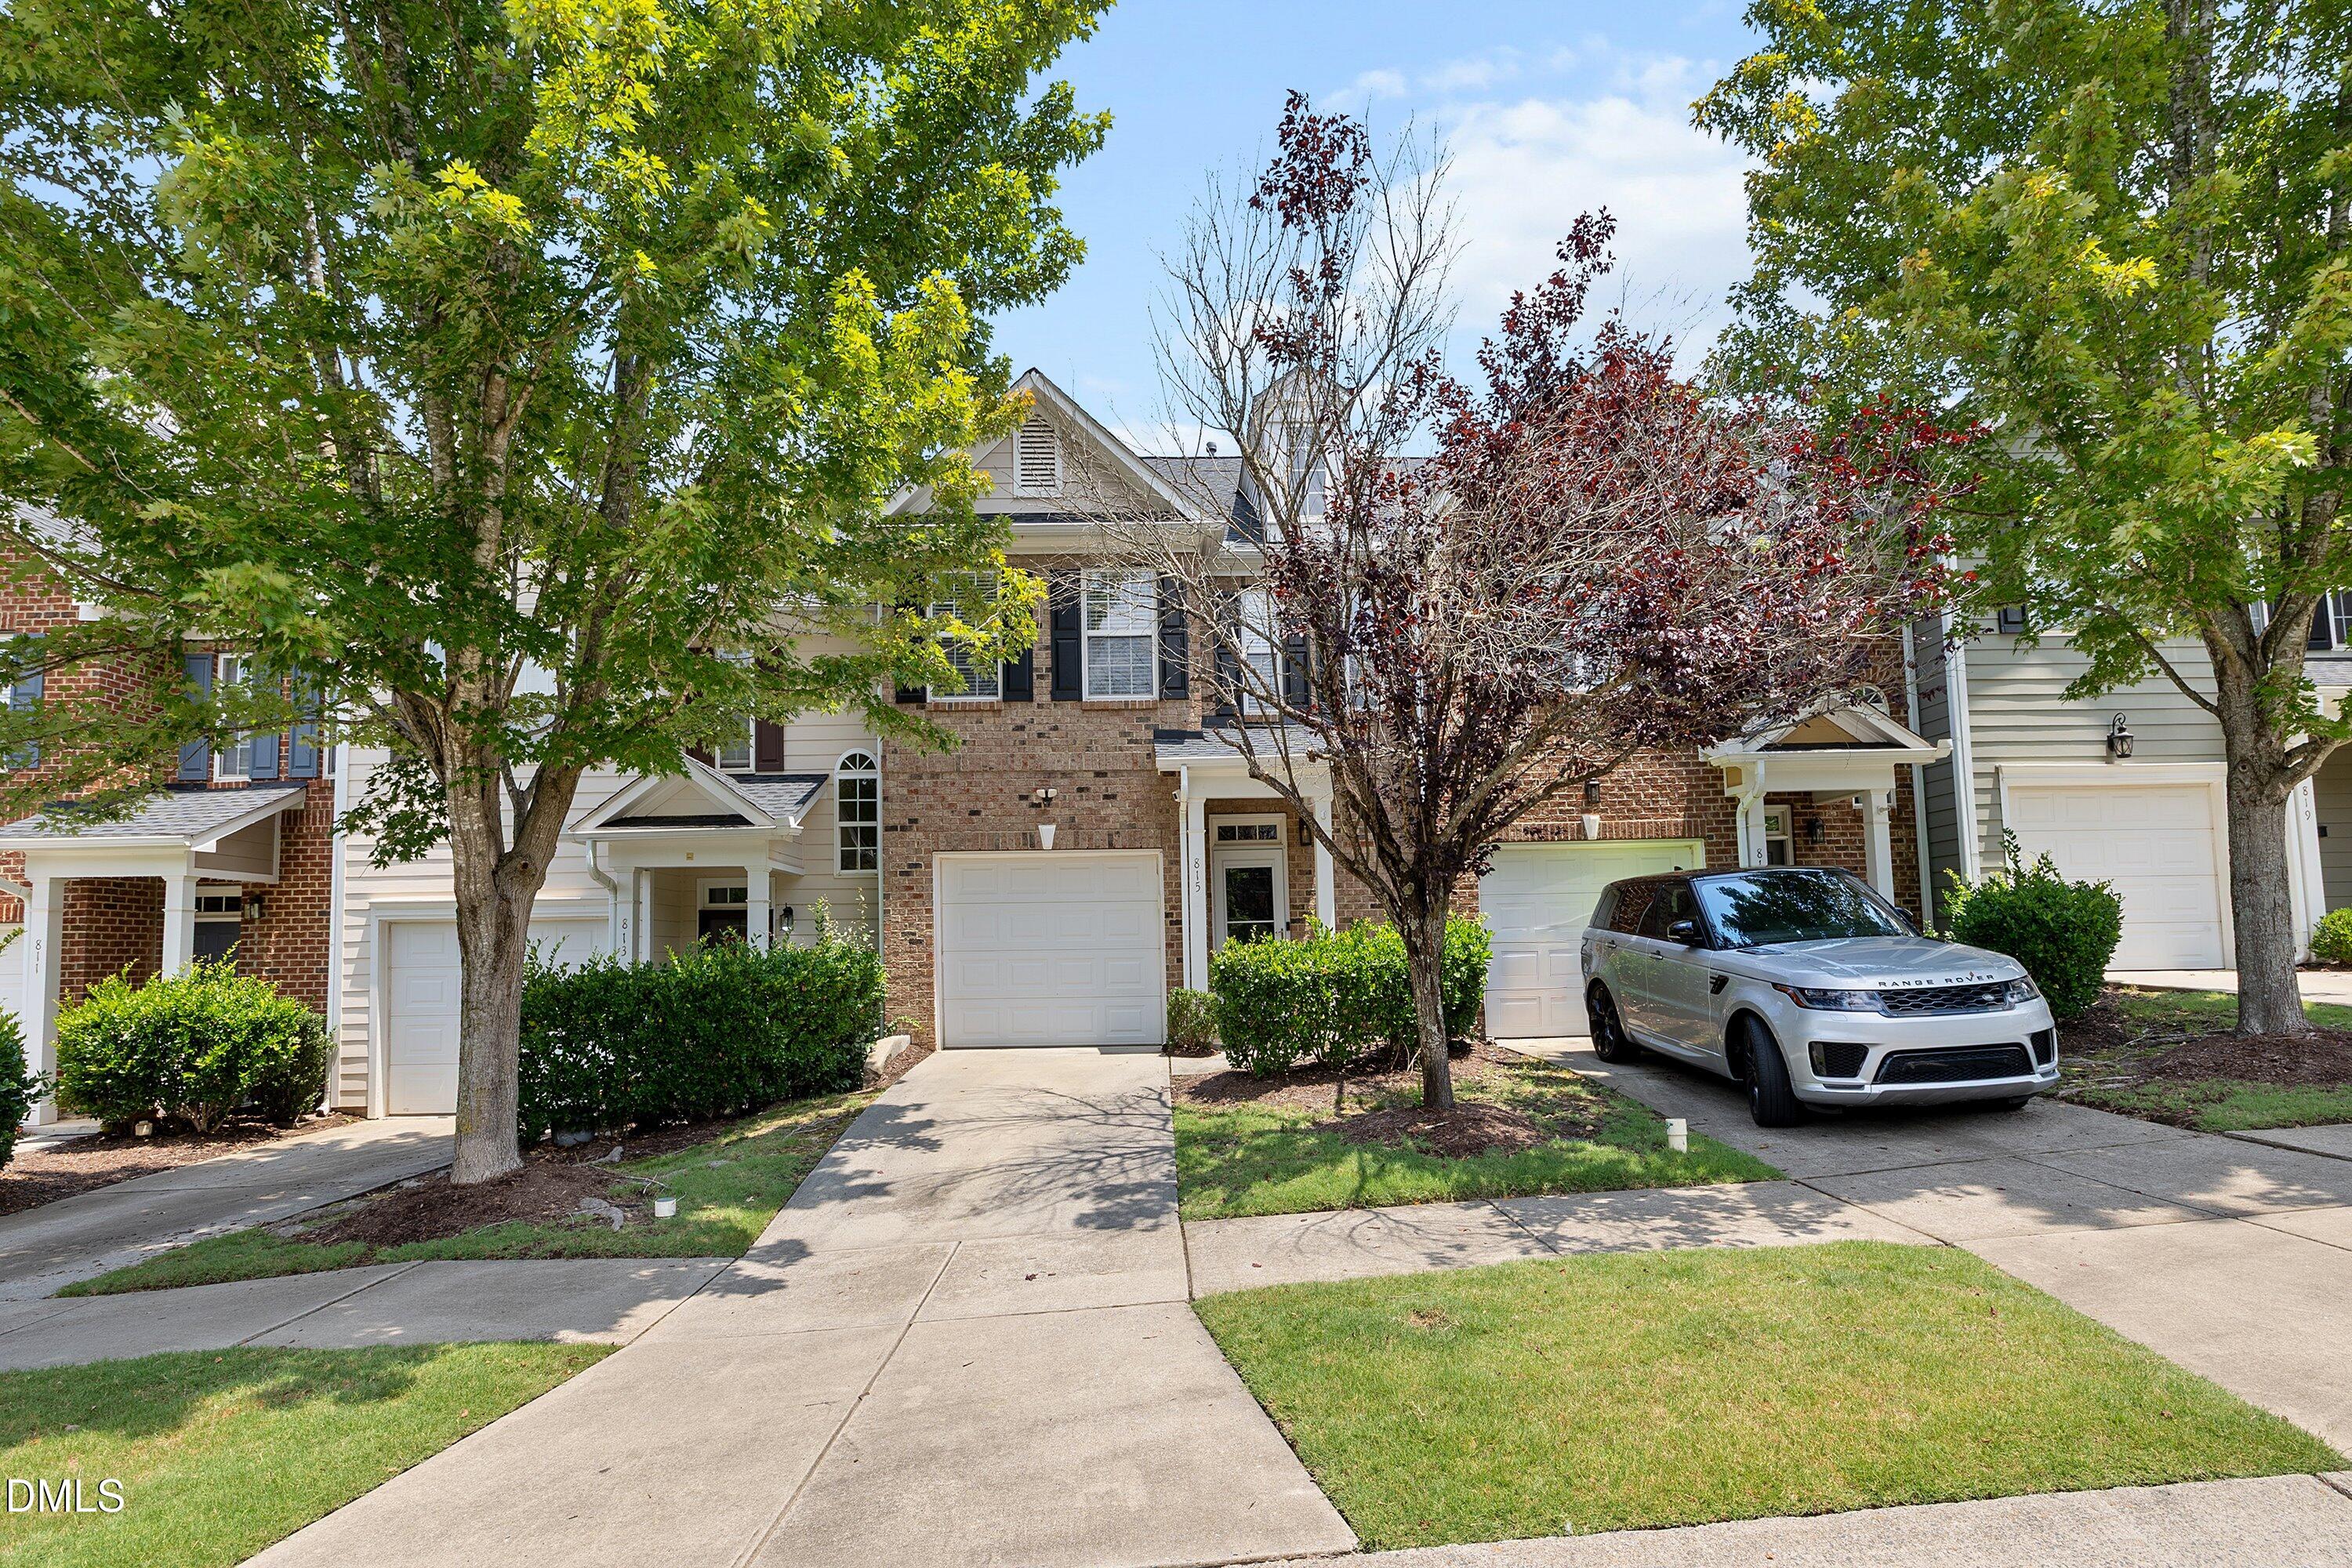
815 Straywhite Avenue
Apex, NC 27539

For Sale|Townhouse|Active
3
Beds
3
Total Baths
2
Full Baths
1
Partial Bath
1,641
SqFt
$221
/SqFt
2005
Built
Subdivision:
Miramonte
County:
Wake
Call Now: 919-404-SHOW
Is this the listing for you? We can help make it yours.
919-404-SHOW
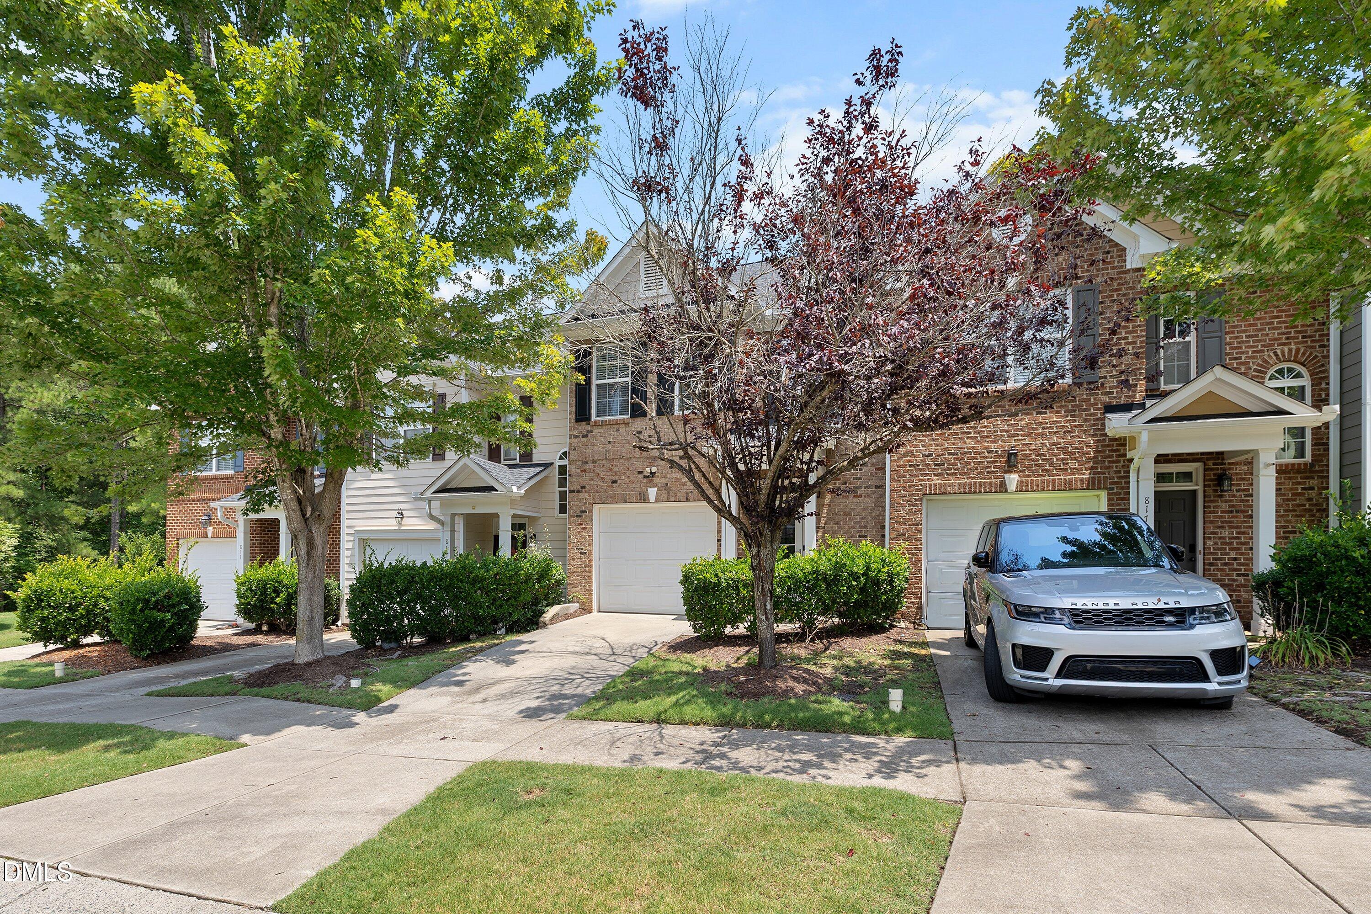
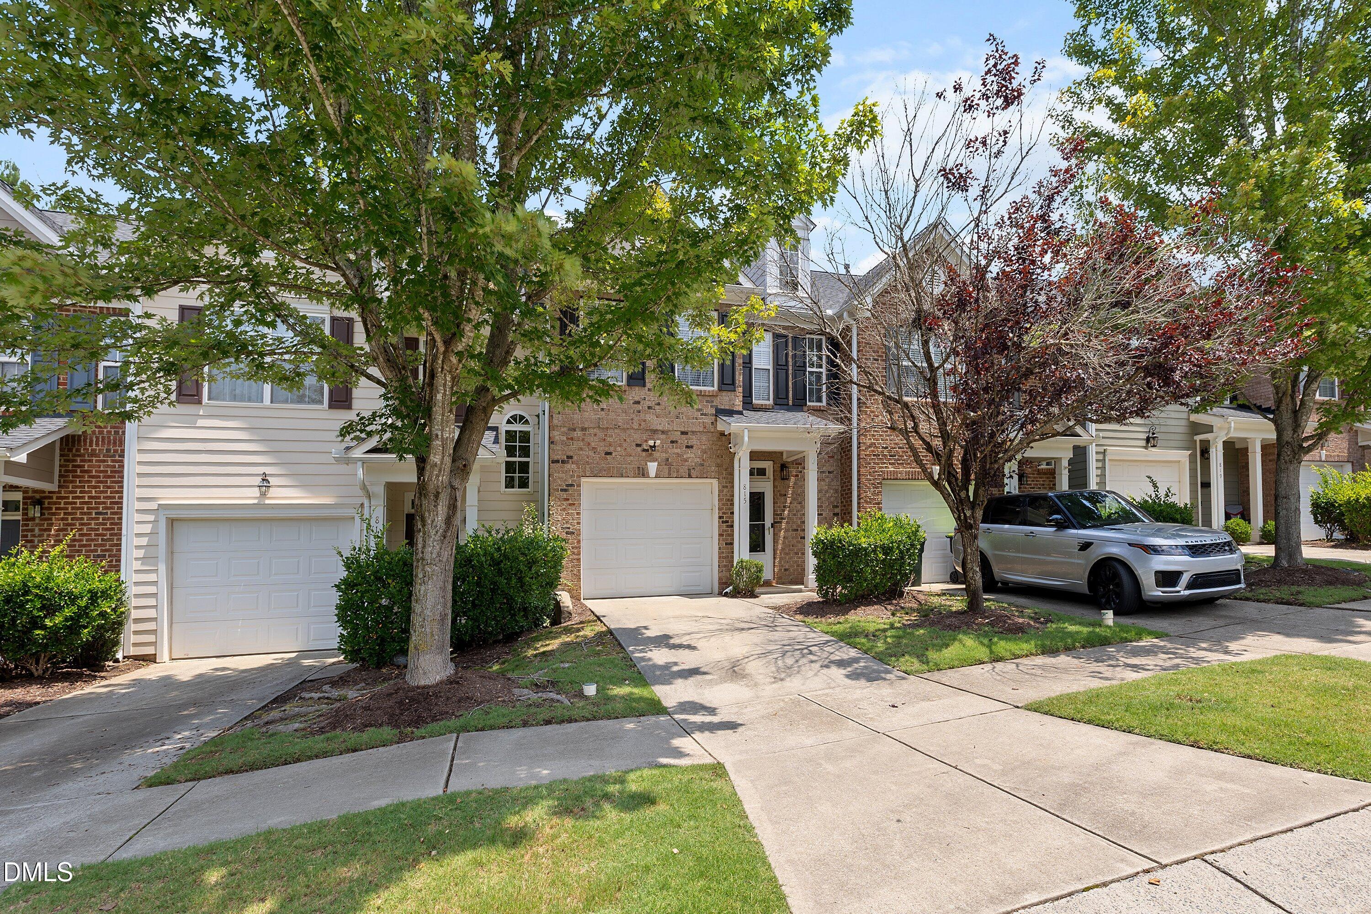
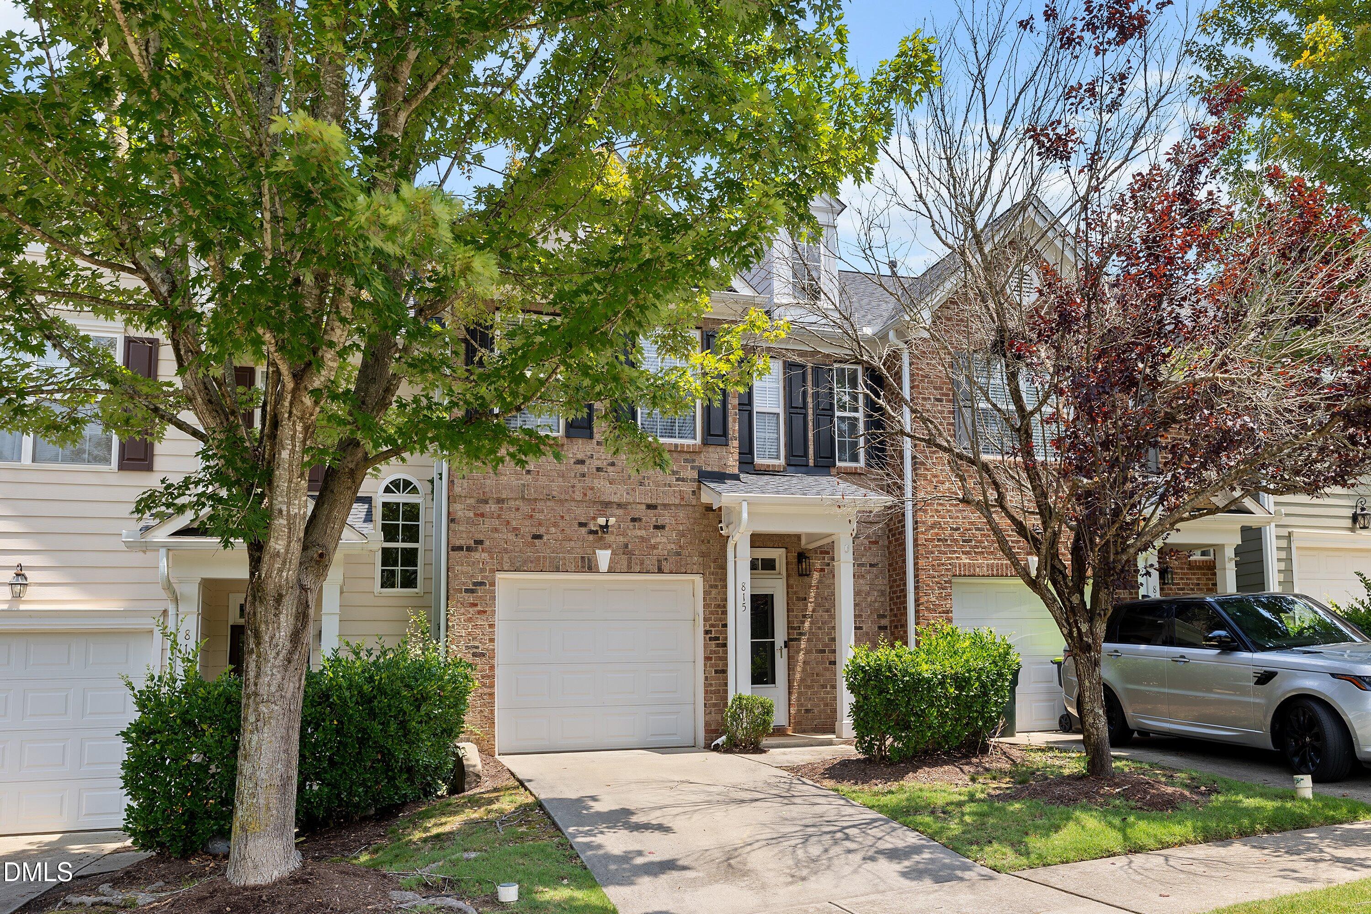
815 Straywhite Avenue815 Straywhite Avenue815 Straywhite Avenue815 Straywhite Avenue
Save
Ask
Tour
Hide
Share

Mortgage Calculator

Monthly Payment (Est.)

$1,654
Calculator powered by Showcase IDX, a Constellation1 Company. Copyright ©2026 Information is deemed reliable but not guaranteed.

Beautiful and move-in ready townhome featuring an open-concept floor plan with stylish luxury vinyl plank flooring throughout the main living areas and bedrooms. The spacious family room offers a cozy gas fireplace and seamlessly flows into the kitchen, creating the perfect space for entertaining. The kitchen features white cabinetry, granite countertops, stainless steel appliances, and a breakfast bar. The oversized primary suite boasts vaulted ceilings, a large walk-in closet, and an en-suite bath with dual vanities and a soaking tub/shower combination. Two additional bedrooms provide flexibility for guests, family, or a home office. Enjoy outdoor living on the private fenced patio featuring an expansive seating area, retractable awning, and string lighting, ideal for relaxing or hosting gatherings. Additional features include a convenient upstairs laundry room, updated lighting and ceiling fans, ample storage, and a dedicated outdoor storage closet. Located in a desirable community with easy access to shopping, dining, major highways, and nearby amenities, Pool & Tennis Courts, this home offers low-maintenance living with exceptional indoor and outdoor spaces.

Save
Ask
Tour
Hide
Share
Listing Snapshot
Price 
$362,500
Days On Site 
3 Days
Bedrooms 
3
Inside Area (SqFt) 
1,641 sqft
Total Baths 
3
Full Baths 
2
Partial Baths 
1
Lot Size 
0.05 Acres
Year Built 
2005
MLS® Number 
10179006
Status 
Active
Property Tax 
$3,141.09
HOA/Condo/Coop Fees 
$205 monthly
Sq Ft Source 
N/A
Friends & Family
Recent Activity
yesterdayListing updated with changes from the MLS®
3 days agoListing first seen on site
General Features
Acres 
0.05
Attached Garage 
Yes
Foundation 
Slab
Garage 
Yes
Garage Spaces 
1
Levels 
Two
Parking 
AttachedDrivewayGarage
Parking Spaces 
2
Property Sub Type 
Townhouse
Sewer 
Public Sewer
Special Circumstances 
Standard
SqFt Above 
1641
SqFt Total 
1641
Style 
Transitional
Water Source 
Public
Zoning 
PUD-C
Interior Features
Appliances 
DishwasherElectric RangeFree-Standing Electric RangeFree-Standing RangeFree-Standing RefrigeratorMicrowaveRangeRefrigeratorStainless Steel Appliance(s)
Cooling 
Central Air
Fireplace 
Yes
Fireplace Features 
Other
Flooring 
CarpetVinyl
Heating 
Forced AirNone
Interior 
Ceiling Fan(s)Open Floorplan
Master Bedroom 
Level - Second
Save
Ask
Tour
Hide
Share
Exterior Features
Construction Details 
BrickBrick VeneerFiber Cement
Exterior 
Rain Gutters
Roof 
Shingle
Community Features
Association Dues 
205
Community Features 
Sidewalks
Financing Terms Available 
CashConventionalFHAVA Loan
HOA Fee Frequency 
Monthly
Roads 
Asphalt
Schools
School District
Unknown
Elementary School
Wake - Woods Creek Elementary
Middle School
Wake - Lufkin Road Middle
High School
Wake - Apex Friendship High
Listing courtesy of Darren Dontay Brothers of eXp Realty, LLC - C


Listings that are marked with an icon are provided courtesy of the Triangle MLS, Inc. of North Carolina, Internet Data Exchange Database. Copyright 2026 Triangle MLS, Inc. of North Carolina. All rights reserved.

Last checked: 2026-07-12 10:36 PM UTC

Neighborhood & Commute
Source: Walkscore
Disclosure: Community information and market data powered by Constellation Data Labs. Information is deemed reliable but not guaranteed.
Save
Ask
Tour
Hide
Share