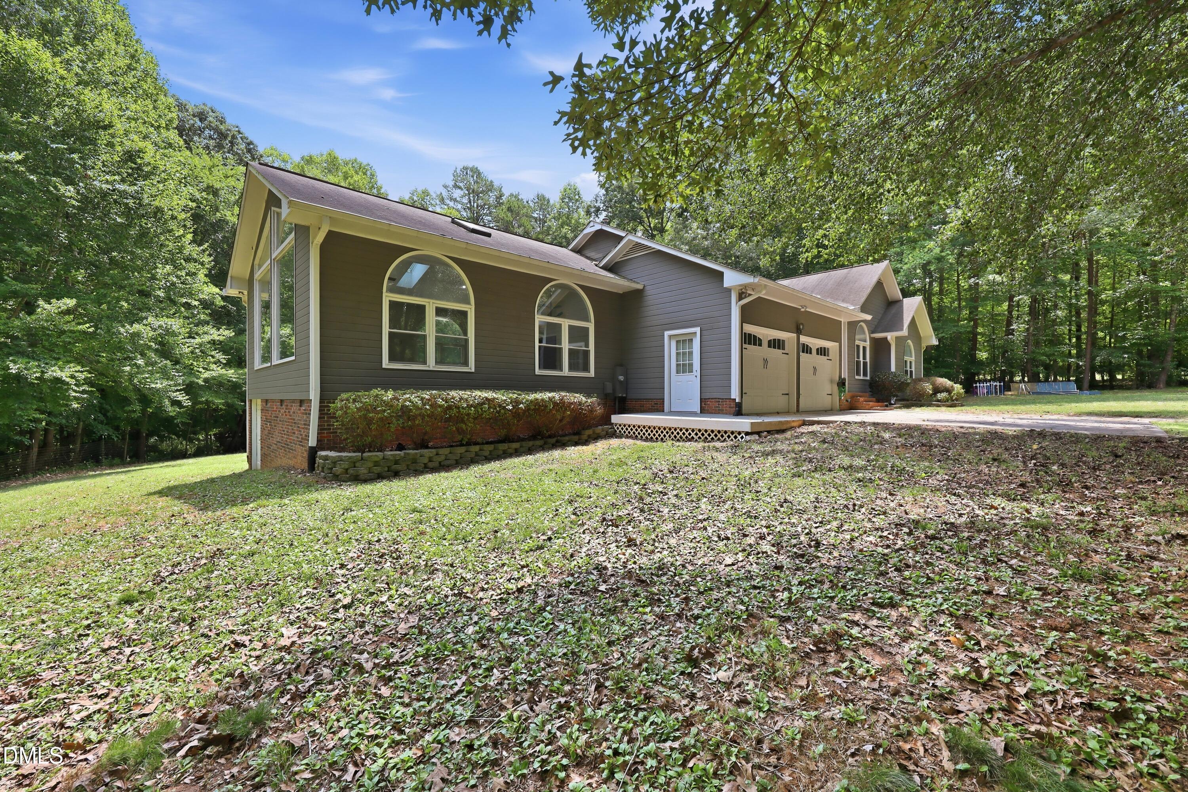
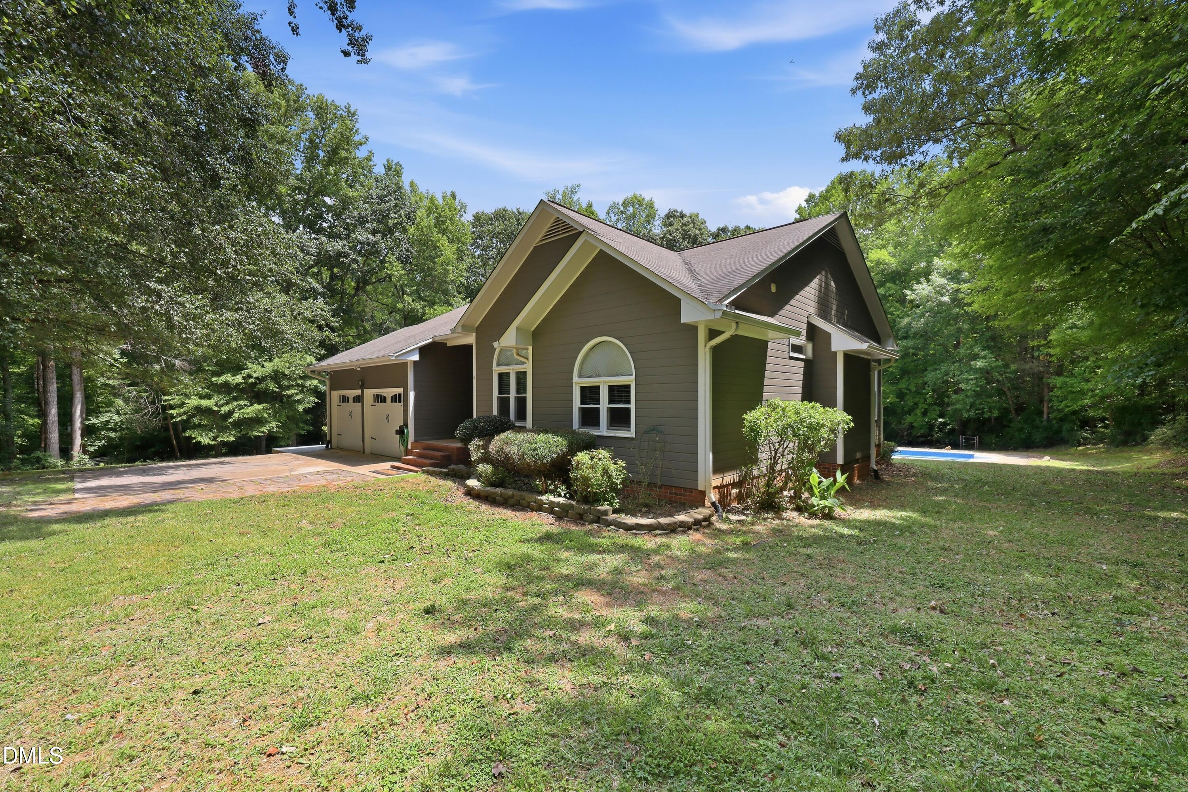
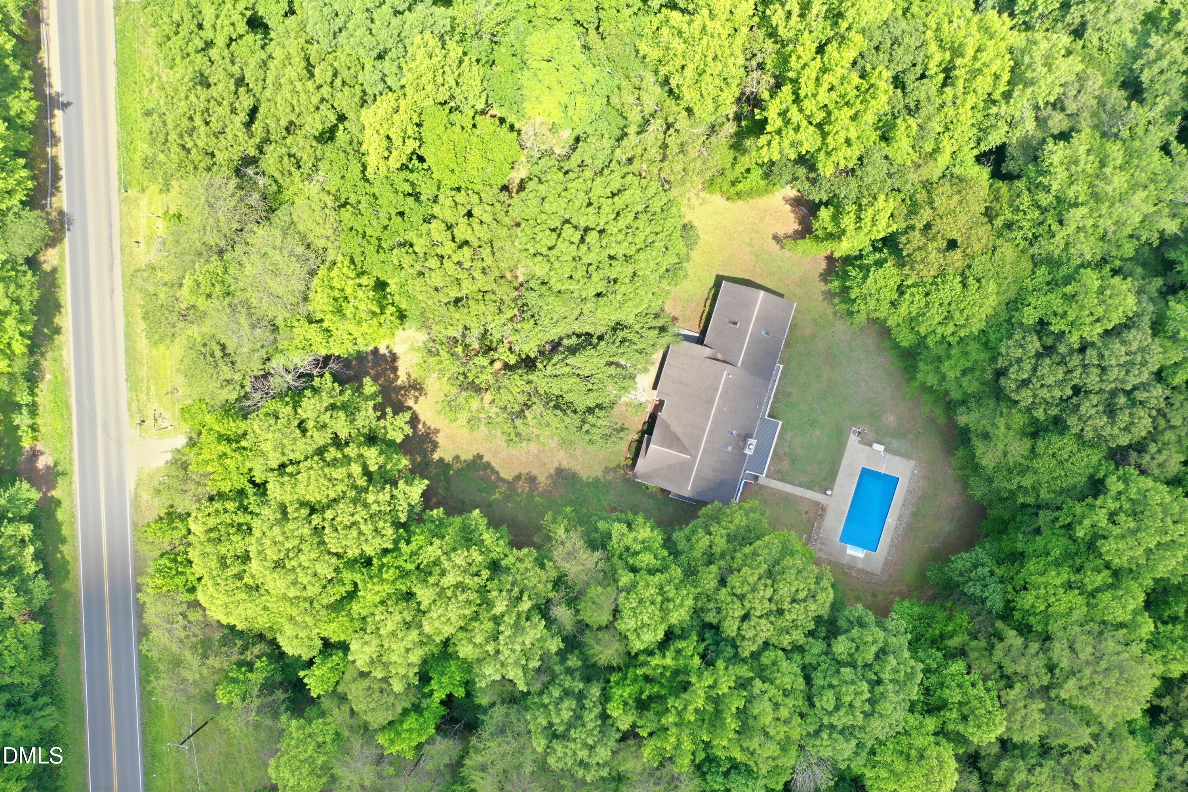
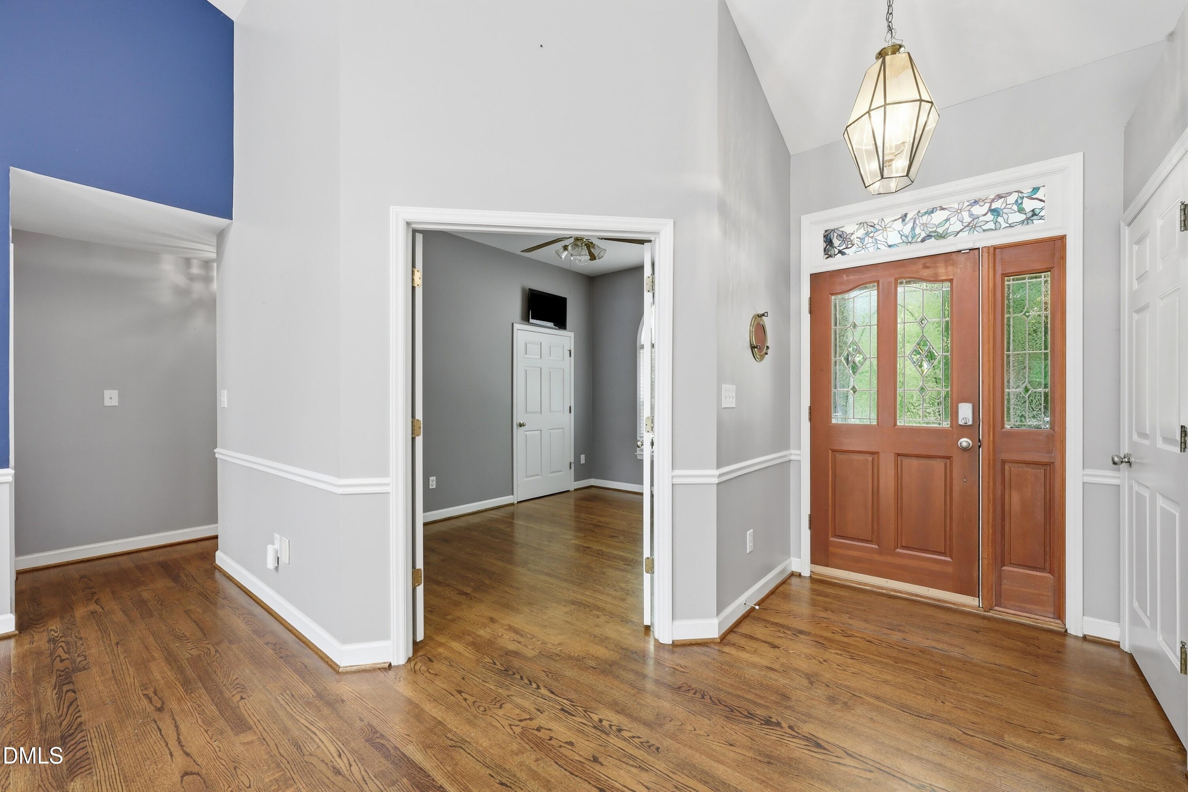
Nestled on 3.5 private wooded acres in Southern Alamance County, this beautifully updated 2-bedroom, 2-full bathroom home offers the perfect combination of comfort, privacy, and outdoor living. The remodeled kitchen features white cabinetry, quartz countertops, stainless steel appliances, and ample workspace. Bathrooms have been tastefully updated with slate tile finishes. Hardwood flooring was replaced in 2018, and Pella windows and sliding patio doors with between-the-glass blinds were installed in 2022. The oversized bonus room is filled with natural light from dramatic floor-to-ceiling windows, offering breathtaking views of the surrounding wooded property and creating the perfect space for a media room, home office, or recreation area. Step outside to the expansive Trex deck overlooking the 36' x 16' in-ground pool, with a brand ew inner an ideal setting for entertaining or simply enjoying the peaceful surroundings. Additional features include a central vacuum system, HVAC and water heater replaced in 2022, and all appliances and pool supplies convey. Experience peaceful country living with modern updates, exceptional privacy, and stunning views from nearly every angle.
Save
Ask
Tour
Hide
Share
Listing Snapshot
Price
$440,000
Days On Site
17 Days
Bedrooms
2
Inside Area (SqFt)
2,025 sqft
Total Baths
2
Full Baths
2
Partial Baths
N/A
Lot Size
3.5 Acres
Year Built
1990
MLS® Number
10178999
Status
Active Under Contract
Property Tax
$2,391
HOA/Condo/Coop Fees
N/A
Sq Ft Source
N/A
Friends & Family
React
Comment
Invite
No Comments Yet
Did you know? You can invite friends and family to your search. They can join your search, rate and discuss listings with you.
Recent Activity
yesterday
Listing updated with changes from the MLS®
2 weeks ago
Status changed to Active Under Contract
2 weeks ago
Listing first seen on site
General Features
Acres
3.5
Attached Garage
Yes
Foundation
Raised
Garage
Yes
Garage Spaces
2
Levels
One
Parking
AttachedConcreteCoveredDrivewayGarageGarage Door OpenerGarage Faces FrontGravel
Accessible Common AreaAccessible EntranceAccessible Full BathAccessible Hallway(s)Accessible KitchenAccessible Kitchen AppliancesAccessible Washer/Dryer
Building Access
1
Community Features
None
Financing Terms Available
CashConventionalFHAUSDA Loan
School District
https://www.abss.k12.nc.us
Schools
School District
https://www.abss.k12.nc.us
Elementary School
Alamance Burlington - B Everett Jordan Elementary
Middle School
Alamance Burlington - Hawfields Middle
High School
Alamance Burlington - Southern Alamance High
Listing courtesy of Victoria Block of Northside Realty Inc.
Listings that are marked with an icon are provided courtesy of the Triangle MLS, Inc. of North Carolina, Internet Data Exchange Database. Copyright 2026 Triangle MLS, Inc. of North Carolina. All rights reserved.
Last checked: 2026-07-26 08:56 PM UTC
Neighborhood & Commute
Source: Walkscore
Disclosure: Community information and market data powered by Constellation Data Labs. Information is deemed reliable but not guaranteed.


Did you know? You can invite friends and family to your search. They can join your search, rate and discuss listings with you.