Save
Ask
Tour
Hide
Share
$670,000
New Listing

117 Drakewood Place
Cary, NC 27518

Single Family Residence|Coming Soon
5
Beds
3
Total Baths
3
Full Baths
2,674
SqFt
$251
/SqFt
1999
Built
Subdivision:
Cotswold
County:
Wake
Call Now: 919-404-SHOW
Is this the listing for you? We can help make it yours.
919-404-SHOW
Upcoming Open Houses
Sun, Jul 12, 2:00 PM - 4:00 PM
117 Drakewood Place117 Drakewood Place117 Drakewood Place117 Drakewood Place
Save
Ask
Tour
Hide
Share

Mortgage Calculator

Monthly Payment (Est.)

$3,057
Calculator powered by Showcase IDX, a Constellation1 Company. Copyright ©2026 Information is deemed reliable but not guaranteed.

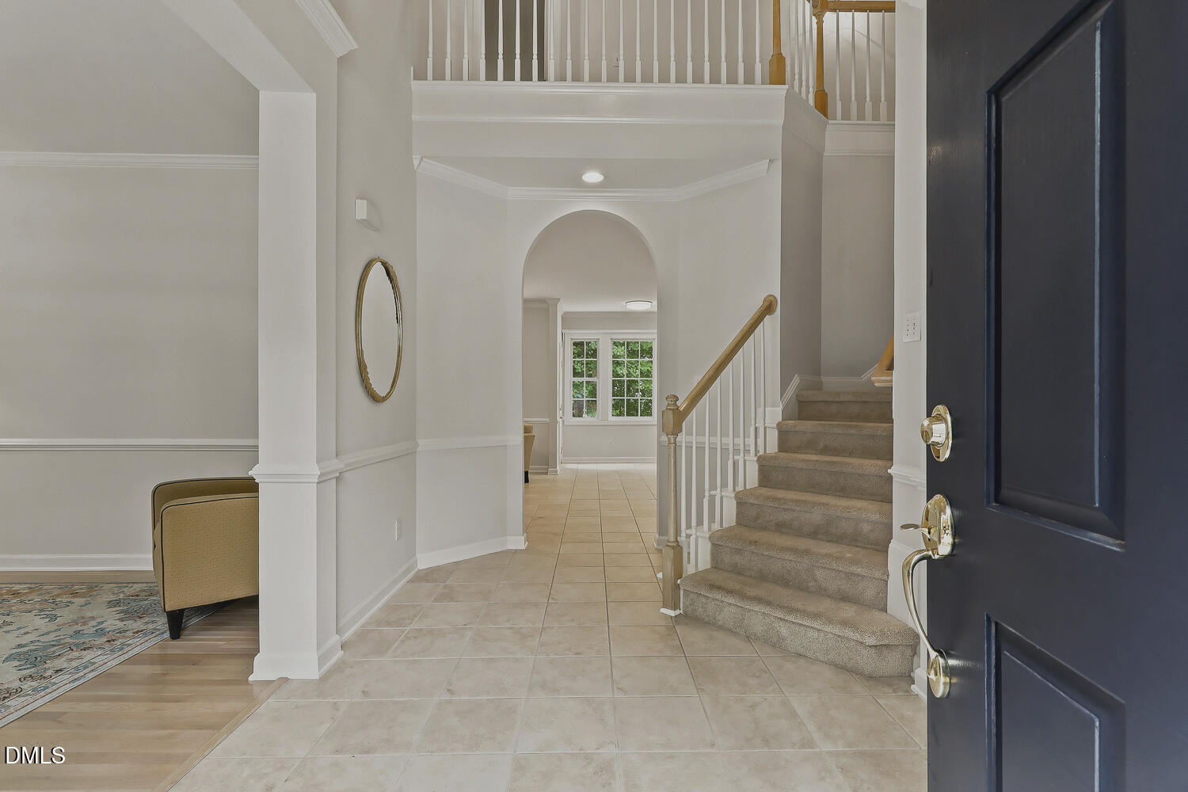
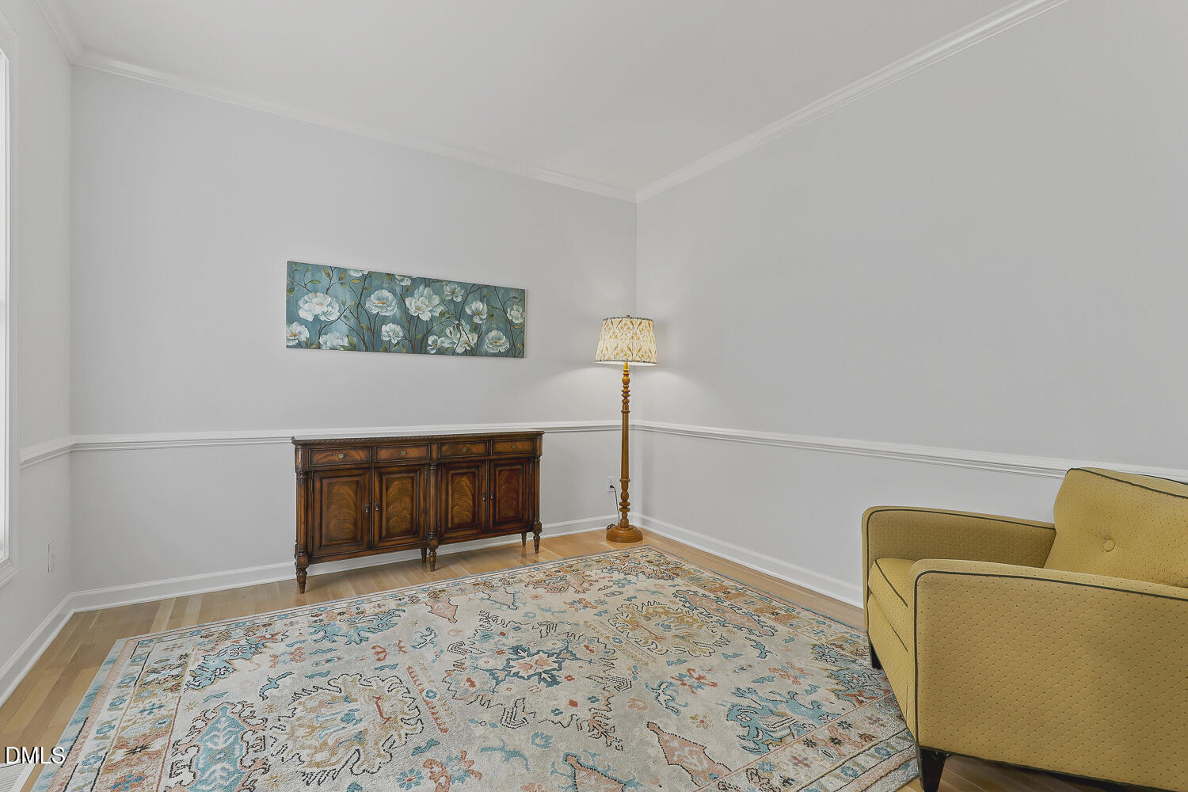
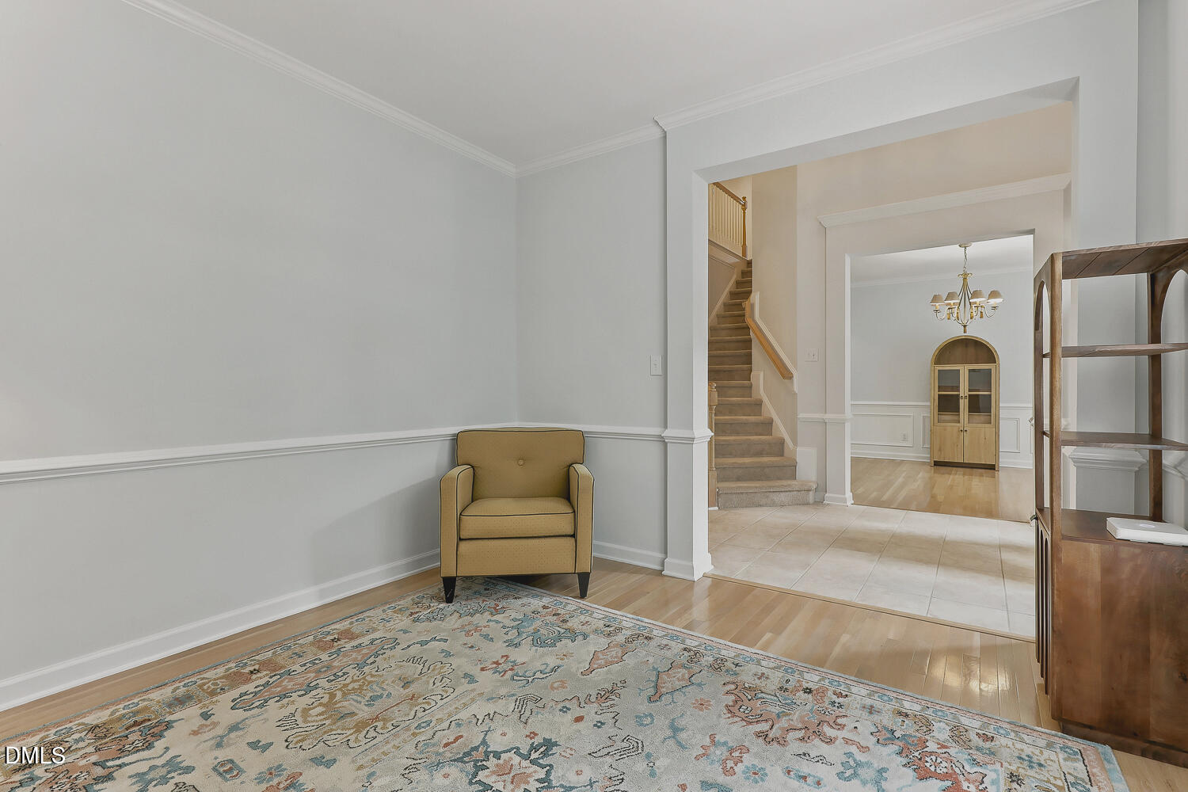
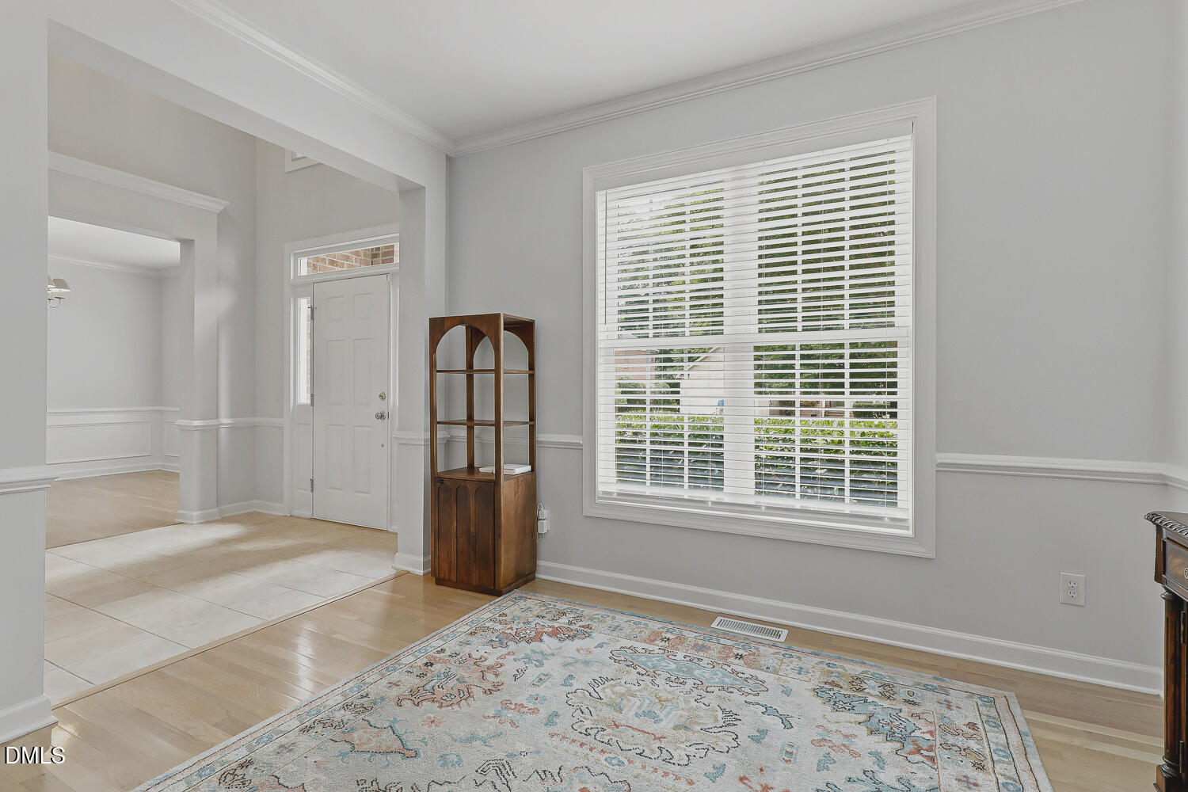
Start your day with morning coffee in the quiet study, bathed in natural light overlooking the tree-lined street.The main level offers the flexibility today's homeowners love, with a bedroom and full bath that's perfect for overnight guests, multigenerational living, or a private home office tucked away from the rest of the home.As the day unfolds, the backyard becomes the heart of it all. A fully fenced yard offers plenty of room for pets, play, or weekend gatherings, while the gentle creek beyond creates a peaceful backdrop that's hard to find. Whether you're unwinding after work or watching the seasons change through the mature trees, this outdoor space feels like your own private retreat.Upstairs, there's room to spread out. And when it's time to tuck away holiday décor, keepsakes, or seasonal gear, the walk-in attic storage makes organization effortless—keeping everything accessible without sacrificing living space.All this minutes from shopping, dining and easy access to 540.

Save
Ask
Tour
Hide
Share
Listing Snapshot
Price 
$670,000
Days On Site 
0 Days
Bedrooms 
5
Inside Area (SqFt) 
2,674 sqft
Total Baths 
3
Full Baths 
3
Partial Baths 
N/A
Lot Size 
0.28 Acres
Year Built 
1999
MLS® Number 
10178998
Status 
Coming Soon
Property Tax 
$5,633.61
HOA/Condo/Coop Fees 
$50 monthly
Sq Ft Source 
N/A
Friends & Family
Recent Activity
3 hours agoListing updated with changes from the MLS®
8 hours agoListing first seen on site
General Features
Acres 
0.28
Attached Garage 
Yes
Foundation 
Raised
Garage 
Yes
Garage Spaces 
2
Levels 
Two
Parking 
AttachedDrivewayGarageGarage Faces FrontOn Street
Property Sub Type 
Single Family Residence
Sewer 
Public Sewer
Special Circumstances 
Standard
SqFt Above 
2674
SqFt Total 
2674
Style 
ColonialTraditional
Water Source 
Public
Zoning 
R8-C
Interior Features
Appliances 
DishwasherFree-Standing RangeFree-Standing RefrigeratorGas RangeMicrowaveRangeRefrigeratorStainless Steel Appliance(s)
Basement 
Crawl Space
Cooling 
Central Air
Fireplace 
Yes
Fireplaces 
1
Flooring 
CarpetTileWood
Heating 
Forced Air
Interior 
Ceiling Fan(s)ChandelierCrown MoldingDouble VanityEat-in KitchenEntrance FoyerHigh CeilingsIn-Law FloorplanKitchen IslandOpen FloorplanPantryRecessed Lighting
Laundry Features 
InsideLaundry RoomUpper Level
Main Level Bedrooms 
1
Master Bedroom 
Level - Second
Save
Ask
Tour
Hide
Share
Exterior Features
Construction Details 
BrickVinyl Siding
Exterior 
Private YardRain Gutters
Fencing 
Back YardFenced
Lot Features 
Back YardFront YardMany TreesPrivate
Patio And Porch 
Deck
Roof 
Shingle
View 
Trees/Woods
Waterview 
Trees/Woods
Community Features
Association Dues 
600
Financing Terms Available 
CashConventionalFHAVA Loan
HOA Fee Frequency 
Annually
Schools
School District
Unknown
Elementary School
Wake - Oak Grove Elementary
Middle School
Wake - Lufkin Road Middle
High School
Wake - Felton Grove High
Listing courtesy of Liam Patrick O'Leary of Relevate Real Estate Inc.


Listings that are marked with an icon are provided courtesy of the Triangle MLS, Inc. of North Carolina, Internet Data Exchange Database. Copyright 2026 Triangle MLS, Inc. of North Carolina. All rights reserved.

Last checked: 2026-07-10 01:13 AM UTC

Neighborhood & Commute
Source: Walkscore
Disclosure: Community information and market data powered by Constellation Data Labs. Information is deemed reliable but not guaranteed.
Save
Ask
Tour
Hide
Share