Save
Ask
Tour
Hide
Share
$392,500
New Listing

122 Military Street
Oxford, NC 27565

Single Family Residence|Coming Soon
3
Beds
2
Total Baths
2
Full Baths
2,003
SqFt
$196
/SqFt
1925
Built
Subdivision:
Not in a Subdivision
County:
Granville
Call Now: 919-404-SHOW
Is this the listing for you? We can help make it yours.
919-404-SHOW
122 Military Street122 Military Street122 Military Street122 Military Street
Save
Ask
Tour
Hide
Share

Mortgage Calculator

Monthly Payment (Est.)

$1,791
Calculator powered by Showcase IDX, a Constellation1 Company. Copyright ©2026 Information is deemed reliable but not guaranteed.

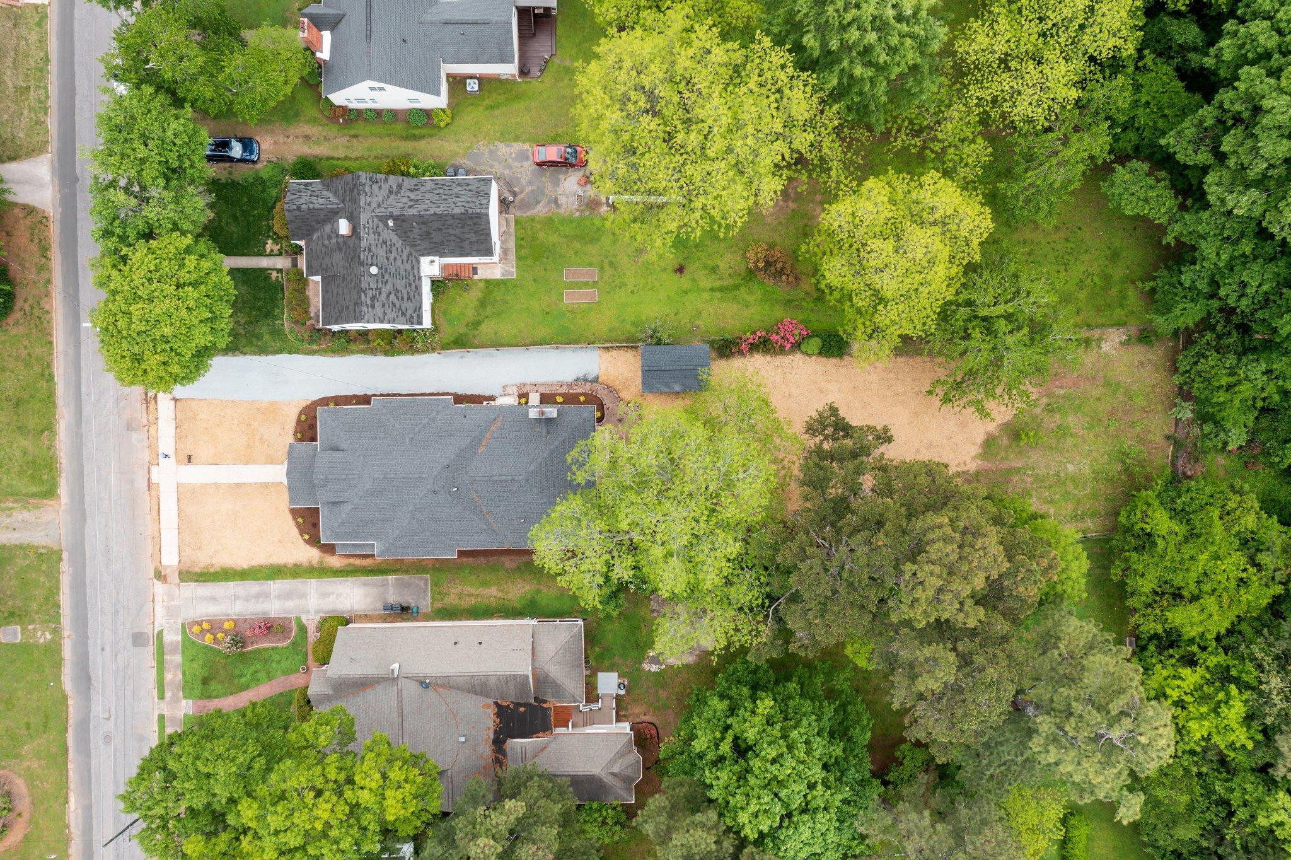
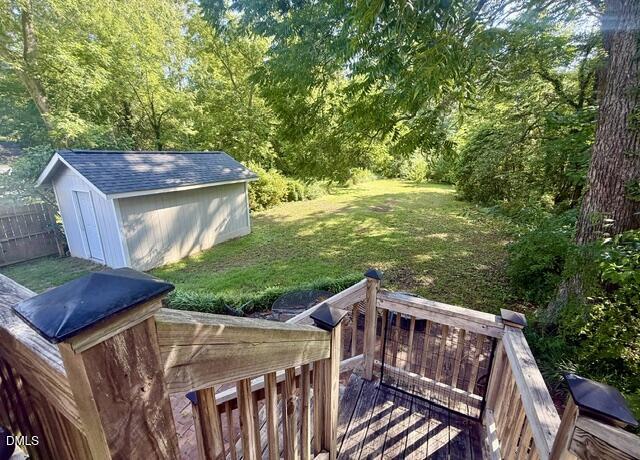
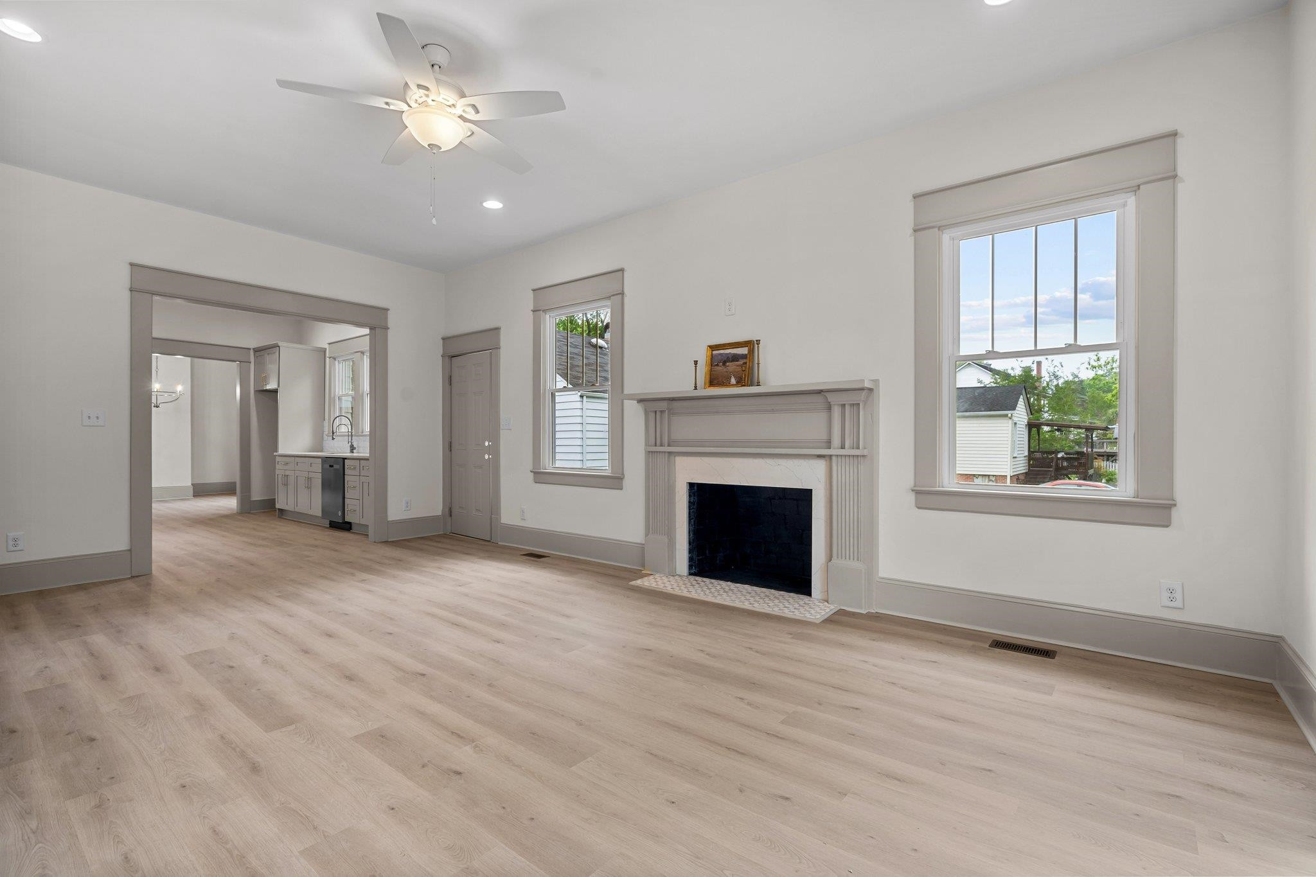
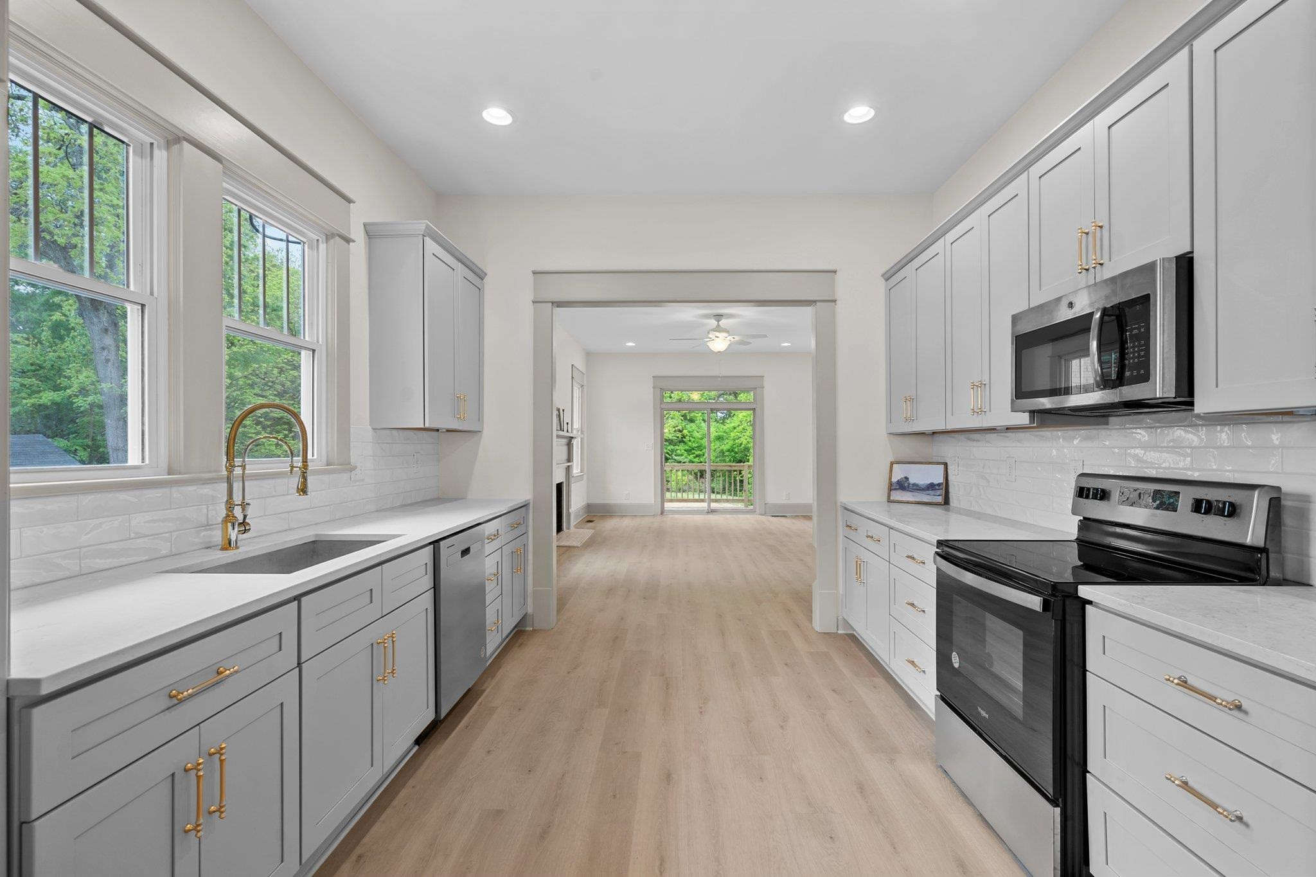
COMING SOON! Timeless character meets modern luxury in this beautifully RENOVATED Craftsman home in the heart of Historic Downtown Oxford. Renovated in 2023, the home retains the charm of a by gone era with thoughtful modern functionality. The large lot sits on a quiet, beautifully maintained, tree lined street only four blocks away from downtown. Enjoy one level living with an amazing unfinished but Heated BASEMENT and WORKSHOP. Bright, open, and airy floor plan flows beautifully and is enhanced by 10' ceilings. This home features 3 bedrooms, 2 updated baths, updated kitchen, large family room, living room, dining room. Major renovations in 2023 include NEW ROOF, Luxury Vinyl Plank flooring, custom crafted kitchen w/ floor to ceiling cabinets, gold accent knobs & faucet, farm sink, recessed lighting, quartz countertops, upgraded windows, front porch & back deck, custom moldings, remodeled bathrooms with tub & tile surround plus new fixtures, updated laundry, updated lighting. Also new in 2023; Refrigerator, Washer/Dryer and blinds. HVAC was replaced in 2024! Private back deck overlooks large fenced yard with fruit trees, flowering shrubs, room to garden, and a large STORAGE SHED. Walk or roll to very close by Children's Park, Tennis & Basketball Courts, Softball Fields, Downtown Historic Oxford w/ Shops, Gyms, Restaurants, Bakery, Brewery's and Festivals. Quick access to I-85 provides easy commute to RTP, RDU, and all of Raleigh/Durham. Pass on the ordinary and live extraordinary! Priced at $392,500 + $5,000 closing costs with acceptable offer.

Save
Ask
Tour
Hide
Share
Listing Snapshot
Price 
$392,500
Days On Site 
0 Days
Bedrooms 
3
Inside Area (SqFt) 
2,003 sqft
Total Baths 
2
Full Baths 
2
Partial Baths 
N/A
Lot Size 
0.3581 Acres
Year Built 
1925
MLS® Number 
10178993
Status 
Coming Soon
Property Tax 
$4,031
HOA/Condo/Coop Fees 
N/A
Sq Ft Source 
N/A
Friends & Family
Recent Activity
5 hours agoListing updated with changes from the MLS®
6 hours agoListing first seen on site
General Features
Acres 
0.3581
Foundation 
Permanent
Levels 
One
Parking 
PavedDrivewayUnpaved
Parking Spaces 
2
Property Condition 
Updated/Remodeled
Property Sub Type 
Single Family Residence
Sewer 
Public Sewer
Special Circumstances 
Standard
SqFt Above 
2003
SqFt Total 
2003
Style 
Craftsman
Water Source 
Public
Zoning 
R
Interior Features
Appliances 
DishwasherElectric RangeElectric Water HeaterFree-Standing Electric RangeFree-Standing RangeOvenPlumbed For Ice MakerRangeRange HoodRefrigeratorWater Heater
Basement 
ConcreteUnfinished
Cooling 
Ceiling Fan(s)Central AirHeat Pump
Fireplace 
Yes
Fireplace Features 
Family RoomGreat Room
Fireplaces 
2
Flooring 
Vinyl
Heating 
CentralElectricHeat Pump
Interior 
Ceiling Fan(s)Crown MoldingHigh Speed InternetMaster DownstairsRecessed Lighting
Laundry Features 
InsideLaundry RoomMain Level
Main Level Bedrooms 
3
Bathroom 2 
Level - Main
Den 
Family Room 
Living Room 
Master Bedroom 
Level - Main
Office 
Utility Room 
Workshop 
Save
Ask
Tour
Hide
Share
Exterior Features
Construction Details 
Masonite
Exterior 
GardenPrivate YardRain GuttersStorage
Fencing 
Back YardFenced
Lot Features 
GardenLandscapedOpen Lot
Other Structures 
Shed(s)StorageWorkshop
Patio And Porch 
CoveredDeckFront PorchPatioPorch
Road Frontage 
City Street
Roof 
Shingle
Community Features
Community Features 
ParkSidewalks
Financing Terms Available 
CashConventionalFHAVA LoanUSDA Loan
Roads 
Paved
Schools
School District
Unknown
Elementary School
Granville - C G Credle Elementary
Middle School
Granville - Northern Granville Middle
High School
Granville - J F Webb High
Listing courtesy of Ann Hancock of Wills Hancock Properties, Inc


Listings that are marked with an icon are provided courtesy of the Triangle MLS, Inc. of North Carolina, Internet Data Exchange Database. Copyright 2026 Triangle MLS, Inc. of North Carolina. All rights reserved.

Last checked: 2026-07-09 11:44 PM UTC

Neighborhood & Commute
Source: Walkscore
Disclosure: Community information and market data powered by Constellation Data Labs. Information is deemed reliable but not guaranteed.
Save
Ask
Tour
Hide
Share