Save
Ask
Tour
Hide
Share
$578,300
4 Days On Site

87 Englehart Court
Pittsboro, NC 27312

For Sale|Single Family Residence|Active
2
Beds
2
Total Baths
2
Full Baths
1,837
SqFt
$315
/SqFt
2026
Built
Subdivision:
Chatham Park
County:
Chatham
Call Now: 919-404-SHOW
Is this the listing for you? We can help make it yours.
919-404-SHOW
87 Englehart Court87 Englehart Court87 Englehart Court87 Englehart Court
Save
Ask
Tour
Hide
Share

Mortgage Calculator

Monthly Payment (Est.)

$2,638
Calculator powered by Showcase IDX, a Constellation1 Company. Copyright ©2026 Information is deemed reliable but not guaranteed.

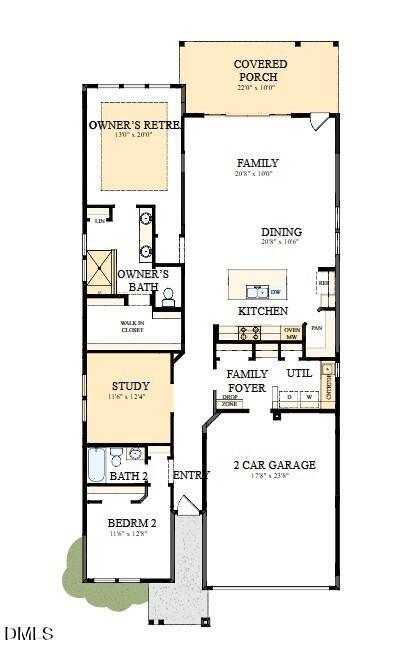
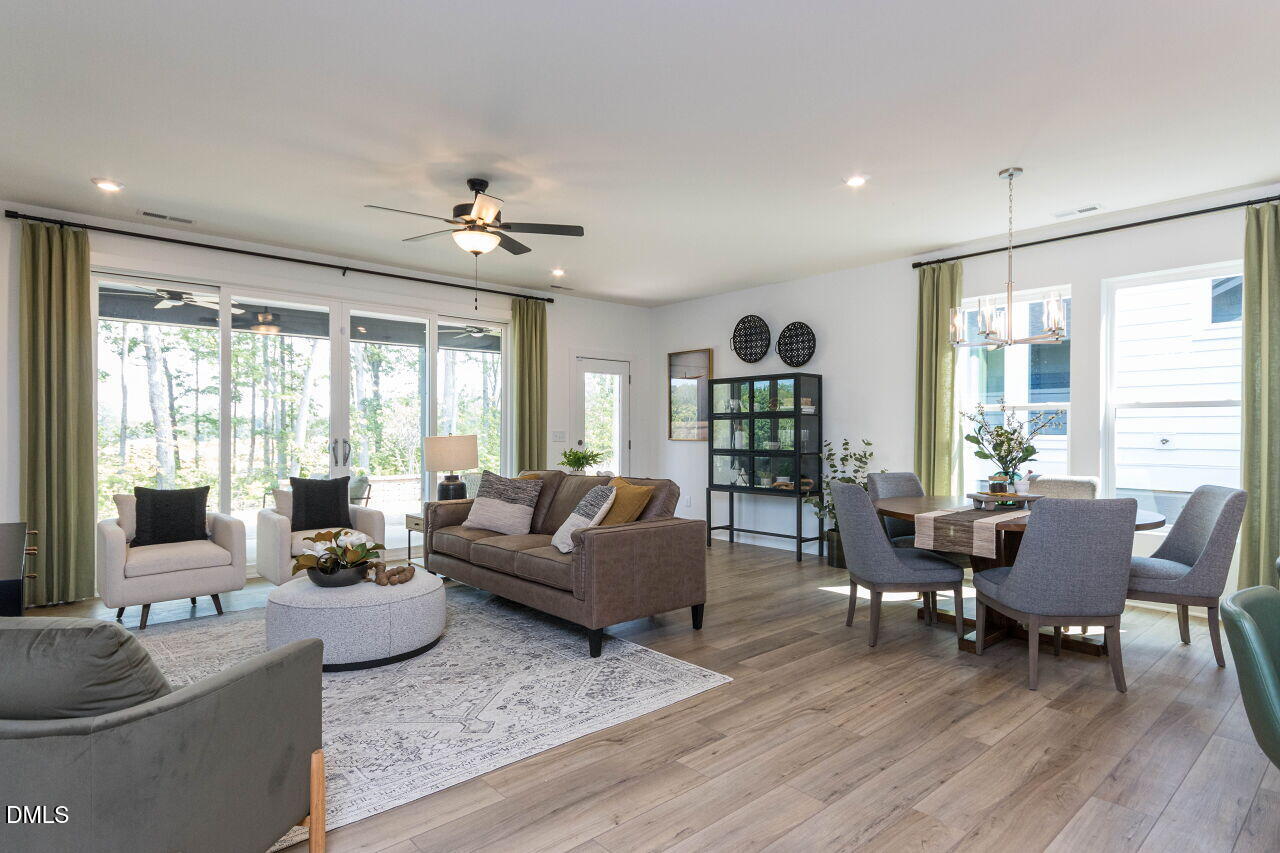
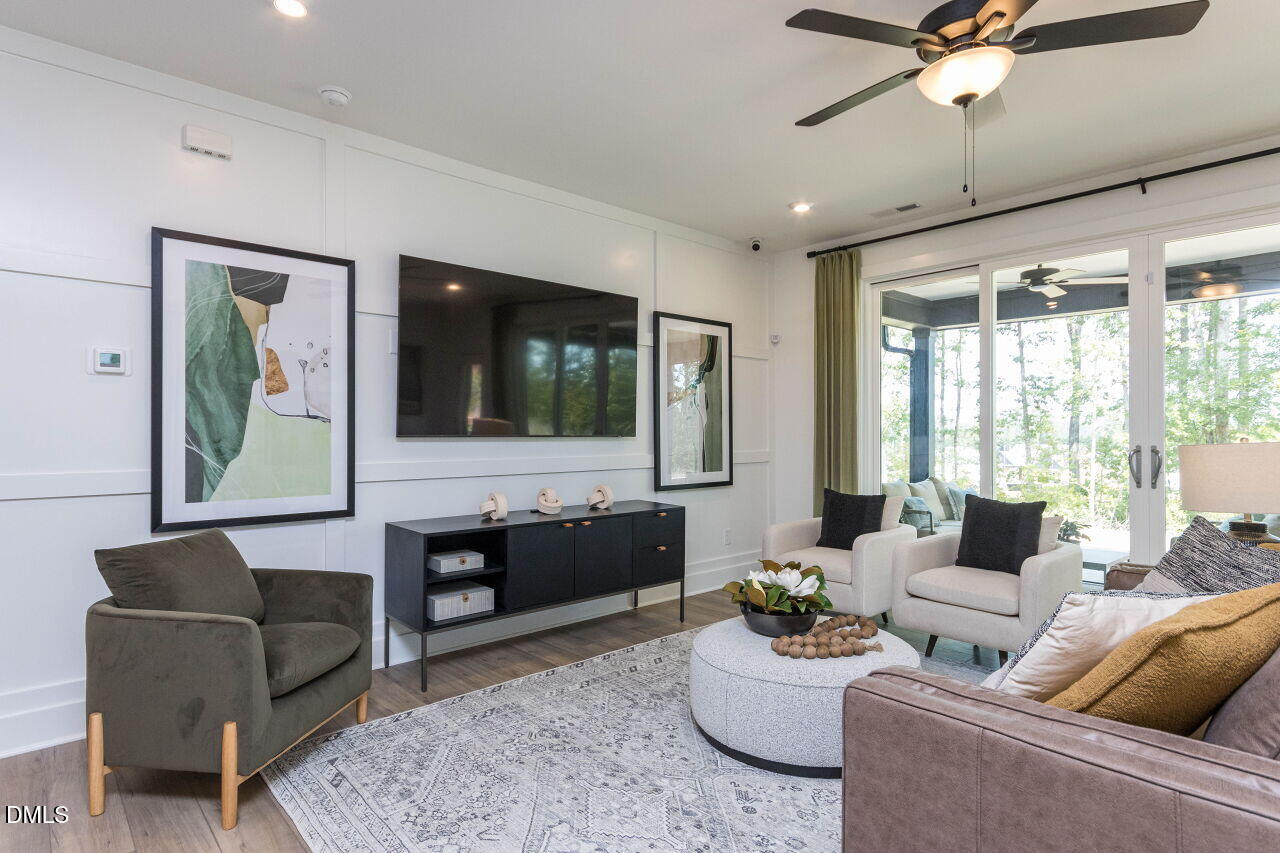
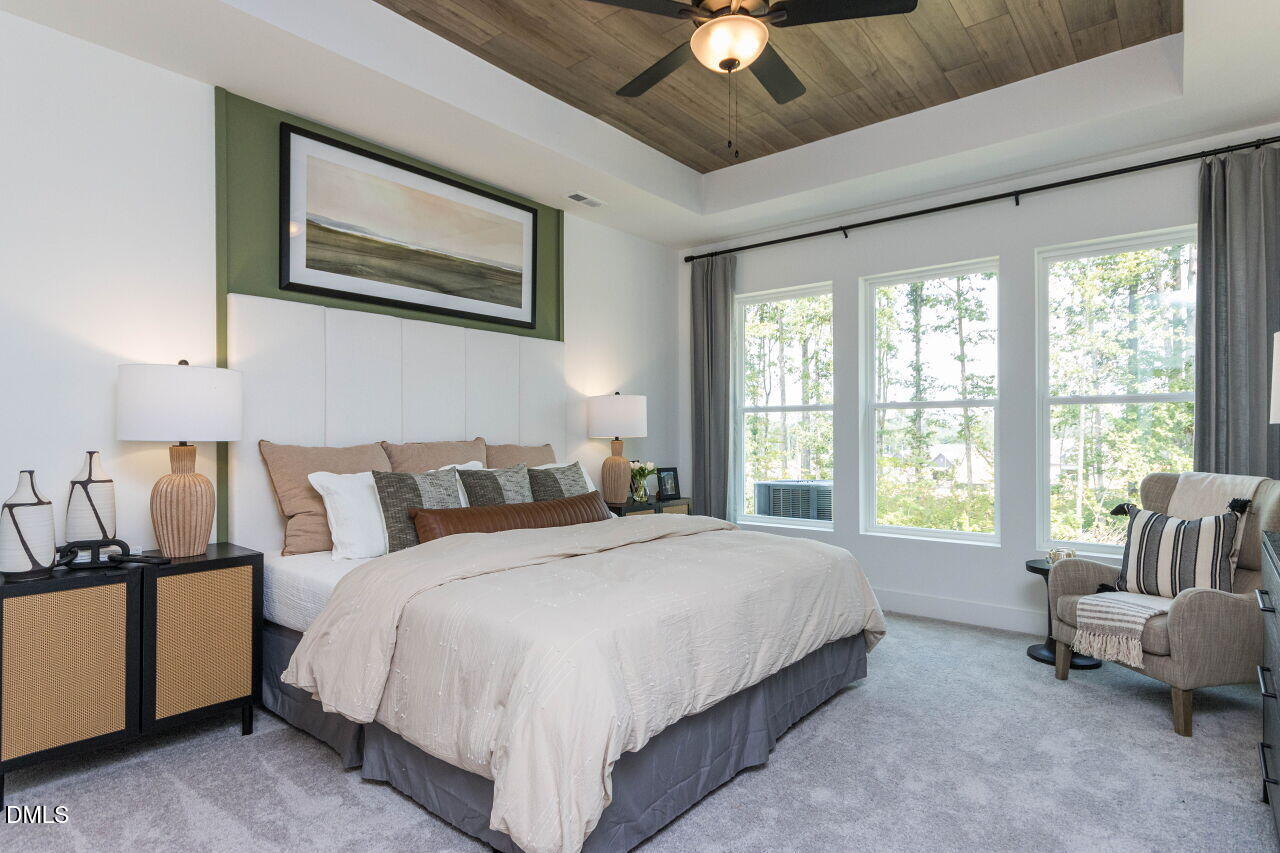
Welcome to the Sweetfern by David Weekley Homes, an exceptional opportunity to create your dream home in the award-winning Encore at Chatham Park. Construction has not yet begun, giving you a limited-time chance to personalize your home with selections from our professional Design Studio. This thoughtfully designed floor plan already includes an impressive collection of upgraded features, including a gourmet kitchen with a gas cooktop, elegant French doors leading to the private study, a spacious roll-in shower in the Owner's Bath, a tray ceiling in the luxurious Owner's Retreat, expansive 7-foot sliding glass doors opening to the covered rear porch, and a utility sink with countertop in the laundry room. For a limited time, buyers can also take advantage of an outstanding Design Studio incentive—receive $10,000 toward your personalized selections when you invest up to $20,000 in Design Studio upgrades. This is the perfect opportunity to create a home that reflects your unique style while enjoying significant savings. The opportunity to personalize this home is available only through July 19, after which construction selections will be finalized. Don't miss your chance to build a home that's uniquely yours while taking advantage of this exceptional incentive. Encore at Chatham Park offers a maintenance-free, resort-inspired lifestyle with lawn care included and exclusive access to a 5,200-square-foot clubhouse, fitness center, pickleball and tennis courts, resort-style pool and spa, putting green, walking trails, and a full-time Lifestyle Director who keeps the community active and connected. The model home is located at 175 Prospect Place and open Monday through Saturday from 10:00 am -6:00 pm and Sunday 12:00 pm - 6:00 pm. This home has not started construction, however the structural details are already firm, and cannot be changed.

Save
Ask
Tour
Hide
Share
Listing Snapshot
Price 
$578,300
Days On Site 
4 Days
Bedrooms 
2
Inside Area (SqFt) 
1,837 sqft
Total Baths 
2
Full Baths 
2
Partial Baths 
N/A
Lot Size 
0.17 Acres
Year Built 
2026
MLS® Number 
10178970
Status 
Active
Property Tax 
N/A
HOA/Condo/Coop Fees 
$265.05 monthly
Sq Ft Source 
N/A
Friends & Family
Recent Activity
4 days agoListing updated with changes from the MLS®
4 days agoListing first seen on site
General Features
Acres 
0.17
Attached Garage 
Yes
Foundation 
Slab
Garage 
Yes
Garage Spaces 
2
Levels 
One
Parking 
Garage Faces FrontAttached
Parking Spaces 
4
Property Condition 
New Construction
Property Sub Type 
Single Family Residence
Sewer 
Public Sewer
Special Circumstances 
Standard
SqFt Above 
1837
SqFt Total 
1837
Style 
Craftsman
Utilities 
Cable AvailableElectricity ConnectedNatural Gas ConnectedSewer Connected
Water Source 
Public
Interior Features
Appliances 
CooktopGas CooktopPlumbed For Ice MakerRange HoodStainless Steel Appliance(s)Tankless Water HeaterOvenWater Purifier
Cooling 
Central Air
Flooring 
CarpetCeramic TileVinyl
Heating 
CentralForced AirNatural Gas
Interior 
Open FloorplanPantryMaster DownstairsWalk-In Closet(s)
Laundry Features 
Laundry RoomMain Level
Main Level Bedrooms 
2
Spa 
Yes
Bedroom 2 
Level - Main
Kitchen 
Level - Main
Laundry 
Level - Main
Master Bedroom 
Level - Main
Mud Room 
Level - Main
Office 
Level - Main
Save
Ask
Tour
Hide
Share
Exterior Features
Construction Details 
HardiPlank TypeStone Veneer
Exterior 
Rain Gutters
Lot Features 
Cul-De-Sac
Patio And Porch 
CoveredPorchRear Porch
Pool Features 
Association
Roof 
Shingle
Spa 
Yes
Spa Features 
CommunityHeatedIn GroundPrivate
Windows/Doors 
French DoorsSliding Doors
Community Features
Accessibility Features 
Accessible Doors
Association Dues 
265.05
Community Features 
ClubhouseFitness CenterPoolSidewalksTennis Court(s)
Financing Terms Available 
CashConventionalVA Loan
HOA Fee Frequency 
Monthly
Senior Community 
Yes
Schools
School District
Unknown
Elementary School
Chatham - Perry W Harrison Elementary
Middle School
Chatham - George Moses Horton Middle
High School
Chatham - Northwood High
Listing courtesy of Erin Messier of Weekley Homes, LLC


Listings that are marked with an icon are provided courtesy of the Triangle MLS, Inc. of North Carolina, Internet Data Exchange Database. Copyright 2026 Triangle MLS, Inc. of North Carolina. All rights reserved.

Last checked: 2026-07-14 12:59 AM UTC

Neighborhood & Commute
Source: Walkscore
Disclosure: Community information and market data powered by Constellation Data Labs. Information is deemed reliable but not guaranteed.
Save
Ask
Tour
Hide
Share