Save
Ask
Tour
Hide
Share
$414,900
14 Days On Site

83 Restful Point
Fuquay Varina, NC 27526

For Sale|Single Family Residence|Active
3
Beds
3
Total Baths
2
Full Baths
1
Partial Bath
2,001
SqFt
$207
/SqFt
2026
Built
Subdivision:
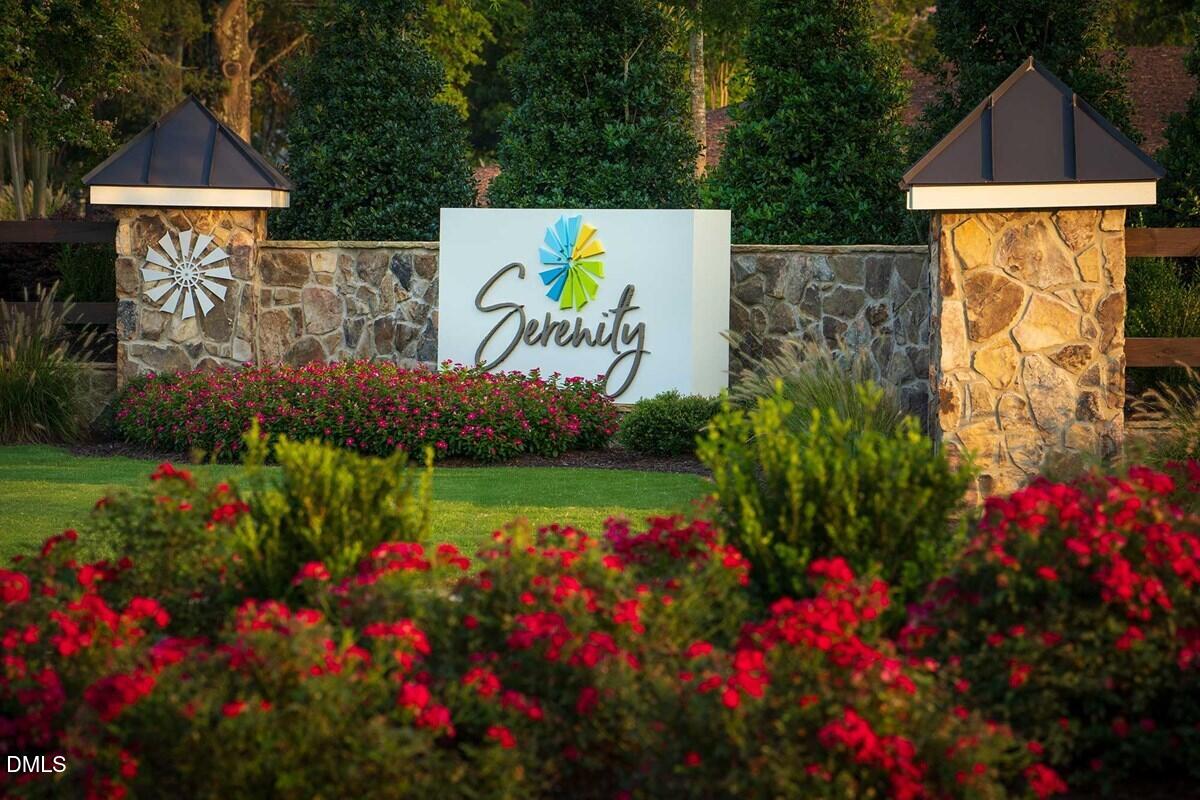
Serenity
County:
Harnett
Call Now: 919-404-SHOW
Is this the listing for you? We can help make it yours.
919-404-SHOW
83 Restful Point83 Restful Point83 Restful Point83 Restful Point
Save
Ask
Tour
Hide
Share

Mortgage Calculator

Monthly Payment (Est.)

$1,893
Calculator powered by Showcase IDX, a Constellation1 Company. Copyright ©2026 Information is deemed reliable but not guaranteed.

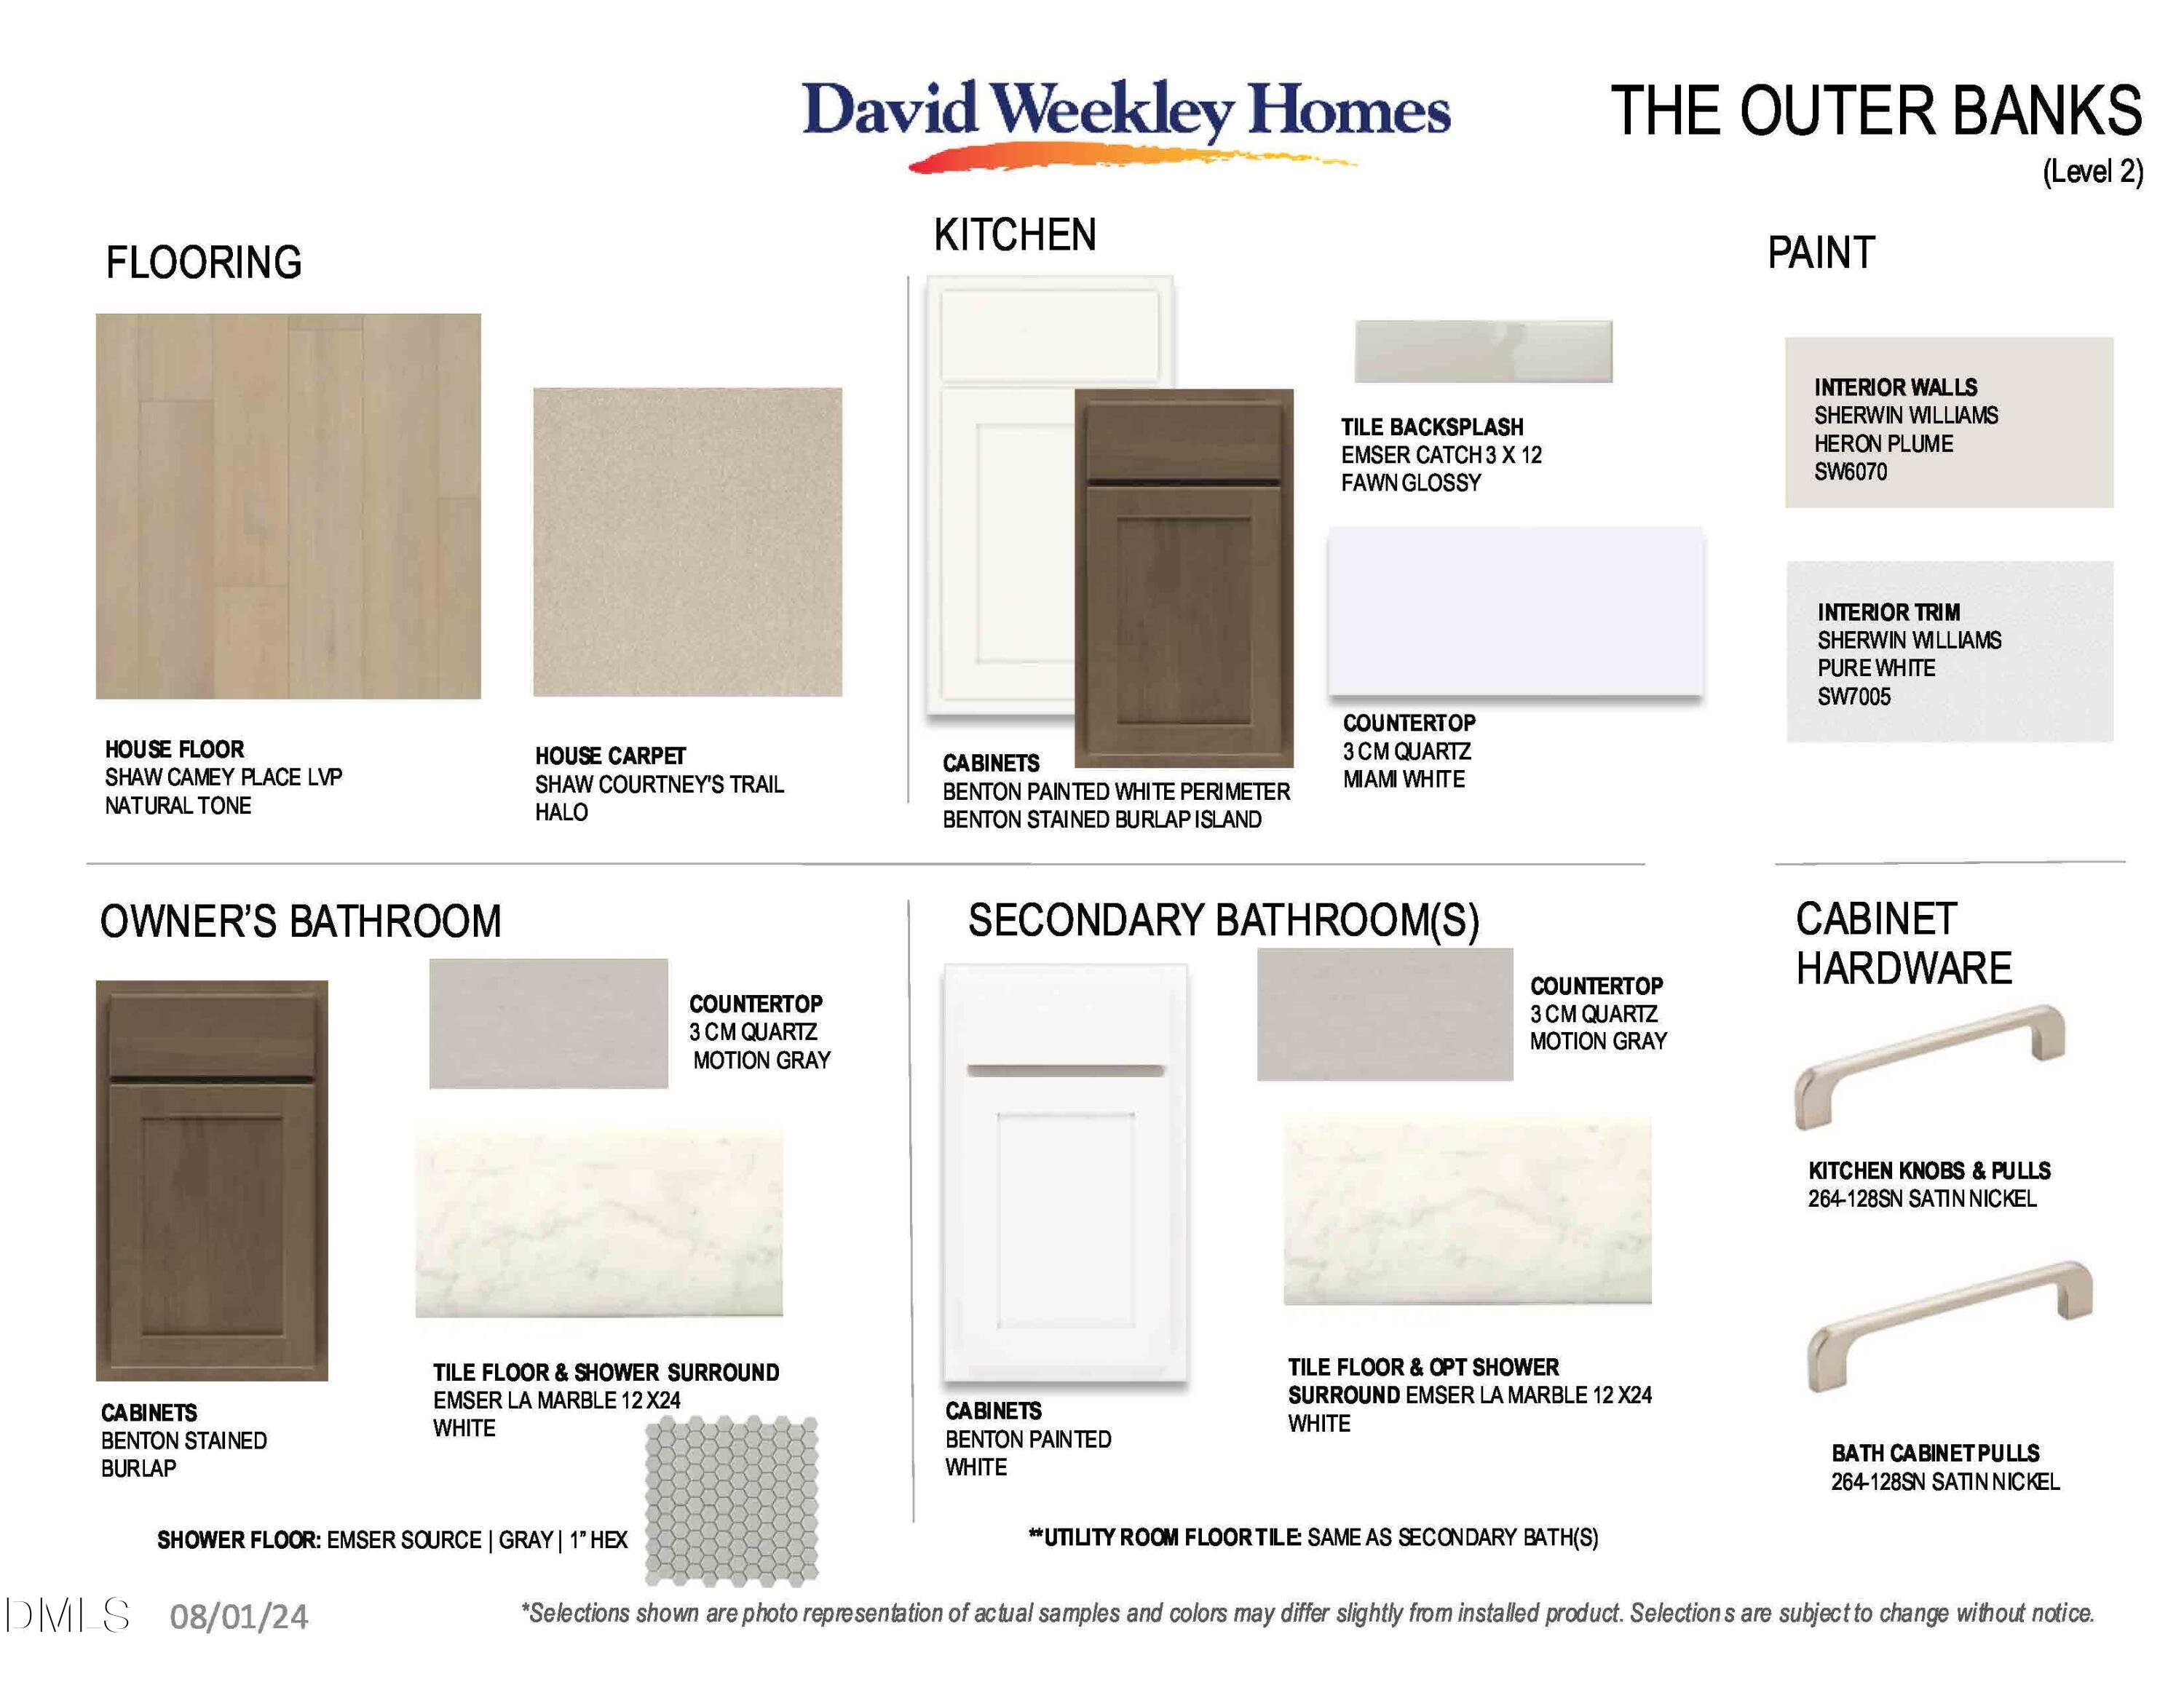
Dedication to craftsmanship informs every inch of The Everlee floor plan by David Weekley Homes in Serenity. Expertly placed windows bring energy-efficient sunlight to help your lifestyle shine in the superb family and dining spaces overlooking the patio. A streamlined layout creates a tasteful foundation for your unique culinary style in the sensational kitchen. The front door opens onto a view of the study, where the inviting lounge, home office or personal library you design will be part of welcoming guests to your home. Leave the outside world behind and lavish in your Owner's Retreat, featuring a contemporary en suite bath and walk-in closet. The second level also includes a pair of junior bedrooms, a full bath, and a gathering space ideal for movies, games and homework. Ask David Weekley Homes at Serenity Team about the available options and built-in features of this new home in Fuquay Varina, NC.

Save
Ask
Tour
Hide
Share
Listing Snapshot
Price 
$414,900
Days On Site 
14 Days
Bedrooms 
3
Inside Area (SqFt) 
2,001 sqft
Total Baths 
3
Full Baths 
2
Partial Baths 
1
Lot Size 
0.17 Acres
Year Built 
2026
MLS® Number 
10178966
Status 
Active
Property Tax 
N/A
HOA/Condo/Coop Fees 
$90 monthly
Sq Ft Source 
N/A
Friends & Family
Recent Activity
5 days agoListing updated with changes from the MLS®
5 days agoPrice changed to $414,900
2 weeks agoListing first seen on site
General Features
Acres 
0.17
Attached Garage 
Yes
Foundation 
Slab
Garage 
Yes
Garage Spaces 
1
Levels 
Two
Parking 
AttachedDrivewayGarageGarage Door Opener
Property Condition 
New ConstructionUnder Construction
Property Sub Type 
Single Family Residence
Security 
Smoke Detector(s)
Sewer 
Public Sewer
Special Circumstances 
Standard
SqFt Above 
2001
SqFt Total 
2001
Style 
Traditional
Water Source 
Public
Interior Features
Appliances 
DishwasherFree-Standing Gas RangeGas Water HeaterStainless Steel Appliance(s)Tankless Water Heater
Cooling 
Central Air
Flooring 
CarpetCeramic TileCombinationVinyl
Heating 
Natural GasNone
Interior 
Double VanityKitchen IslandOpen FloorplanPantryRecessed LightingTray Ceiling(s)Walk-In Closet(s)
Laundry Features 
Electric Dryer HookupUpper LevelWasher Hookup
Window Features 
Double Pane WindowsLow Emissivity Windows
Kitchen 
Level - First
Living Room 
Level - First
Master Bedroom 
Level - Second
Office 
Level - First
Save
Ask
Tour
Hide
Share
Exterior Features
Construction Details 
Batts InsulationBlown-In InsulationHardiPlank Type
Exterior 
Rain Gutters
Patio And Porch 
CoveredFront PorchRear Porch
Roof 
Shingle
Windows/Doors 
Double Pane WindowsLow Emissivity Windows
Community Features
Association Dues 
90
Community Features 
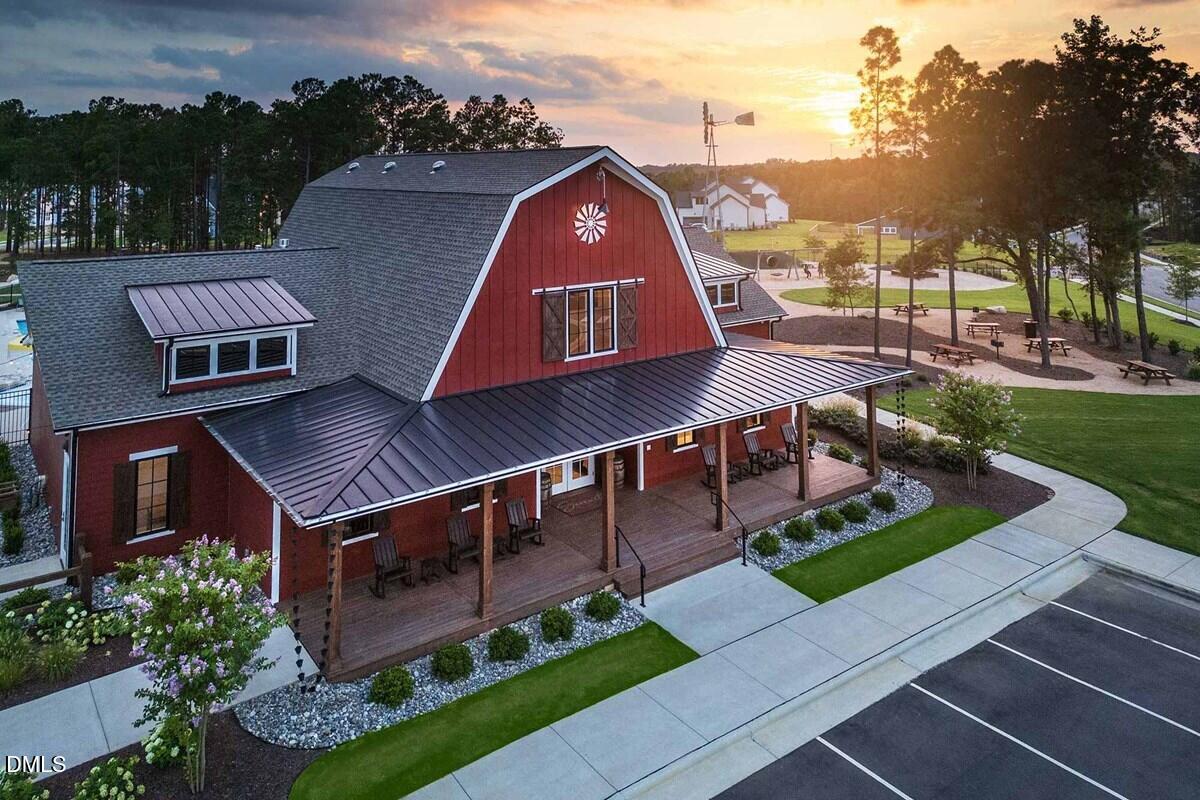
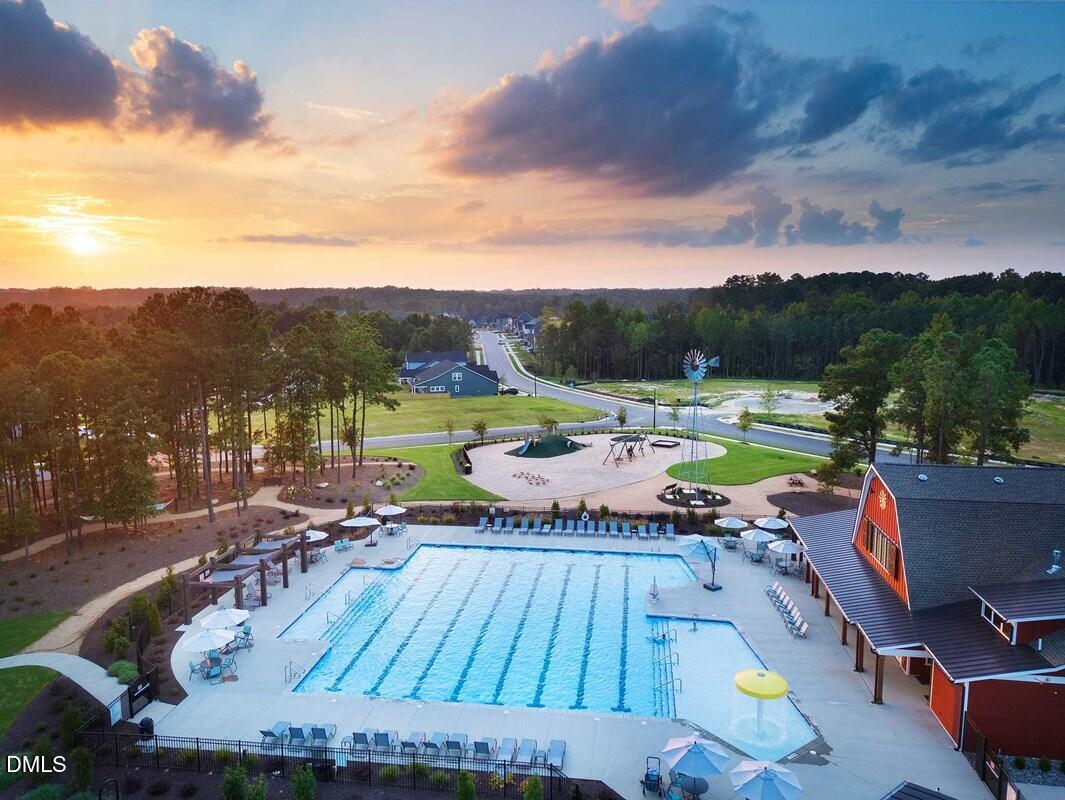
ClubhouseCurbsPlaygroundPoolSidewalksStreet Lights
Financing Terms Available 
CashConventionalFHAVA LoanUSDA Loan
HOA Fee Frequency 
Monthly
Roads 
Asphalt
Schools
School District
Unknown
Elementary School
Harnett - Northwest Harnett Elementary
Middle School
Harnett - Harnett Central Middle
High School
Harnett - Harnett Central High
Listing courtesy of Abby Miranda Gosney of Weekley Homes, LLC


Listings that are marked with an icon are provided courtesy of the Triangle MLS, Inc. of North Carolina, Internet Data Exchange Database. Copyright 2026 Triangle MLS, Inc. of North Carolina. All rights reserved.

Last checked: 2026-07-23 06:44 PM UTC

Neighborhood & Commute
Source: Walkscore
Disclosure: Community information and market data powered by Constellation Data Labs. Information is deemed reliable but not guaranteed.
Save
Ask
Tour
Hide
Share