Save
Ask
Tour
Hide
Share
$289,900
15 Days On Site

131 Mcdowell Lane
Mebane, NC 27302

For Sale|Townhouse|Active
3
Beds
3
Total Baths
2
Full Baths
1
Partial Bath
1,600
SqFt
$181
/SqFt
2022
Built
Subdivision:
Meadowstone
County:
Orange
Call Now: 919-404-SHOW
Is this the listing for you? We can help make it yours.
919-404-SHOW
131 Mcdowell Lane131 Mcdowell Lane131 Mcdowell Lane131 Mcdowell Lane
Save
Ask
Tour
Hide
Share

Mortgage Calculator

Monthly Payment (Est.)

$1,323
Calculator powered by Showcase IDX, a Constellation1 Company. Copyright ©2026 Information is deemed reliable but not guaranteed.

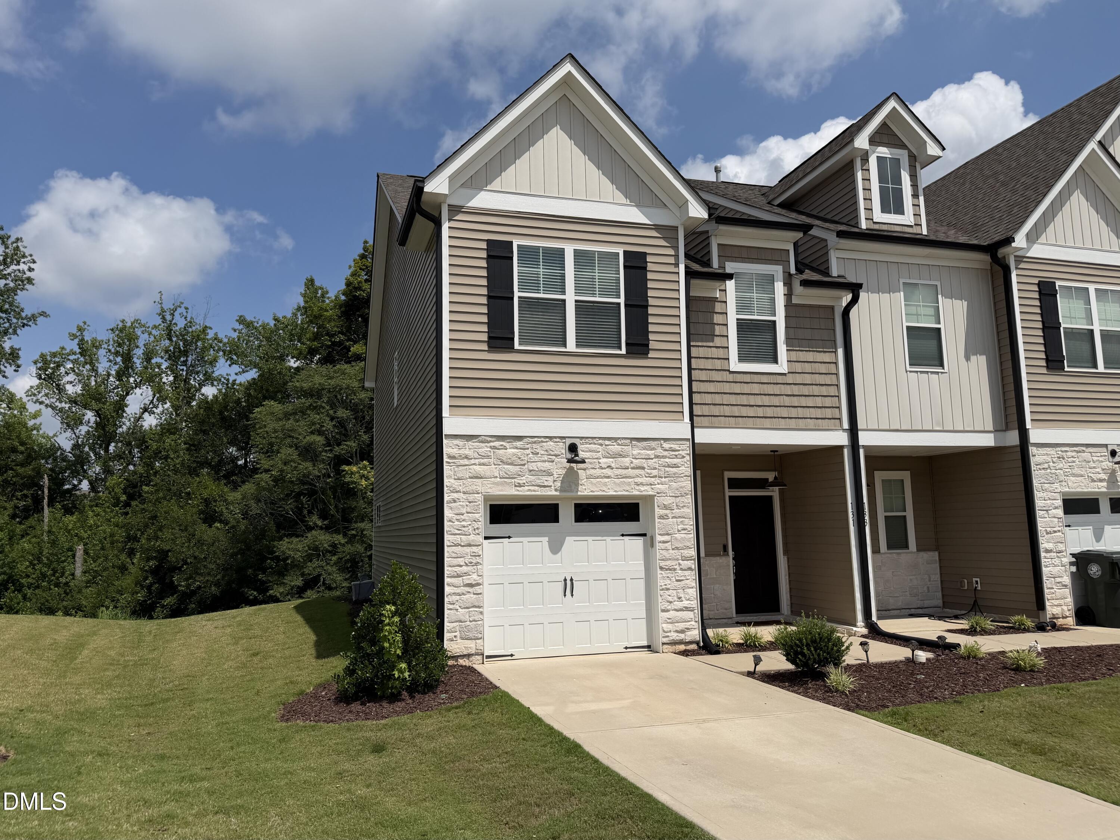
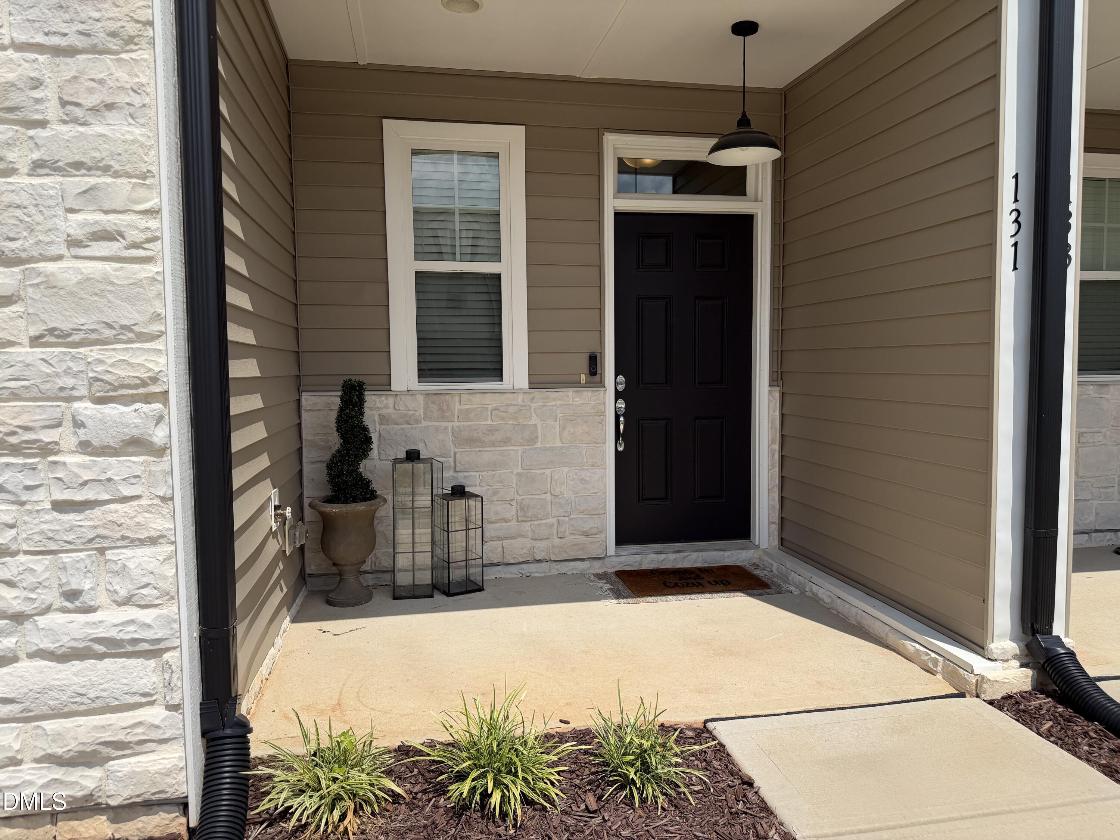
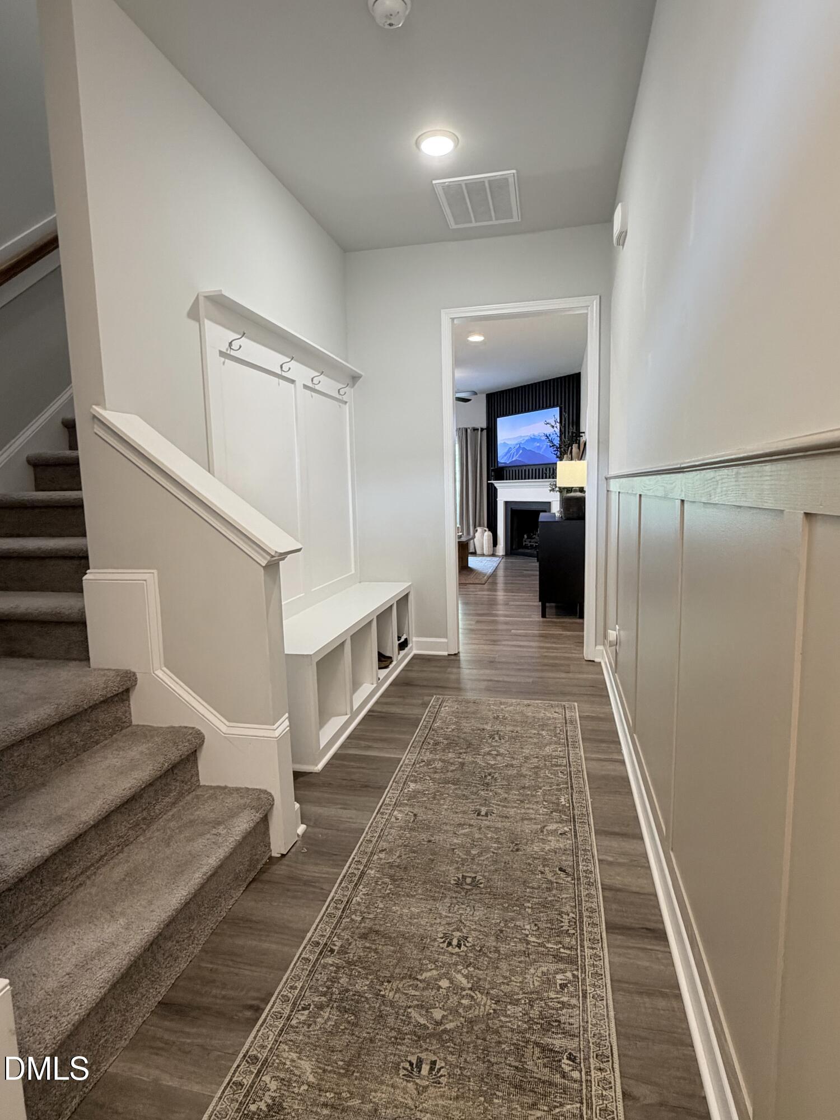
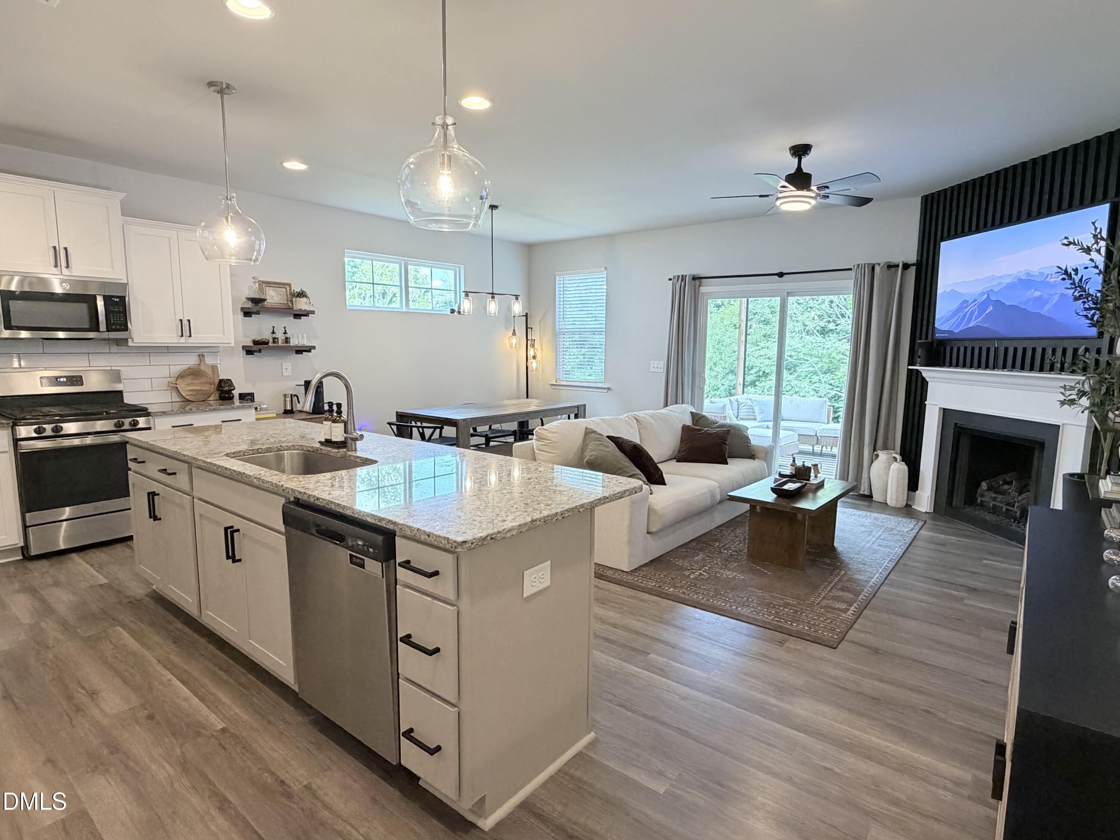
Better than new and loaded with tasteful upgrades, this beautifully maintained 3-bedroom, 2.5-bath townhome offers the perfect blend of style, comfort, and convenience. Situated on a premium homesite backing to peaceful woods and community open space, you'll enjoy added privacy and scenic views from your backyard. The inviting exterior features attractive stone accents, a covered front porch, and a finished one-car garage. Inside, the open-concept floor plan showcases luxury vinyl plank flooring, a cozy gas fireplace with a custom accent wall extending to the ceiling, solid surface countertops, white cabinetry, subway tile backsplash, a gas range, and all kitchen appliances included. The seller has added custom wainscoting in the entryway and a decorative accent wall in the spacious primary suite, giving the home a designer feel. Upstairs offers three generously sized bedrooms, including a private primary retreat with an en-suite bath and walk-in closet with custom built-ins (no wire racks). Enjoy low-maintenance living with access to the community pool and playground. Conveniently located just minutes from I-40/I-85, Tanger Outlets, grocery stores, restaurants, downtown Mebane, and an easy commute to Chapel Hill, Durham, Burlington, Greensboro, and the Research Triangle, this move-in ready home combines modern living with an unbeatable location.

Save
Ask
Tour
Hide
Share
Listing Snapshot
Price 
$289,900
Days On Site 
15 Days
Bedrooms 
3
Inside Area (SqFt) 
1,600 sqft
Total Baths 
3
Full Baths 
2
Partial Baths 
1
Lot Size 
0.08 Acres
Year Built 
2022
MLS® Number 
10178958
Status 
Active
Property Tax 
$3,061.2
HOA/Condo/Coop Fees 
$185 monthly
Sq Ft Source 
N/A
Friends & Family
Recent Activity
5 hours agoListing updated with changes from the MLS®
2 weeks agoListing first seen on site
General Features
Acres 
0.08
Attached Garage 
Yes
Foundation 
Slab
Garage 
Yes
Garage Spaces 
1
Levels 
Two
Parking 
AttachedDrivewayGarageGarage Door OpenerGarage Faces Front
Parking Spaces 
2
Property Sub Type 
Townhouse
Sewer 
Public Sewer
Special Circumstances 
Standard
SqFt Above 
1600
SqFt Total 
1600
Style 
Transitional
Utilities 
Electricity ConnectedNatural Gas ConnectedSewer ConnectedWater Connected
Water Source 
Public
Zoning 
R-12
Interior Features
Appliances 
DishwasherGas RangeGas Water HeaterMicrowavePlumbed For Ice MakerStainless Steel Appliance(s)Washer/Dryer
Cooling 
Ceiling Fan(s)Central AirZoned
Fireplace 
Yes
Fireplace Features 
Family RoomGasGas Log
Fireplaces 
1
Flooring 
CarpetVinylTile
Heating 
Natural GasZonedNone
Interior 
Ceiling Fan(s)Double VanityEat-in KitchenEntrance FoyerGranite CountersHigh CeilingsKitchen IslandOpen FloorplanPantryWalk-In Closet(s)
Laundry Features 
Laundry RoomUpper Level
Bedroom 2 
Dimensions - 10.0 x 12.0Level - Second
Bedroom 3 
Dimensions - 10.0 x 11.0Level - Second
Dining Room 
Dimensions - 8.0 x 13.0Level - Main
Entrance Hall 
Dimensions - 5.0 x 16.0Level - Main
Family Room 
Dimensions - 11.0 x 14.0Level - Main
Kitchen 
Dimensions - 14.0 x 9.0Level - Main
Laundry 
Dimensions - 5.0 x 6.0Level - Second
Master Bedroom 
Dimensions - 12.0 x 15.0Level - Second
Other 
Dimensions - 10.0 x 20.0Level - MainDescription - Garage
Save
Ask
Tour
Hide
Share
Exterior Features
Construction Details 
Stone VeneerVinyl Siding
Exterior 
Rain Gutters
Lot Features 
Landscaped
Patio And Porch 
CoveredRear Porch
Roof 
Shingle
Community Features
Association Dues 
185
Financing Terms Available 
CashConventionalFHAVA Loan
HOA Fee Frequency 
Monthly
Schools
School District
Unknown
Elementary School
Orange - Efland Cheeks Elementary
Middle School
Orange - Gravelly Hill Middle
High School
Orange - Cedar Ridge High
Listing courtesy of Andy Leyva of TruBlu Realty


Listings that are marked with an icon are provided courtesy of the Triangle MLS, Inc. of North Carolina, Internet Data Exchange Database. Copyright 2026 Triangle MLS, Inc. of North Carolina. All rights reserved.

Last checked: 2026-07-25 12:37 AM UTC

Neighborhood & Commute
Source: Walkscore
Disclosure: Community information and market data powered by Constellation Data Labs. Information is deemed reliable but not guaranteed.
Save
Ask
Tour
Hide
Share