
Save
Ask
Tour
Hide
$599,000
75 Days On Site
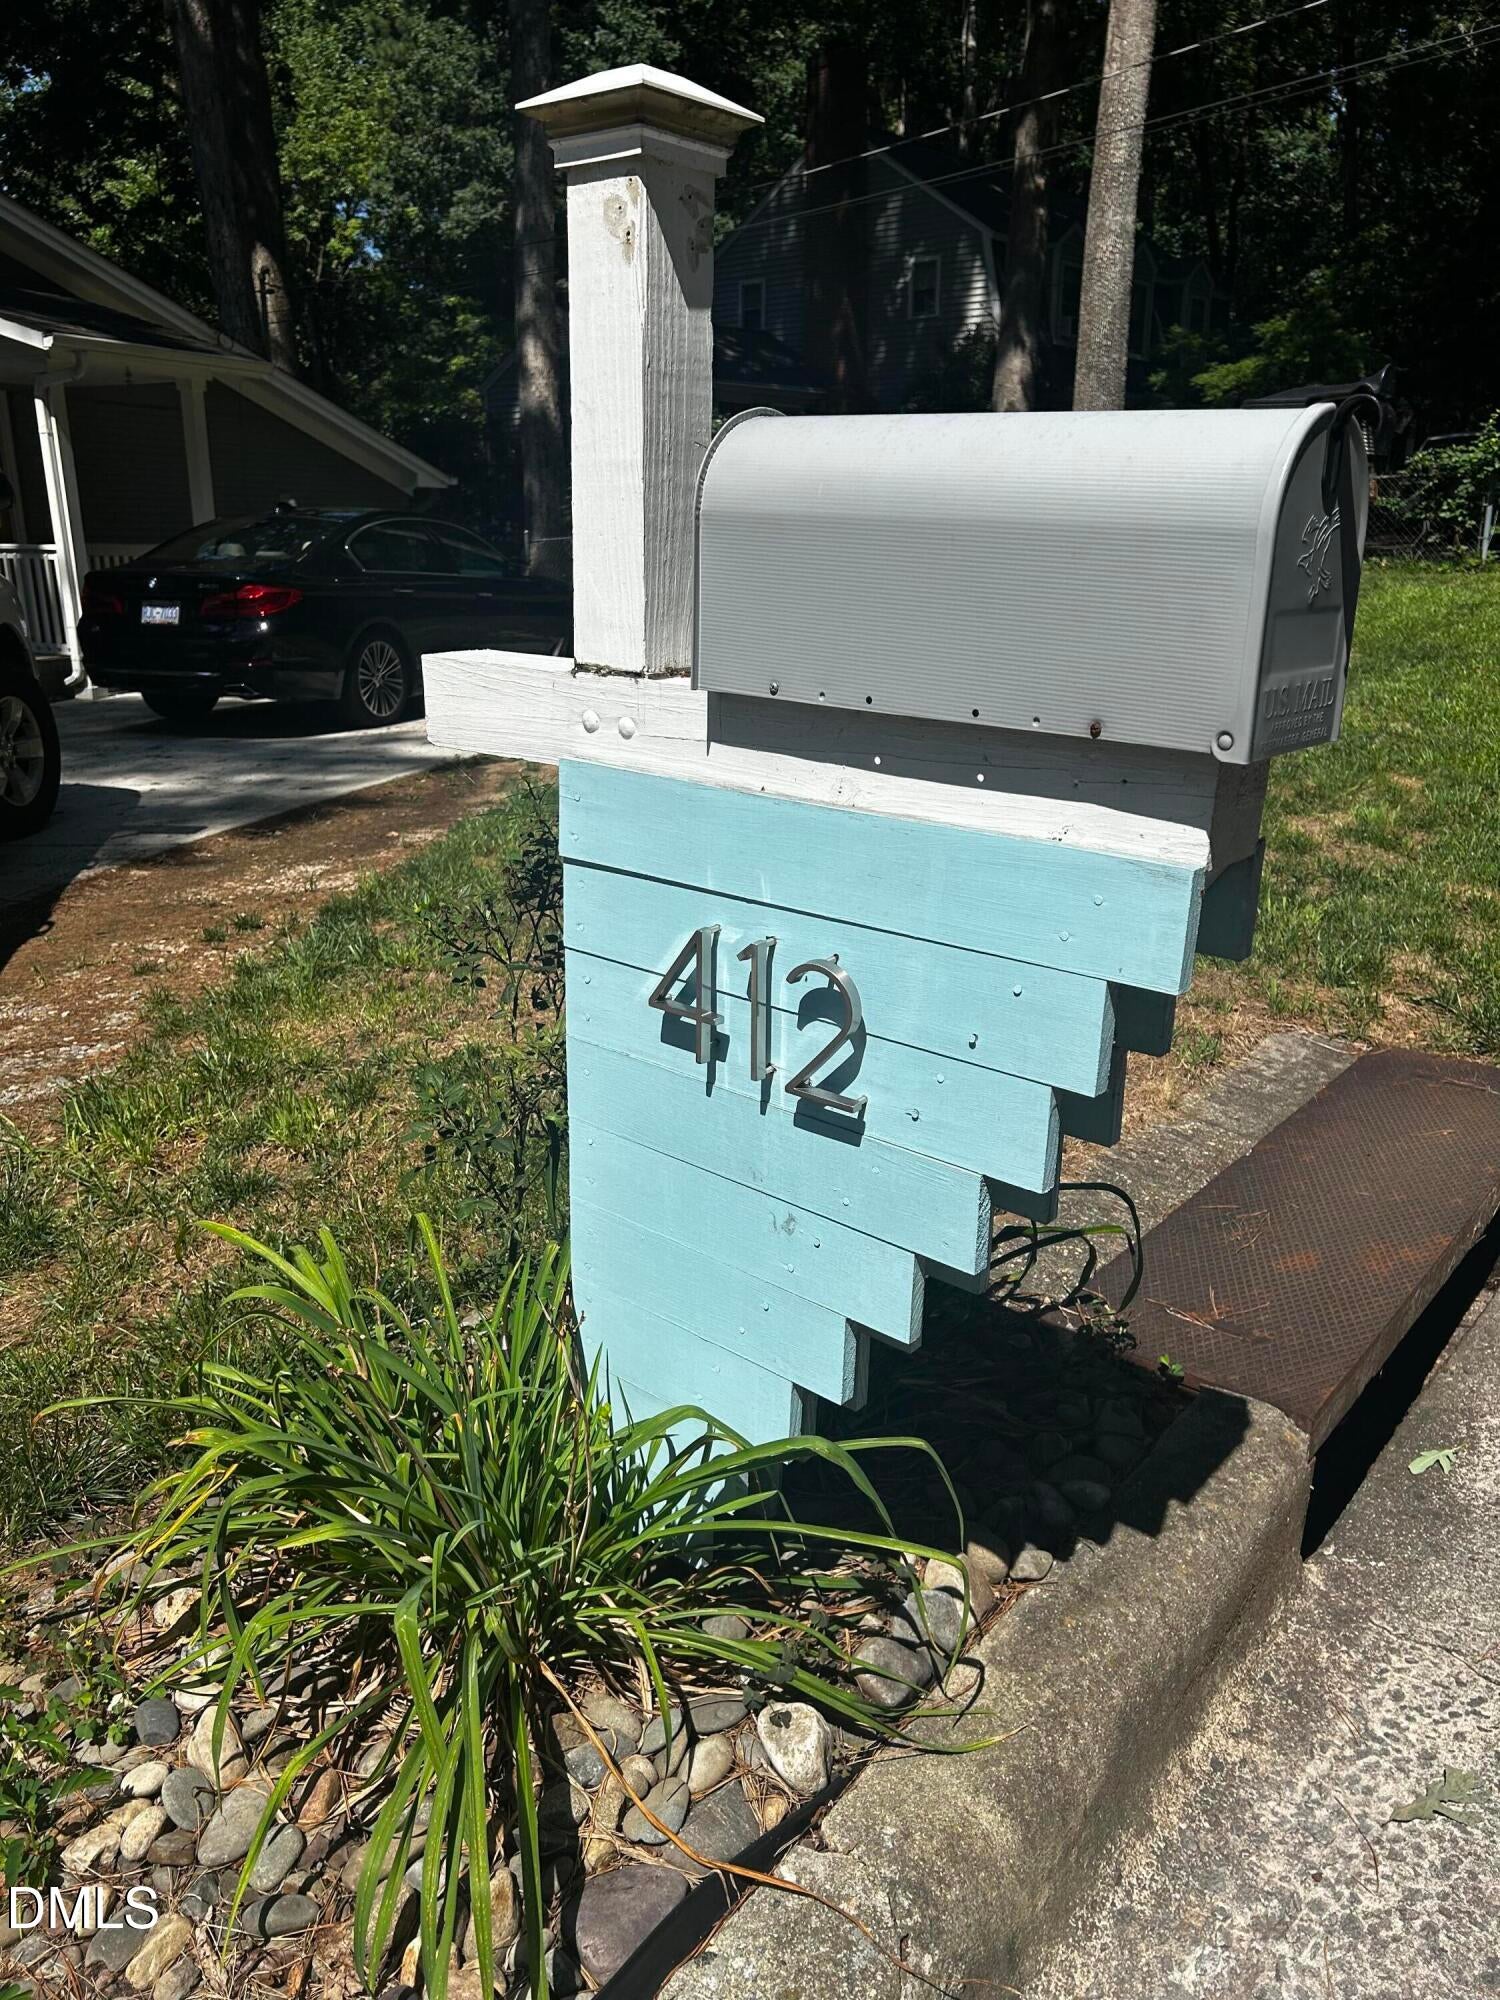
412 Emerson DriveRaleigh, NC 27609
Single Family Residence|Pending
3
Beds
2
Total Baths
2
Full Baths
1,560
SqFt
$384
/SqFt
1964
Built
Subdivision:
North Glen
County:
Wake
Call Now: 919-404-SHOW
Is this the listing for you? We can help make it yours.
919-404-SHOW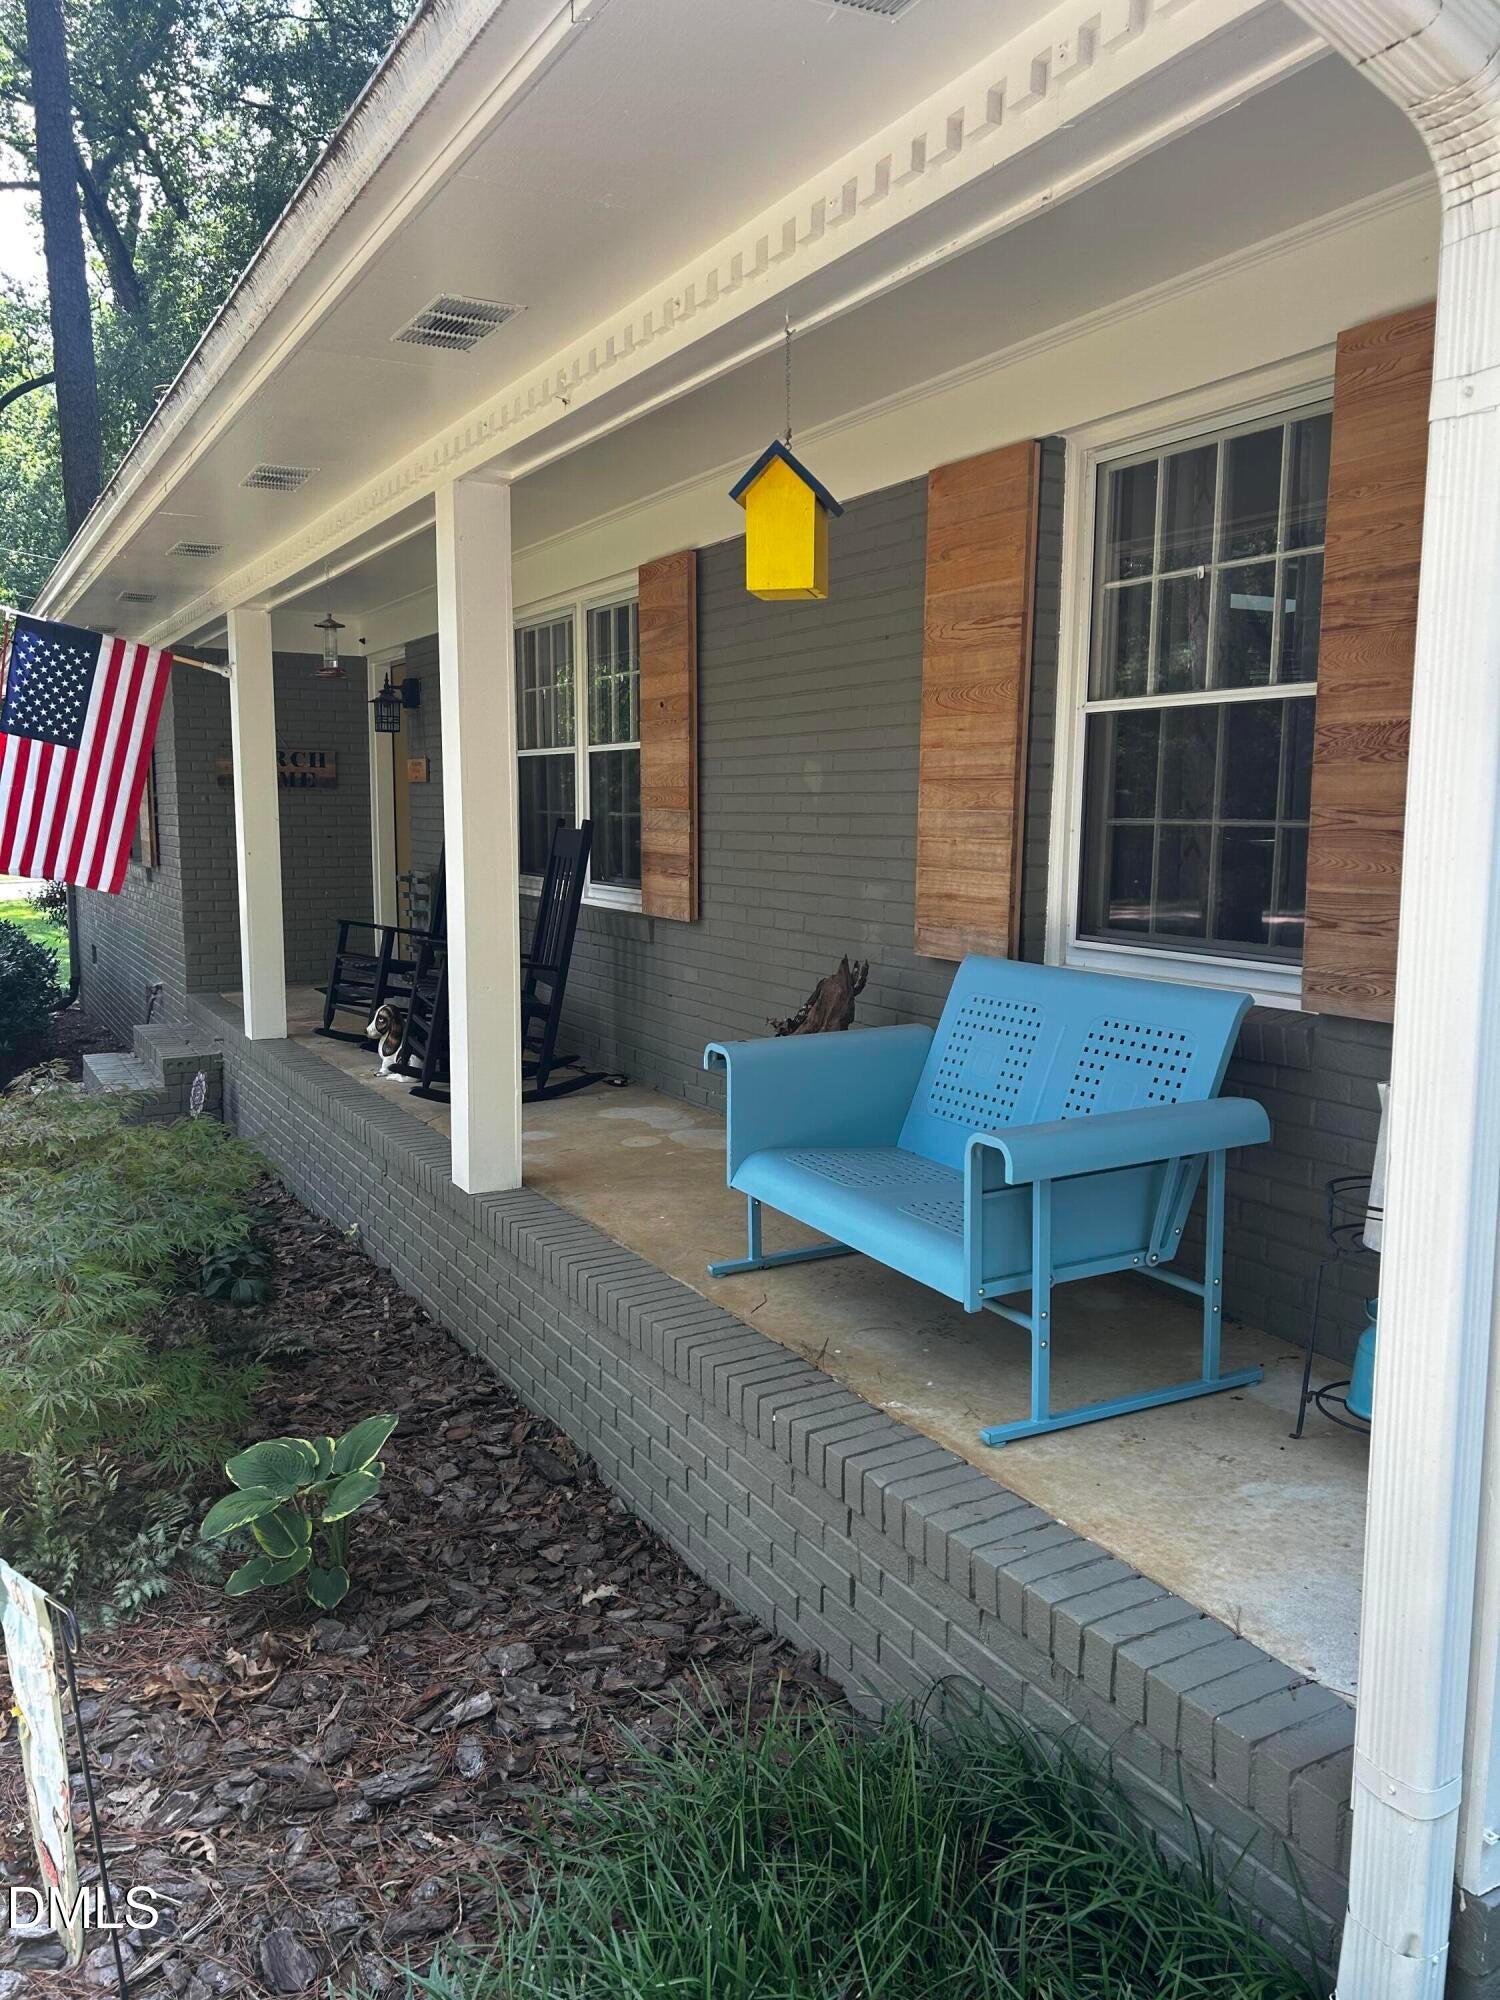
Save
Ask
Tour
Hide
Mortgage Calculator
Monthly Payment (Est.)
Enter an interest rate to see your estimated monthly payment.Calculator powered by Showcase IDX, a Constellation1 Company. Copyright ©2026 Information is deemed reliable but not guaranteed.
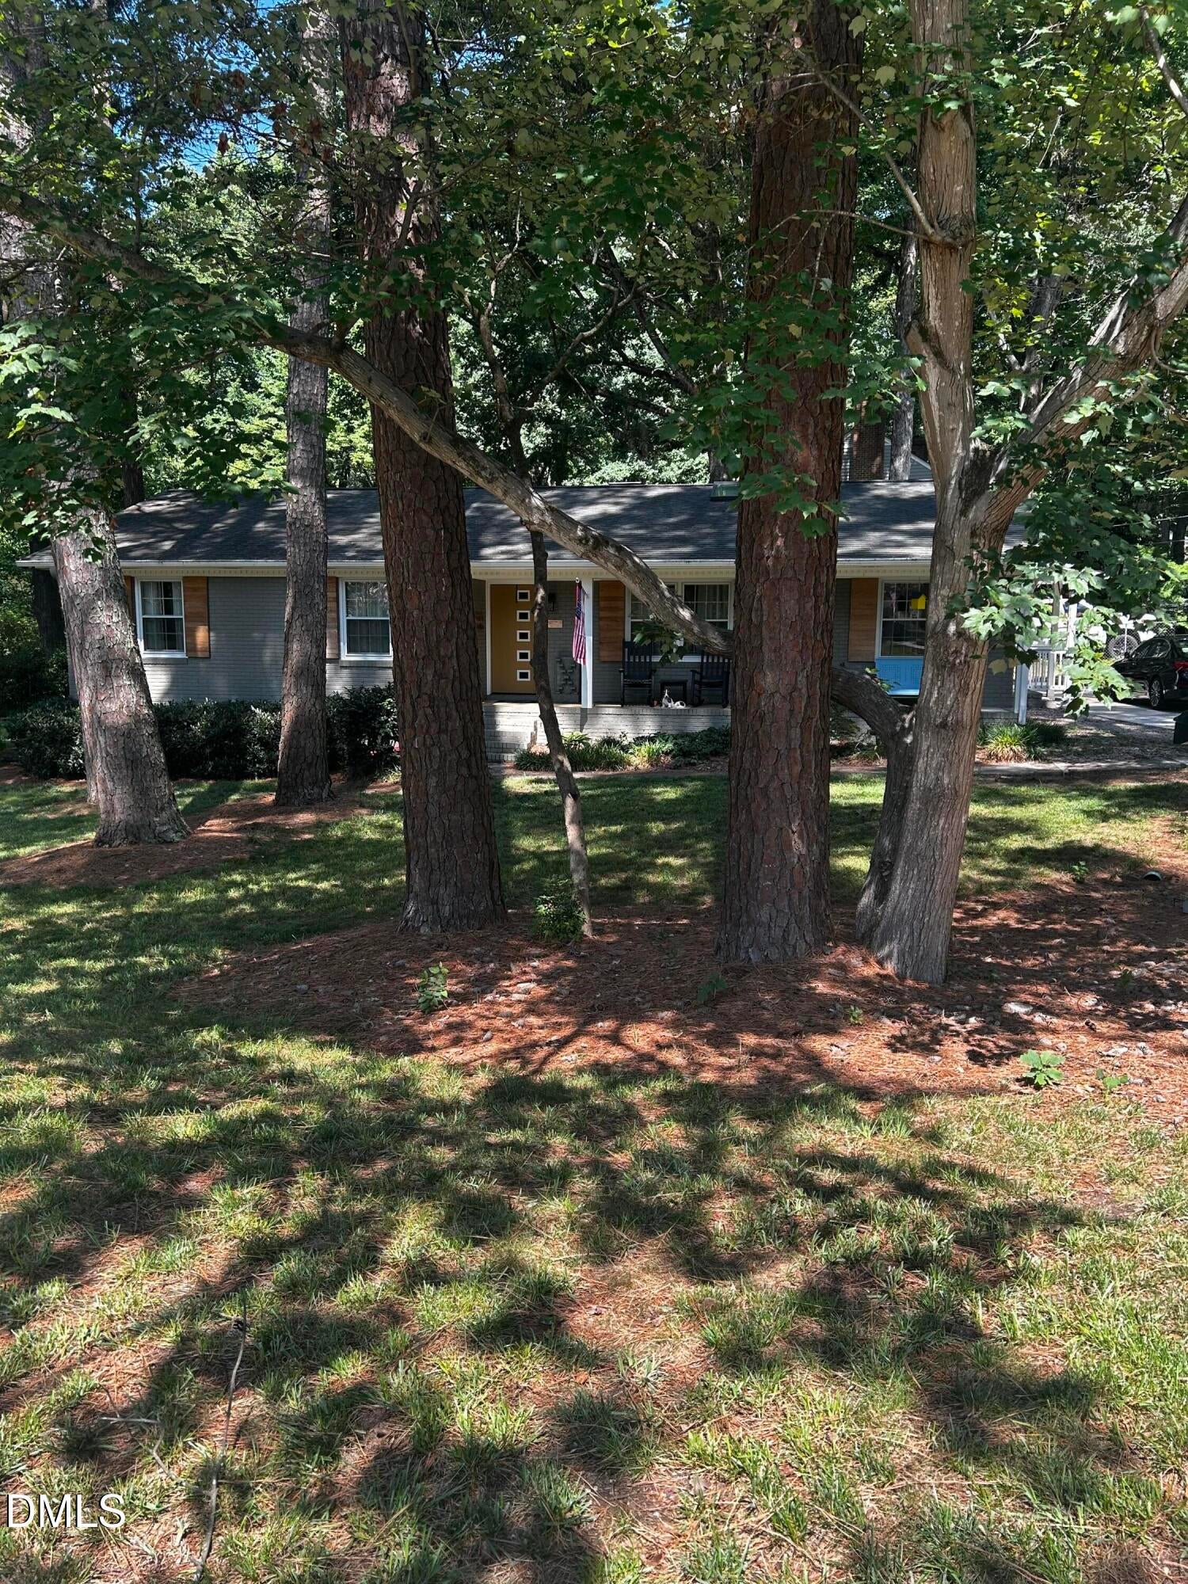
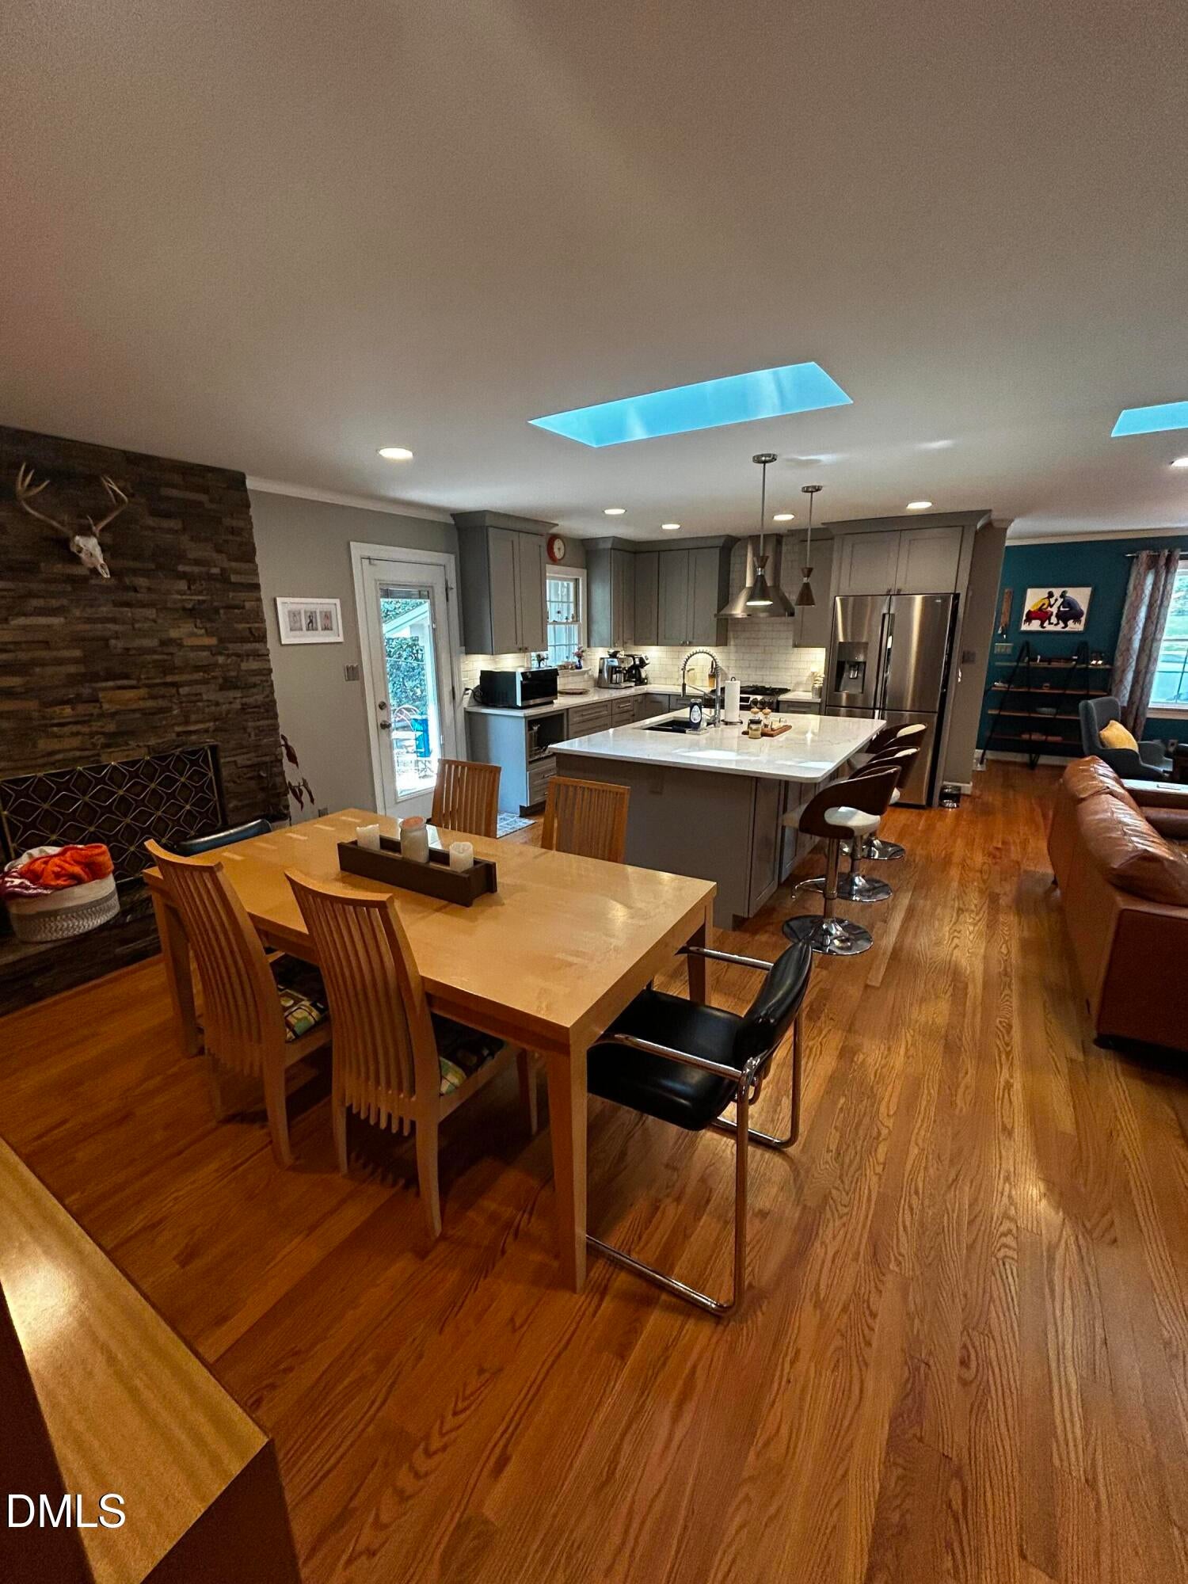
Versatile brick ranch on large corner lot in quiet and convenient North Glen, less than a mile from North Hills. 2019 remodel opened up kitchen, living and dining areas. Huge island with beautiful quartz top showered with natural light from skylights above. Nice upgraded appliances including gas range with vented hood. Masonry fireplace with gas logs, hardwood floors throughout and remodeled tile baths. Whole house fan. Awesome 20x10 insulated and customized PORTABLE workshop. Large patio enclosed with fencing. NICE!
Save
Ask
Tour
Hide
Listing Snapshot
Price
$599,000
Days On Site
75 Days
Bedrooms
3
Inside Area (SqFt)
1,560 sqft
Total Baths
2
Full Baths
2
Partial Baths
N/A
Lot Size
0.41 Acres
Year Built
1964
MLS® Number
10178952
Status
Pending
Property Tax
$4,551.16
HOA/Condo/Coop Fees
N/A
Sq Ft Source
N/A
Friends & Family
Recent Activity
| a month ago | Listing updated with changes from the MLS® | |
| a month ago | Status changed to Pending | |
| 2 months ago | Price changed to $599,000 | |
| 2 months ago | Listing first seen on site |
General Features
Acres
0.41
Disclosures
Lead Based PaintSeller Disclosure
Foundation
Raised
Levels
One
Parking
ConcreteParking Pad
Property Condition
Updated/Remodeled
Property Sub Type
Single Family Residence
Sewer
Public Sewer
Special Circumstances
Standard
SqFt Above
1560
SqFt Total
1560
Style
TraditionalTransitional
Water Source
Public
Zoning
R-4
Interior Features
Basement
Crawl Space
Cooling
Central Air
Fireplace
Yes
Fireplace Features
Family RoomGas LogMasonry
Fireplaces
1
Flooring
ConcreteCeramic TileHardwood
Heating
Forced AirNatural Gas
Interior
Eat-in KitchenGranite CountersKitchen IslandHigh Speed Internet
Laundry Features
Laundry ClosetMain Level
Main Level Bedrooms
3
Bedroom 2
Dimensions - 14.0 x 11.0Level - MainDescription - corner bedroom at front left
Bedroom 3
Dimensions - 13.0 x 10.0Level - MainDescription - front center bedroom
Dining Room
Dimensions - 12.0 x 11.0Level - MainDescription - can be used as family room, is closest to gas log fireplace
Kitchen
Dimensions - 13.0 x 12.0Level - MainDescription - 2019 remodel, walls removed, island added
Laundry
Dimensions - 8.0 x 6.0Level - MainDescription - also good storage/ pantry
Living Room
Dimensions - 34.0 x 12.0Level - MainDescription - wide open living area encompasses living, kitchen and dining
Master Bedroom
Dimensions - 14.0 x 12.0Level - MainDescription - has en suite full bath
Other
Dimensions - 20.0 x 15.0Level - MainDescription - patio outside of rear door for grilling and gathering
Workshop
Dimensions - 20.0 x 10.0Level - MainDescription - you'll love this space!
Save
Ask
Tour
Hide
Exterior Features
Construction Details
Brick
Exterior
BarbecueGardenOutdoor GrillRain GuttersStorage
Fencing
Back YardChain LinkFenced
Lot Features
Back YardCorner LotGardenLandscapedFew Trees
Other Structures
OutbuildingPergolaShed(s)See RemarksStorageWorkshop
Patio And Porch
DeckPatio
Road Frontage
City Street
Roof
Shingle
View
Trees/Woods
Waterview
Trees/Woods
Community Features
Financing Terms Available
ConventionalFHAVA Loan
Schools
School District
Unknown
Elementary School
Wake - Green Elementary
Middle School
Wake - Carroll Middle
High School
Wake - Sanderson High
Listing courtesy of Tom Fanjoy of Fanjoy Real Estate

Listings that are marked with an icon are provided courtesy of the Triangle MLS, Inc. of North Carolina, Internet Data Exchange Database. Copyright 2026 Triangle MLS, Inc. of North Carolina. All rights reserved.
Last checked: 2026-09-23 12:58 AM UTC
Listings that are marked with an icon are provided courtesy of the Triangle MLS, Inc. of North Carolina, Internet Data Exchange Database. Copyright 2026 Triangle MLS, Inc. of North Carolina. All rights reserved.
Last checked: 2026-09-23 12:58 AM UTC
Neighborhood & Commute
Source: Walkscore
Disclosure: Community information and market data powered by Constellation Data Labs. Information is deemed reliable but not guaranteed.
Save
Ask
Tour
Hide
Did you know? You can invite friends and family to your search. They can join your search, rate and discuss listings with you.