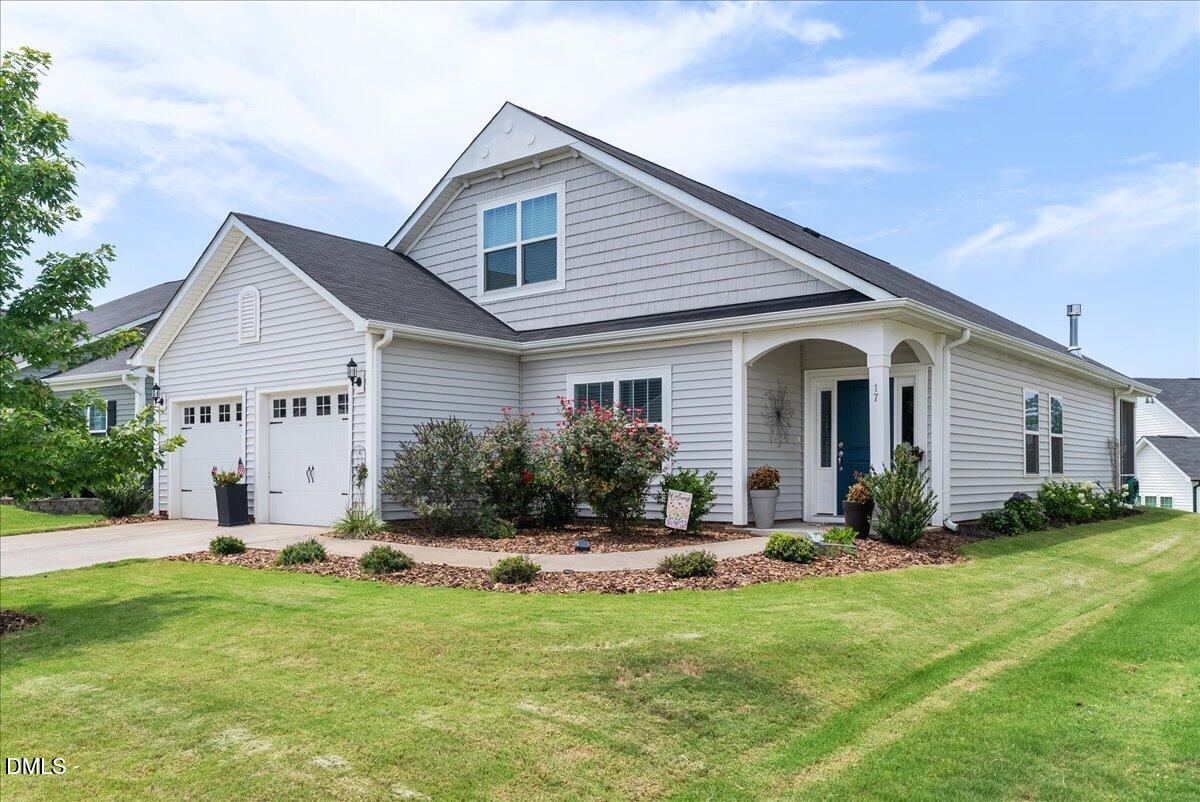
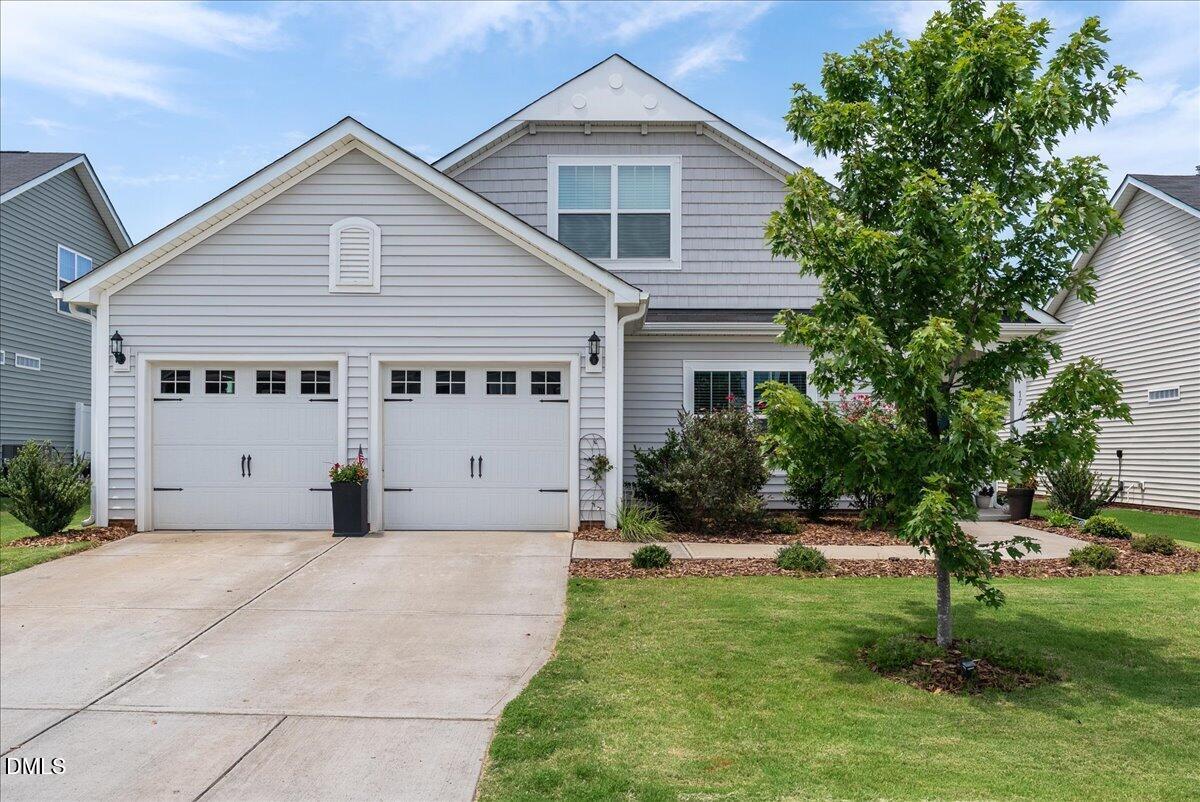
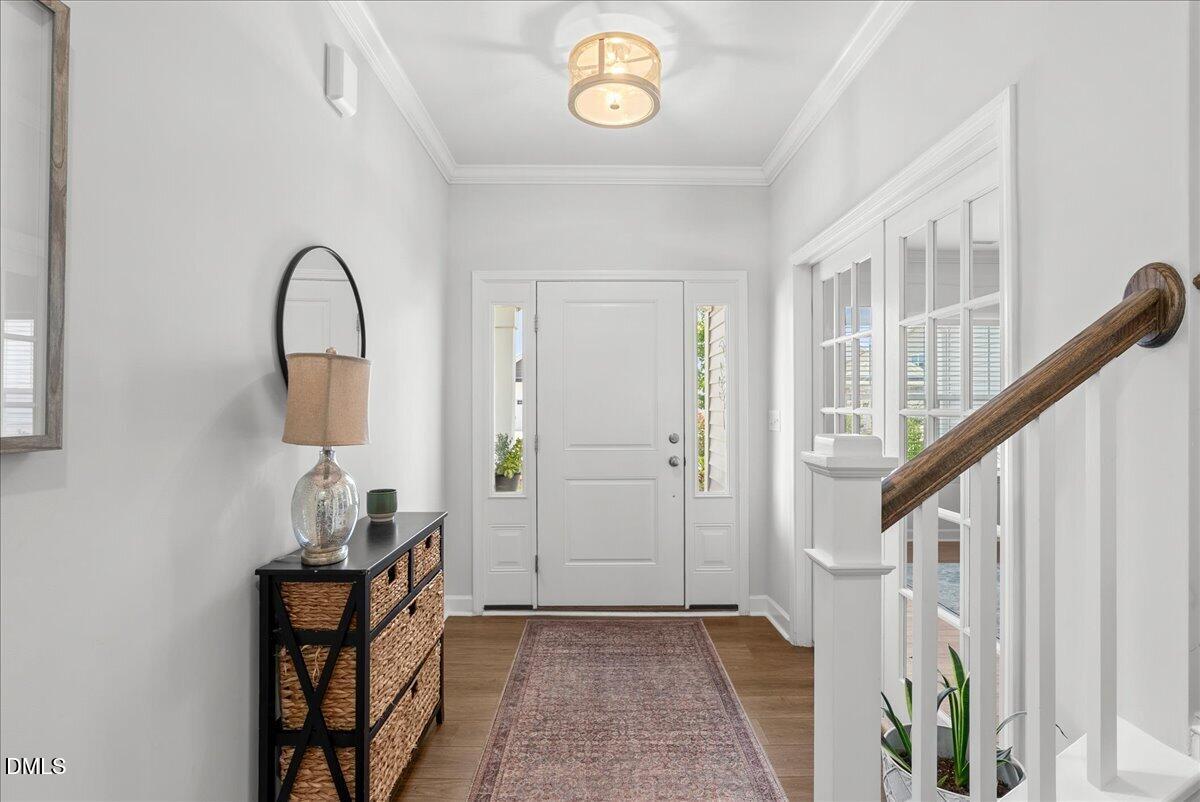
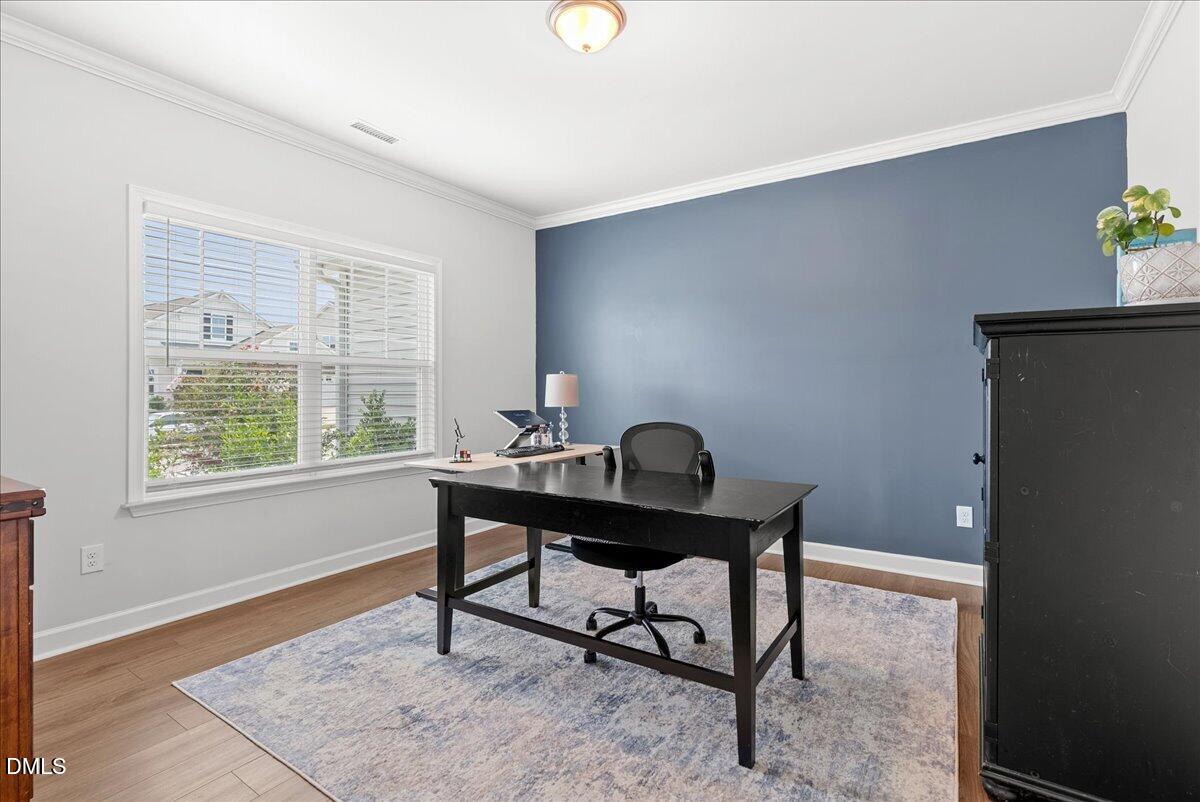
Welcome to 17 Pickerel Crest Way, a stunning 3-bedroom, 2.5-bath home with 2,560 sqft of thoughtfully crafted living space. Built in 2022, it boasts custom details and upgrades throughout, including a sought-after main-level primary suite. The open-concept kitchen, dining area, and spacious family room create the perfect spot for gatherings and entertaining. The primary suite features a tray ceiling, walk-in closet, beautifully tiled walk-in shower, and dual vanities. A main-floor laundry room, half bath, and a versatile flex room/office add convenience and options for multigenerational living. Relax on the oversized screened porch overlooking a landscaped yard—ideal for gardening, BBQs, beautiful sunsets and quite mornings. Highlights include a gourmet kitchen with quartz countertops, custom soft-close cabinets, a two-car garage w custom shelves, a well-landscaped lot, and floored storage upstairs. The second floor offers two bedrooms, a full bath, and a loft. Located in the desirable Winston Ridge community in growing Youngsville, you're just minutes from Wake Forest's shops, dining, and major commuter routes. The community features two pools and a clubhouse with activities. Refrigerator, Washer & Dryer included!
Save
Ask
Tour
Hide
Share
Listing Snapshot
Price
$439,000
Days On Site
25 Days
Bedrooms
3
Inside Area (SqFt)
2,560 sqft
Total Baths
3
Full Baths
2
Partial Baths
1
Lot Size
0.17 Acres
Year Built
2022
MLS® Number
10178947
Status
Active
Property Tax
$2,706.18
HOA/Condo/Coop Fees
$50 monthly
Sq Ft Source
N/A
Friends & Family
React
Comment
Invite
No Comments Yet
Did you know? You can invite friends and family to your search. They can join your search, rate and discuss listings with you.
Recent Activity
4 days ago
Listing updated with changes from the MLS®
4 days ago
Price changed to $439,000
4 weeks ago
Listing first seen on site
General Features
Acres
0.17
Attached Garage
Yes
Foundation
Slab
Garage
Yes
Garage Spaces
2
Levels
Two
Parking
AttachedDrivewayGarage
Property Sub Type
Single Family Residence
Security
Smoke Detector(s)
Sewer
Public Sewer
SqFt Above
2560
SqFt Total
2560
Style
Bungalow
Water Source
Public
Interior Features
Appliances
Convection OvenDishwasherDisposalGas CooktopGas Water HeaterMicrowaveRange HoodSelf Cleaning OvenStainless Steel Appliance(s)Tankless Water HeaterVented Exhaust FanOven
Dimensions - 16.2 x 10.0Level - MainDescription - Screened Porch
Save
Ask
Tour
Hide
Share
Exterior Features
Construction Details
Shake SidingVinyl Siding
Exterior
LightingPrivate YardRain Gutters
Lot Features
Back YardClearedLandscaped
Patio And Porch
CoveredFront PorchRear PorchScreened
Roof
Shingle
Windows/Doors
Insulated WindowsTinted Windows
Community Features
Association Dues
150
Community Features
ClubhouseCurbsPoolSidewalksStreet LightsSuburban
Financing Terms Available
CashConventionalFHAVA LoanUSDA Loan
HOA Fee Frequency
Quarterly
Schools
School District
Unknown
Elementary School
Franklin - Long Mill Elementary
Middle School
Franklin - Cedar Creek Middle
High School
Franklin - Franklinton High
Listing courtesy of Laura Wilt of Grow Local Realty, LLC
Listings that are marked with an icon are provided courtesy of the Triangle MLS, Inc. of North Carolina, Internet Data Exchange Database. Copyright 2026 Triangle MLS, Inc. of North Carolina. All rights reserved.
Last checked: 2026-08-04 03:17 AM UTC
Neighborhood & Commute
Source: Walkscore
Disclosure: Community information and market data powered by Constellation Data Labs. Information is deemed reliable but not guaranteed.


Did you know? You can invite friends and family to your search. They can join your search, rate and discuss listings with you.