
Save
Ask
Tour
Hide
$535,000
67 Days On Site
8717 Springhouse LaneRaleigh, NC 27617
For Sale|Single Family Residence|Active
4
Beds
3
Total Baths
2
Full Baths
1
Partial Bath
1,951
SqFt
$274
/SqFt
1998
Built
Subdivision:
Wyngate
County:
Wake
Call Now: 919-404-SHOW
Is this the listing for you? We can help make it yours.
919-404-SHOW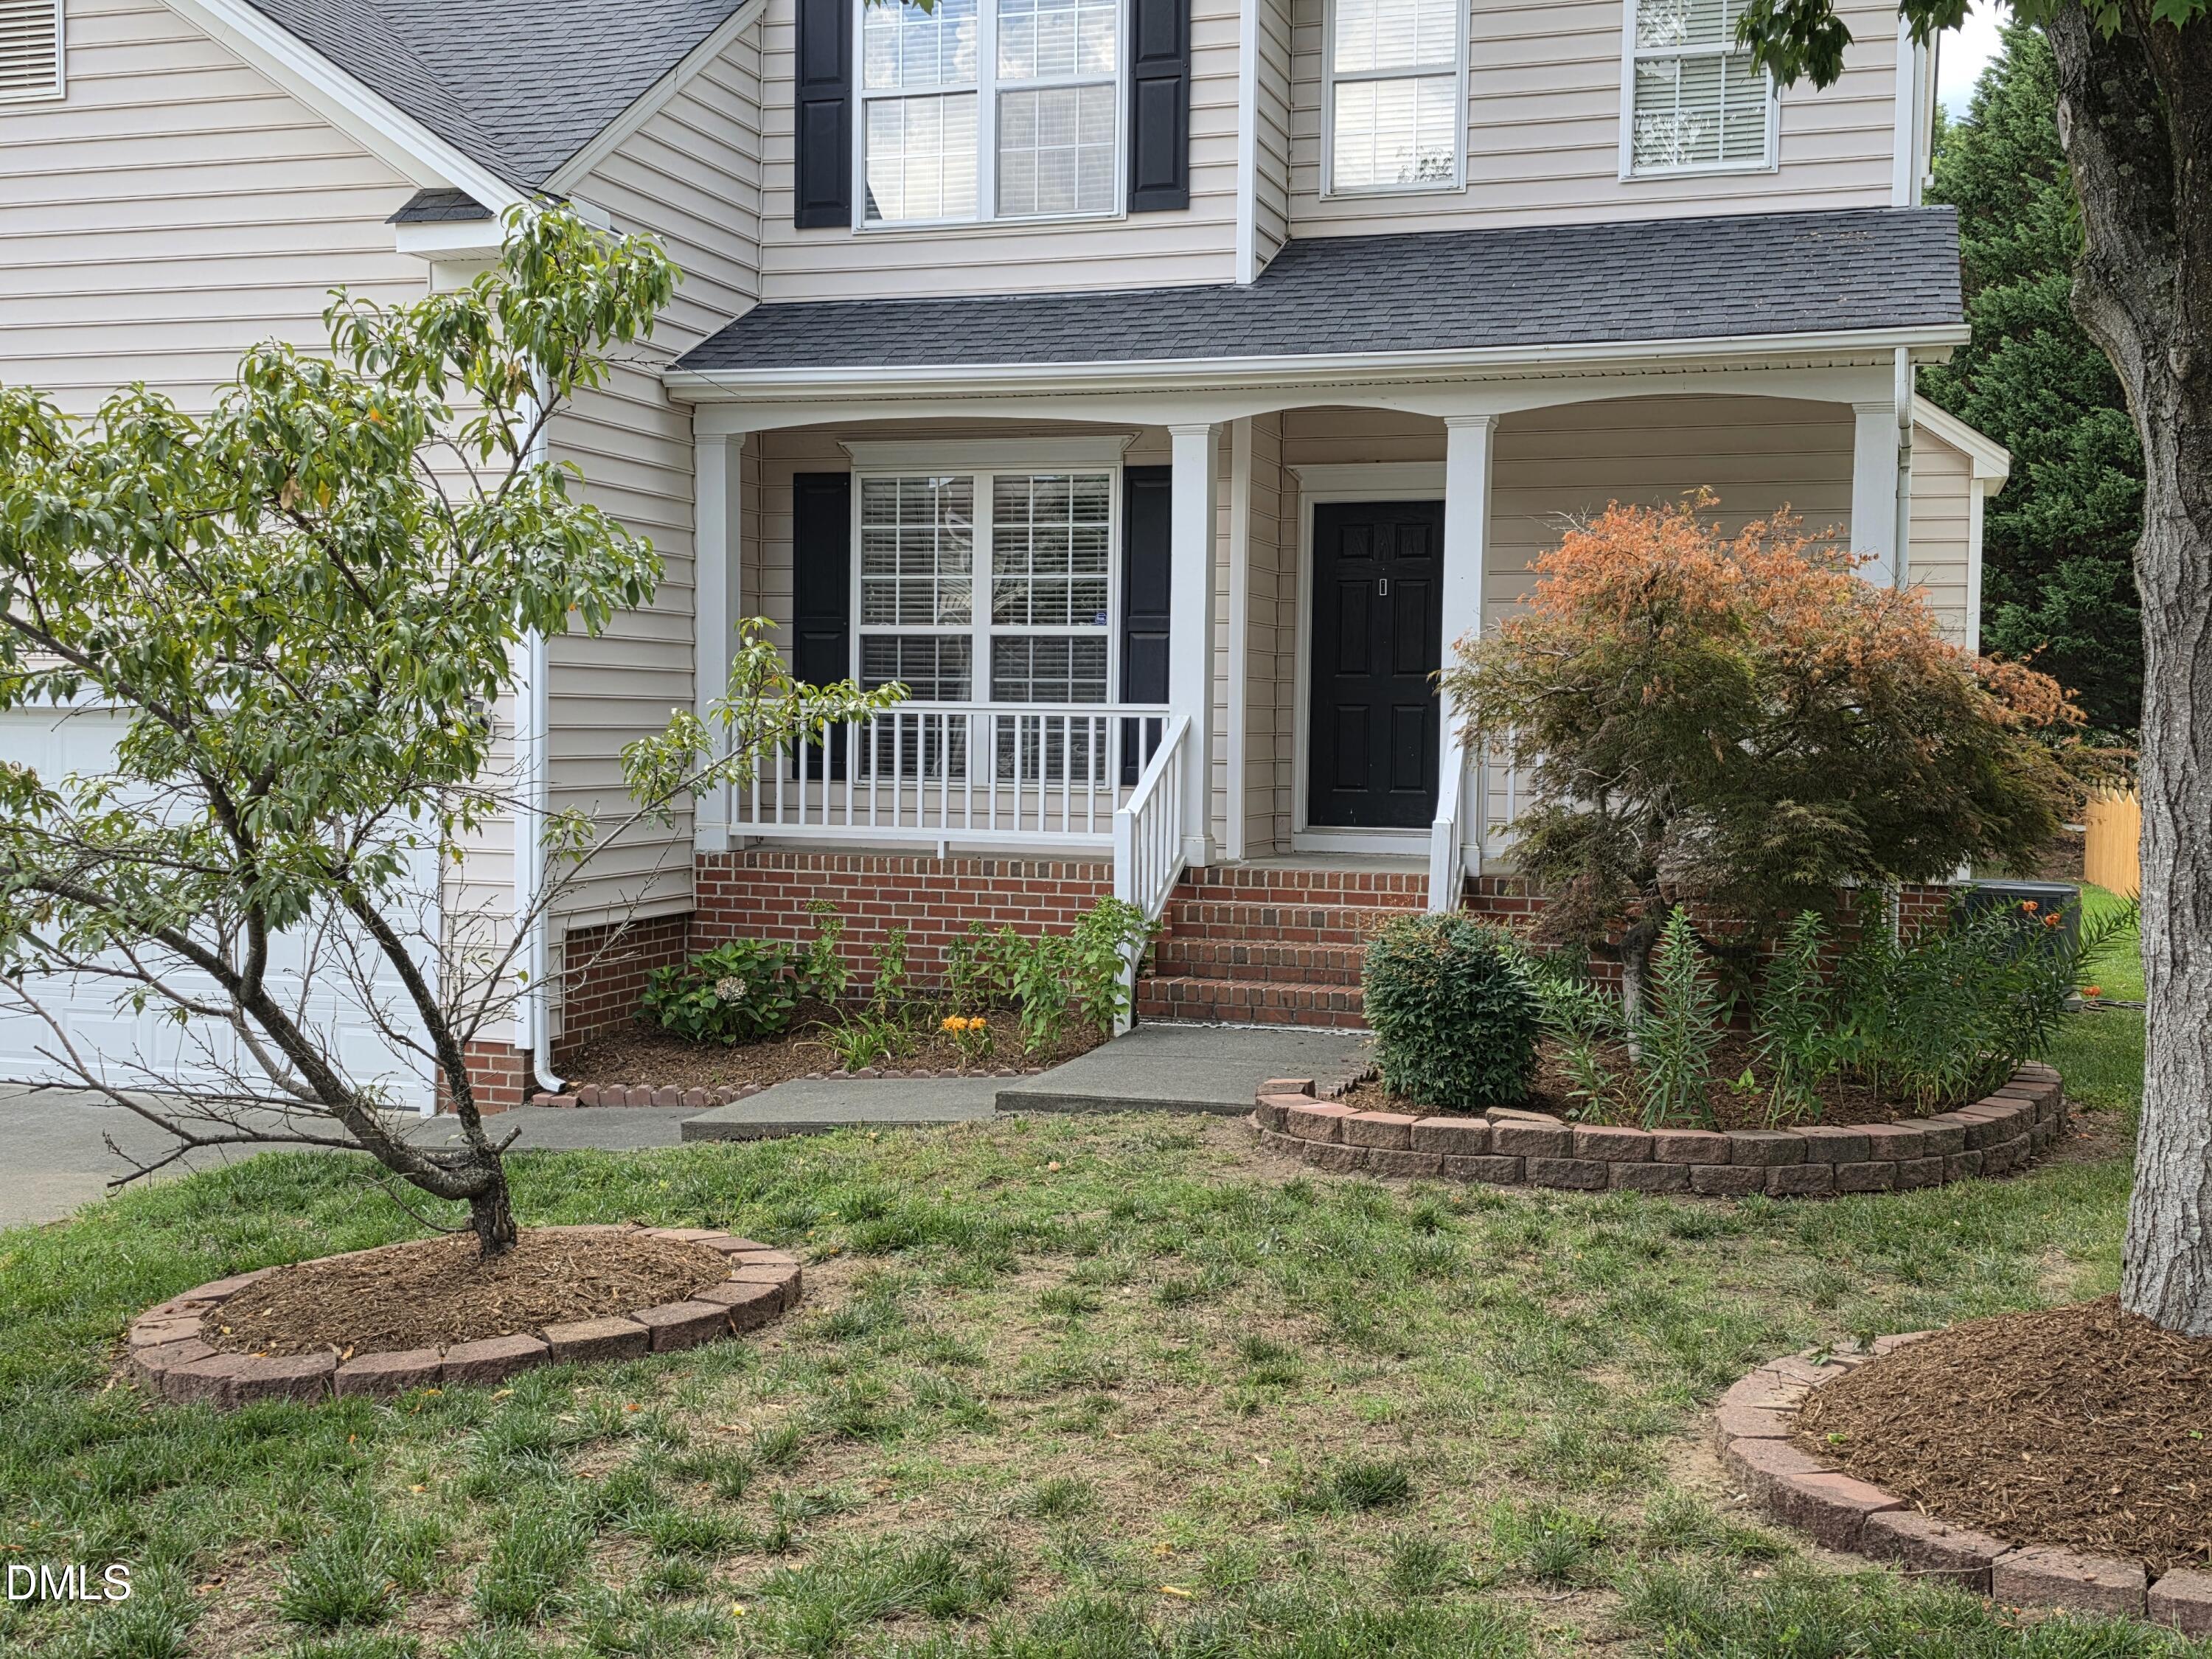
Save
Ask
Tour
Hide
Mortgage Calculator
Monthly Payment (Est.)
$2,441Calculator powered by Showcase IDX, a Constellation1 Company. Copyright ©2026 Information is deemed reliable but not guaranteed.
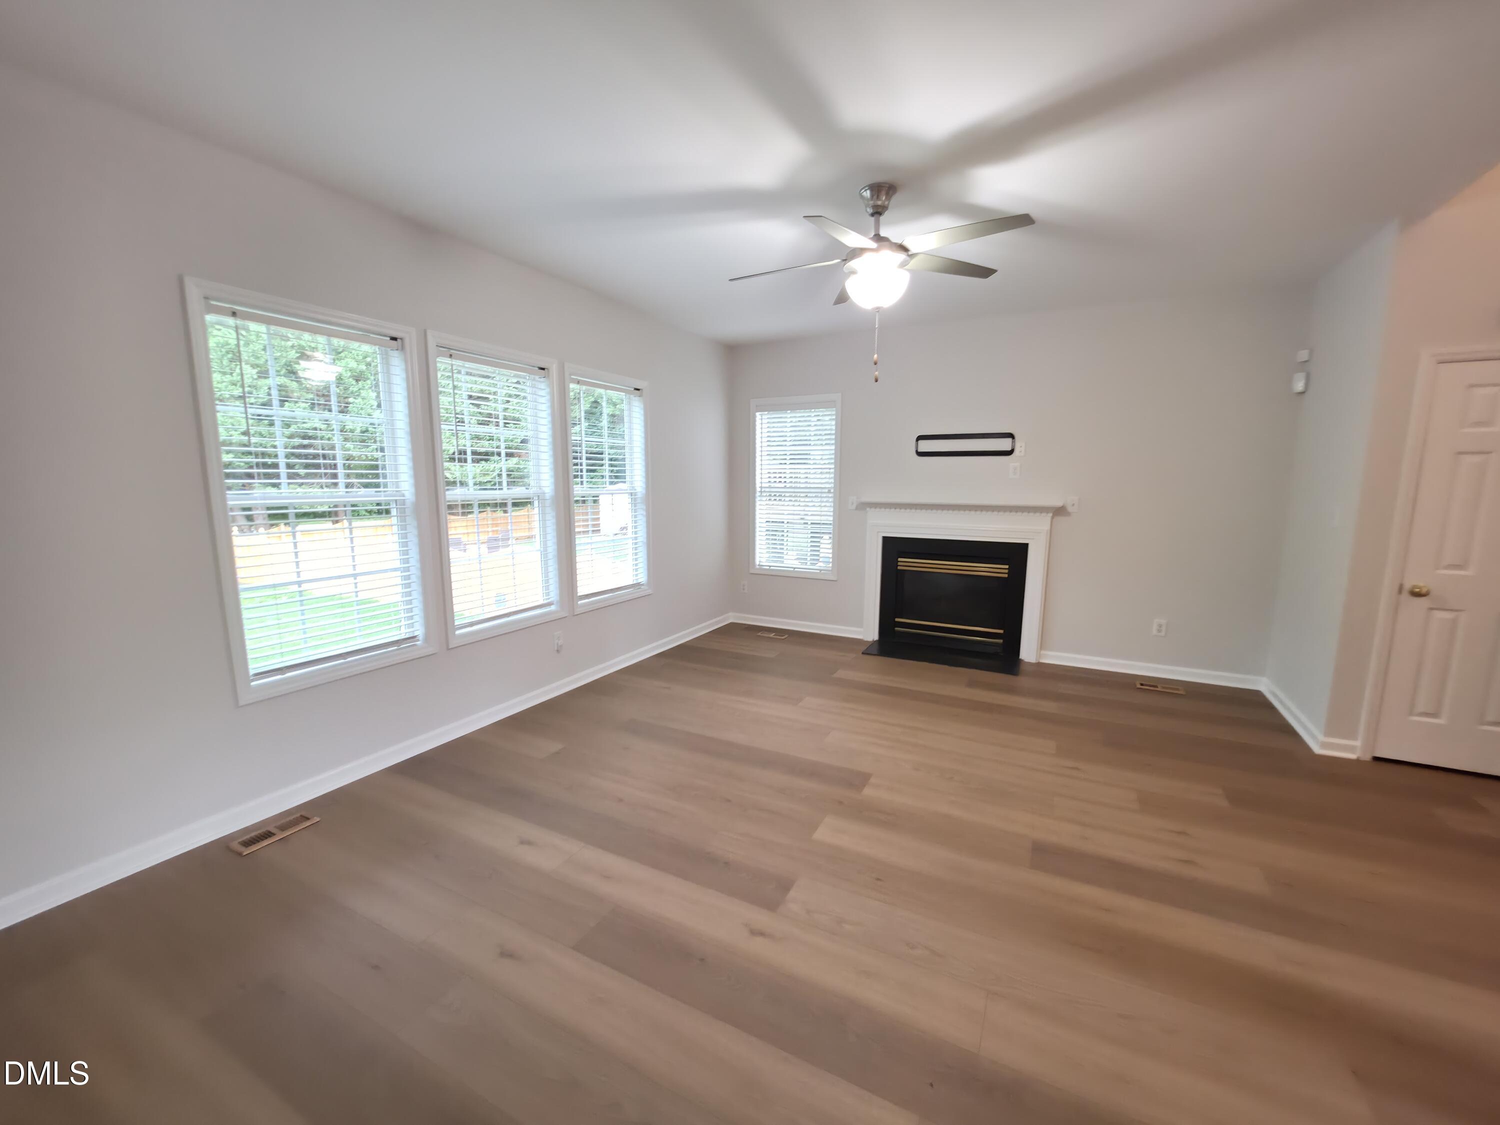
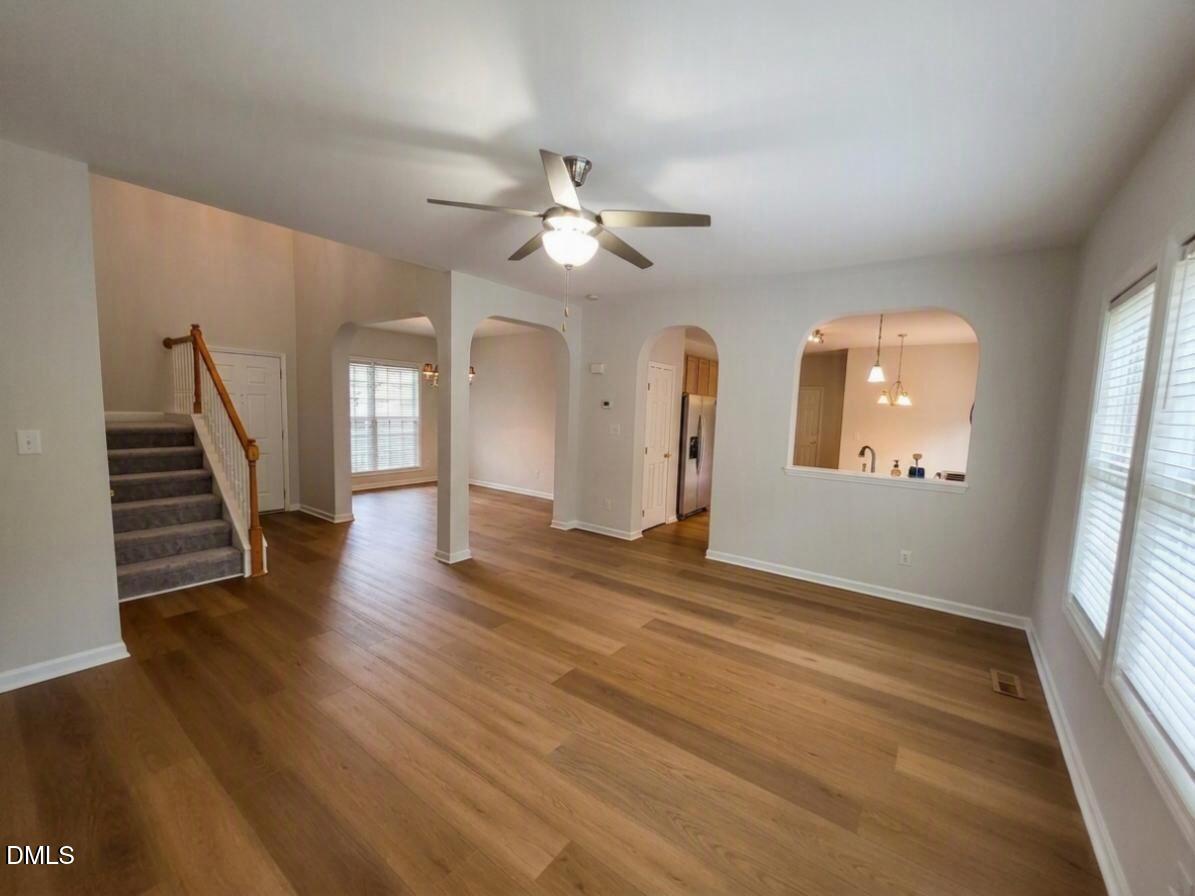
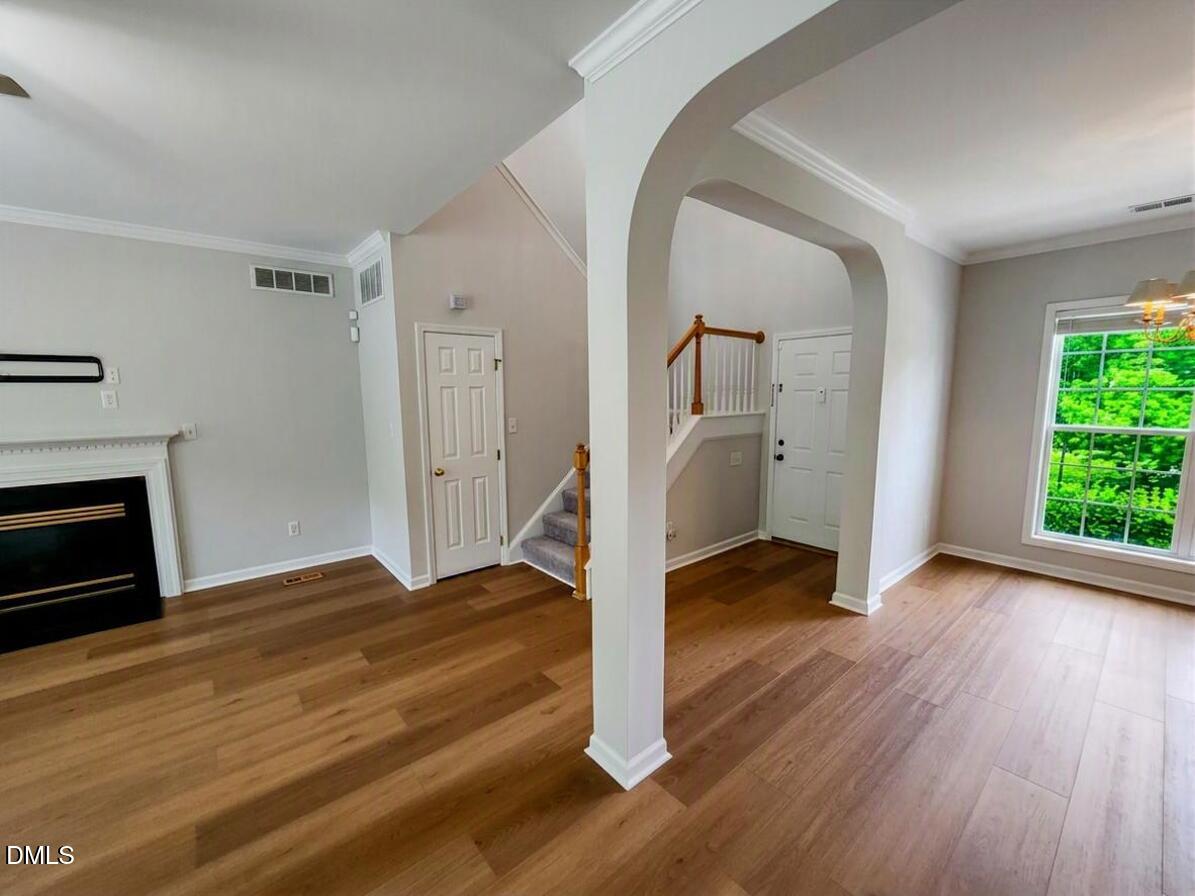
Beautiful two story home in a highly sought after Raleigh location — minutes from RTP, RDU, and Brier Creek Shopping. Freshly painted throughout with brand new LVP flooring on the main level and in all bathrooms, plus new carpet upstairs for a clean, move in ready feel. Bathrooms feature new vanities and updated fixtures, giving the home a modern, refreshed look. Enjoy a large deck and spacious backyard perfect for entertaining, complete with fig and peach trees that bring charm and seasonal enjoyment to the outdoor space. This home combines location, upgrades, and comfort — a rare find in today's market.
Save
Ask
Tour
Hide
Listing Snapshot
Price
$535,000
Days On Site
67 Days
Bedrooms
4
Inside Area (SqFt)
1,951 sqft
Total Baths
3
Full Baths
2
Partial Baths
1
Lot Size
0.22 Acres
Year Built
1998
MLS® Number
10178946
Status
Active
Property Tax
$4,126.32
HOA/Condo/Coop Fees
N/A
Sq Ft Source
N/A
Friends & Family
Recent Activity
| 2 months ago | Listing first seen on site | |
| 2 months ago | Listing updated with changes from the MLS® |
General Features
Acres
0.22
Attached Garage
Yes
Foundation
Brick/Mortar
Garage
Yes
Garage Spaces
2
Levels
Two
Parking
AttachedGarageDriveway
Property Sub Type
Single Family Residence
Sewer
Public Sewer
Special Circumstances
Standard
SqFt Above
1951
SqFt Total
1951
Style
Traditional
Water Source
Public
Zoning
R-6
Interior Features
Appliances
DisposalDishwasherGas RangeIce MakerRefrigeratorWasher/Dryer
Cooling
Central AirHeat Pump
Fireplace
Yes
Fireplace Features
GasGas Log
Fireplaces
1
Flooring
CarpetVinyl
Interior
Double VanityGranite CountersVaulted Ceiling(s)Walk-In Closet(s)High Speed Internet
Laundry Features
Main Level
Window Features
BlindsDouble Pane Windows
Bathroom 2
Dimensions - 8.9 x 4.83Level - Second
Bedroom 2
Dimensions - 10.58 x 10.75Level - Second
Bedroom 3
Dimensions - 9.75 x 13.75Level - Second
Bedroom 4
Dimensions - 17.0 x 10.75Level - Second
Dining Room
Dimensions - 10.0 x 13.5Level - First
Family Room
Dimensions - 17.58 x 14.25Level - First
Kitchen
Dimensions - 8.0 x 14.33Level - First
Master Bedroom
Dimensions - 12.9 x 14.25Level - Second
Save
Ask
Tour
Hide
Exterior Features
Construction Details
Batts InsulationVinyl Siding
Fencing
None
Patio And Porch
CoveredDeckFront Porch
Road Frontage
City Street
Roof
Shingle
Windows/Doors
BlindsDouble Pane Windows
Community Features
Financing Terms Available
Cash
Building Access
Front
Roads
Asphalt
Schools
School District
Unknown
Elementary School
Wake - Leesville Road Elementary
Middle School
Wake - Leesville Road Middle
High School
Wake - Leesville Road High
Listing courtesy of Afshin Roshdi of Apadana Realty, Inc.

Listings that are marked with an icon are provided courtesy of the Triangle MLS, Inc. of North Carolina, Internet Data Exchange Database. Copyright 2026 Triangle MLS, Inc. of North Carolina. All rights reserved.
Last checked: 2026-09-14 05:05 PM UTC
Listings that are marked with an icon are provided courtesy of the Triangle MLS, Inc. of North Carolina, Internet Data Exchange Database. Copyright 2026 Triangle MLS, Inc. of North Carolina. All rights reserved.
Last checked: 2026-09-14 05:05 PM UTC
Neighborhood & Commute
Source: Walkscore
Disclosure: Community information and market data powered by Constellation Data Labs. Information is deemed reliable but not guaranteed.
Save
Ask
Tour
Hide
Did you know? You can invite friends and family to your search. They can join your search, rate and discuss listings with you.