Save
Ask
Tour
Hide
Share
$474,900
16 Days On Site

5204 Badham Place
Raleigh, NC 27609

Single Family Residence|Pending
3
Beds
2
Total Baths
2
Full Baths
1,475
SqFt
$322
/SqFt
1979
Built
Subdivision:
Woodglen
County:
Wake
Call Now: 919-404-SHOW
Is this the listing for you? We can help make it yours.
919-404-SHOW
5204 Badham Place5204 Badham Place5204 Badham Place5204 Badham Place
Save
Ask
Tour
Hide
Share

Mortgage Calculator

Monthly Payment (Est.)

$2,167
Calculator powered by Showcase IDX, a Constellation1 Company. Copyright ©2026 Information is deemed reliable but not guaranteed.

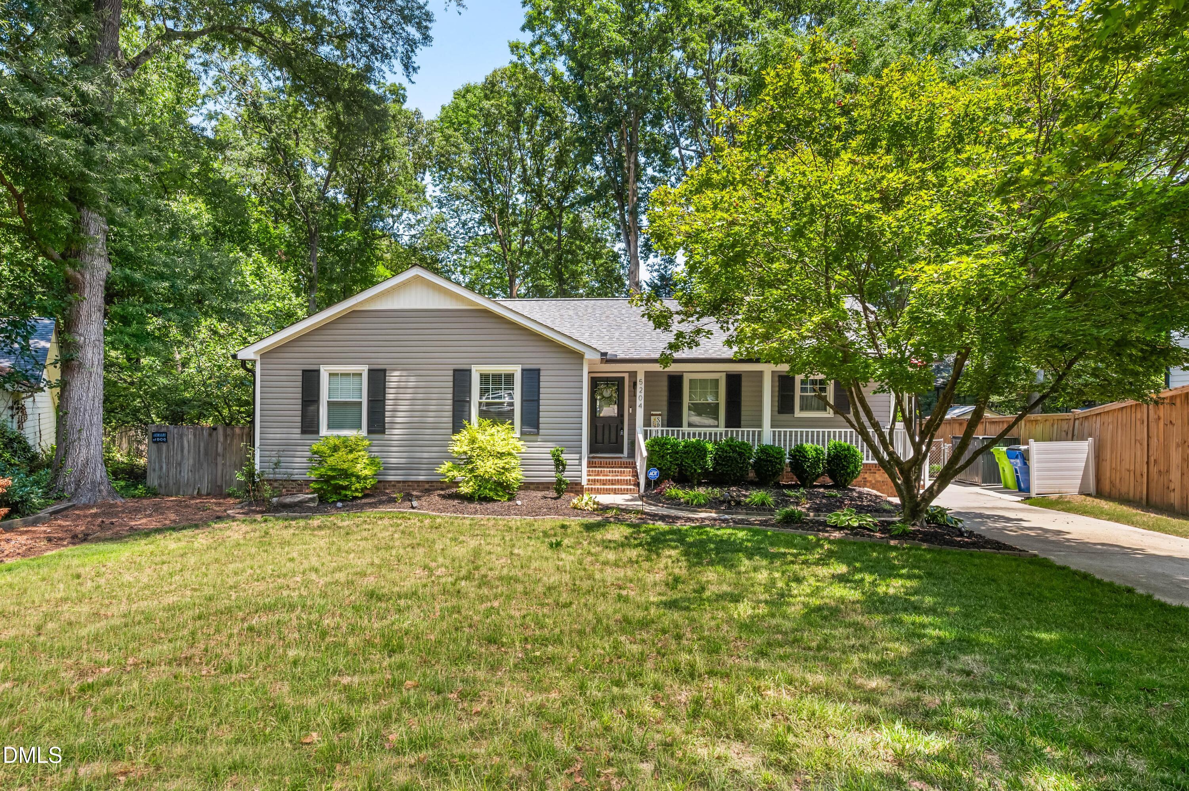
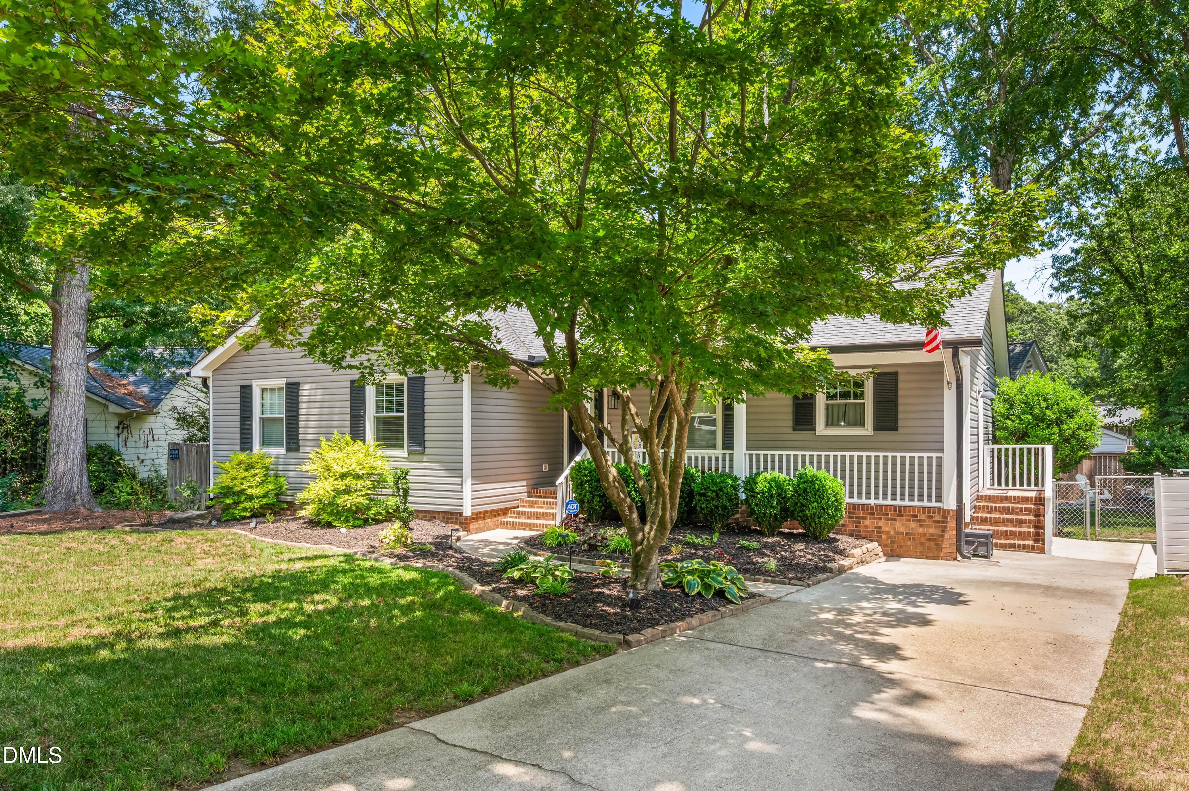
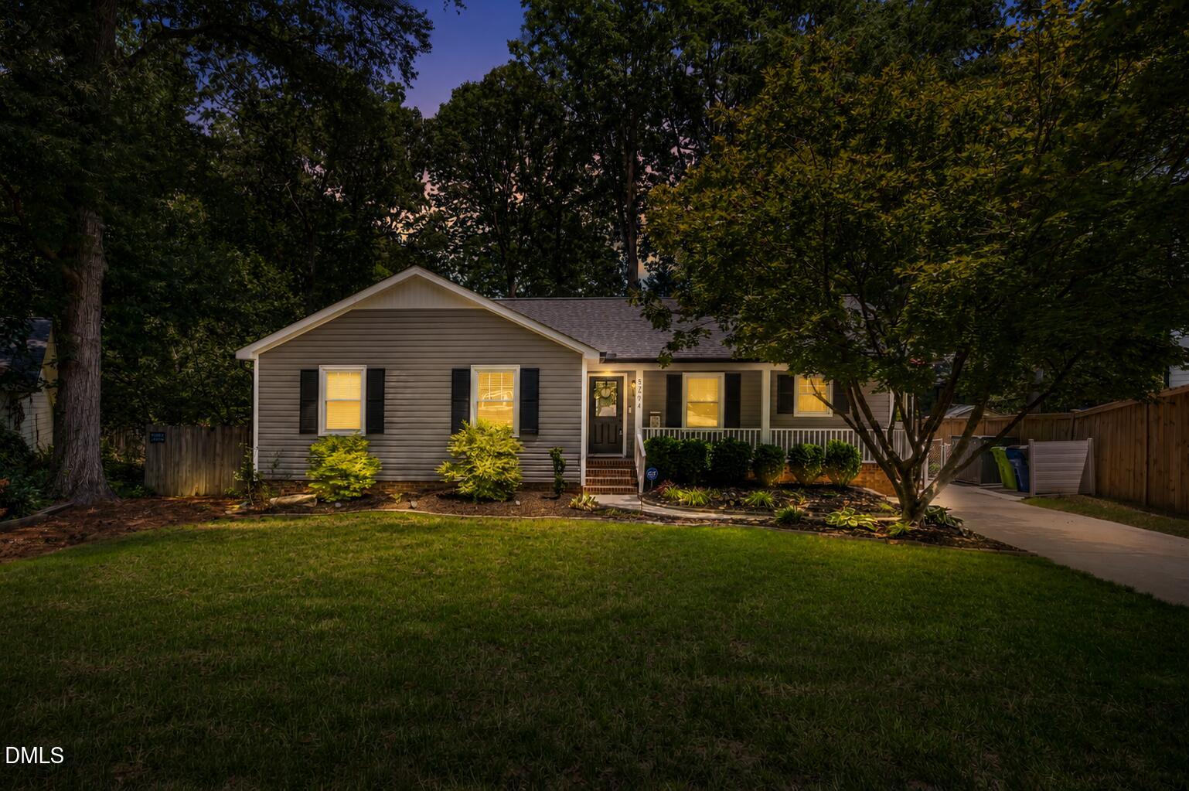
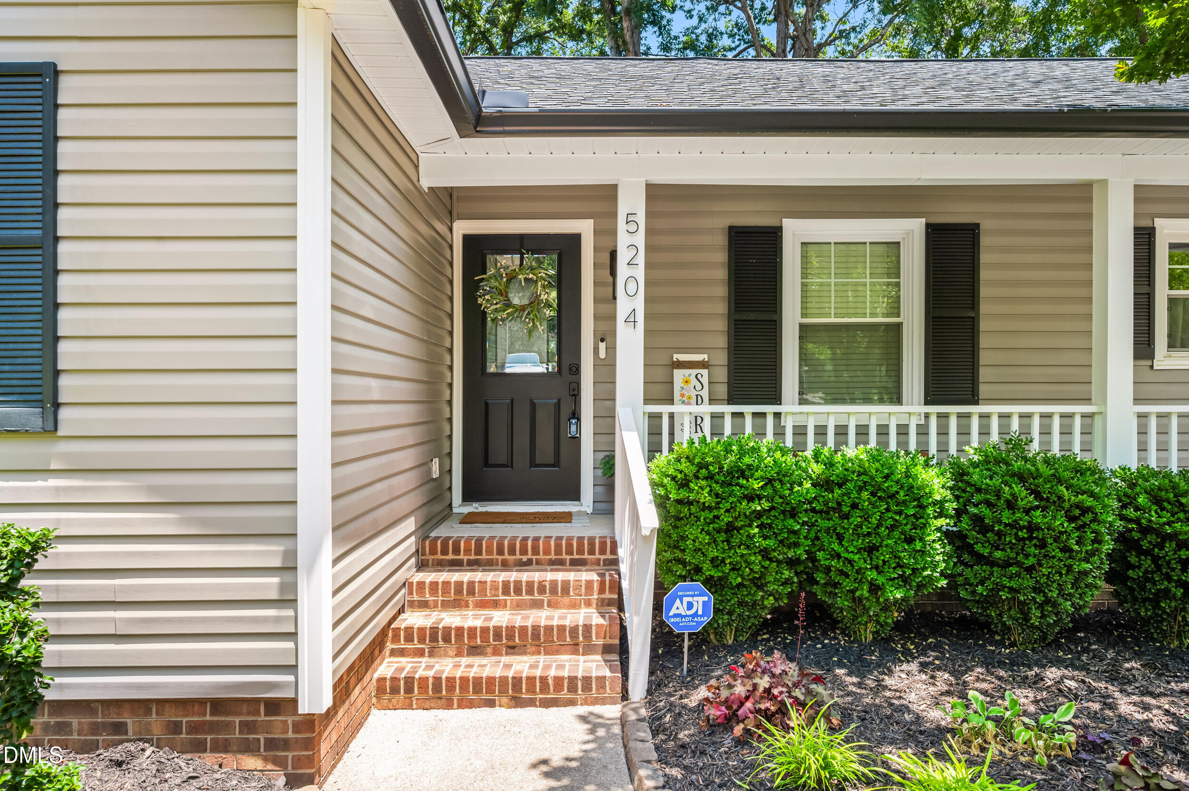
Welcome home to this impeccably maintained 3-bedroom, 2-bath ranch in an unbeatable Raleigh location! Offering an open-concept floor plan, the main living areas flow seamlessly together, creating the perfect space for entertaining family and friends or simply enjoying everyday living. The spacious primary suite features a large walk-in closet, providing plenty of storage and a comfortable private retreat. Two additional bedrooms and a well-designed layout make this home ideal for a variety of lifestyles. Step outside and discover one of the home's standout features—an incredible fenced backyard designed for relaxation and gatherings. Enjoy mornings on the deck, evenings on the patio, and cool nights around the fire pit, creating the perfect outdoor living experience year-round. Conveniently located near shopping, restaurants, and everyday amenities, this home combines comfort, functionality, and an exceptional location. Don't miss your opportunity to make this inviting Raleigh ranch your next home!

Save
Ask
Tour
Hide
Share
Listing Snapshot
Price 
$474,900
Days On Site 
16 Days
Bedrooms 
3
Inside Area (SqFt) 
1,475 sqft
Total Baths 
2
Full Baths 
2
Partial Baths 
N/A
Lot Size 
0.21 Acres
Year Built 
1979
MLS® Number 
10178944
Status 
Pending
Property Tax 
$3,797.38
HOA/Condo/Coop Fees 
N/A
Sq Ft Source 
N/A
Friends & Family
Recent Activity
18 hours agoListing updated with changes from the MLS®
2 weeks agoStatus changed to Pending
2 weeks agoListing first seen on site
General Features
Acres 
0.21
Levels 
One
Parking 
DrivewayParking Pad
Parking Spaces 
2
Property Sub Type 
Single Family Residence
Sewer 
Public Sewer
Special Circumstances 
Standard
SqFt Above 
1475
SqFt Total 
1475
Style 
Ranch
Utilities 
Electricity ConnectedNatural Gas ConnectedSewer ConnectedWater Connected
Water Source 
Public
Zoning 
R-6
Interior Features
Appliances 
DishwasherFree-Standing Electric RangeMicrowave
Cooling 
Ceiling Fan(s)Central AirGas
Fireplace 
Yes
Fireplace Features 
Family Room
Fireplaces 
1
Flooring 
CarpetCeramic TileHardwood
Heating 
None
Interior 
Ceiling Fan(s)Entrance FoyerHigh Speed InternetKitchen IslandOpen FloorplanSmart ThermostatWalk-In Closet(s)
Laundry Features 
In HallLaundry Closet
Main Level Bedrooms 
3
Bedroom 2 
Dimensions - 11.5 x 12.2Level - Main
Bedroom 3 
Dimensions - 9.8 x 10.8Level - Main
Dining Room 
Dimensions - 10.7 x 10.0Level - Main
Family Room 
Dimensions - 15.5 x 16.2Level - Main
Kitchen 
Dimensions - 10.0 x 17.0Level - Main
Master Bedroom 
Dimensions - 13.3 x 13.0Level - Main
Save
Ask
Tour
Hide
Share
Exterior Features
Construction Details 
Attic/Crawl Hatchway(s) InsulatedBrick VeneerVinyl Siding
Exterior 
Fire PitLightingPrivate YardRain GuttersStorage
Fencing 
Wood
Lot Features 
Back YardCul-De-SacFront Yard
Other Structures 
Shed(s)
Patio And Porch 
CoveredDeckFront PorchPorch
Roof 
Shingle
View 
Trees/Woods
Waterview 
Trees/Woods
Community Features
Financing Terms Available 
CashConventionalFHAVA Loan
Schools
School District
Unknown
Elementary School
Wake - Millbrook Elementary
Middle School
Wake - East Millbrook Middle
High School
Wake - Millbrook High
Listing courtesy of Ann Gray of Corcoran DeRonja Real Estate


Listings that are marked with an icon are provided courtesy of the Triangle MLS, Inc. of North Carolina, Internet Data Exchange Database. Copyright 2026 Triangle MLS, Inc. of North Carolina. All rights reserved.

Last checked: 2026-07-26 12:28 AM UTC

Neighborhood & Commute
Source: Walkscore
Disclosure: Community information and market data powered by Constellation Data Labs. Information is deemed reliable but not guaranteed.
Save
Ask
Tour
Hide
Share