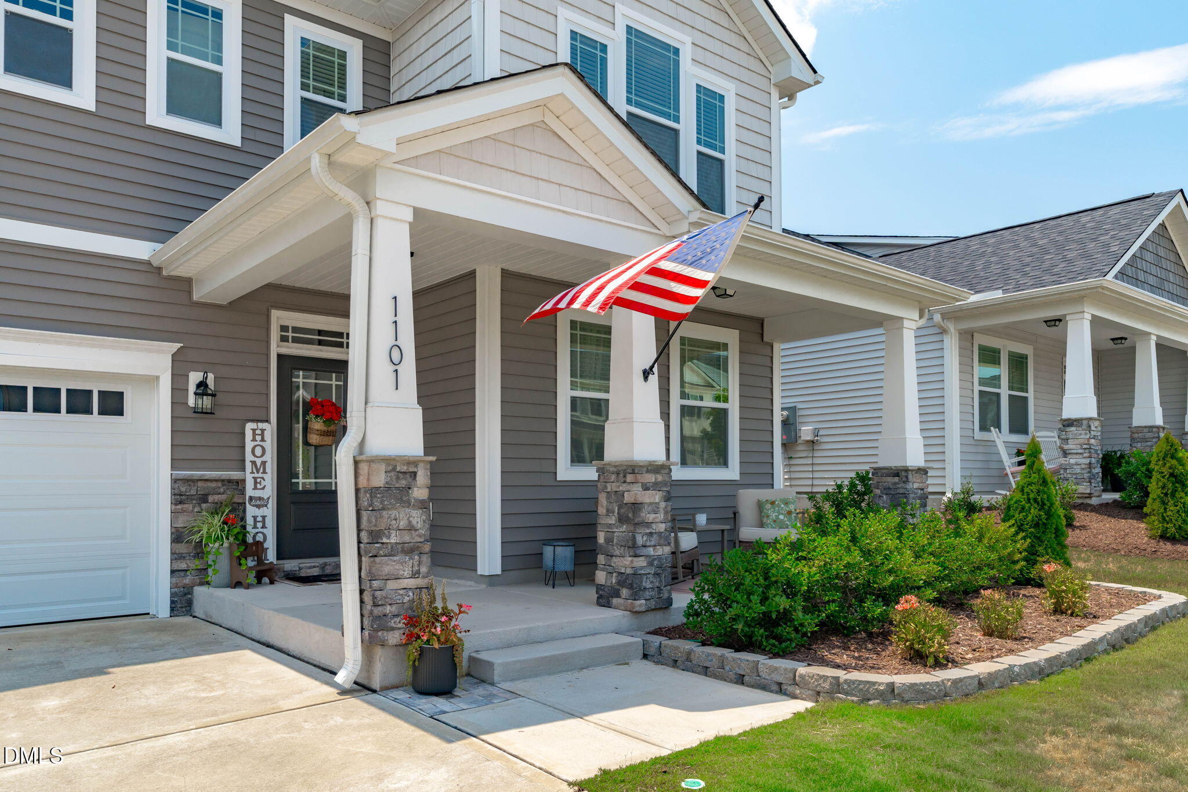
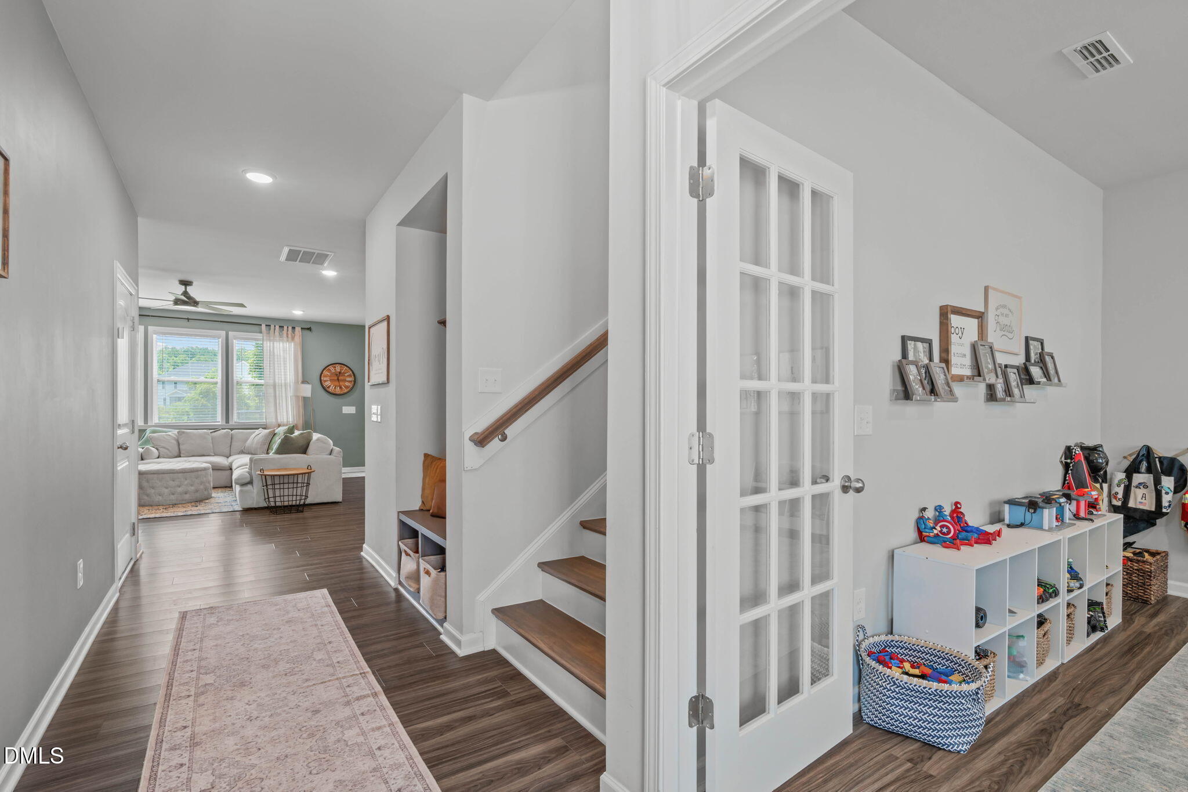
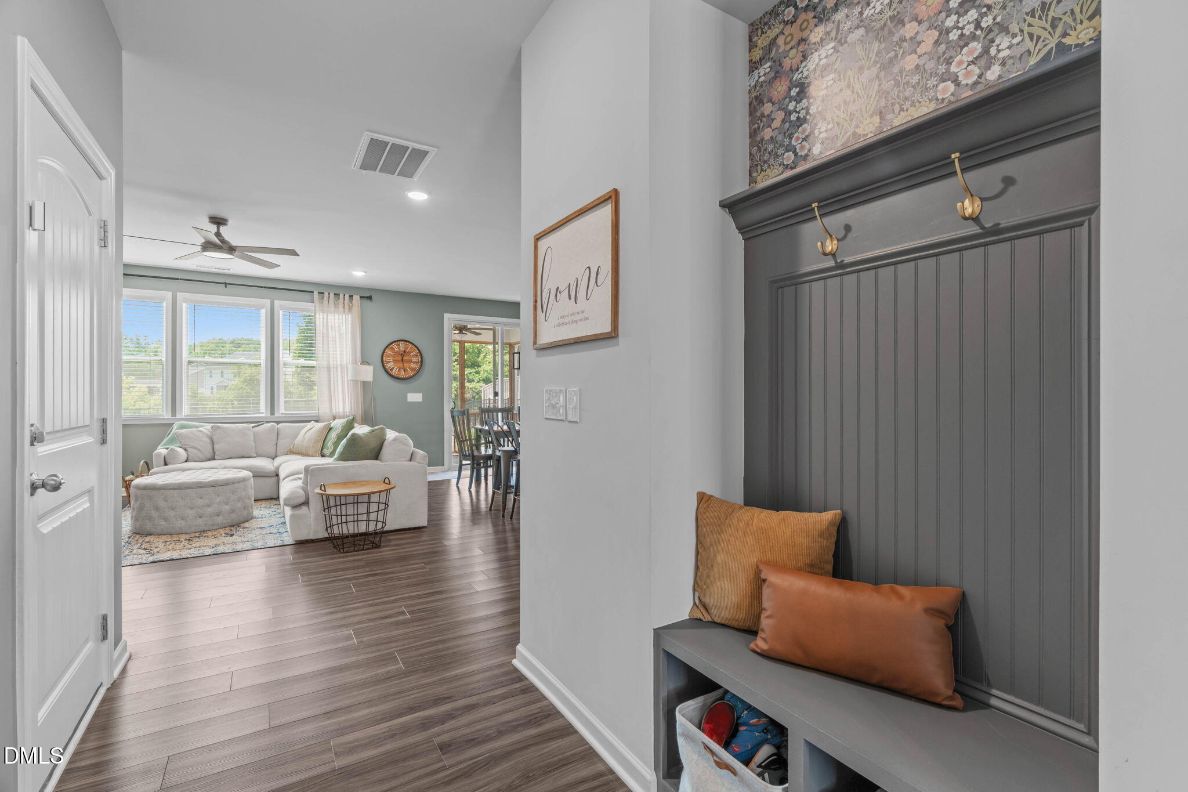
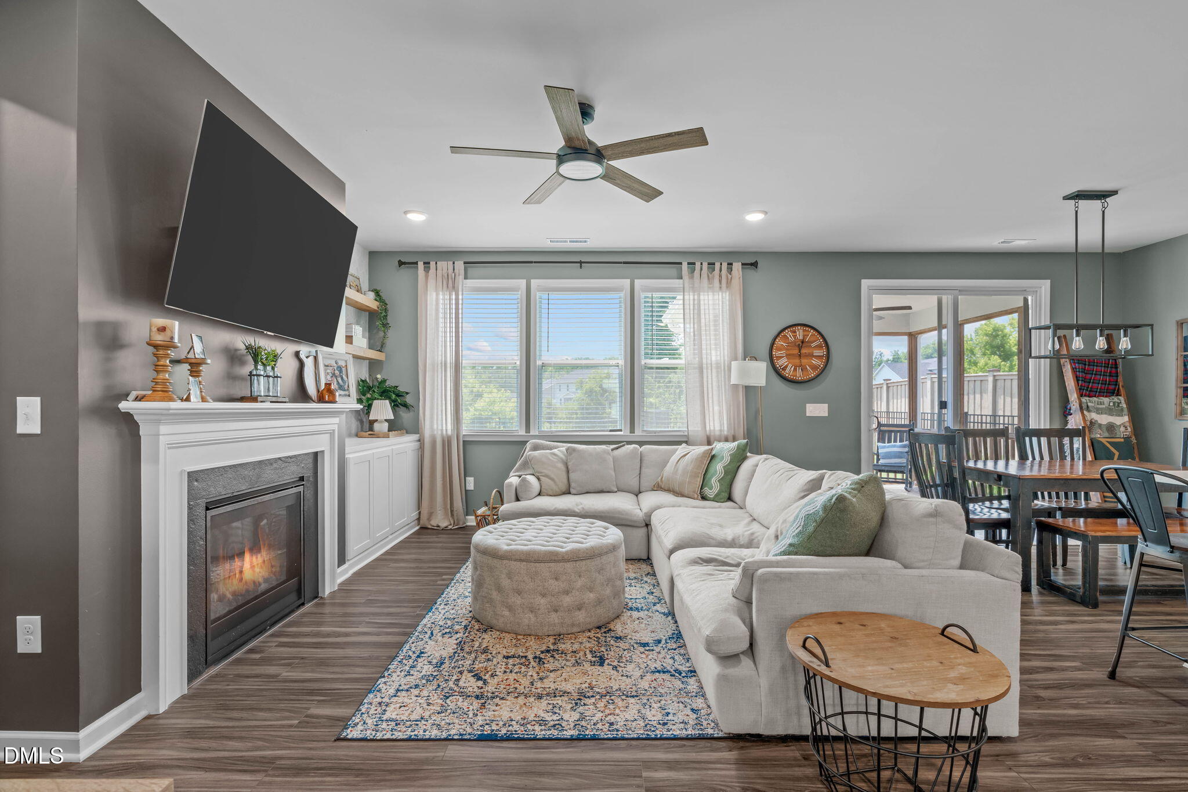
Incredibly maintained, this 2-story home radiates warmth and Southern hospitality, beginning at the covered front porch and continuing into an inviting foyer and formal front room with French doors, ideal for a home office, flex space, or sitting room. The open floor plan featuring LV flooring, flows seamlessly through the main living areas, where a wall of windows and sliding glass doors fills the home with natural light. A gas log fireplace and built-in cabinetry create a warm focal point for everyday living and entertaining. The eat-in kitchen features shaker-style white cabinetry, stainless steel appliances, abundant quartz countertop space, a center island with pendant lighting and seating, and an enormous walk-in pantry offering exceptional storage. Completing the first floor are a convenient drop zone, full bath, and a carpeted guest bedroom perfectly suited for visitors, multigenerational living, or a private workspace. Upstairs, the spacious primary suite serves as a peaceful retreat with plush carpet, an ensuite bath, walk-in closet, and step-in glass door shower. A versatile loft, three additional generously sized bedrooms, a full bath, and a conveniently located laundry room provide flexible spaces designed to accommodate a variety of lifestyles. Outdoor living is just as inviting with a covered front porch, screened back porch, and open paver patio, each offering ample space for relaxing, dining, or entertaining. Located in the pool community of Briar Gate, this home is just minutes from NC-55, shopping, dining, parks, entertainment, and RDU Airport.
Save
Ask
Tour
Hide
Share
Listing Snapshot
Price
$565,000
Days On Site
16 Days
Bedrooms
5
Inside Area (SqFt)
2,810 sqft
Total Baths
3
Full Baths
3
Partial Baths
N/A
Lot Size
0.15 Acres
Year Built
2022
MLS® Number
10178938
Status
Pending
Property Tax
$4,990.79
HOA/Condo/Coop Fees
$55 monthly
Sq Ft Source
N/A
Friends & Family
React
Invite
Recent Activity
18 hours ago
Listing updated with changes from the MLS®
a week ago
Status changed to Pending
2 weeks ago
Listing first seen on site
General Features
Acres
0.15
Attached Garage
Yes
Foundation
Slab
Garage
Yes
Garage Spaces
2
Levels
Two
Parking
PavedAttachedDrivewayGarageGarage Door OpenerGarage Faces FrontInside Entrance
Parking Spaces
4
Property Sub Type
Single Family Residence
Security
Smoke Detector(s)
Sewer
Public Sewer
Special Circumstances
Standard
SqFt Above
2810
SqFt Total
2810
Style
CraftsmanTraditionalTransitional
Utilities
Cable AvailableElectricity ConnectedNatural Gas ConnectedSewer ConnectedWater Connected
Water Source
Public
Zoning
RMD-C
Interior Features
Appliances
DishwasherDisposalElectric OvenGas CooktopGas Water HeaterMicrowaveSelf Cleaning Oven
Dimensions - 10.0 x 12.0Level - MainDescription - Adjacent to kitchen
Entrance Hall
Dimensions - 18.0 x 5.0Level - Main
Family Room
Dimensions - 16.4 x 12.0Level - Main
Kitchen
Dimensions - 13.5 x 10.7Level - Main
Laundry
Dimensions - 7.0 x 8.0Level - Second
Loft
Dimensions - 12.0 x 13.0Level - Second
Master Bedroom
Dimensions - 13.0 x 17.0Level - Second
Office
Dimensions - 12.0 x 13.0Level - Main
Other
Dimensions - 12.0 x 12.0Description - Screened back patio
Save
Ask
Tour
Hide
Share
Exterior Features
Construction Details
Shake SidingVinyl Siding
Exterior
LightingRain Gutters
Fencing
Back YardFencedGateSee Remarks
Lot Features
ClearedBack YardFront YardLevel
Other Structures
None
Patio And Porch
CoveredFront PorchPatioRear PorchScreened
Roof
Shingle
View
NeighborhoodTrees/Woods
Waterview
NeighborhoodTrees/Woods
Community Features
Association Dues
55
Community Features
CurbsSidewalksStreet Lights
Financing Terms Available
CashConventionalFHAVA Loan
HOA Fee Frequency
Monthly
Roads
Paved
School District
www.wcpss.net
Schools
School District
www.wcpss.net
Elementary School
Wake - Lincoln Heights Elementary
Middle School
Wake - Fuquay Varina Middle
High School
Wake - Fuquay Varina High
Listing courtesy of Erica Anderson of Team Anderson Realty
Listings that are marked with an icon are provided courtesy of the Triangle MLS, Inc. of North Carolina, Internet Data Exchange Database. Copyright 2026 Triangle MLS, Inc. of North Carolina. All rights reserved.
Last checked: 2026-07-26 12:28 AM UTC
Neighborhood & Commute
Source: Walkscore
Disclosure: Community information and market data powered by Constellation Data Labs. Information is deemed reliable but not guaranteed.