Save
Ask
Tour
Hide
Share
$925,000
3 Days On Site

334 Stonehouse Drive
Apex, NC 27523

For Sale|Single Family Residence|Active
5
Beds
3
Total Baths
3
Full Baths
3,547
SqFt
$261
/SqFt
2017
Built
Subdivision:
Crestmont
County:
Wake
Call Now: 919-404-SHOW
Is this the listing for you? We can help make it yours.
919-404-SHOW
334 Stonehouse Drive334 Stonehouse Drive334 Stonehouse Drive334 Stonehouse Drive
Save
Ask
Tour
Hide
Share

Mortgage Calculator

Monthly Payment (Est.)

$4,220
Calculator powered by Showcase IDX, a Constellation1 Company. Copyright ©2026 Information is deemed reliable but not guaranteed.

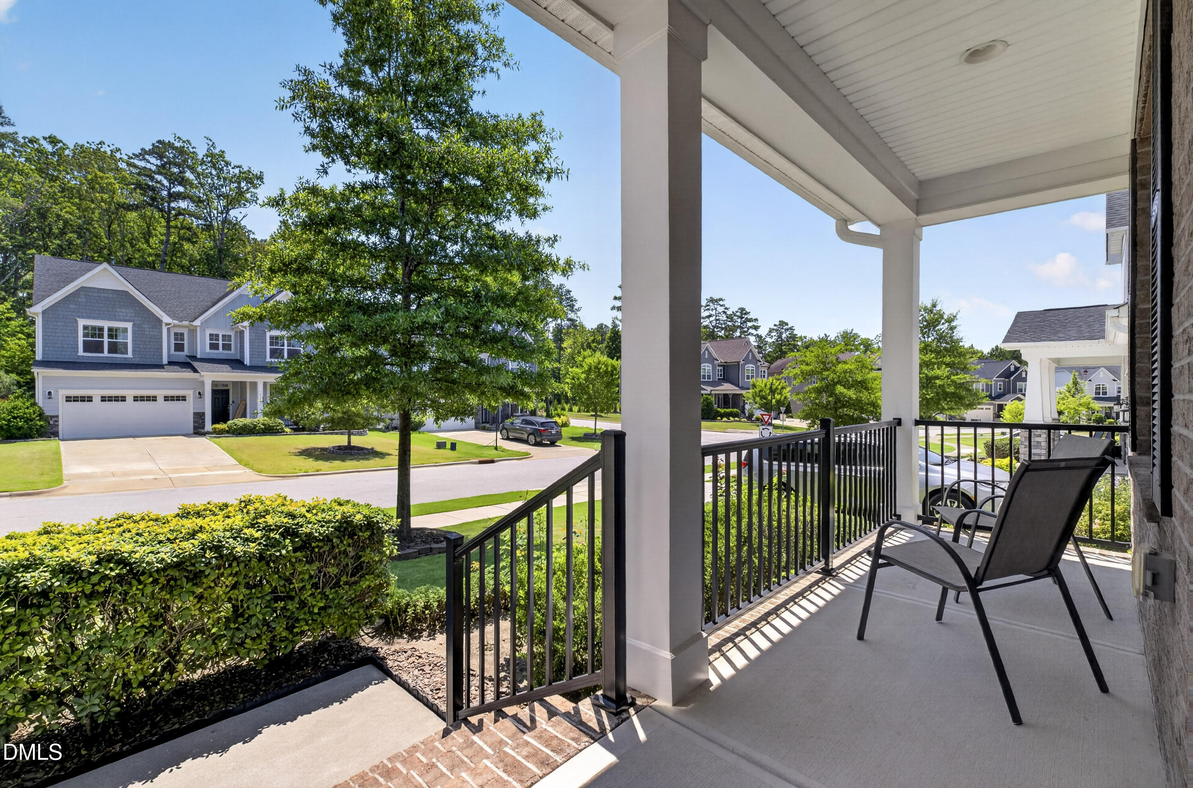
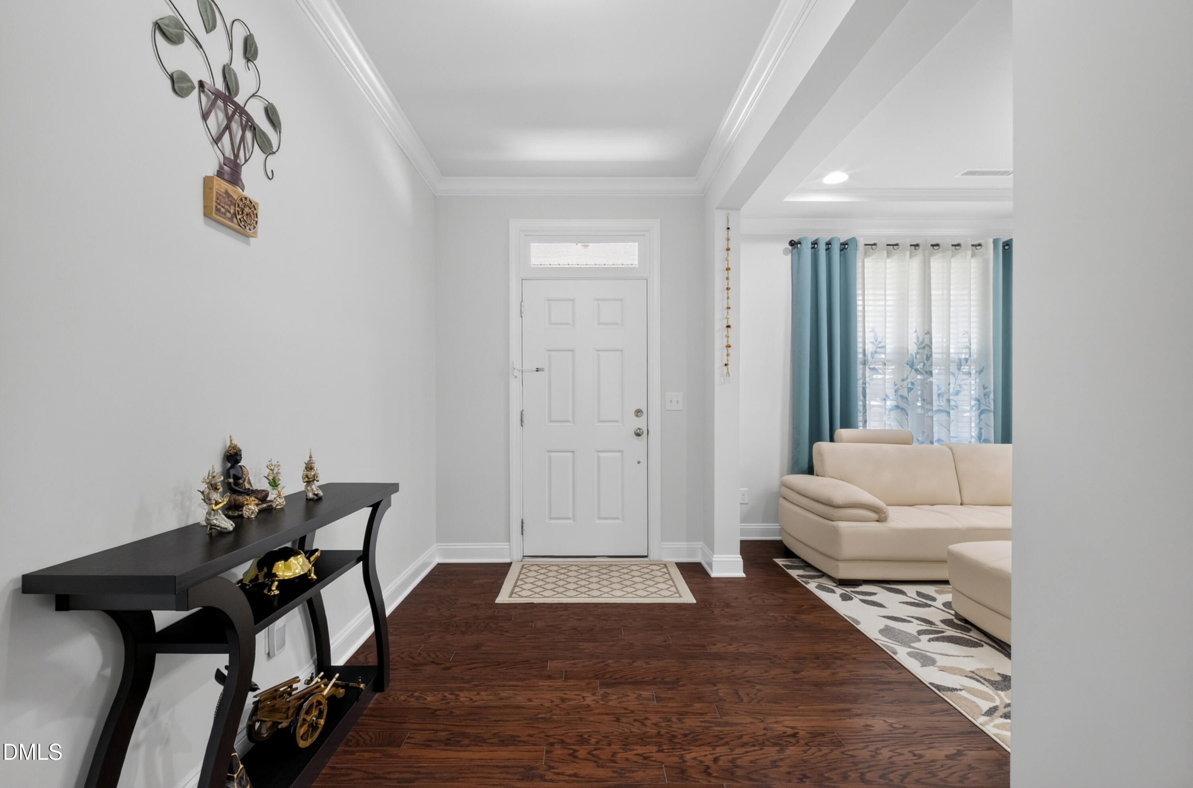
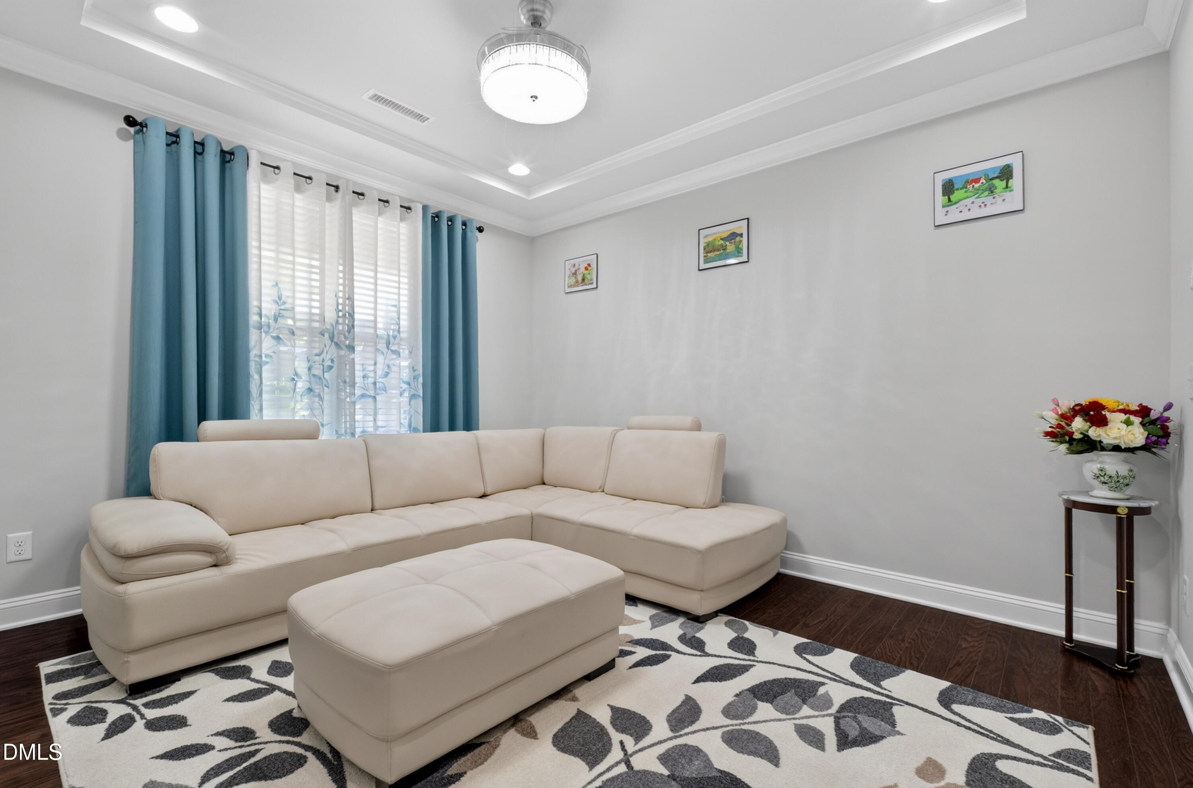
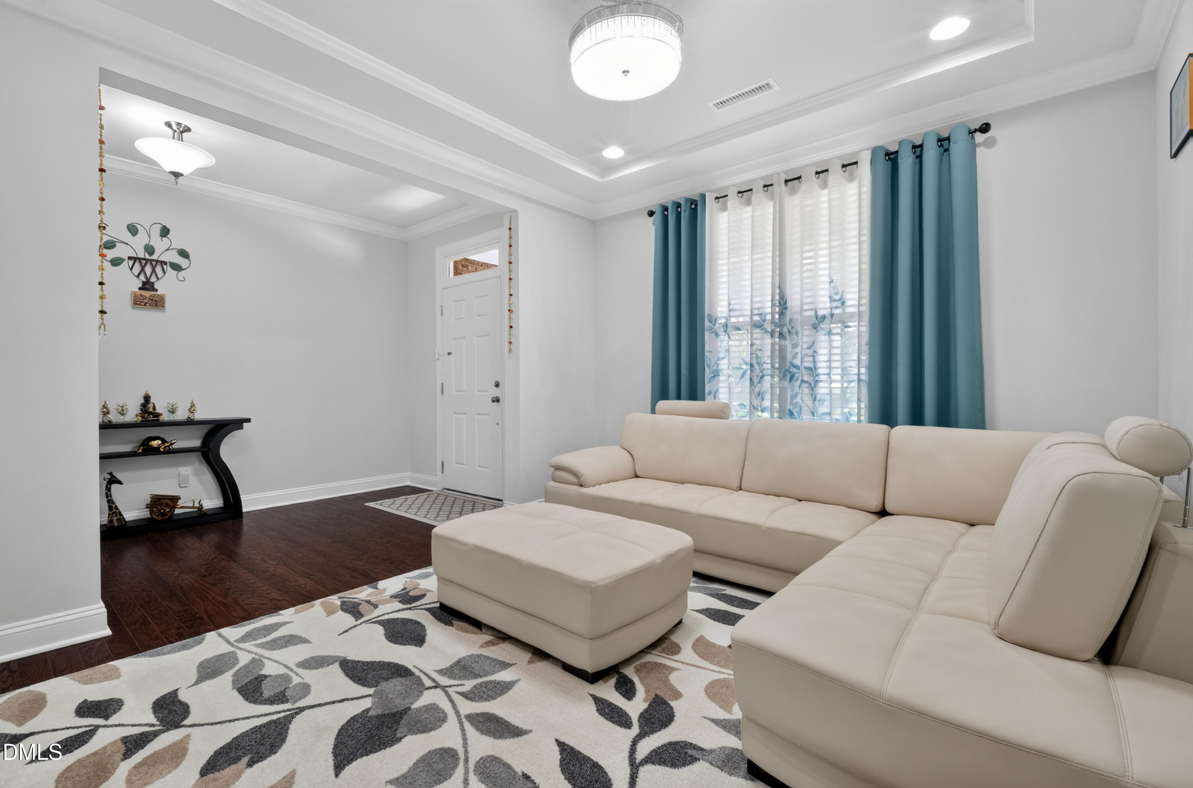
Discover this exceptionally maintained, popular floor plan in the highly sought after community Cresmont Apex. This stunning 5-bedroom, 3-bathroom home has thoughtfully crafted spacious interiors. Offers the perfect blend of style, functionality, and everyday comfort living. The bright, open-concept main level features expansive living and dining areas that flow seamlessly into the well-appointed kitchen that is completed with abundant cabinetry, generous counter space and plenty of room to gather with family and friends. A highly desirable first-floor bedroom and full bath provide the perfect space for guests or a private home office. Upstairs, the spacious primary suite offers a private retreat featuring dual walk-in closets and an en-suite bathroom with a walk-in shower and a separate soaking tub, creating a comfortable space to unwind. Three additional bedrooms and loft offer ample space for family, while the expansive third-floor bonus/game room provides endless possibilities as a media room, recreation area, home gym, playroom, or additional flex space. Step outside to your own backyard retreat featuring an enclosed patio with hardwood floors, allowing you to enjoy outdoor living year-round. The additional patio is perfect for outdoor grill, entertainment or simply relaxing while overlooking the backyard. Ideally located just minutes from charming Downtown Apex, this home offers convenient access to shopping, dining, parks, top-rated schools, and major highways, making it easy to enjoy everything the Triangle has to offer. With unbeatable location and top rated schools, this exceptional home is one you don't want to miss. Its time to schedule your private showing right away.

Save
Ask
Tour
Hide
Share
Listing Snapshot
Price 
$925,000
Days On Site 
3 Days
Bedrooms 
5
Inside Area (SqFt) 
3,547 sqft
Total Baths 
3
Full Baths 
3
Partial Baths 
N/A
Lot Size 
0.16 Acres
Year Built 
2017
MLS® Number 
10178932
Status 
Active
Property Tax 
$8,075.56
HOA/Condo/Coop Fees 
$264.25 Semi-Annually
Sq Ft Source 
N/A
Friends & Family
Recent Activity
14 hours agoListing updated with changes from the MLS®
3 days agoListing first seen on site
General Features
Acres 
0.16
Attached Garage 
Yes
Foundation 
Slab
Garage 
Yes
Garage Spaces 
2
Levels 
Three Or More
Parking 
GarageGarage Faces FrontAttached
Parking Spaces 
4
Property Sub Type 
Single Family Residence
Security 
Smoke Detector(s)
Sewer 
Public Sewer
Special Circumstances 
Real Estate Owned
SqFt Above 
3547
SqFt Total 
3547
Style 
Traditional
Water Source 
Public
Interior Features
Appliances 
Built-In RangeCooktopDishwasherDryerExhaust FanGas CooktopIce MakerMicrowaveRefrigeratorWasher/DryerWater Heater
Cooling 
Central AirElectric
Fireplace 
Yes
Fireplace Features 
Family RoomGas
Fireplaces 
1
Flooring 
CarpetHardwood
Heating 
CentralForced AirNatural Gas
Interior 
Entrance FoyerGranite CountersKitchen IslandOpen FloorplanPantryRecessed LightingWalk-In Closet(s)
Laundry Features 
Laundry Room
Main Level Bedrooms 
1
Window Features 
ENERGY STAR Qualified Windows
Bedroom 2 
Dimensions - 12.0 x 12.0Level - Second
Bedroom 3 
Dimensions - 11.5 x 13.0Level - Second
Bedroom 4 
Dimensions - 11.6 x 11.7Level - Second
Bedroom 5 
Dimensions - 11.0 x 11.0Level - First
Master Bedroom 
Dimensions - 14.6 x 17.3Level - Second
Save
Ask
Tour
Hide
Share
Exterior Features
Construction Details 
BrickFiber Cement
Fencing 
None
Lot Features 
Front YardLandscapedLevel
Other Structures 
None
Patio And Porch 
Front PorchGlass EnclosedPatio
Roof 
Shingle
Windows/Doors 
ENERGY STAR Qualified Windows
Community Features
Association Dues 
264.25
Building Access 
Front door
Community Features 
CurbsSidewalksStreet Lights
Financing Terms Available 
CashConventionalFHAVA Loan
HOA Fee Frequency 
Semi-Annually
Roads 
Asphalt
School District 
https://www.wcpss.net/
Schools
School District
https://www.wcpss.net/
Elementary School
Wake County Schools
Middle School
Wake County Schools
High School
Wake County Schools
Listing courtesy of Isha Singasani of Eastside Realty LLC


Listings that are marked with an icon are provided courtesy of the Triangle MLS, Inc. of North Carolina, Internet Data Exchange Database. Copyright 2026 Triangle MLS, Inc. of North Carolina. All rights reserved.

Last checked: 2026-07-13 12:25 AM UTC

Neighborhood & Commute
Source: Walkscore
Disclosure: Community information and market data powered by Constellation Data Labs. Information is deemed reliable but not guaranteed.
Save
Ask
Tour
Hide
Share