Save
Ask
Tour
Hide
Share
$549,000
2 Days On Site

1007 Midtowne Way
Durham, NC 27713

For Sale|Townhouse|Active
3
Beds
4
Total Baths
3
Full Baths
1
Partial Bath
1,991
SqFt
$276
/SqFt
2015
Built
Subdivision:
MidTowne at Meridian
County:
Durham
Call Now: 919-404-SHOW
Is this the listing for you? We can help make it yours.
919-404-SHOW
1007 Midtowne Way1007 Midtowne Way1007 Midtowne Way1007 Midtowne Way
Save
Ask
Tour
Hide
Share

Mortgage Calculator

Monthly Payment (Est.)

$2,505
Calculator powered by Showcase IDX, a Constellation1 Company. Copyright ©2026 Information is deemed reliable but not guaranteed.

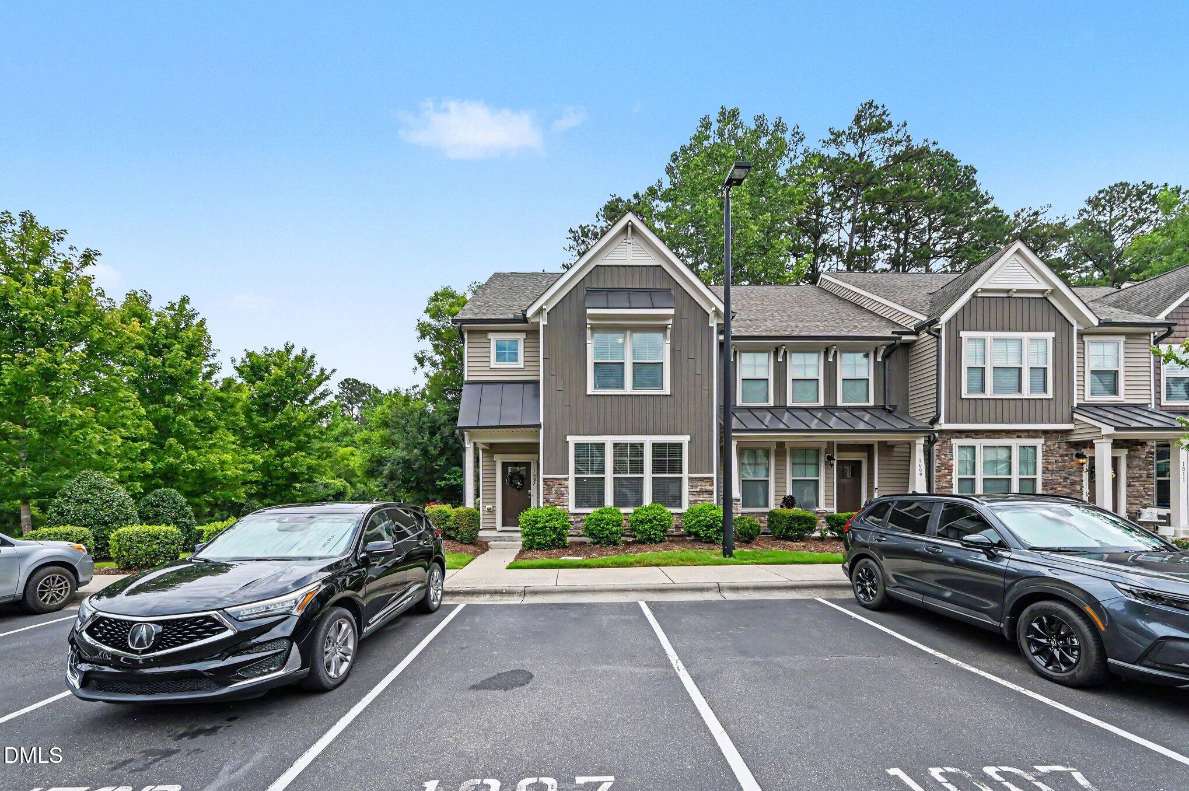
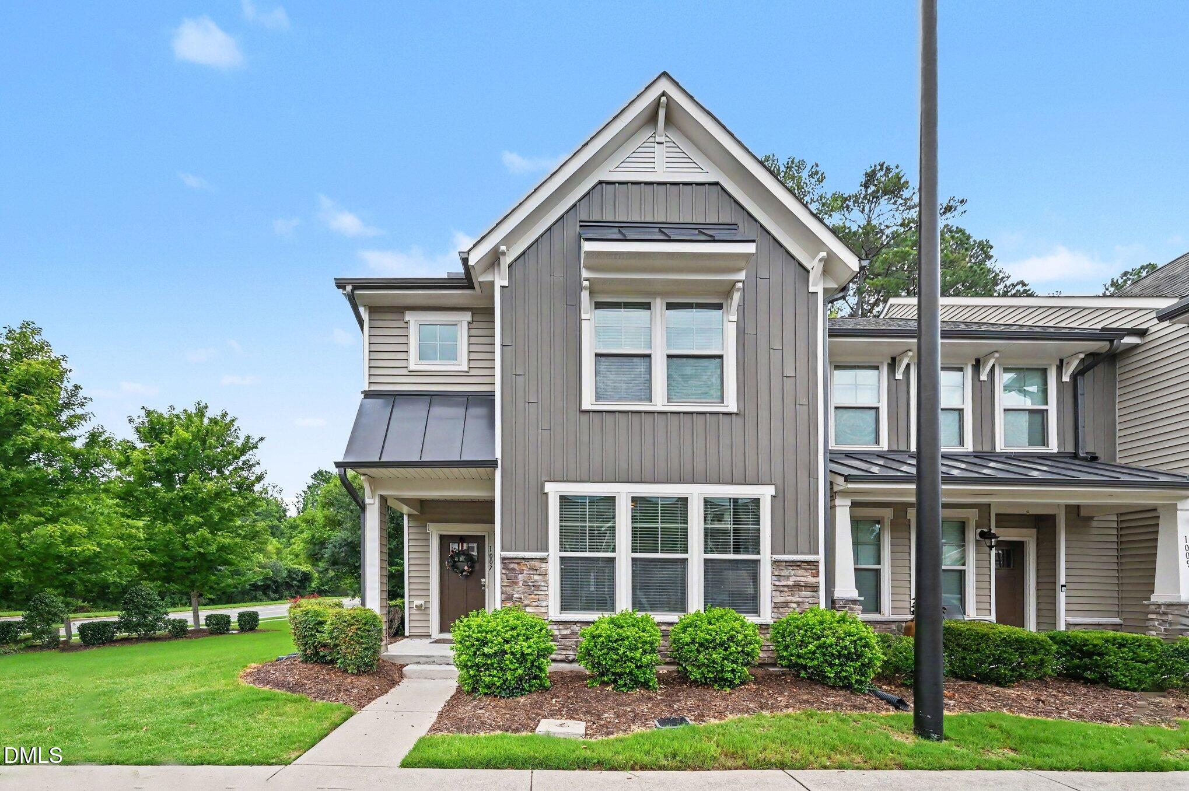
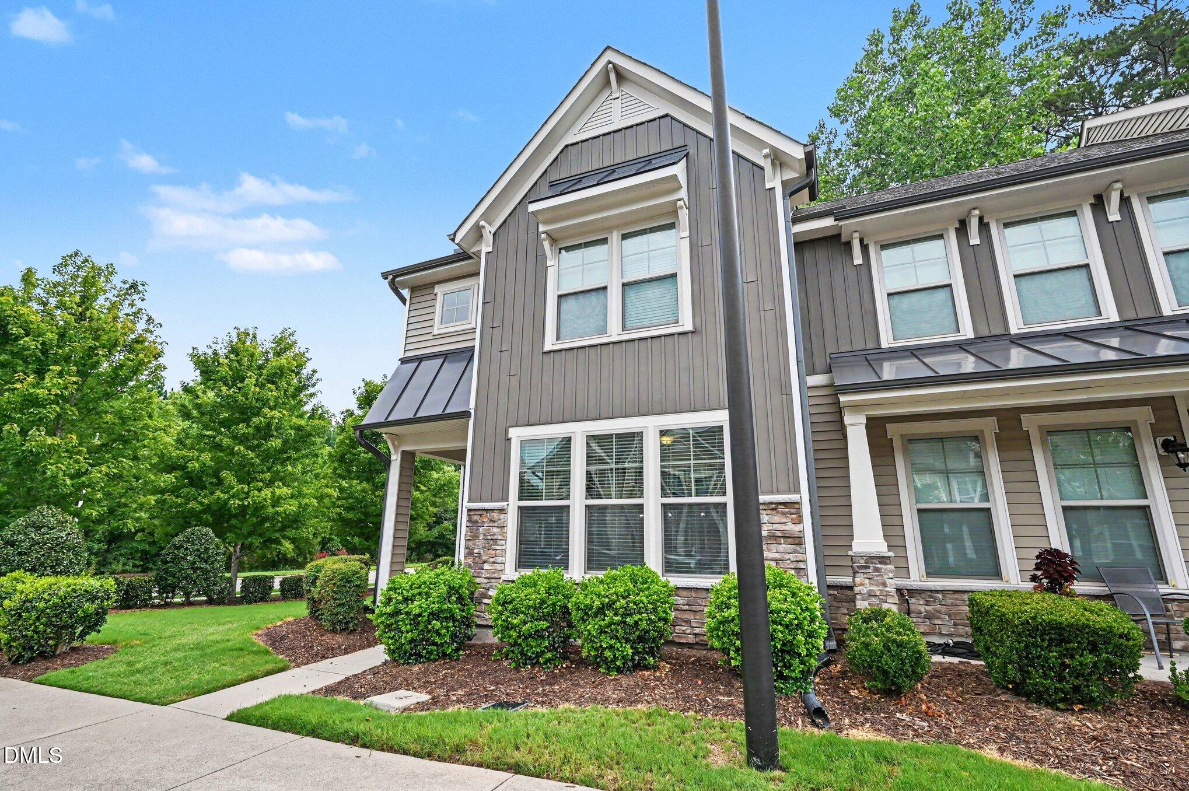
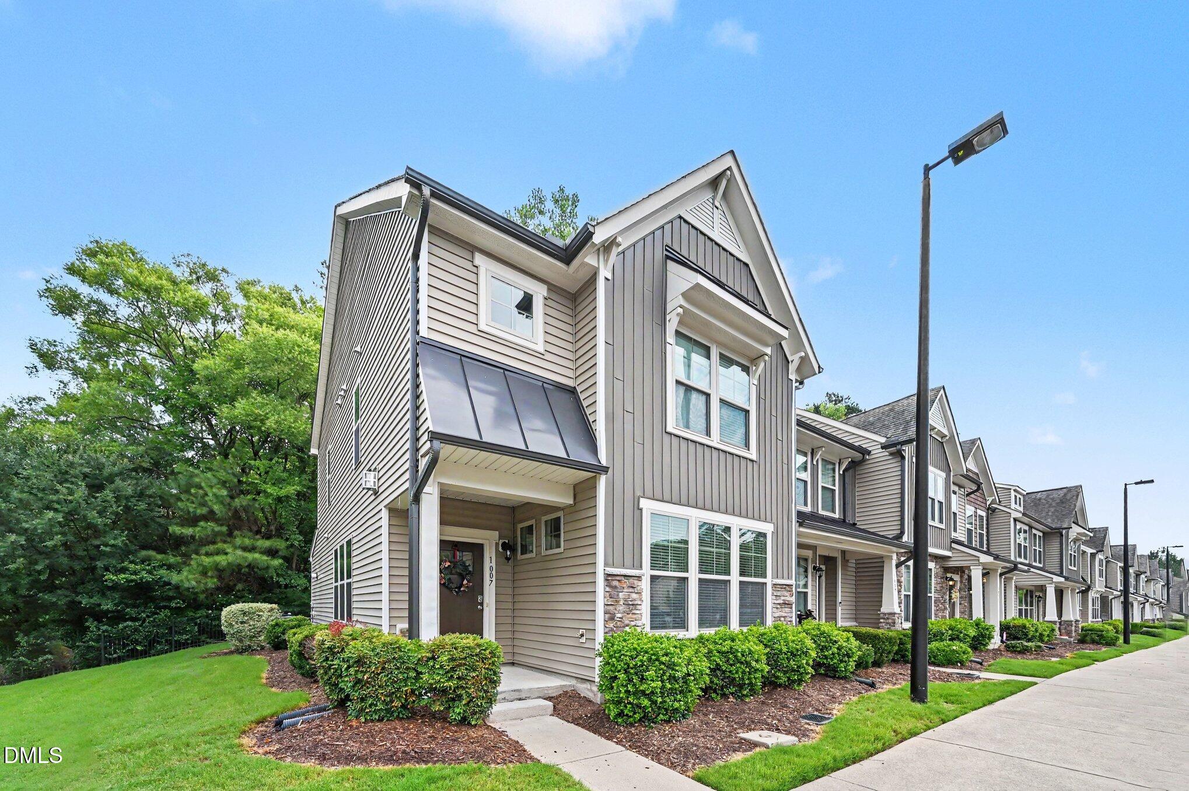
This meticulously maintained end-unit townhome located in the quiet MidTowne at Meridian neighborhood is just 8 minutes from Southpoint Mall, 8 minutes to Research Triangle Park, and 11 minutes to Raleigh-Durham International Airport. Upon entering the foyer from the covered front porch, you'll discover the bright, open floorplan with lots of natural light. The main floor features a living room with a gas log fireplace, a spacious dining area, a half bath, and a kitchen with a center island and stainless steel appliances. The back patio is perfect for grilling and relaxing. The second level features a spacious primary suite with a generous walk-in closet. The primary bath includes dual vanities and a large tile shower. A second bedroom, hall bath, laundry, and a bonus room complete the second level. Through the bonus room, you'll find a staircase to a finished third floor with the third bedroom and third full bath. This gorgeous townhome includes two parking spaces right in front, along with four visitor parking spaces.

Save
Ask
Tour
Hide
Share
Listing Snapshot
Price 
$549,000
Days On Site 
2 Days
Bedrooms 
3
Inside Area (SqFt) 
1,991 sqft
Total Baths 
4
Full Baths 
3
Partial Baths 
1
Lot Size 
0.04 Acres
Year Built 
2015
MLS® Number 
10178927
Status 
Active
Property Tax 
$3,963.1
HOA/Condo/Coop Fees 
$213 monthly
Sq Ft Source 
N/A
Friends & Family
Recent Activity
2 days agoListing updated with changes from the MLS®
2 days agoListing first seen on site
General Features
Acres 
0.04
Foundation 
Slab
Levels 
Three Or More
Parking 
Assigned
Parking Spaces 
2
Property Sub Type 
Townhouse
Sewer 
Public Sewer
Special Circumstances 
Standard
SqFt Above 
1991
SqFt Total 
1991
Style 
Transitional
Water Source 
Public
Zoning 
OI-2
Interior Features
Appliances 
DishwasherENERGY STAR Qualified AppliancesGas RangeGas Water HeaterMicrowaveRefrigeratorStainless Steel Appliance(s)Washer/Dryer
Cooling 
Central AirElectricHeat PumpZoned
Fireplace 
Yes
Fireplace Features 
Gas Log
Fireplaces 
1
Flooring 
CarpetHardwoodTile
Heating 
ElectricForced AirHeat Pump
Interior 
Granite CountersHigh CeilingsKitchen IslandOpen Floorplan
Laundry Features 
Laundry Closet
Master Bedroom 
Level - Second
Save
Ask
Tour
Hide
Share
Exterior Features
Construction Details 
StoneVinyl Siding
Exterior 
Rain GuttersStorage
Lot Features 
Corner Lot
Patio And Porch 
Patio
Road Frontage 
Private Road
Roof 
Shingle
Community Features
Association Dues 
213
Financing Terms Available 
CashConventionalFHAVA Loan
HOA Fee Frequency 
Monthly
Roads 
Asphalt
Schools
School District
Unknown
Elementary School
Durham - Pearsontown Elementary
Middle School
Durham - Lowes Grove Middle
High School
Durham - Hillside High
Listing courtesy of Marc Ramsey of Better Homes & Gardens Real Es


Listings that are marked with an icon are provided courtesy of the Triangle MLS, Inc. of North Carolina, Internet Data Exchange Database. Copyright 2026 Triangle MLS, Inc. of North Carolina. All rights reserved.

Last checked: 2026-07-11 08:53 PM UTC

Neighborhood & Commute
Source: Walkscore
Disclosure: Community information and market data powered by Constellation Data Labs. Information is deemed reliable but not guaranteed.
Save
Ask
Tour
Hide
Share